

Unit 407, 1030 Sheppard Avenue W
Unit 407, 1030 Sheppard Avenue W
Property history
- $2,750TerminatedList: 2025-06-10|End: 2025-08-18|69 daysC12209059
Facts and features
- ExposureSouth
- LaundryEnsuite
- LockerOwned
- BalconyOpen
- Central air
- Exercise room
- Party room/meeting room
- Rooftop deck/garden
The homeCondo Apartment, Apartment, 800–899 sq ft
- Type: Condo Apartment
- Style: Apartment
- Living space: 800–899 sq ft
- Basement: None
- Exposure: South
InsideEnsuite, Sauna, Rooms above ground 5
- Laundry: Ensuite
- Features: Sauna
- Rooms above ground: 5
- Rooms in the basement: 1
- Bedrooms: 2 + 1 in the basement
- Bathrooms: 2
- Kitchens: 1
OutsideConcrete, Open
- Exterior: Concrete
- Balcony: Open
Parking and locker2 Parking, Surface, Parking type Owned
- Spaces: 2 Parking
- Garage: Surface
- Parking type: Owned
- Driveway: Surface
- Locker: Owned
- Locker unit: 10
- Locker level: A
BuildingPark Plaza Condos, Storeys 9, Units 132
- Name: Park Plaza Condos
- Storeys: 9
- Units: 132
- Registered: 2004
- Condo corporation: 1617
- Amenities: Exercise room, party room/meeting room, recreation room, rooftop deck/garden, sauna
- Pets: Allowed
Heating, water and powerForced air, gas, Central air
- Heating: Forced air, gas
- Cooling: Central air
Rent and termsRent $2,750 a month, Entire property, Unfurnished
- Rent: $2,750 a month
- Space for rent: Entire property
- Furnished: Unfurnished
- Lease: 12 months
- Rent includes: Building insurance, parking, water, common elements
- Deposit: Required
- Credit check: Required
- Employment letter: Required
- Rental application: Required
- References: Required
IncludedAll existing appliances, all existing light fixtures, any and all existing window coverings, 2 parking spaces, 1 locker.
- Included: All existing appliances, all existing light fixtures, any and all existing window coverings, 2 parking spaces, 1 locker.
NearbyPark, public transit, school
- Close to: Park, public transit, school
Listing detailsC12209059, Terminated, Jun 10, 2025
- MLS® number: C12209059
- Status: Terminated
- Listed on: Jun 10, 2025
- Days on market: 69
- Updated: Aug 18, 2025
- Possession: 2025-08-01 / Immediate
- Occupied by: Vacant
- Listing brokerage: RE/MAX REALTY SPECIALISTS INC.
About this home
Unit 407, 1030 Sheppard Avenue W, North York (Bathurst Manor), ON M3H 6C1
Welcome to your dream condo that truly has it all. This south-facing, light-filled unit boasts an unobstructed view of downtown, offering a serene and picturesque backdrop to your daily life. With 2 spacious bedrooms and 2 modern bathrooms, comfort and convenience are at your fingertips. Step out onto the balcony from either of the 2 walk-outs and enjoy your morning coffee while taking in the cityscape. The condo also features a versatile den, ideal for a home office or a cozy dining area, catering to your personal lifestyle needs. The open concept kitchen is a chef's delight, equipped with full-size appliances that make cooking a pleasure. You'll never feel cramped in this space designed for functionality and style. Don't miss out on this incredible opportunity to cross everything off your list and live in a home that offers comfort, convenience, and a stunning view. Schedule a viewing today and experience the perfect blend of luxury and practicality in this boutique condo. Tenant Pays For Hydro & Gas
Ask about this home
A HOMEH agent will answer your questions about this home.
Know more about Park Plaza Condos
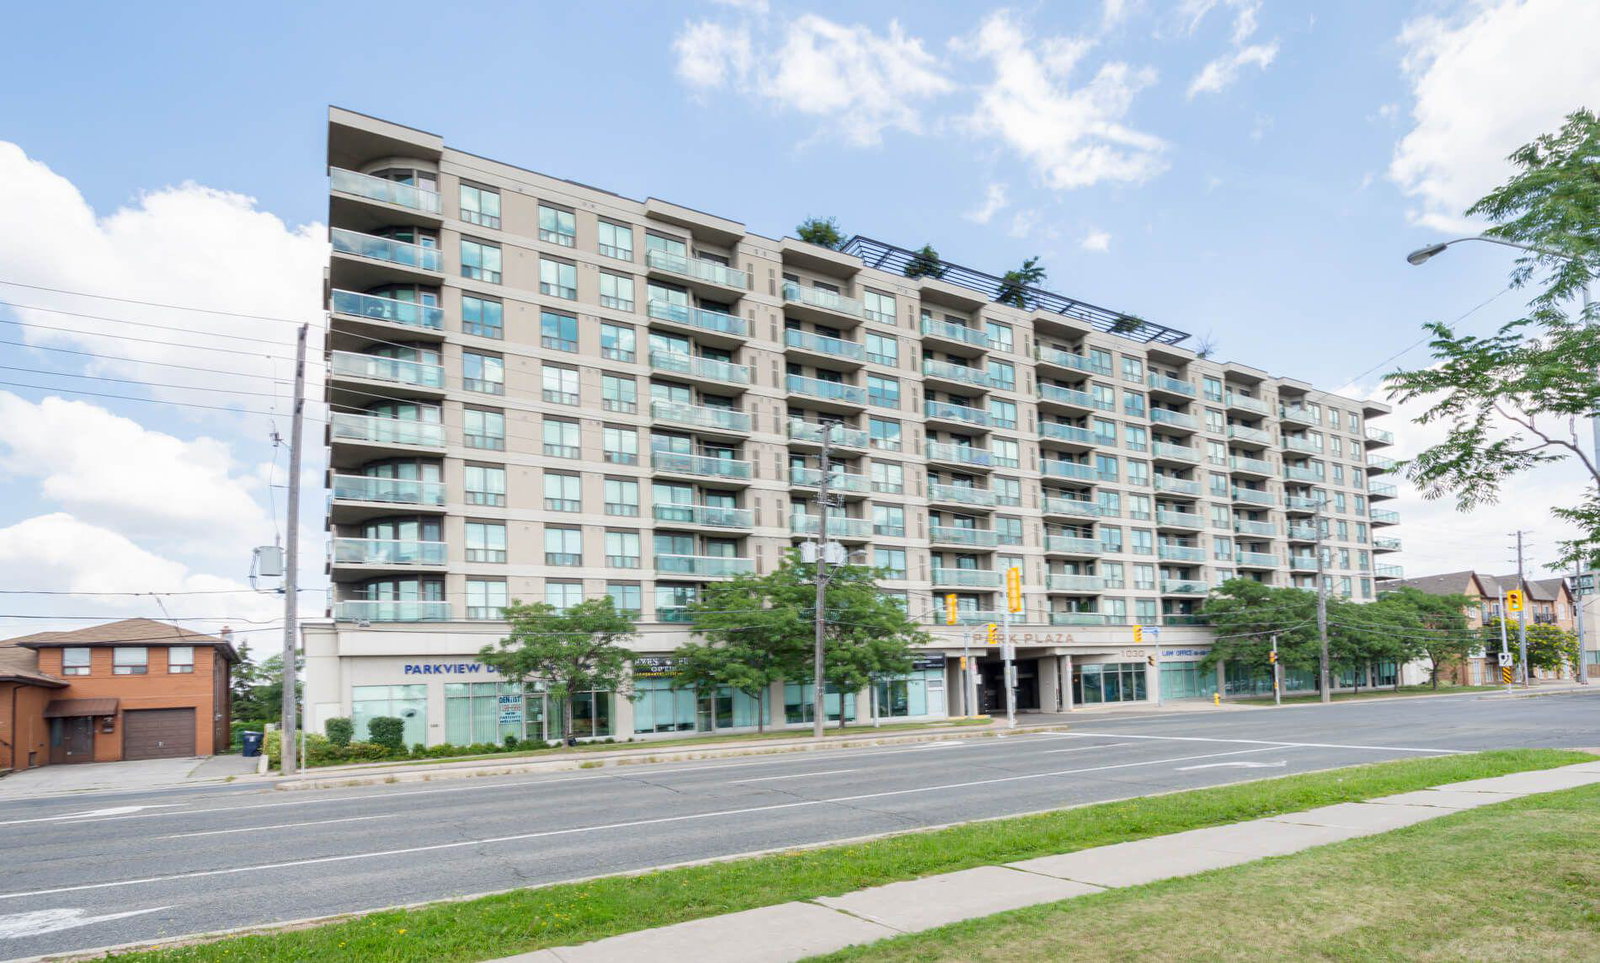
Condo building · 1030 Sheppard Avenue W
Park Plaza Condos is a 9-storey condo with 132 suites, built in 2004 by Tor-Bel Group. Right now 1 for sale is on the market here.
- 9storeys
- 132suites
- $692/sq ft
- 2004built
No similar units for rent in Park Plaza Condos right now.
Around this home
Daily convenience, out of 100, from the distances below
Schools nearby
School rating, out of 10.
Helpful calculators
Your HOMEH agent

"I would see it this week."