

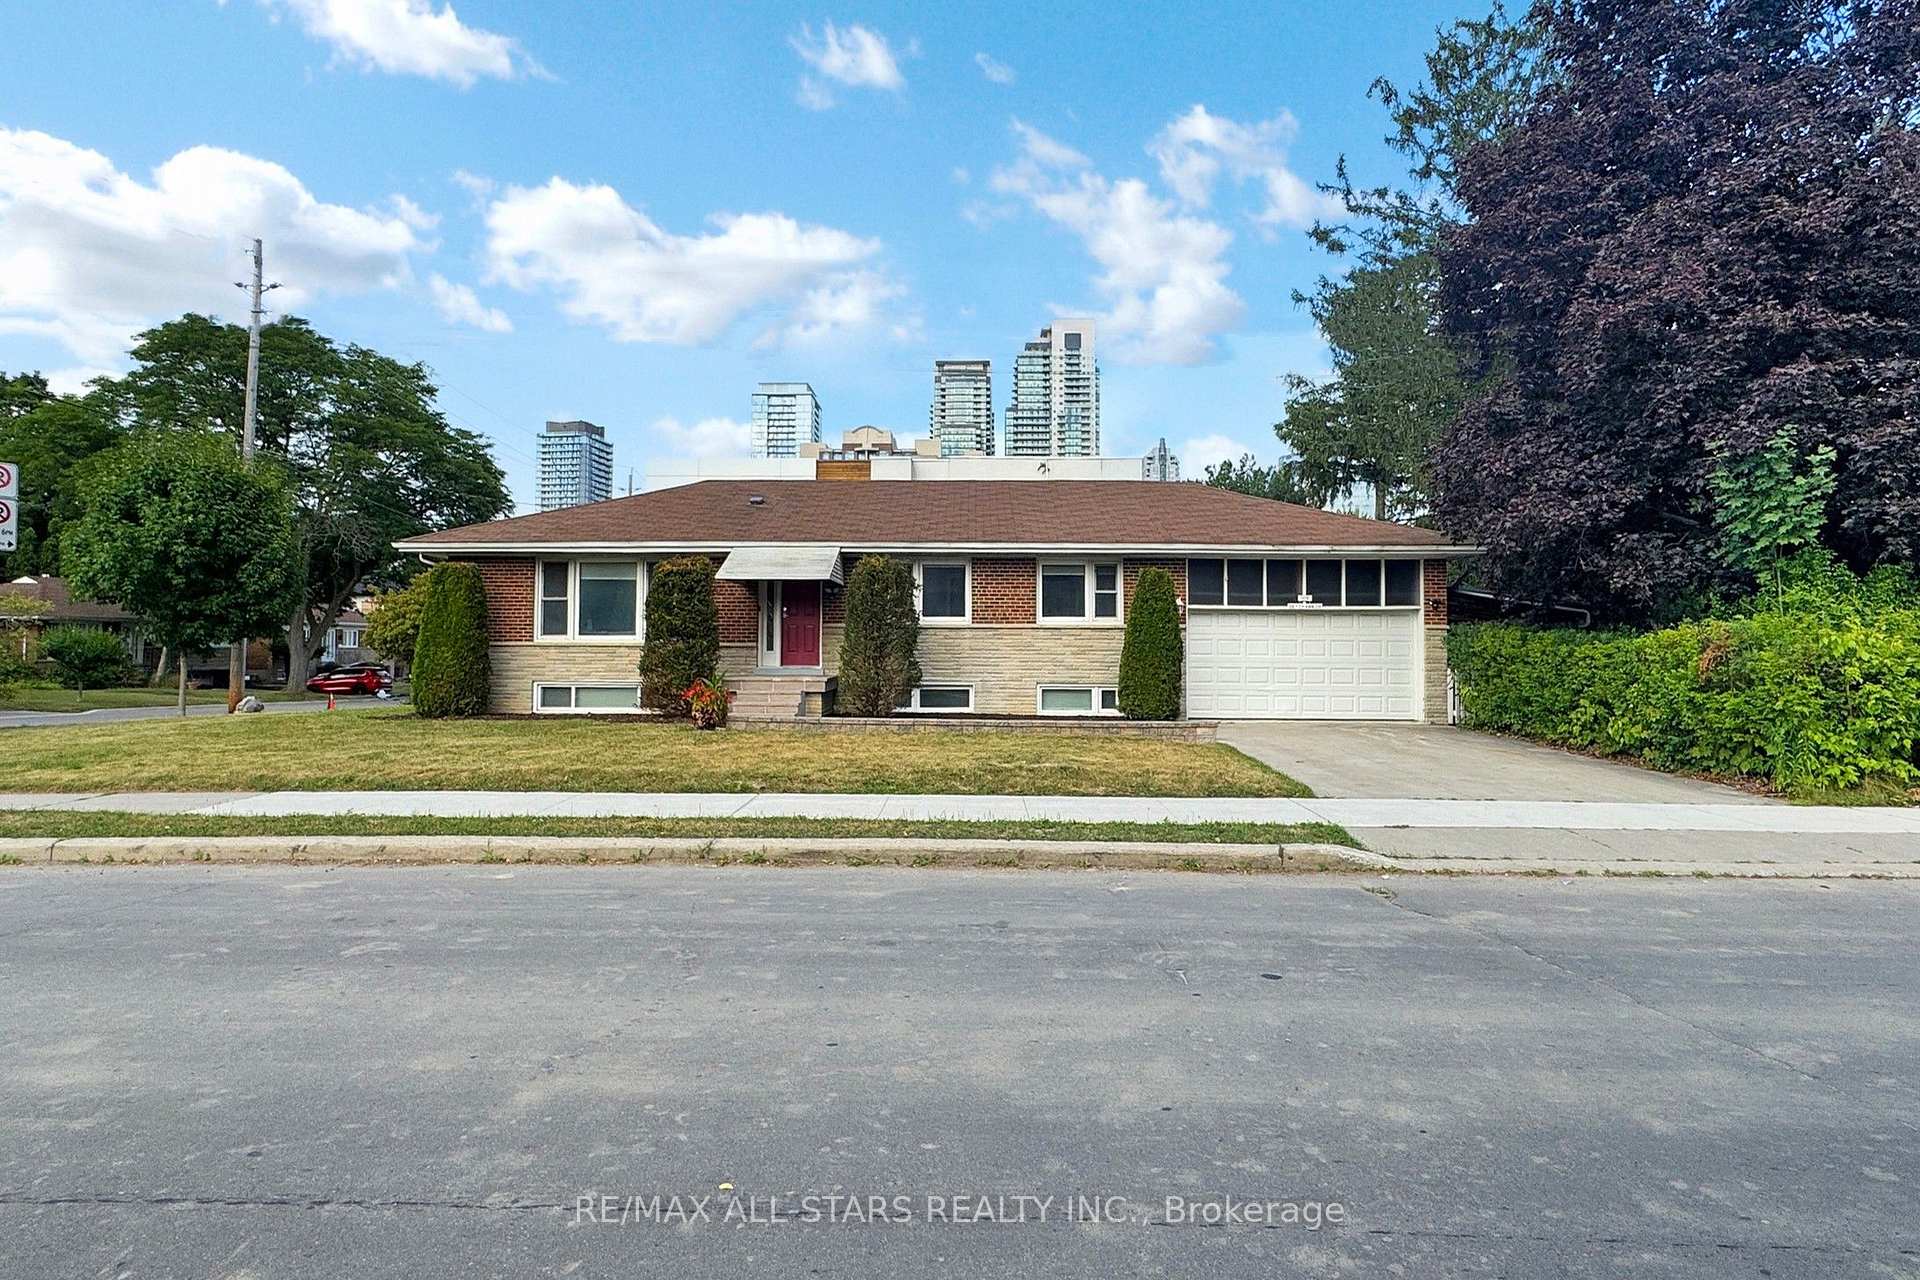
105 Betty Ann Drive
105 Betty Ann Drive
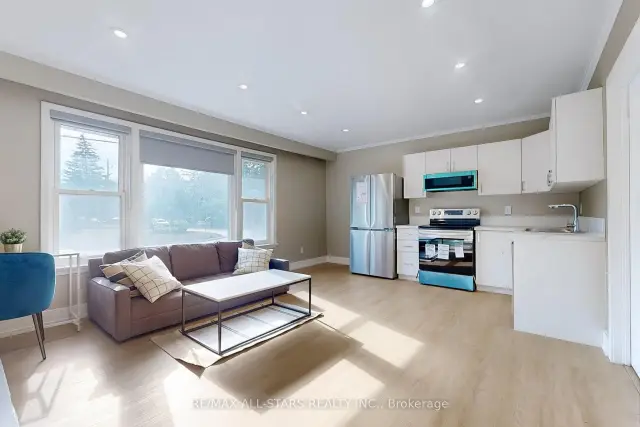
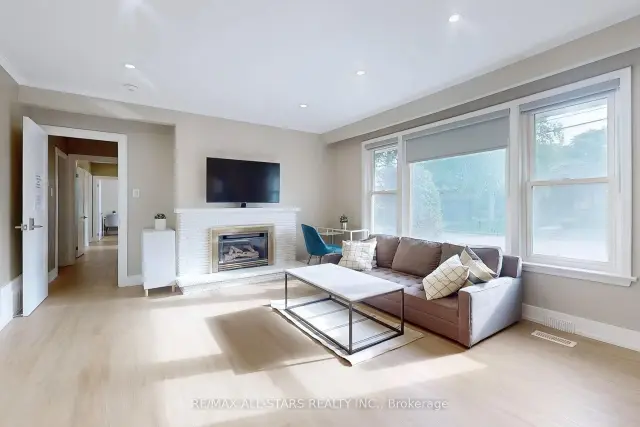
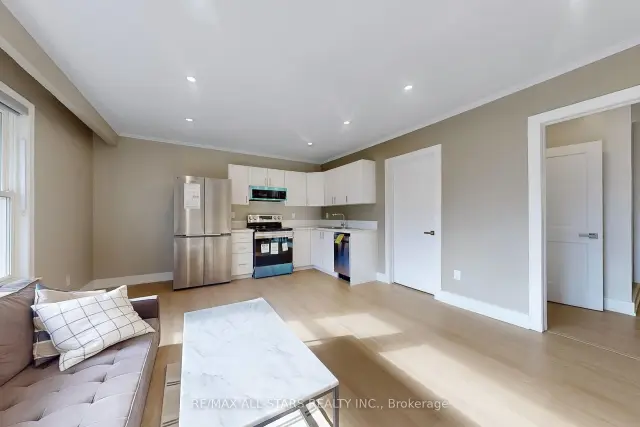
 See all 34 photos
Property history
- $1,850,000For SaleList: 2026-08-04|110 daysC13634674
- $3,500ExpiredList: 2026-11-03|End: 2026-11-16|13 daysC14143276
Facts and features
- BasementNone
- Lot size50 × 135 ft
- Lease term12 months
- FurnishedPartially
- Fireplace
- Central air
The homeDetached, 1 storey/apt, 1,100–1,500 sq ft
- Type: Detached
- Style: 1 storey/apt
- Living space: 1,100–1,500 sq ft
- Basement: None
InsideFireplace Yes, In basement, shared, Rooms above ground 7
- Fireplace: Yes
- Laundry: In basement, shared
- Rooms above ground: 7
- Bedrooms: 4
- Bathrooms: 4
- Kitchens: 1
- Family room: Yes
Outside and lotBrick, Asphalt shingle, Concrete block
- Exterior: Brick
- Roof: Asphalt shingle
- Foundation: Concrete block
- Features: Canopy
- Size: 50.06 × 135.16 ft
- Shape: Irregular
Parking1 Garage, Attached, Private
- Spaces: 1 Garage
- Garage: Attached
- Driveway: Private
Heating, water and powerForced air, gas, Central air, Municipal water
- Heating: Forced air, gas
- Cooling: Central air
- Water: Municipal water
- Sewer: Municipal sewer
Rent and termsRent $4,500 a month, Main, Partially
- Rent: $4,500 a month
- Space for rent: Main
- Furnished: Partially
- Lease: 12 months
- Paid: Monthly
- Deposit: Required
- Credit check: Required
- Employment letter: Required
- Rental application: Required
- References: Required
NearbyArts centre, hospital, library, public transit, rec./commun.centre, school
- Close to: Arts centre, hospital, library, public transit, rec./commun.centre, school
Listing detailsC14017622, Rented, Oct 8, 2026
- MLS® number: C14017622
- Status: Rented
- Listed on: Oct 8, 2026
- Days on market: 39
- Updated: Nov 16, 2026
- Possession: Immediate
- Occupied by: Partial
- Listing brokerage: RE/MAX ALL-STARS REALTY INC.
About this home
105 Betty Ann Drive, North York (Willowdale West), ON M2N 1X1
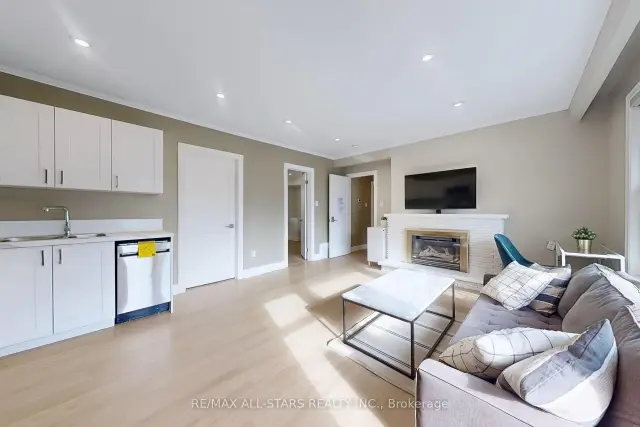
Renovated four-bedroom main floor in Willowdale West, with three 3-piece bathrooms and a separate2-piece bathroom. Generous principal rooms have new flooring, new doors, neutral finishes and potlights throughout. The new kitchen features a stainless steel refrigerator, flat-top stove, dishwasher andcombination microwave and vent hood. New front stonework, rebuilt entry steps and fresh landscapingframe the entrance. Updates include a 200-amp electrical panel, upgraded mechanical systems,hardwired smoke detectors and a security system. Partially furnished, with shared laundry in thebasement. Walk to Metro, neighbourhood shops and schools. Edithvale Park and Community Centre,Yonge Street dining, TTC connections, Highway 401 and Allen Road are all within reach.
Ask about this home
A HOMEH agent will answer your questions about this home.
Around this home
Daily convenience, out of 100, from the distances below
Schools nearby
School rating, out of 10.
Helpful calculators
Your HOMEH agent

"I would see it this week."