

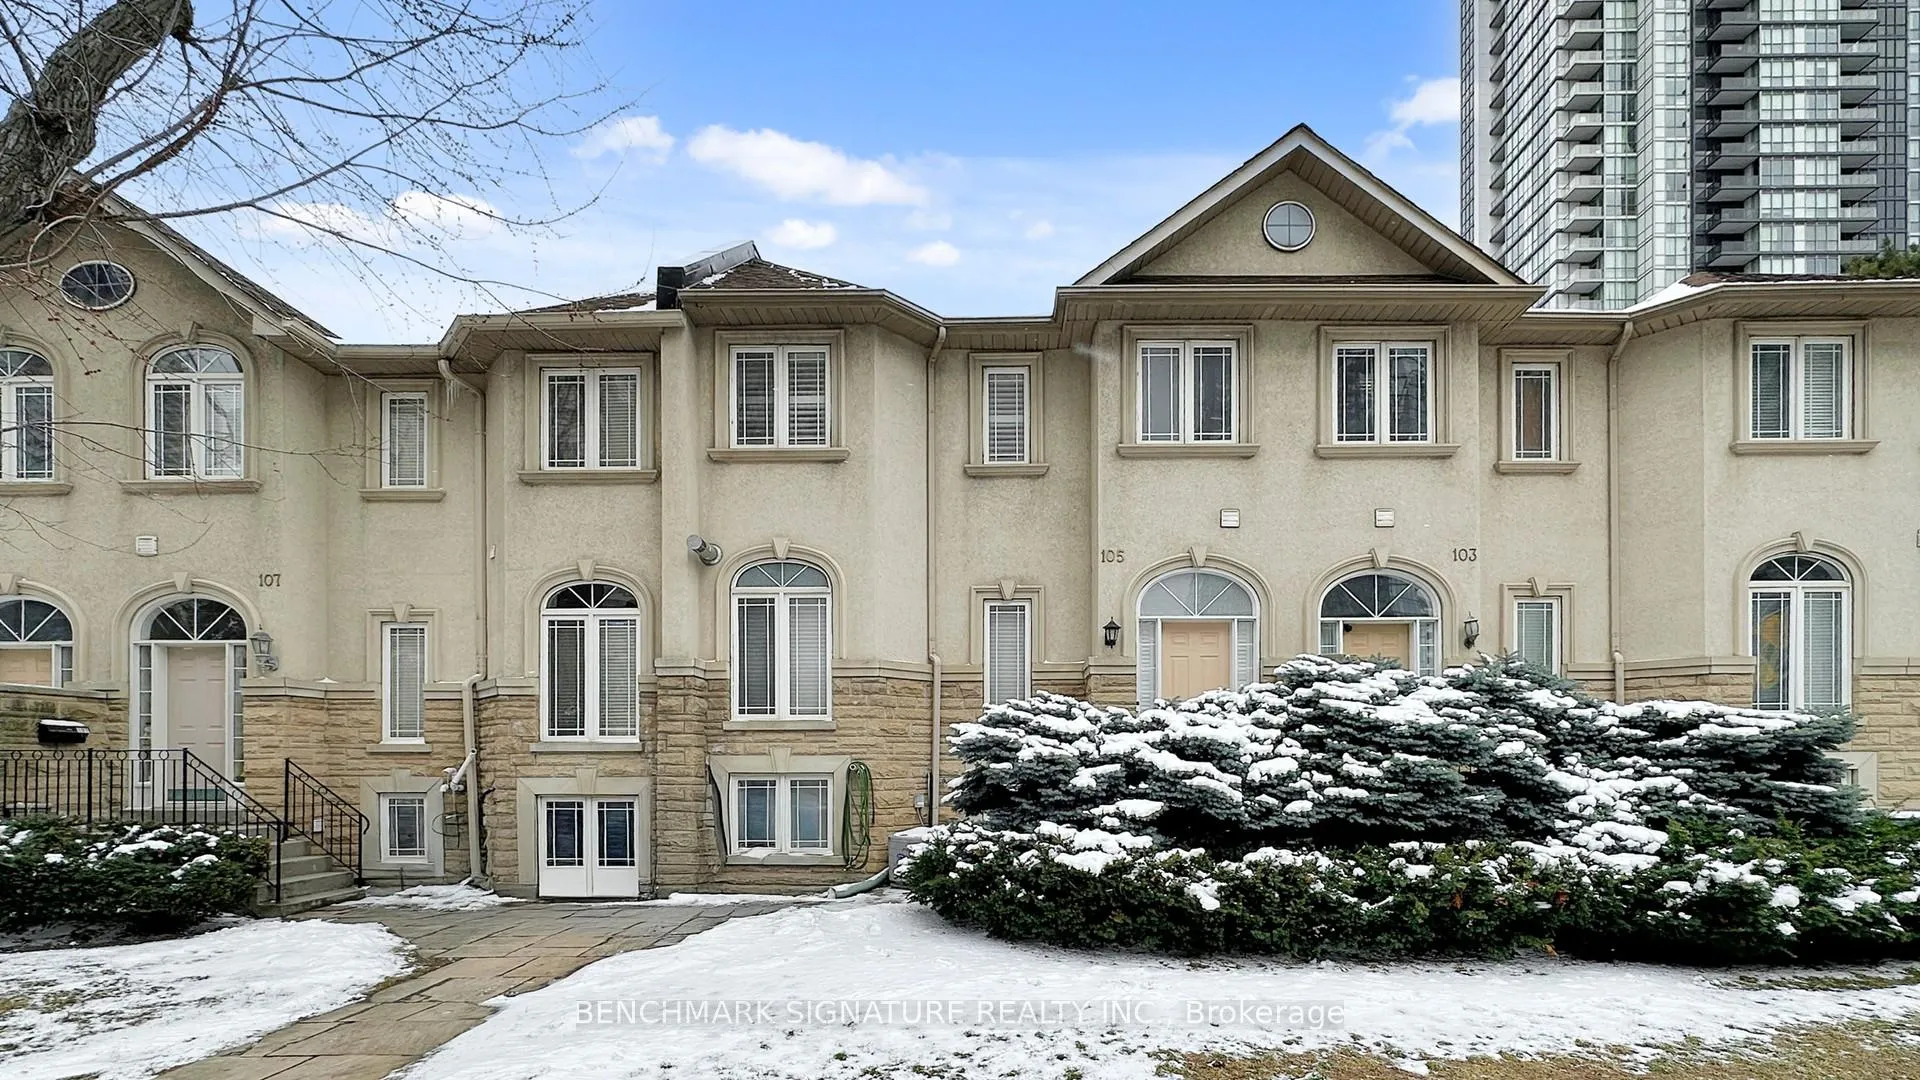
105 Doris Avenue
105 Doris Avenue
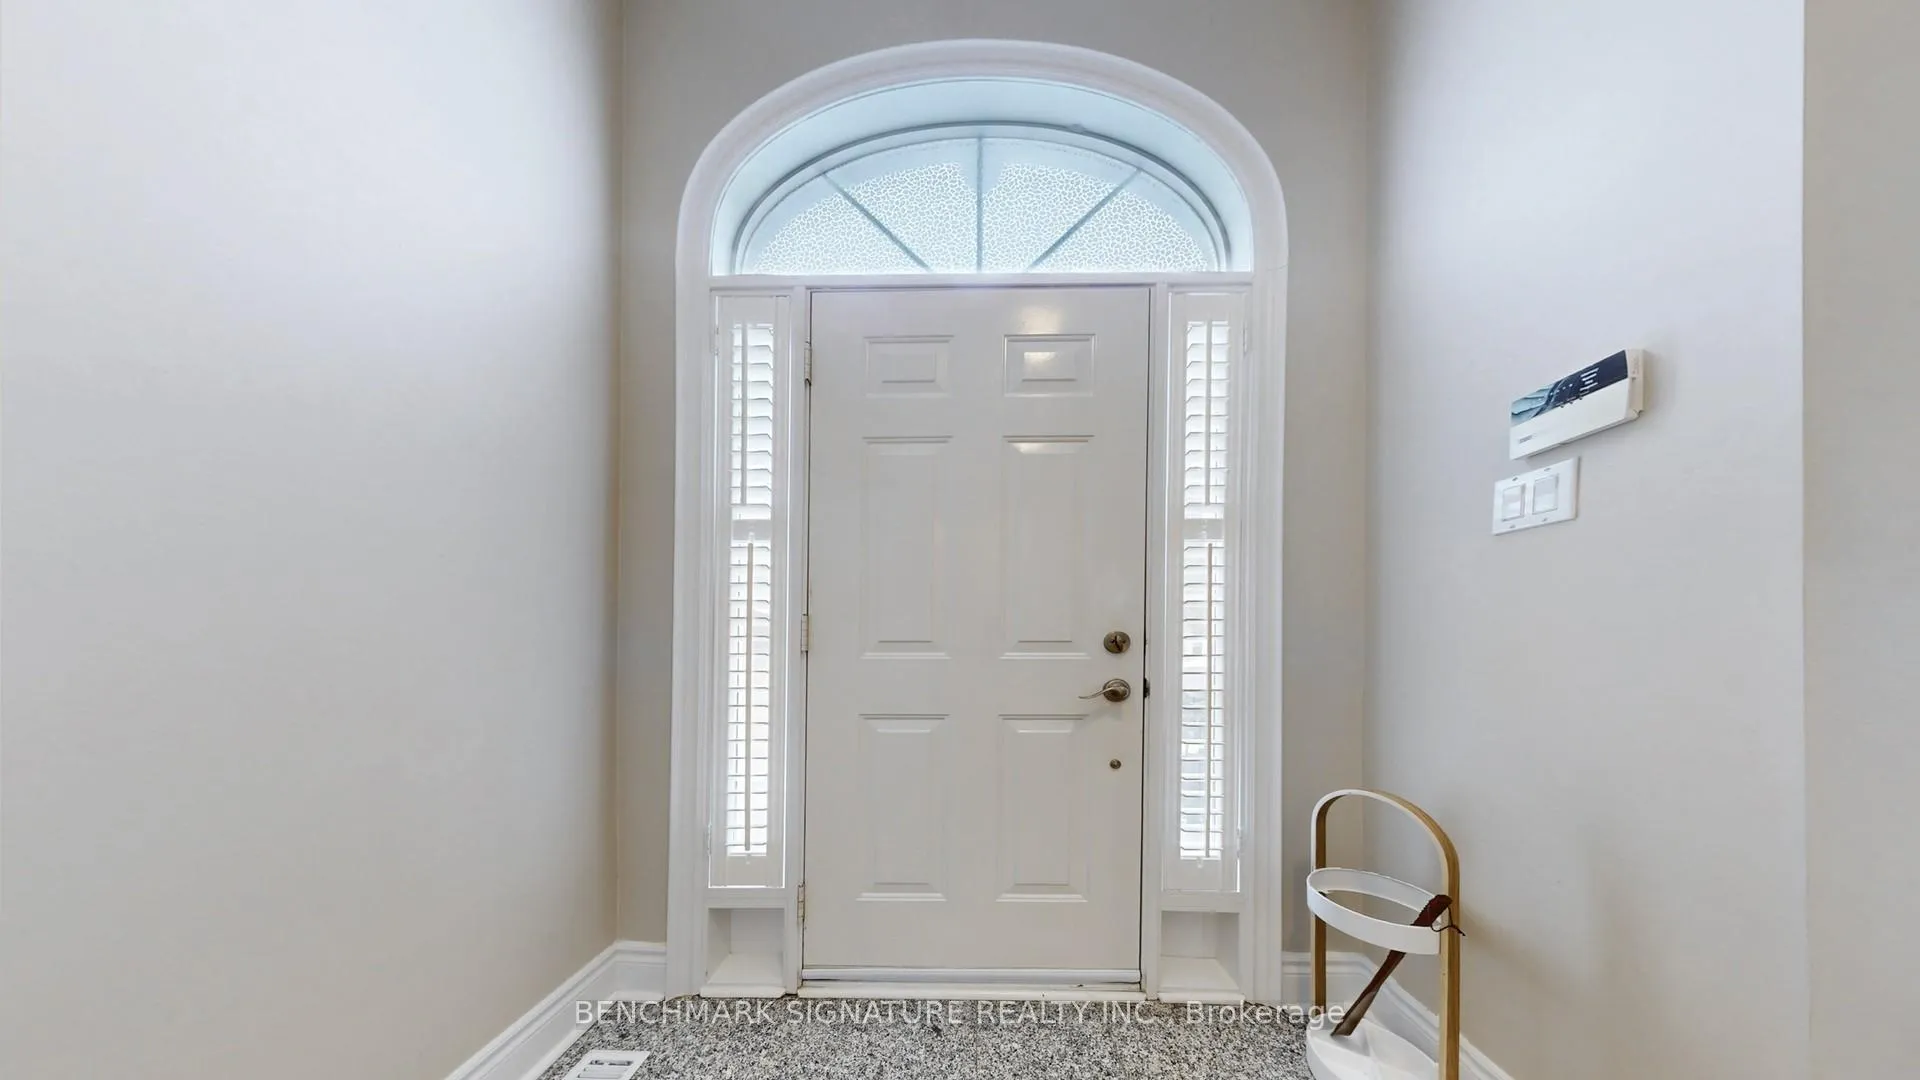 See all 38 photos
Property history
Facts and features
- BasementFinished
- Water, sewerMunicipal
- HeatingForced air
- CoolingCentral air
- Hardwood floors
- Fireplace
- Central air
The homeFreehold Townhouse, 2-storey, 2,000–2,500 sq ft
- TypeFreehold Townhouse
- Style2-storey
- Living space2,000–2,500 sq ft
- BasementFinished
InsideFireplace Yes, living room, Hardwood, Ceramic, Upper level
- FireplaceYes, living room
- FlooringHardwood, Ceramic
- LaundryUpper level
- FeaturesOther
- Rooms above ground9
- Bedrooms3
- Bathrooms3
- Kitchens1
- Family roomYes
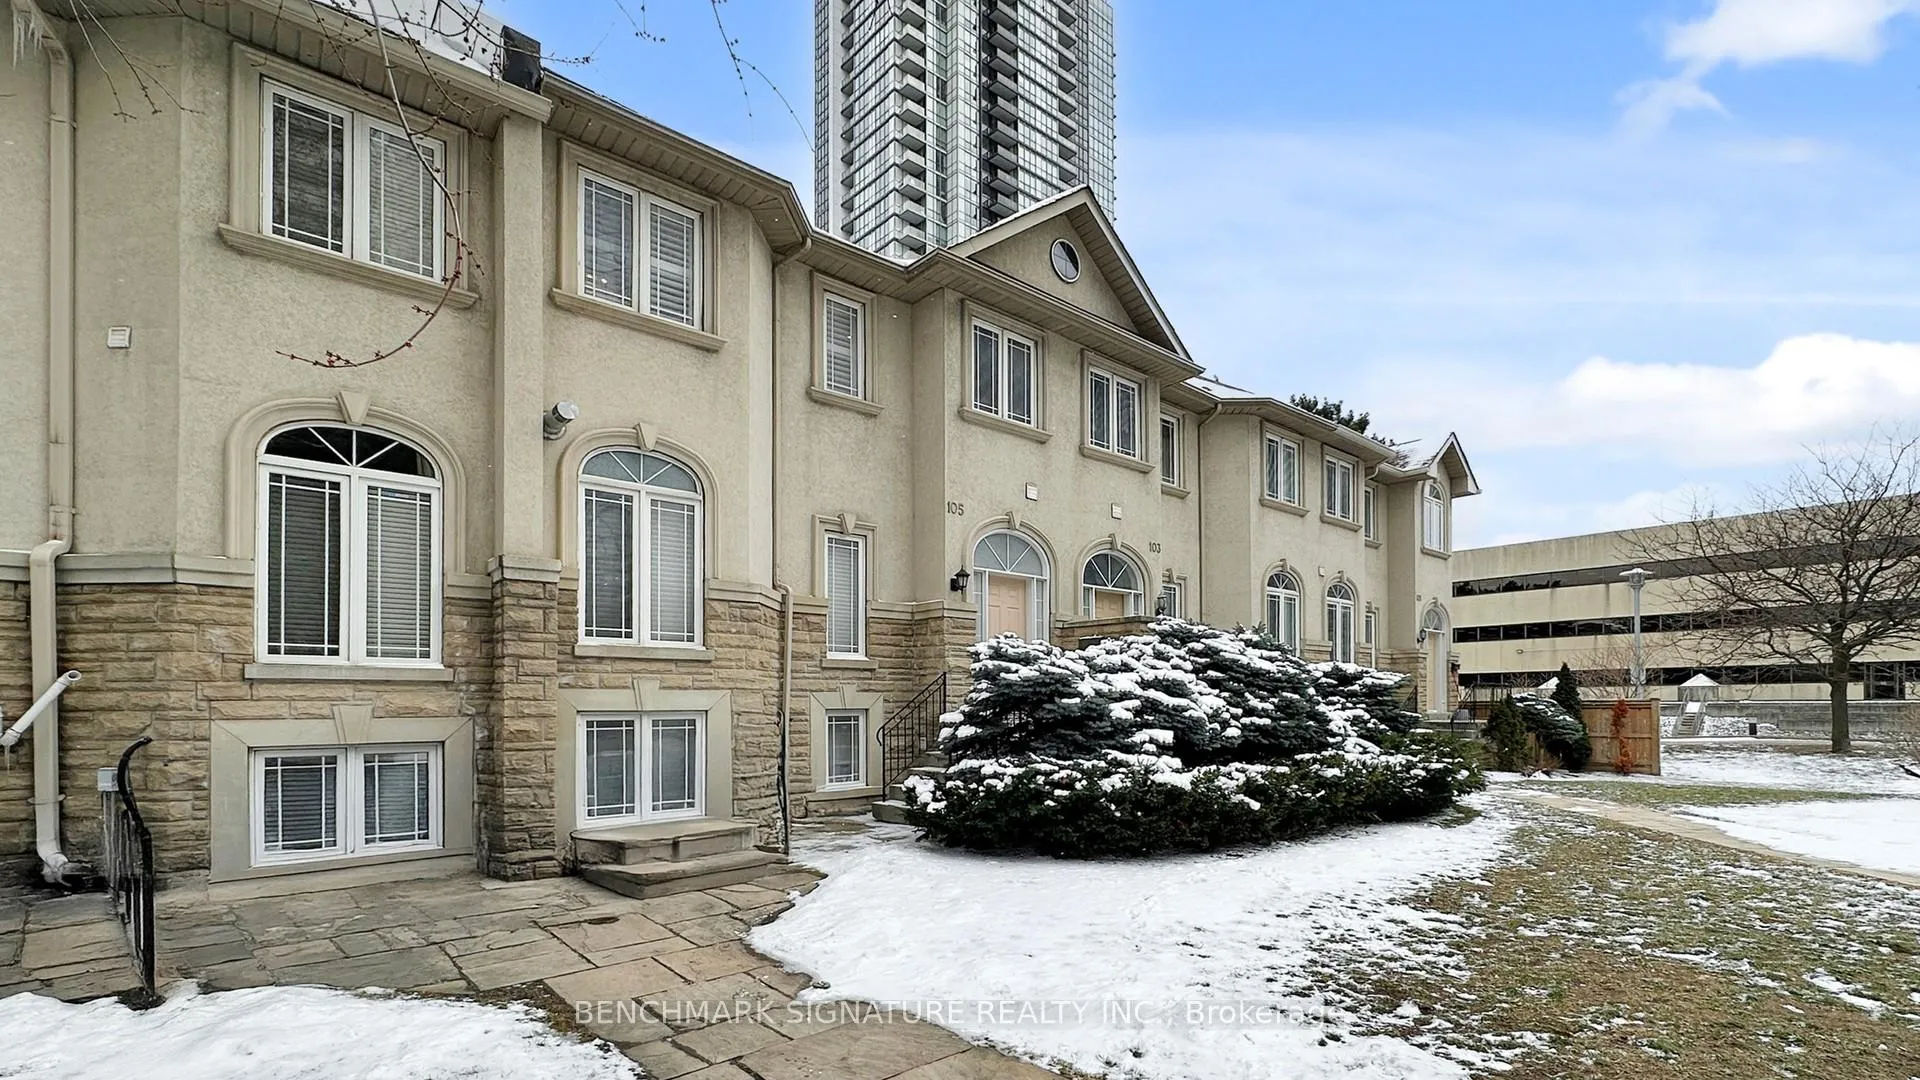
Outside and lotStone, stucco (plaster), Asphalt shingle, Concrete
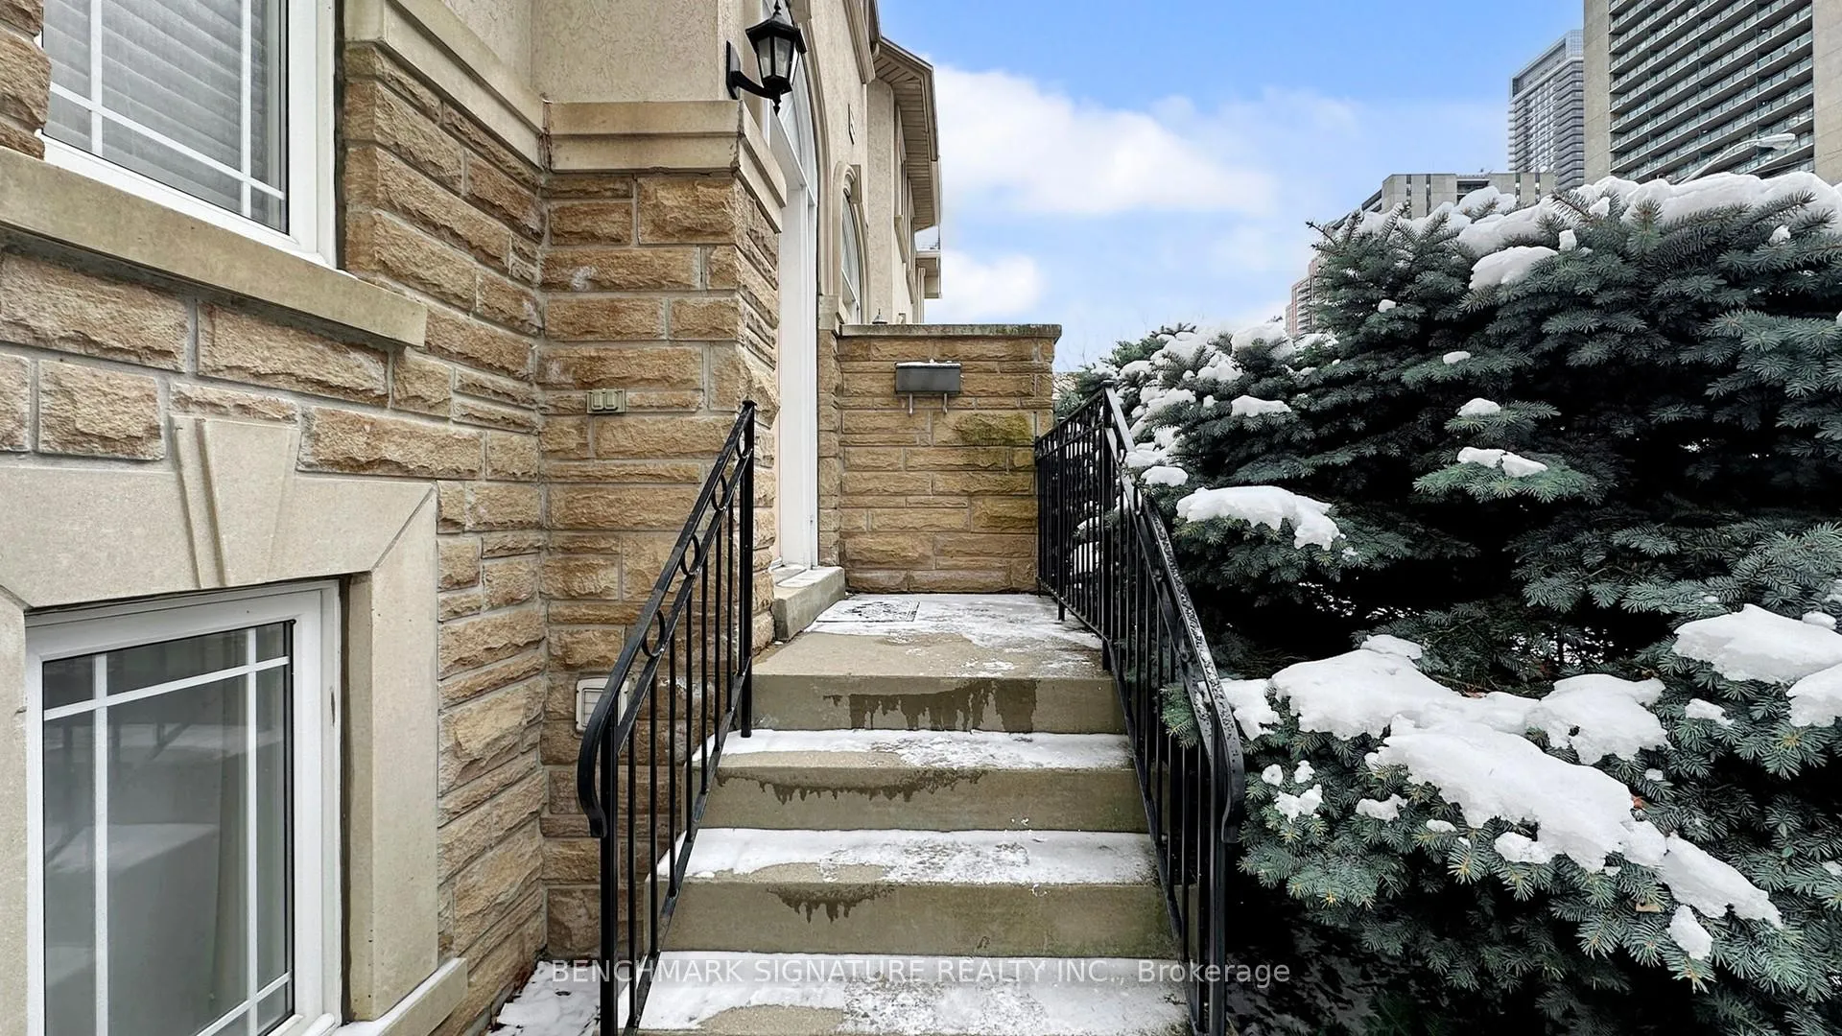
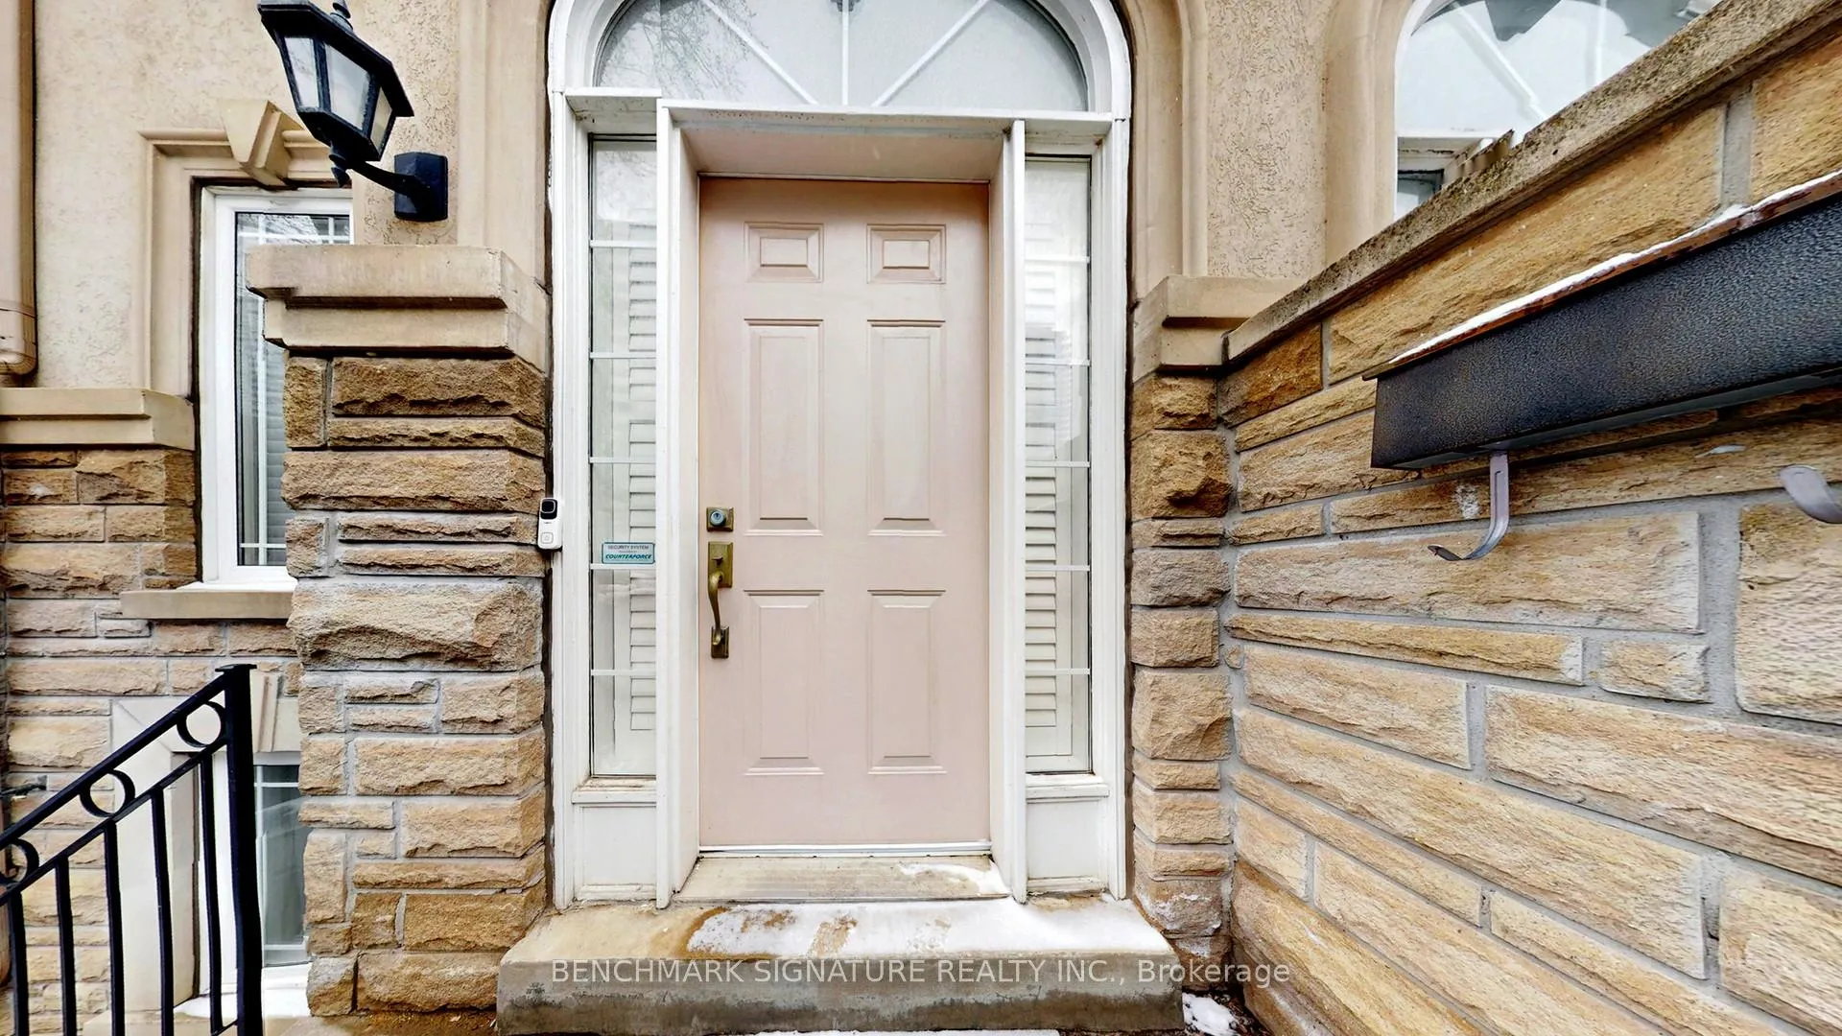
- ExteriorStone, stucco (plaster)
- RoofAsphalt shingle
- FoundationConcrete
- Size23 × 57 ft
Parking2 Garage, Built-in
- Spaces2 Garage
- GarageBuilt-in
Heating, water and powerForced air, gas, Central air, Municipal water
- HeatingForced air, gas
- CoolingCentral air
- WaterMunicipal water
- SewerMunicipal sewer
Costs and taxesTaxes $7,435 a year, HST included in the price, Hwt & furnace
- Taxes, 2025$7,435 a year
- HSTHST included in the price
- Rental itemsHwt & furnace
Included in the saleS/s fridge, s/s stove, s/s range hood, s/s b/i dishwasher, washer, dryer, ev charger. all existing window coverings & all elfs (including upgraded designer crystal chandelier)
- IncludedS/s fridge, s/s stove, s/s range hood, s/s b/i dishwasher, washer, dryer, ev charger. all existing window coverings & all elfs (including upgraded designer crystal chandelier)
NearbyArts centre, library, park, public transit, school
- Close toArts centre, library, park, public transit, school
Listing detailsC13036914, Sold, Apr 23, 2026
- MLS® numberC13036914
- StatusSold
- Listed onApr 23, 2026
- Days on market58
- UpdatedJun 20, 2026
- Possession2026-06-01 / 30-59 days
- Occupied byOwner
- Listing brokerageBENCHMARK SIGNATURE REALTY INC.
About this home
105 Doris Avenue, North York (Willowdale East), ON M2N 4T2
Rare Double Garage Townhome in the Heart of North York! A true standout on Doris Ave. This meticulously maintained home offers approx. 2,330 sqft of total livable space (per builder's plan) with a bright, open-concept layout and 9ft ceilings. High-end finishes throughout, including modern pot lights and gleaming hardwood floors on the upper levels. The massive eat-in kitchen and spacious living/dining areas are perfect for entertaining. The rare 2-car garage with direct interior access is an absolute unicorn for this prime location. Upgraded with a 200-amp breaker panel and equipped with an EV charger. Steps to Yonge/Sheppard Subway, TTC, Longo's, H-Mart, and parks with lightning-fast access to Hwy 401. Move-in ready and zero wasted space. Must be seen!
Ask about this home
A HOMEH agent will answer your questions about this home.
Around this home
Daily convenience, out of 100, from the distances below
Schools nearby
School rating, out of 10.
Helpful calculators
Your HOMEH agent

"I would see it this week."