

Unit 516, 105 Harrison Garden Boulevard
Unit 516, 105 Harrison Garden Boulevard
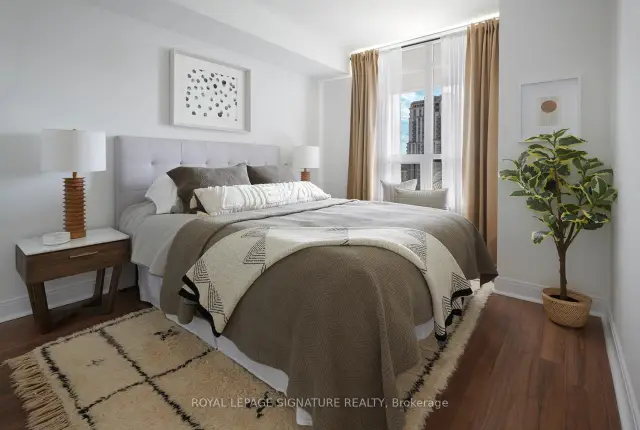 See all 20 photos
Facts and features
- ExposureWest
- LaundryIn-suite
- LockerNone
- BalconyOpen
- Central air
- Concierge
- Exercise room
- Party room/meeting room
The homeCondo Apartment, Apartment, 800–899 sq ft
- Type: Condo Apartment
- Style: Apartment
- Living space: 800–899 sq ft
- Basement: None
- Exposure: West
InsideWindow floor to ceiling, In-suite laundry, Carpet free
- Flooring: Window floor to ceiling
- Laundry: In-suite laundry
- Features: Carpet free
- Rooms above ground: 6
- Bedrooms: 2 + 1 in the basement
- Bathrooms: 2
- Kitchens: 1
OutsideBrick, Open
- Exterior: Brick
- Balcony: Open
Parking and locker1 Parking, Underground, Rental
- Spaces: 1 Parking
- Garage: Underground
- Parking type: Rental
- Driveway: Underground
- Locker: None
BuildingHarrison, Storeys 17, Registered 2010
- Name: Harrison
- Storeys: 17
- Registered: 2010
- Condo corporation: 0
- Amenities: Bike storage, concierge, exercise room, party room/meeting room, visitor parking
- Pets: Allowed
Heating, water and powerForced air, gas, Central air
- Heating: Forced air, gas
- Cooling: Central air
Rent and termsRent $3,250 a month, Entire property, Unfurnished
- Rent: $3,250 a month
- Space for rent: Entire property
- Furnished: Unfurnished
- Lease: 12 months
- Rent includes: Building maintenance, common elements, heat, water
- Deposit: Required
- Credit check: Required
- Employment letter: Required
- Rental application: Required
- References: Required
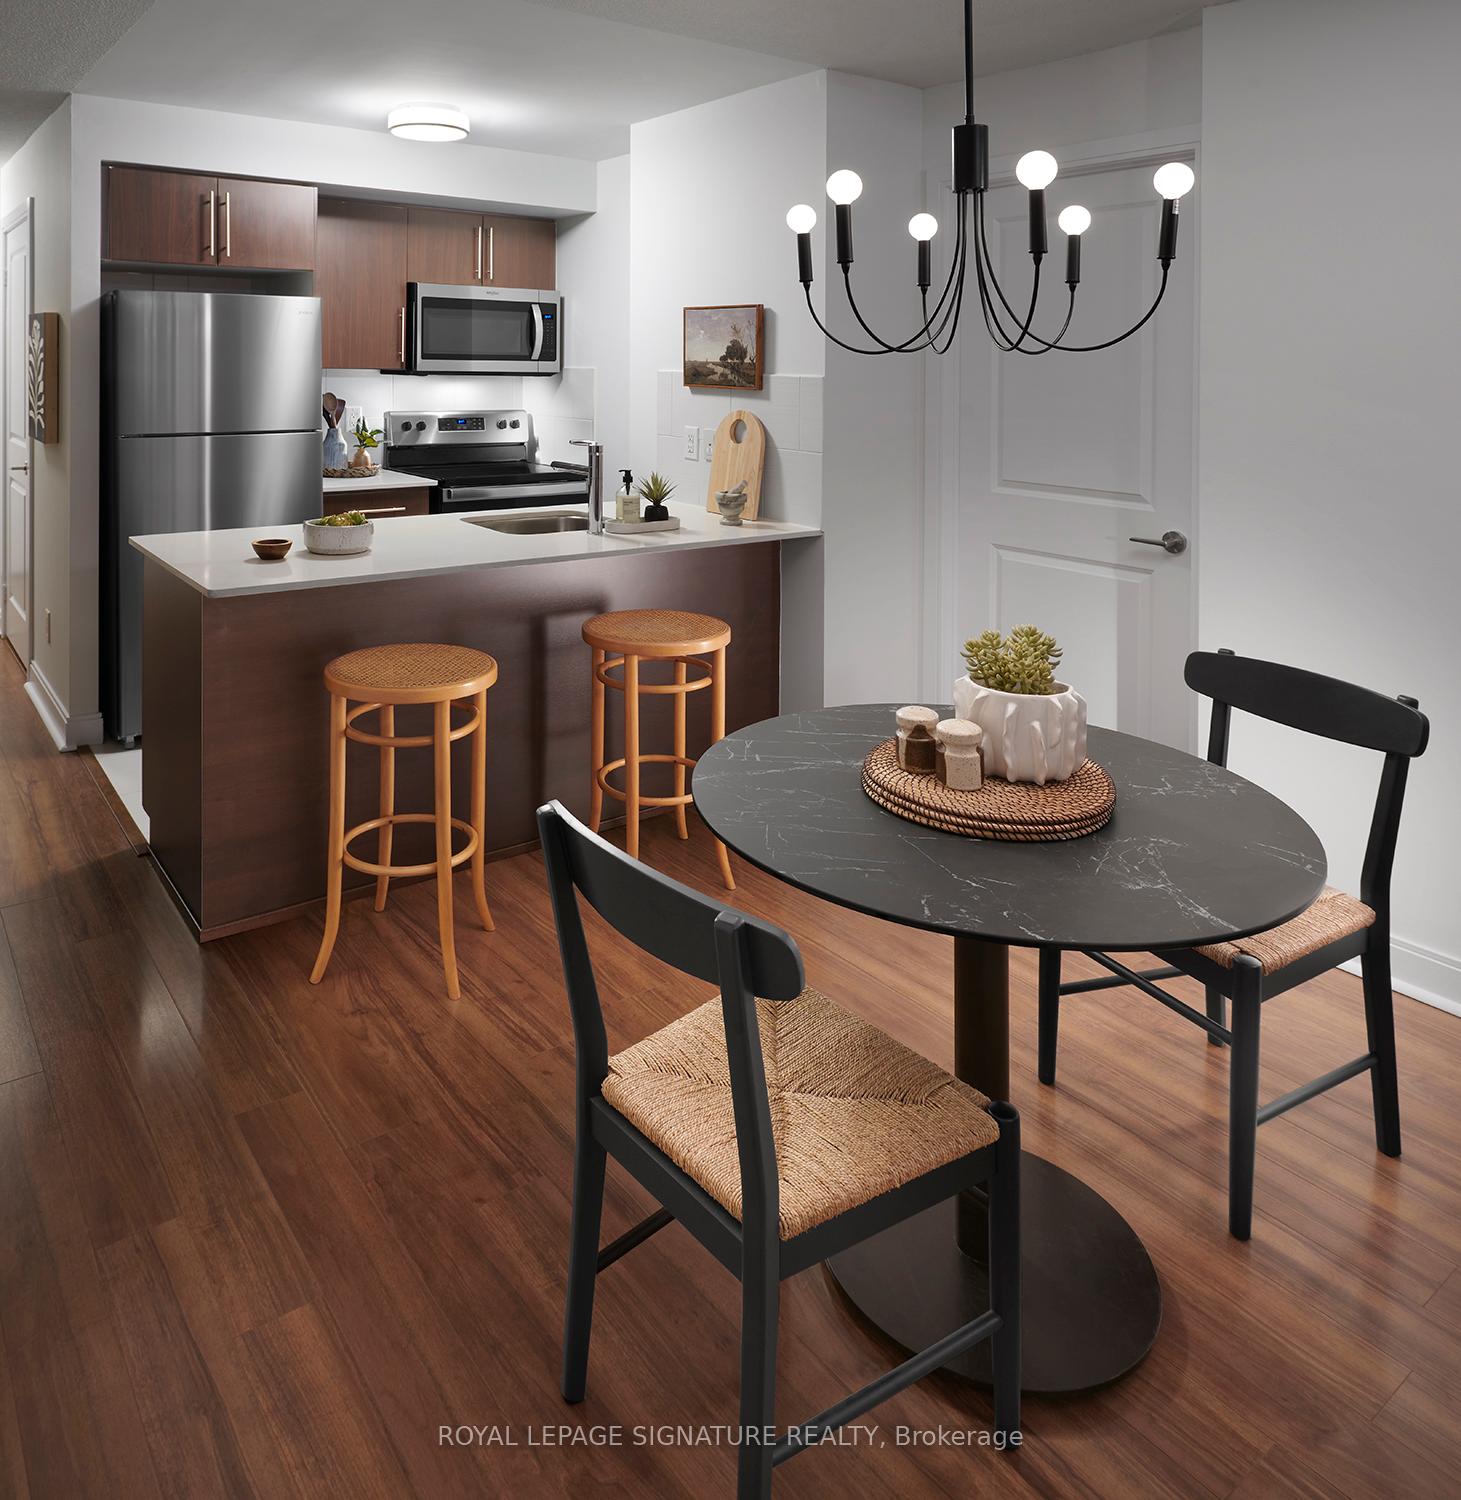
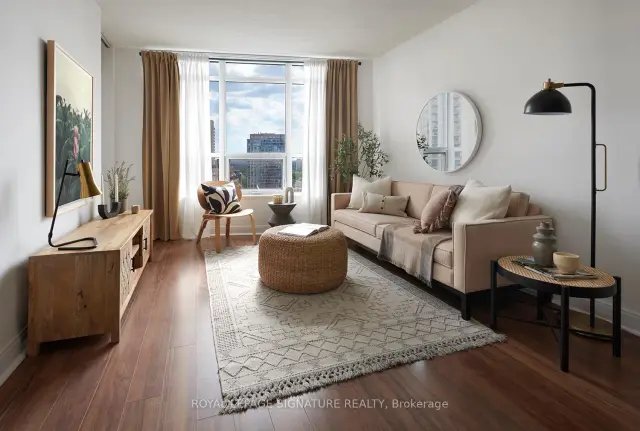
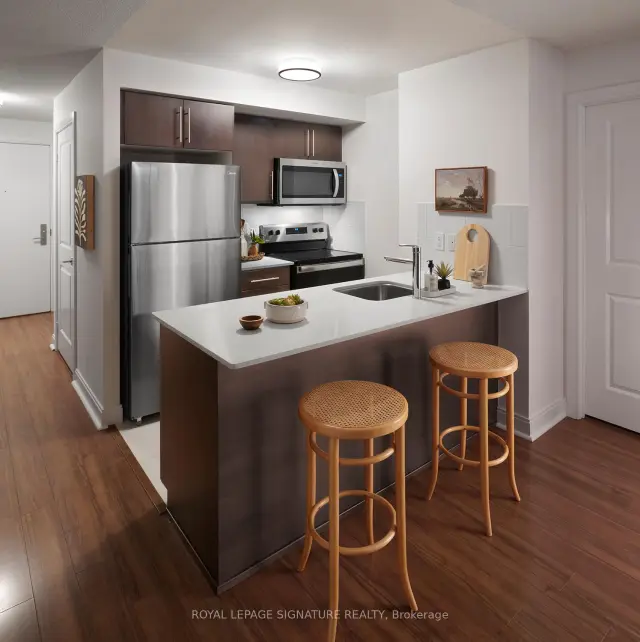
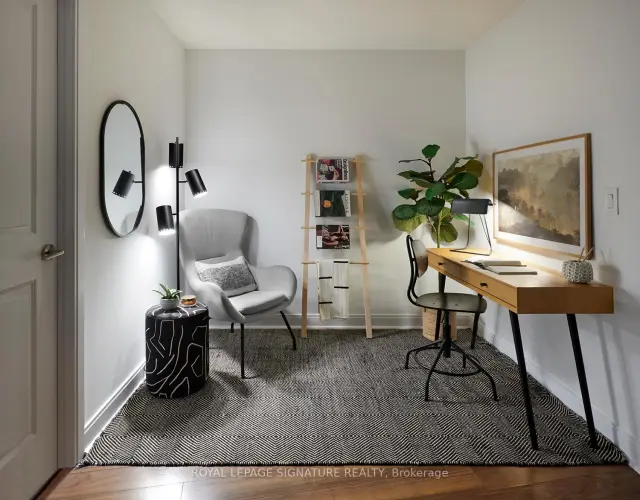
IncludedStainless steel fridge, stove, b/i dw, stacked w/d. high speed internet ready in bldg. onsite admin for 24hr high quality customer care. photos are from the model suite. parking & locker is available for an additional fee. parking $175.00 [spots limited but non-resident parking across the street if anything for $100.00 (inquire within)] locker $100. utilities include heat and water.
- Included: Stainless steel fridge, stove, b/i dw, stacked w/d. high speed internet ready in bldg. onsite admin for 24hr high quality customer care. photos are from the model suite. parking & locker is available for an additional fee. parking $175.00 [spots limited but non-resident parking across the street if anything for $100.00 (inquire within)] locker $100. utilities include heat and water.
NearbyGolf, library, park, public transit, school
- Close to: Golf, library, park, public transit, school
Listing detailsC14150256, For Rent, Nov 4, 2026
- MLS® number: C14150256
- Status: For Rent
- Listed on: Nov 4, 2026
- Days on market: 17
- Updated: Nov 9, 2026
- Possession: 2027-01-01 / 60-89 days
- Occupied by: Tenant
- Listing brokerage: ROYAL LEPAGE SIGNATURE REALTY
About this home
Unit 516, 105 Harrison Garden Boulevard, North York (Willowdale East), ON M2N 0C3
*** ONE MONTH RENT FREE + $1500 Move-In Bonus on an 18 month lease!*** Welcome to 105 Harrison Garden Boulevard in the heart of North York's Yonge and Sheppard neighbourhood. This contemporary lower-floor suite offers 888 sq. ft. of living space with two bedrooms, a den and two bathrooms. The open-concept living and dining area opens onto a private balcony, while the modern kitchen features Caesarstone quartz countertops, ENERGY STAR appliances and designer cabinetry. Premium finishes and thoughtful upgrades complete the space.Residents can work out in the fitness centre or yoga and spin studio with complimentary virtual classes and on-demand workouts, unwind in the steam rooms, or entertain on the outdoor barbecue terrace. The business centre offers complimentary Wi-Fi, and the resident lounge offers complimentary Netflix. The pet-friendly building also features resident pet events, 24-hour concierge and monitored security, a maintenance guarantee, on-site dry cleaning and ample visitor parking.Enjoy easy access to the subway, parks, restaurants, theatres and shopping. Nearby schools include Earl Haig Secondary School, Cardinal Carter Academy for the Arts and Avondale Public School. A well-appointed suite in one of North York's most convenient locations. Parking Avail $175/month, Locker $100/month. Photos are of model suite.
Book a viewing
Know more about Harrison
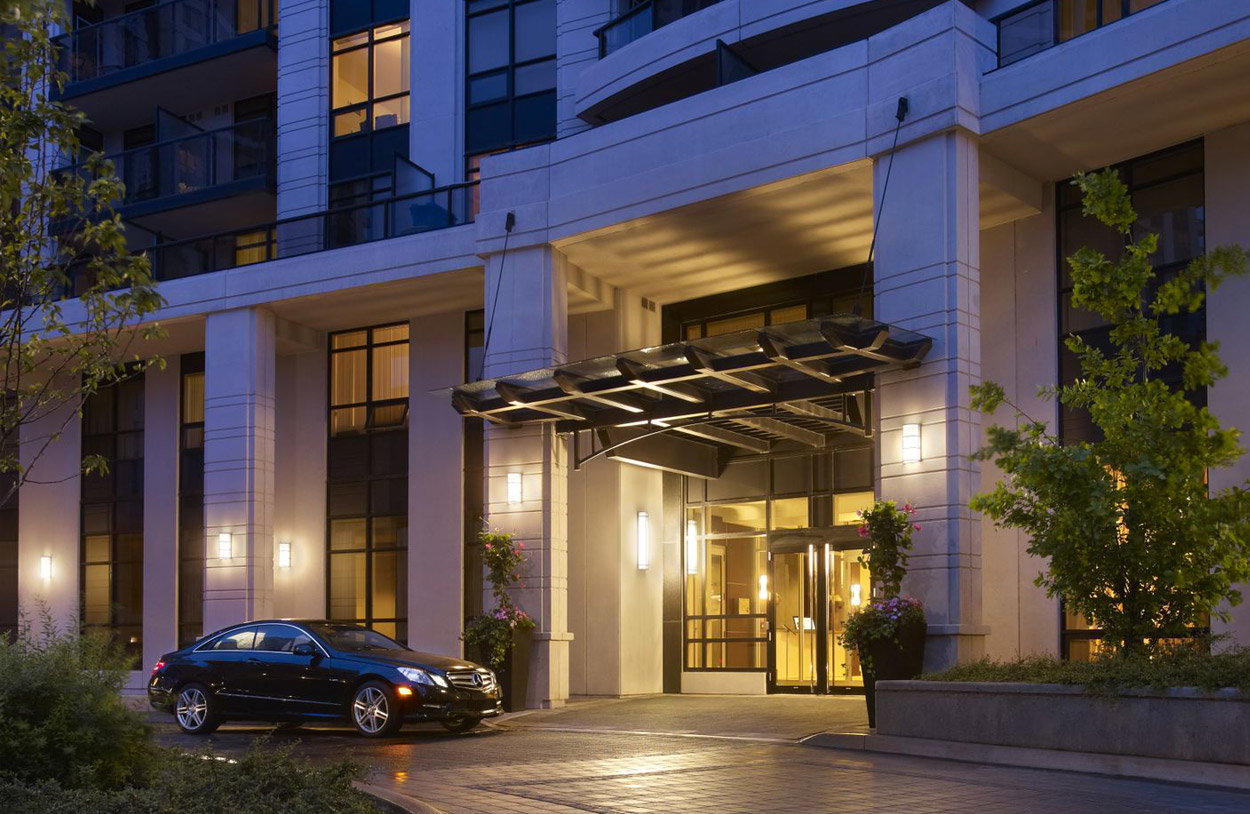
Condo building · 105 Harrison Garden Boulevard
Harrison is a 17-storey condo, built in 2010 by Tridel. Right now 2 for rent are on the market here.
- 17storeys
- 2010built
No similar units for rent in Harrison right now.
Around this home
Daily convenience, out of 100, from the distances below
Schools nearby
School rating, out of 10.
Helpful calculators

Your HOMEH agent
"I would see it this week."