

107 Lomar Drive
107 Lomar Drive
 See all 40 photos
Property history
Facts and features
- BasementApartment
- Water, sewerMunicipal
- HeatingForced air
- CoolingCentral air
- Second kitchen
- Separate entrance
- Central air
The homeSemi-Detached, 2-storey, 1,500–2,000 sq ft
- TypeSemi-Detached
- Style2-storey
- Living space1,500–2,000 sq ft
- BasementApartment, separate entrance
InsideCeramic, Water heater, Rooms above ground 6
- FlooringCeramic
- FeaturesWater heater
- Rooms above ground6
- Bedrooms3 + 1 in the basement
- Bathrooms3
- Kitchens2
Outside and lotBrick, Asphalt shingle, Poured concrete
- ExteriorBrick
- RoofAsphalt shingle
- FoundationPoured concrete
- Size31.5 × 121 ft
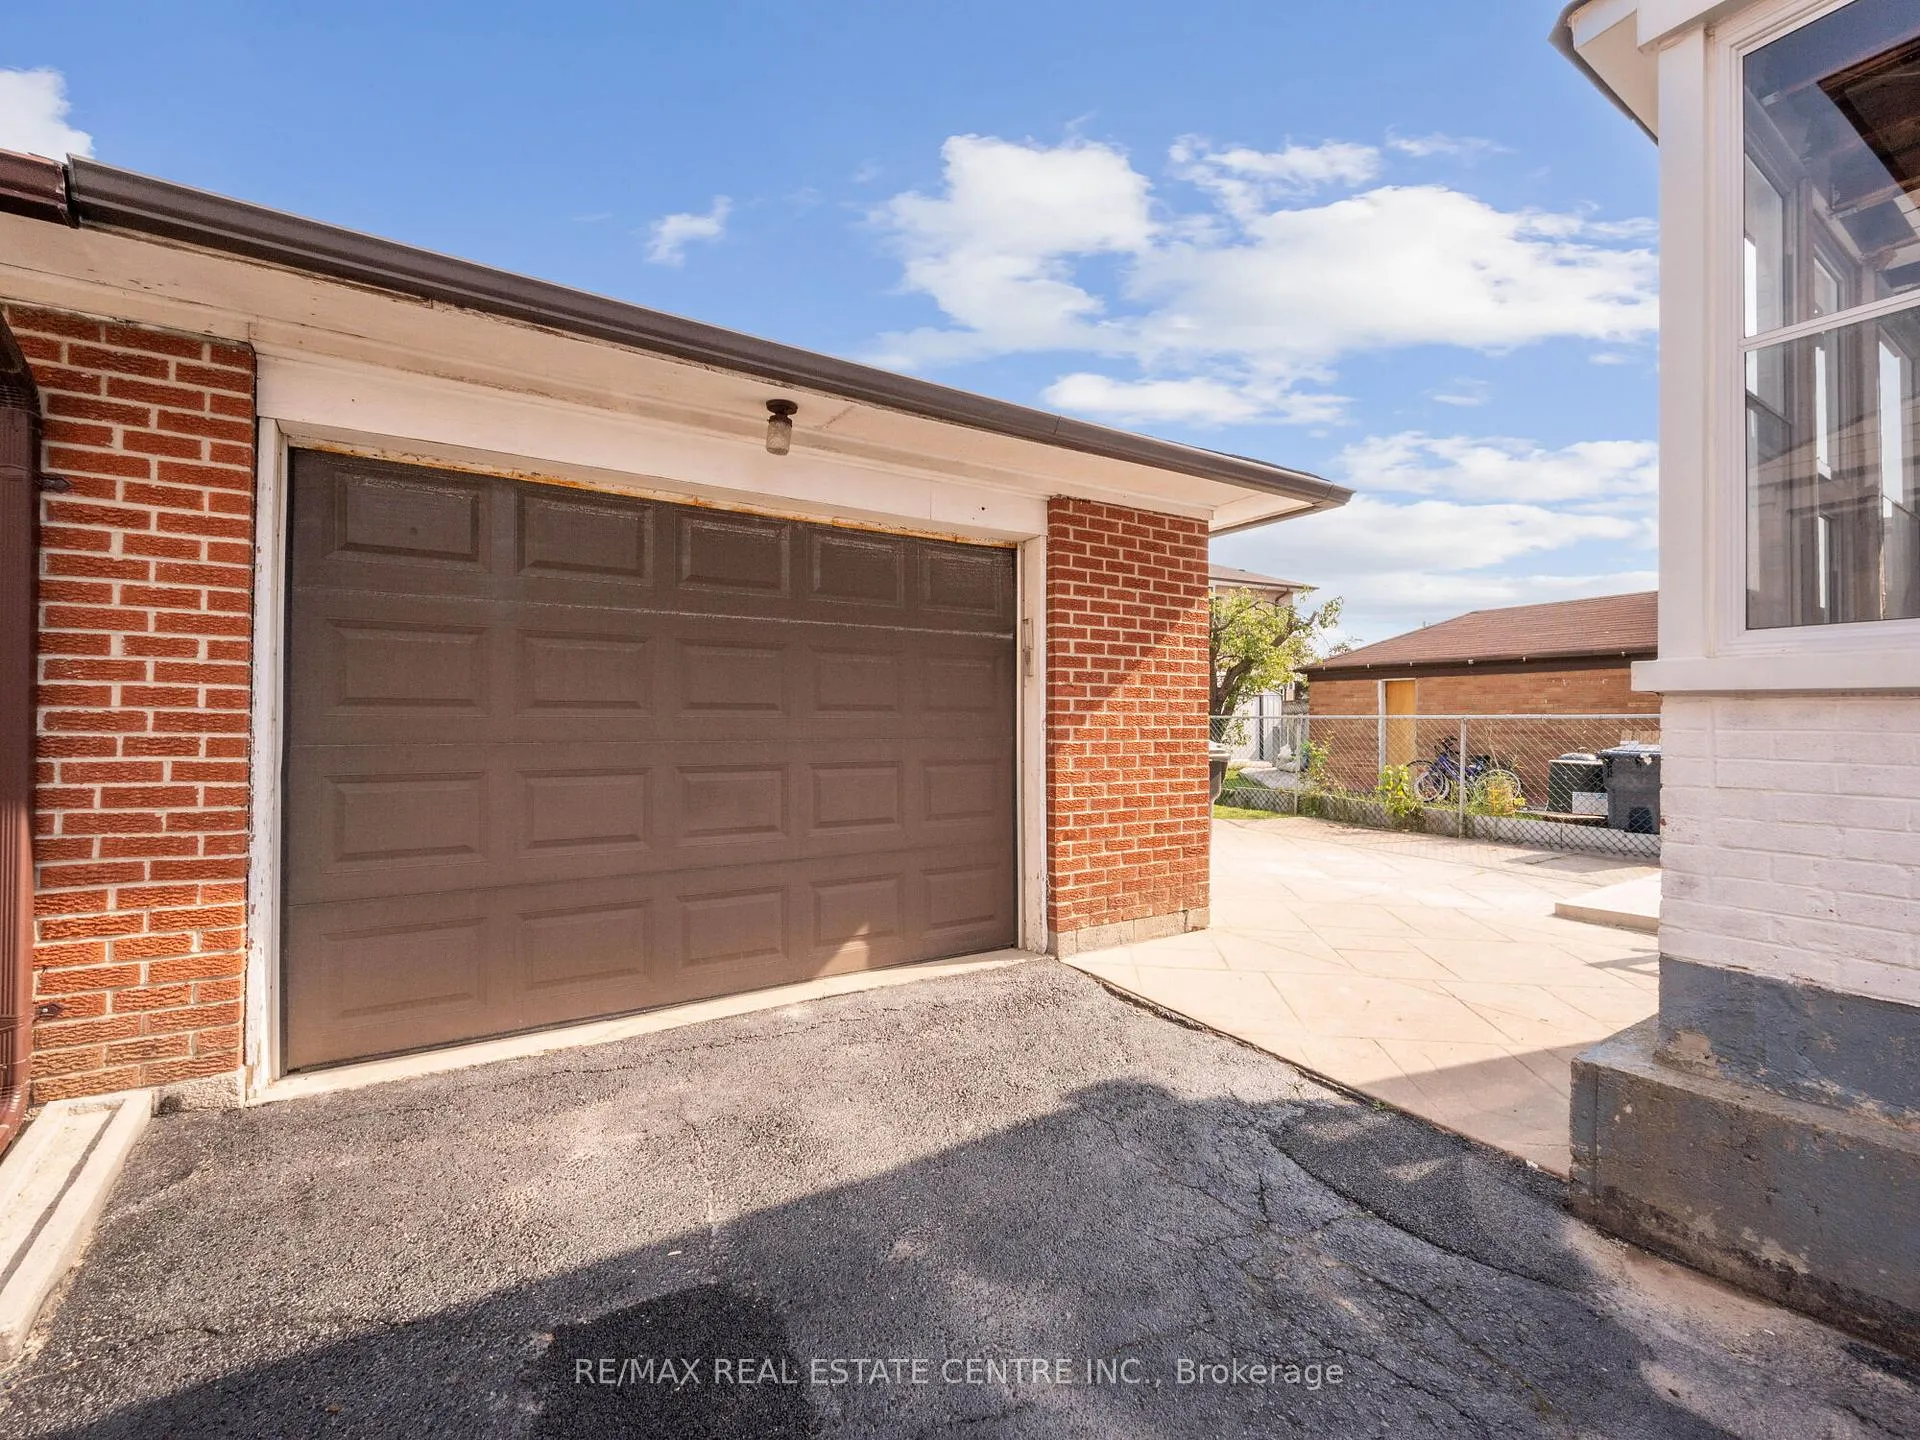
Parking1 Garage, Detached, Private
- Spaces1 Garage
- GarageDetached
- DrivewayPrivate
Heating, water and powerForced air, gas, Central air, Municipal water
- HeatingForced air, gas
- CoolingCentral air
- WaterMunicipal water
- SewerMunicipal sewer
Costs and taxesTaxes $3,851 a year, Hot water tank
- Taxes, 2023$3,851 a year
- Rental itemsHot water tank
Included in the saleS/s stove, s/s fridge, s/s built in dishwasher, s/s built in otr with microwave, fridge and stove in basement, 2 sets of front loading cloths washer & clothes dryer, electrical light fixtures, zebra blinds, washroom mirrors, gdo.
- IncludedS/s stove, s/s fridge, s/s built in dishwasher, s/s built in otr with microwave, fridge and stove in basement, 2 sets of front loading cloths washer & clothes dryer, electrical light fixtures, zebra blinds, washroom mirrors, gdo.
Listing detailsW11890066, Sold, Dec 12, 2024
- MLS® numberW11890066
- StatusSold
- Listed onDec 12, 2024
- Days on market37
- UpdatedJan 18, 2025
- PossessionTo Be Arranged
- Occupied byVacant
- Listing brokerageRE/MAX REAL ESTATE CENTRE INC.
About this home
107 Lomar Drive, North York (Glenfield-Jane Heights), ON M3N 1Z5
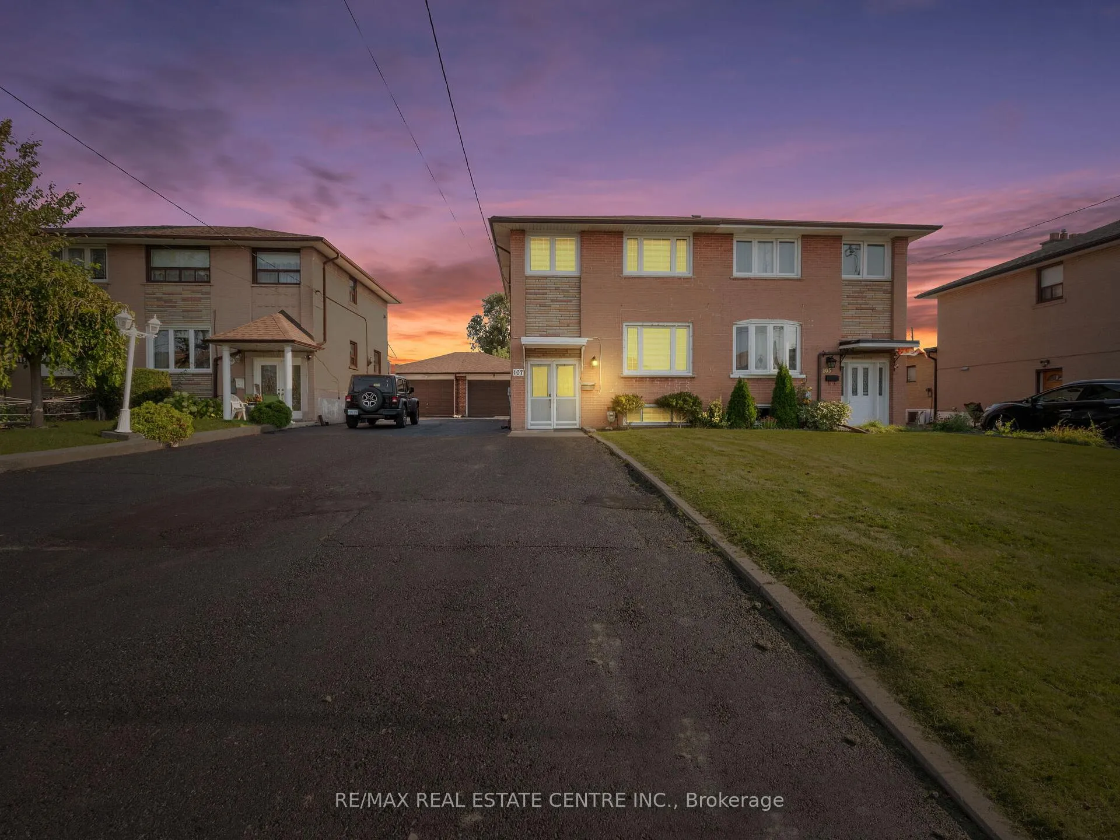
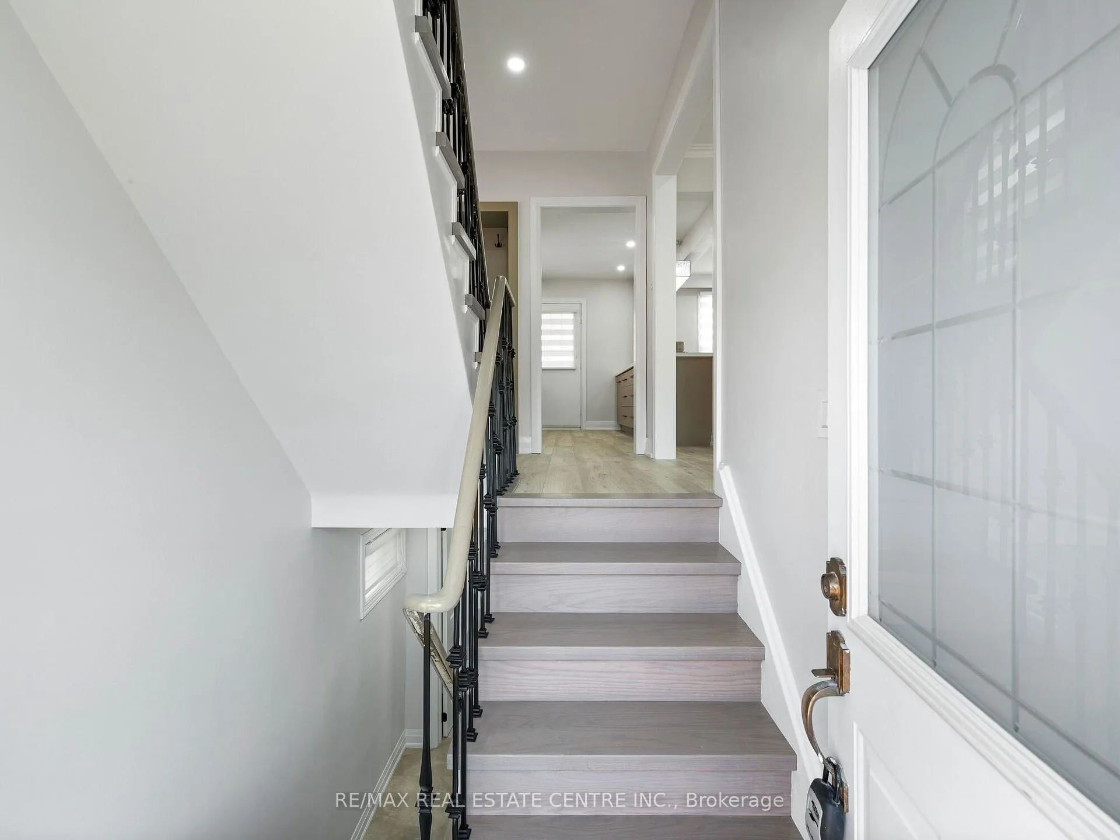
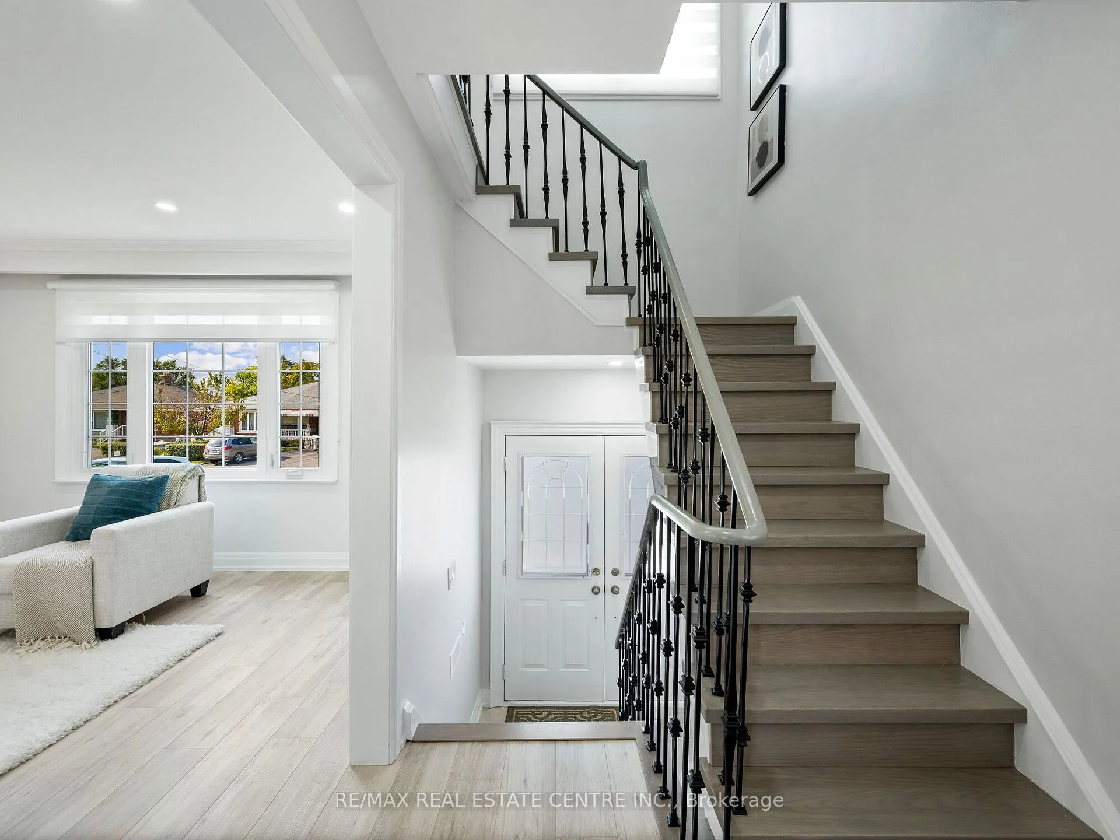
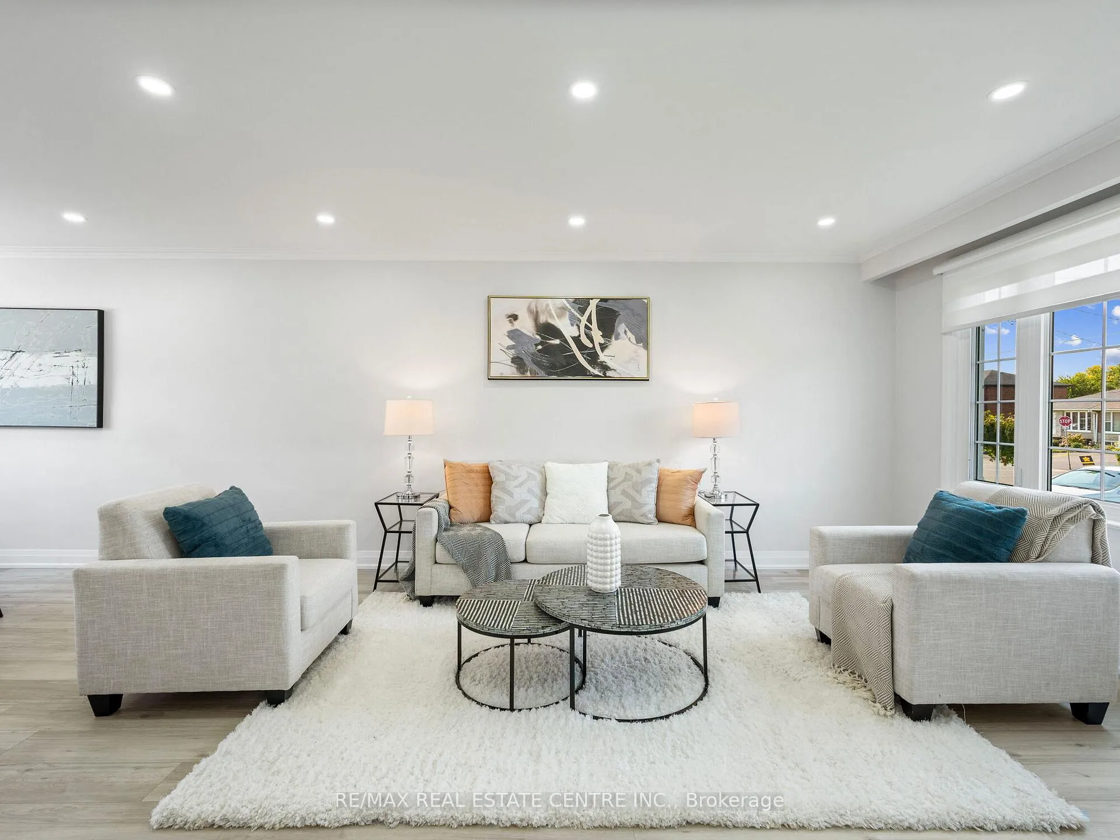
$$ Fully Renovated (Brand New) With High End Finishes $$ From Top To Bottom 3 + 1 Bedroom Semi-Detach Home With Basement Apartment That Features It's Own Separate Entrance. This Home Features High End Finishes Which Include: New Kitchen With Quartz Counter Top & S/S Appliances, Huge Island, and W/O To Sun Room | Pot Lights Throughout | New Flooring (Vinyl Laminate Throughout The Home | Crown Moulding | Freshly Painted | Zebra Blinds | Screw less Wall Plates With New Decora Switches | Black Door Handles With Matching Matte Black Hinges | New Shaker Style Doors | Oak Stairs With Iron Wrought Spindles | Basement Apartment With Separate Entrance & Separate Laundry | 2nd Floor Laundry | All Updated Bathrooms With 4x2 Tiles, Glass Shower Enclosure, and Matte Black Accessories | Double Door Entry | No Sidewalk | Large Premium Lot With Huge Entertainers Back Yard and 7 Car Parking Driveway | Newer Vinyl Casement Windows | Lots Of Natural Light In This Home | Updated Light Fixtures | Detached Garage | Situated In A Fantastic Location Within Walking Distance To Schools, Parks, and Public Transit | Conveniently Located Near Highway, Humber River Hospital, Downsview Park, and York University | This Is Ideal For A Growing Family | Check Out V/Tour. and The List Goes On...Don't Miss This Gem
Ask about this home
A HOMEH agent will answer your questions about this home.
Around this home
Daily convenience, out of 100, from the distances below
Schools nearby
School rating, out of 10.
Helpful calculators
Your HOMEH agent

"I would see it this week."