

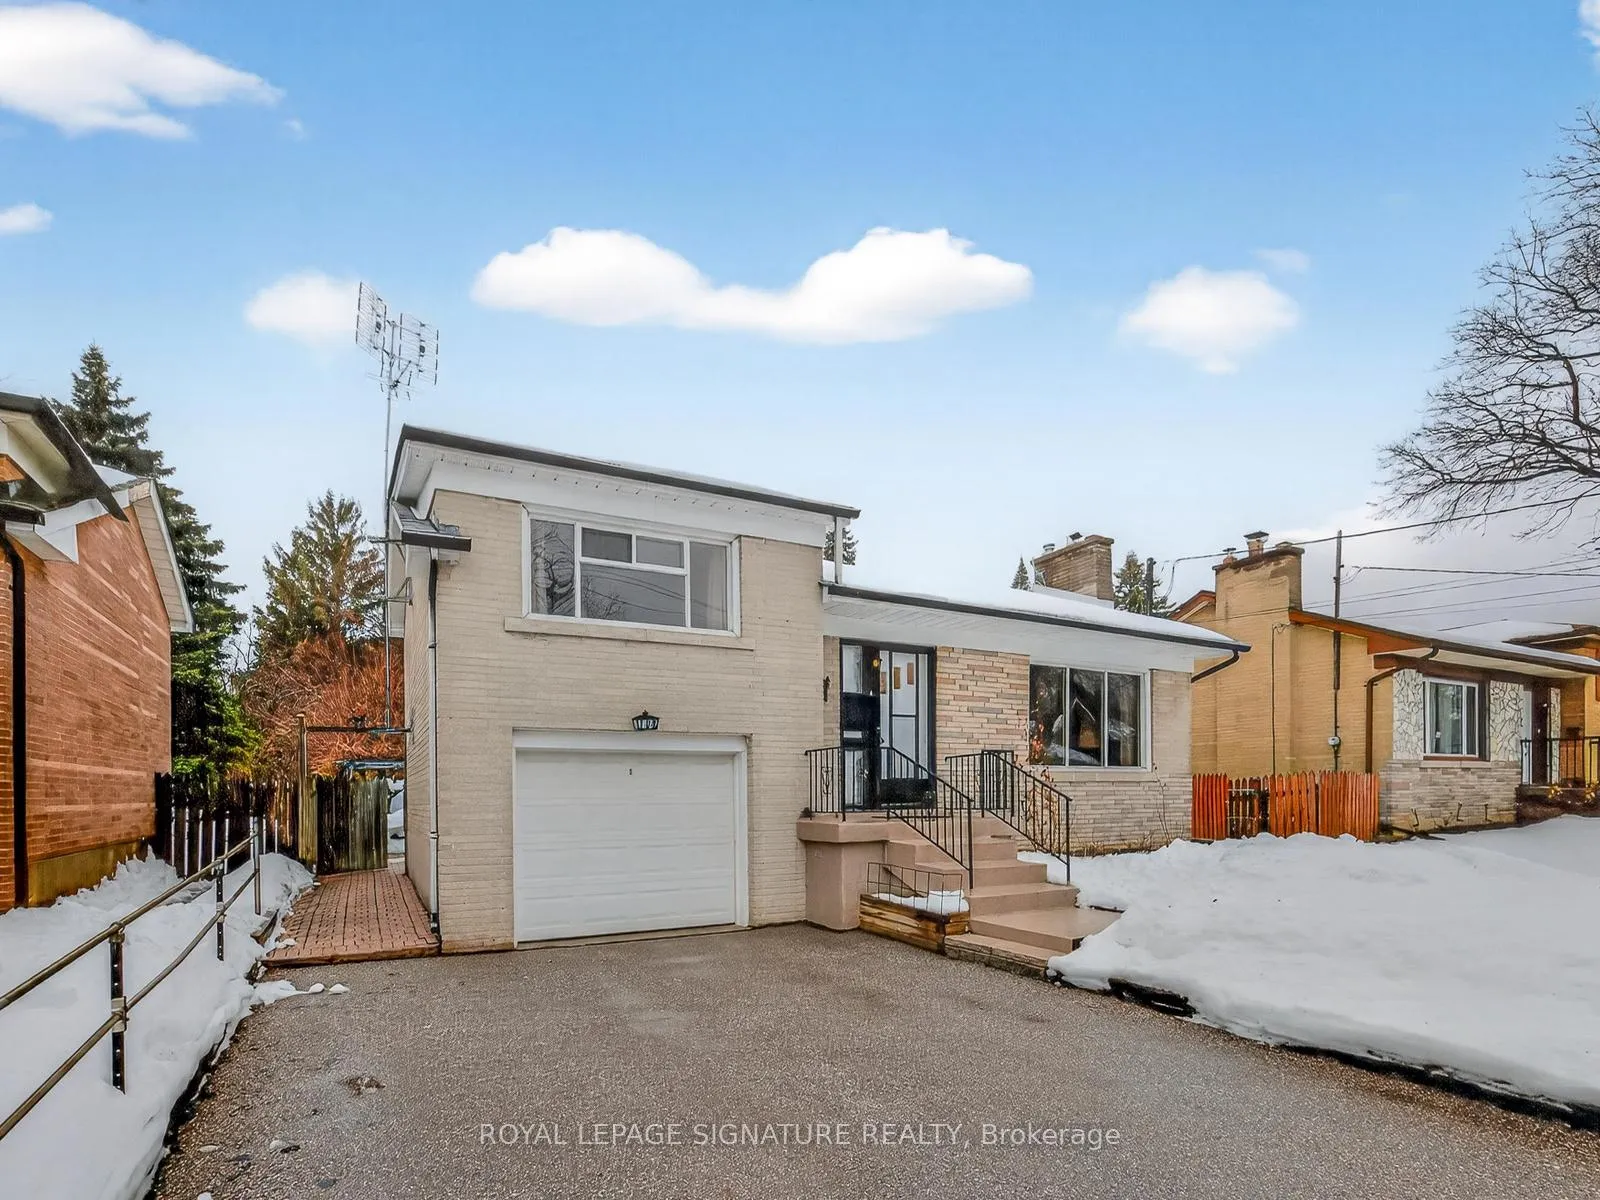
108 Churchill Avenue
108 Churchill Avenue
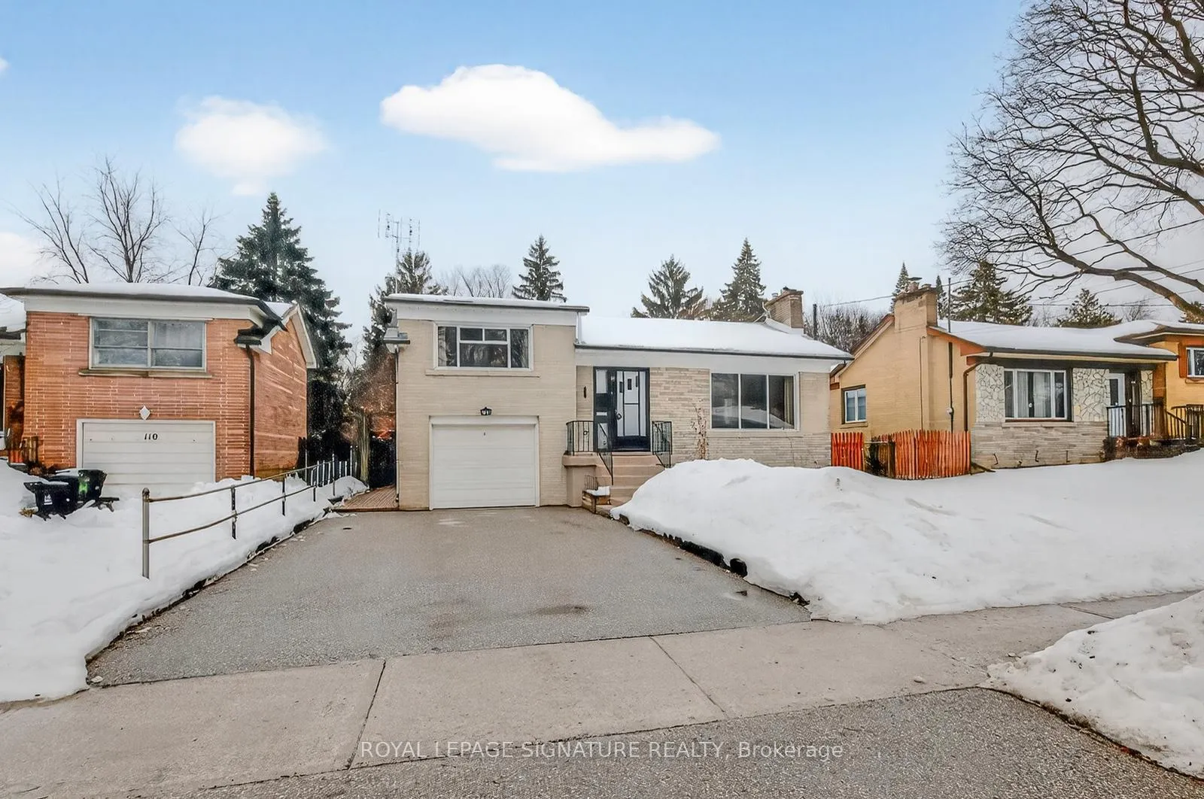
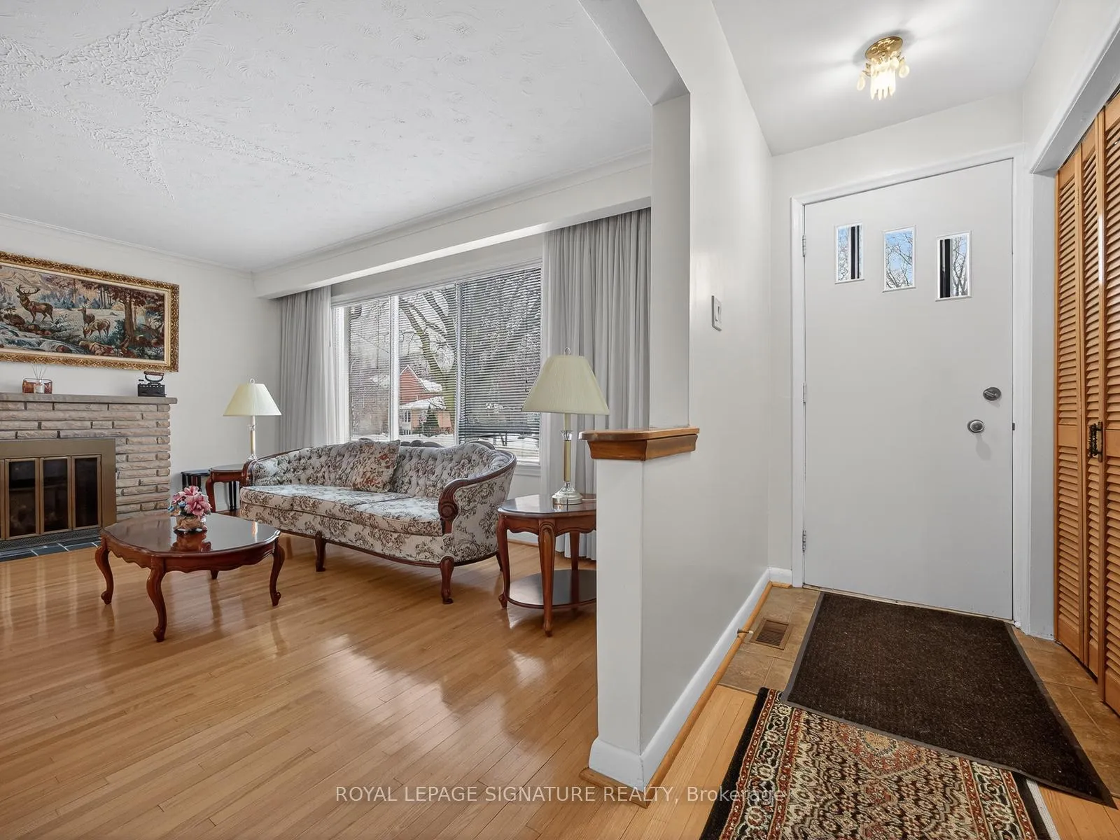
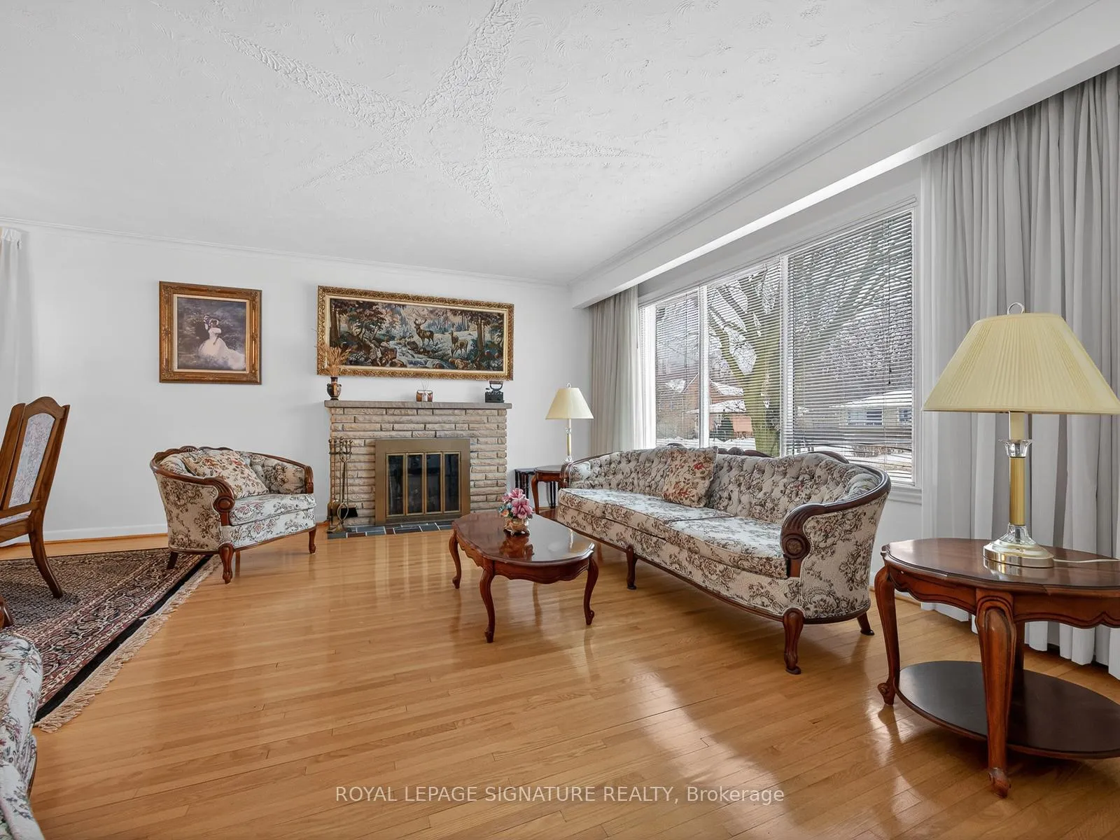
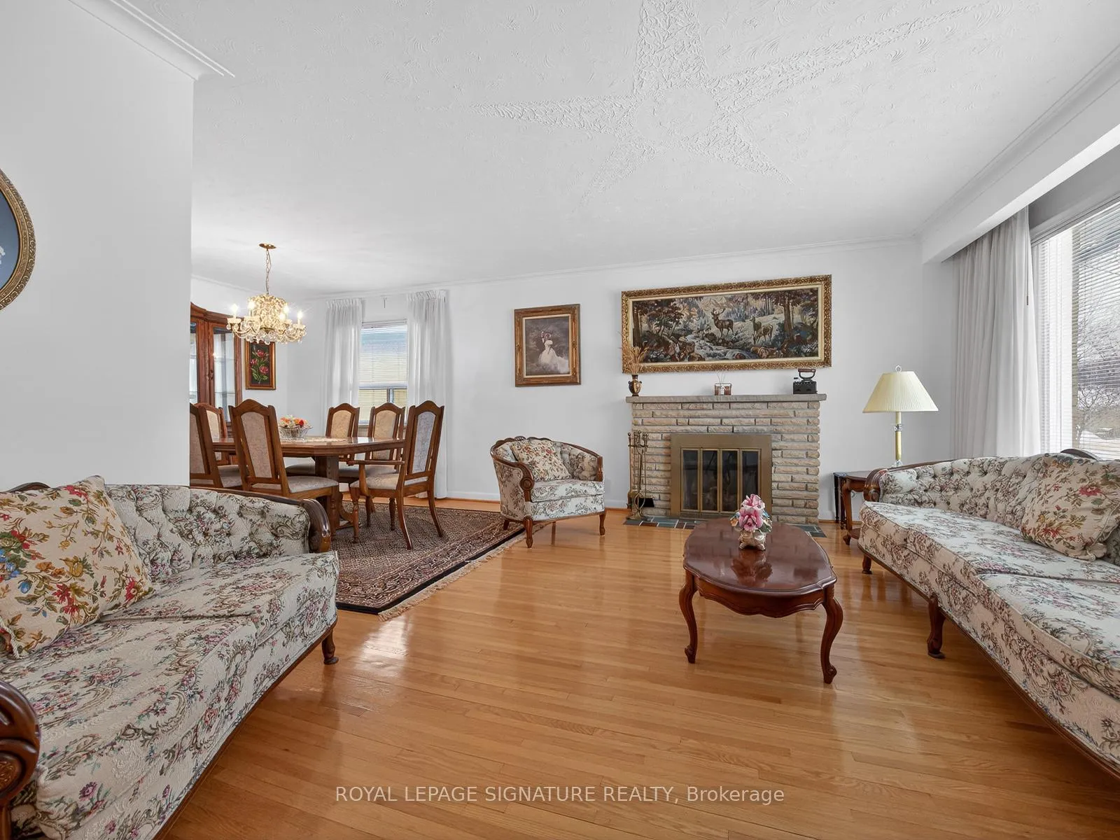 See all 35 photos
Property history
Facts and features
- BasementFinished
- Age of home51–99 years
- Water, sewerMunicipal
- Lot shapeRectangular
- Hardwood floors
- Fireplace
- Central air
The homeDetached, Sidesplit, Age 51–99 years
- Type: Detached
- Style: Sidesplit
- Age: 51–99 years
- Living space: 1,100–1,500 sq ft
- Basement: Full, finished
InsideFireplace Yes, wood, Hardwood, Parquet, Broadloom, Lower level
- Fireplace: Yes, wood
- Flooring: Hardwood, Parquet, Broadloom
- Laundry: Lower level
- Features: Auto garage door remote, central vacuum, in-law capability, upgraded insulation, water heater, water meter
- Security: Carbon monoxide detectors, smoke detector
- Rooms above ground: 6
- Rooms in the basement: 3
- Bedrooms: 3
- Bathrooms: 3
- Kitchens: 1
- Family room: Yes
Outside and lotBrick, Shingles, Block
- Exterior: Brick
- Roof: Shingles
- Foundation: Block
- Features: Patio, porch
- Other structures: Garden shed
- Accessibility: Bath grab bars
- Size: 50 × 150 ft
- Shape: Rectangular
Parking1 Garage, Built-in, Private
- Spaces: 1 Garage
- Garage: Built-in
- Driveway: Private
Heating, water and powerForced air, gas, Central air, Municipal water
- Heating: Forced air, gas
- Cooling: Central air
- Water: Municipal water
- Sewer: Municipal sewer
- Natural gas: Yes
- Hydro: Yes
- Cable: Yes
- Telephone: Yes
Costs and taxesTaxes $8,295 a year, HST No HST, Hot water tank
- Taxes, 2025: $8,295 a year
- HST: No HST
- Rental items: Hot water tank
- Under contract: Hot water heater
Included in the saleFridge, stove, microwave, dishwasher, washer, dryer, 2 freezers, central air conditioning,central vac., gas furnace, wood burning fireplace, electric light fixtures, blinds, drapery & rods, mirrors, 2 garage door remotes. all chattels and fixtures including the ensuite bidet are in "as is condition". some or all other contents may be included, broadloom where laid,shelving.
- Included: Fridge, stove, microwave, dishwasher, washer, dryer, 2 freezers, central air conditioning,central vac., gas furnace, wood burning fireplace, electric light fixtures, blinds, drapery & rods, mirrors, 2 garage door remotes. all chattels and fixtures including the ensuite bidet are in "as is condition". some or all other contents may be included, broadloom where laid,shelving.
NearbyLibrary, other, place of worship, public transit, rec./commun.centre, school
- Close to: Library, other, place of worship, public transit, rec./commun.centre, school
Listing detailsC12811460, Sold, Feb 23, 2026
- MLS® number: C12811460
- Status: Sold
- Listed on: Feb 23, 2026
- Days on market: 29
- Updated: Mar 24, 2026
- Possession: 2026-03-23 / Flexible
- Occupied by: Partial
- Listing brokerage: ROYAL LEPAGE SIGNATURE REALTY
About this home
108 Churchill Avenue, North York (Willowdale West), ON M2N 1Z1
Welcome to this sun-filled Family Home, perfectly situated for both living and investment! Nestled in the heart of Willowdale West, in an area of Luxury Custom Homes, this lovingly maintained property boasts a generous 50 x 150 ft lot, offering ample space for outdoor enjoyment. A built-in garage can accommodate one car, while the driveway is suitable for an additional 2-4 vehicles. Step inside this gleaming 3-bedroom home and discover a generous main floor layout with an eat-in Kitchen. The L-shaped Living and Dining room boast a wood burning fireplace creating a welcoming space for family gatherings and everyday living. In this home you will find stunning hardwood floors throughout. The Primary Bedroom features a 3-piece washroom, while a 4-piece bathroom is conveniently located on the main floor. The lower level offers a versatile space with a Great Room, Family Room, Office area, and an additional two-piece washroom. Potential for in-law suite or multi-generational living with a separate side entrance. This home has been meticulously cared for over the years, ensuring comfort and convenience for its residents. Escape to the backyard oasis, a true haven with a sprawling patio, a beautiful backyard with lush greenery, and a handy garden shed. Enjoy the convenience of being minutes from Finch Avenue, with easy access to Yonge Street, an array of shops & restaurants, excellent schools, picturesque parks, and all the amenities you may desire. This property presents a tremendous opportunity to own a home in a highly sought after location. Don't miss out!
Ask about this home
A HOMEH agent will answer your questions about this home.
Around this home
Daily convenience, out of 100, from the distances below
Schools nearby
School rating, out of 10.
Helpful calculators
Your HOMEH agent

"I would see it this week."