
 See all 47 photos
Book a viewing
Ask HOMEH
About this home
108 Kennard Avenue, North York
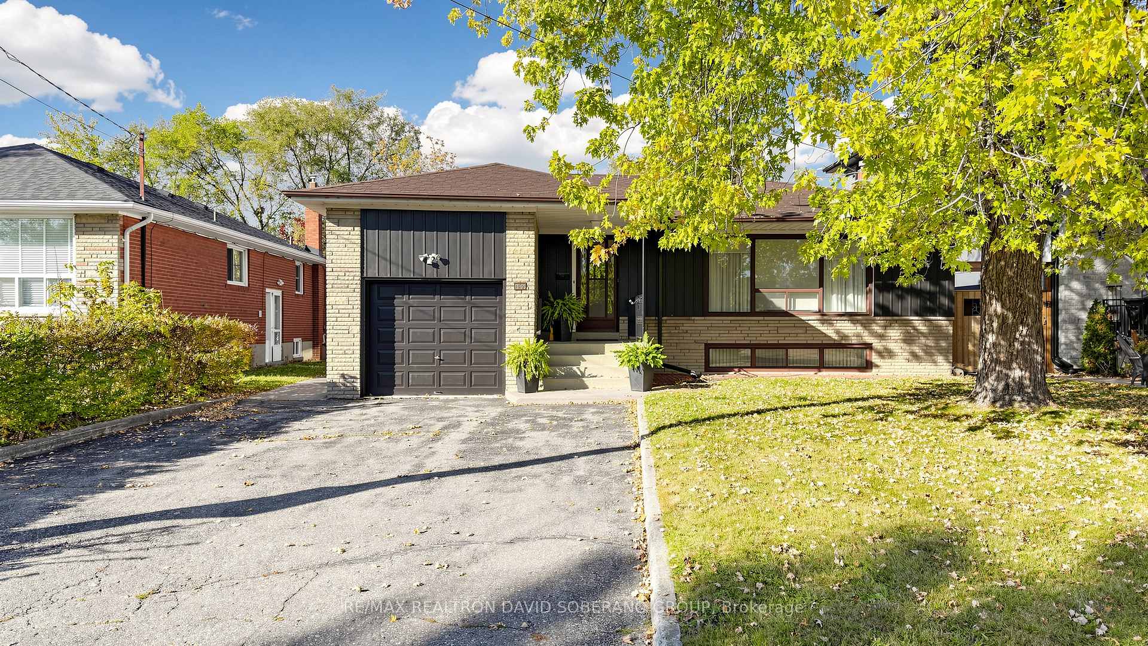
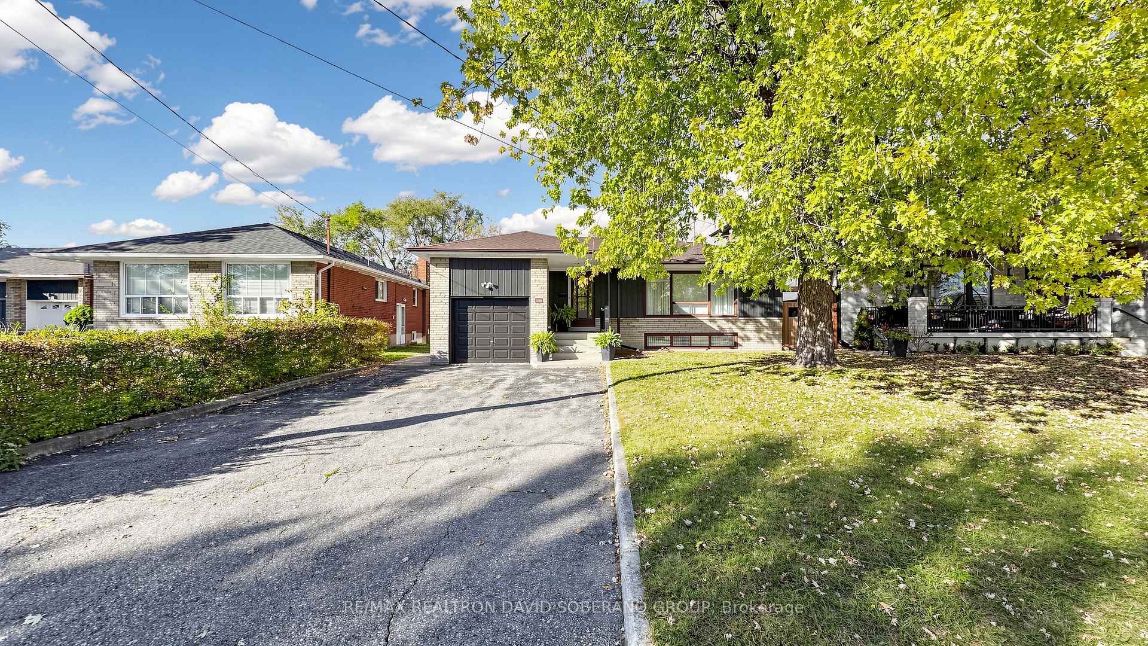
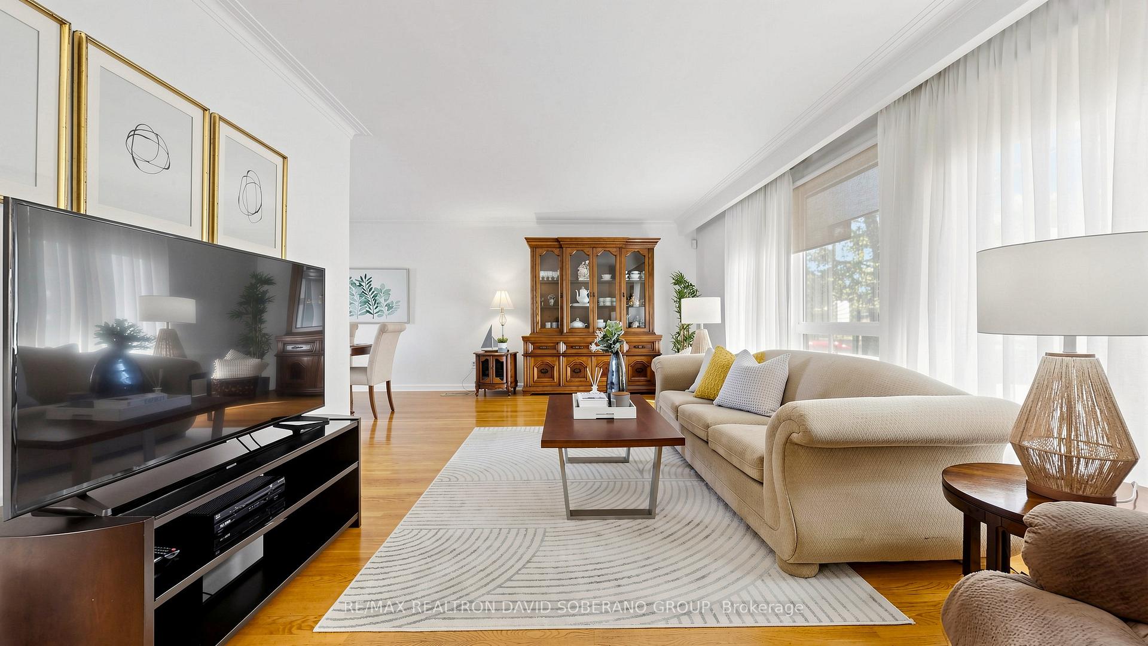
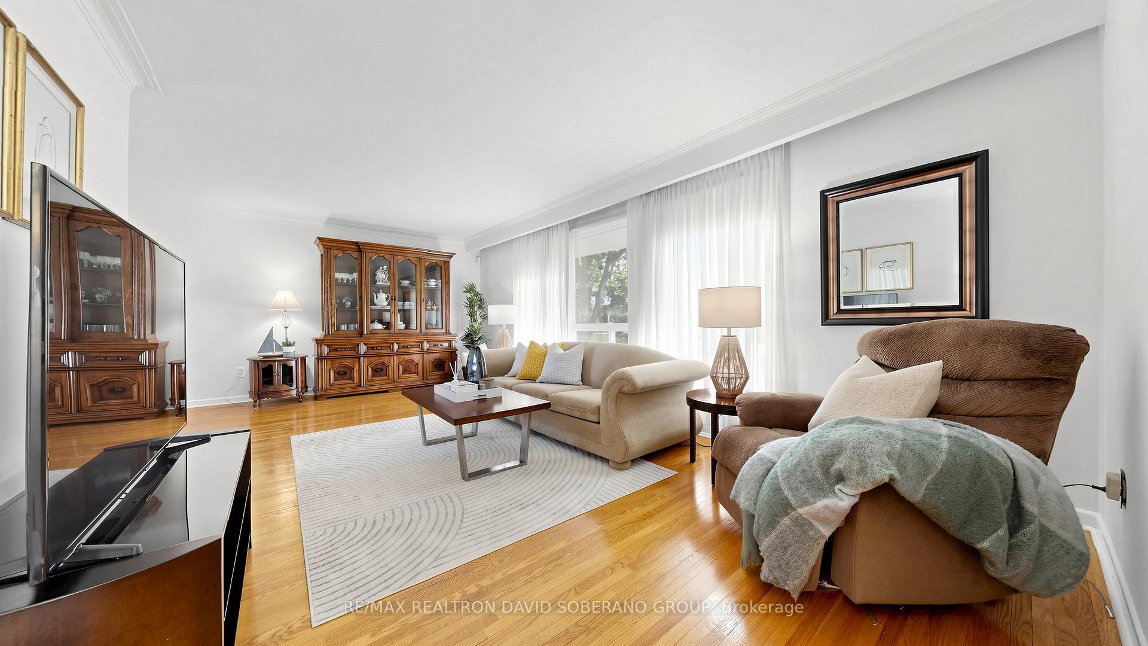
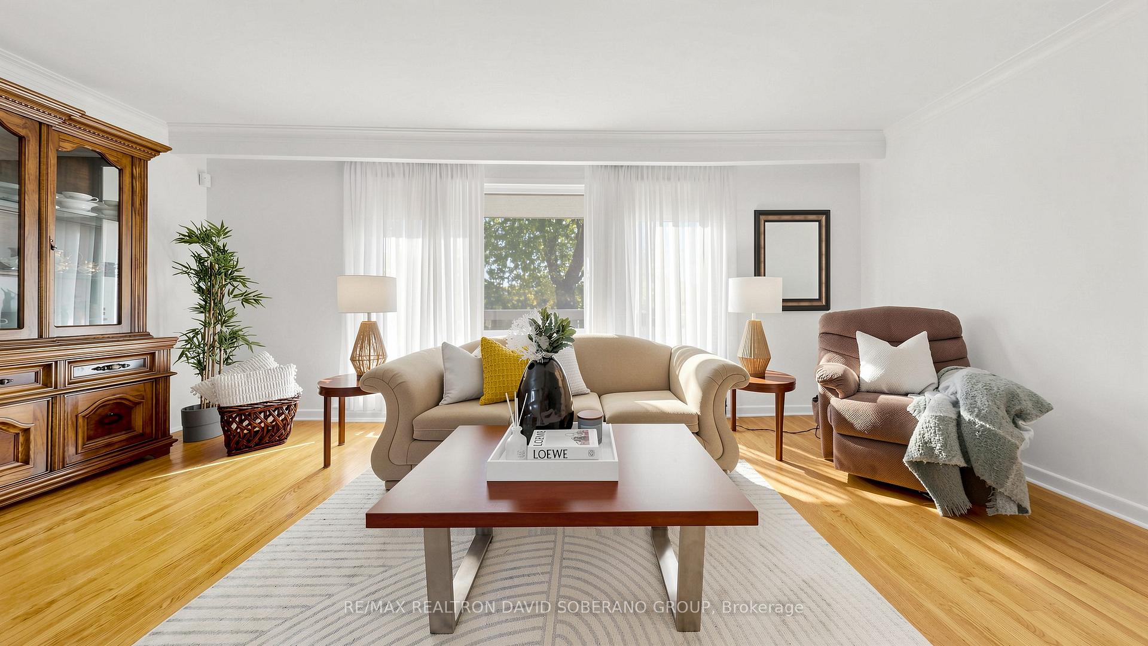
Attention all first-time buyers, growing families, investors and builders-discover the possibilities at 108 Kennard Avenue in sought-after Bathurst Manor! This charming 3+2 bedroom brick bungalow combines comfortable living, potential rental income and the opportunity to update or explore a future custom build, subject to applicable approvals.Large windows fill the main floor with natural light, highlighting hardwood floors throughout the living and dining rooms and three bedrooms. The spacious living room flows into the dining area, with a walkout to a beautiful deck offering ample space for outdoor dining, entertaining and relaxing. The eat-in kitchen features white cabinetry, generous storage, a stainless steel refrigerator and gas range.A separate entrance leads to the finished basement, featuring two bedrooms, a second eat-in kitchen, a full bathroom, laundry, cedar closet and a spacious recreation room with a fireplace that makes an inviting lower-level living room. A versatile layout for multigenerational living or potential rental income, subject to applicable approvals and requirements.Enjoy a lovely backyard with established gardens, mature greenery and a storage shed, plus an attached garage and private driveway. Conveniently located near schools, parks, shopping and transit, with access to Sheppard West subway station, Allen Road and Highway 401. Whether you're buying your first home, seeking an investment or planning your next project, this property offers exciting possibilities!
Facts & features
Book a viewing
Rooms
11 rooms · 2 bathrooms
- Bedroom 310′10″ × 10′5″113 sq.ft.
- Living room21′2″ × 11′9″247 sq.ft.
- Bedroom 210′6″ × 9′8″101 sq.ft.
- Kitchen15′ × 10′7″159 sq.ft.
- Primary bedroom14′3″ × 10′8″153 sq.ft.
- Dining room10′7″ × 9′10″104 sq.ft.
- Bedroom 210′10″ × 10′7″115 sq.ft.
- Family room28′5″ × 13′7″386 sq.ft.
- Primary bedroom13′4″ × 10′10″145 sq.ft.
- Laundry17′11″ × 9′1″162 sq.ft.
- Kitchen12′4″ × 10′4″127 sq.ft.
Around this home
Listing details
Helpful tools
Your HOMEH agent

"Priced 5% under our estimate. I would see it this week."
Ask HOMEH about this home
Price, neighbourhood, monthly cost. Ask anything.
HOMEH Intelligent Agent is an AI, not a licensed representative. Check anything important with your agent.