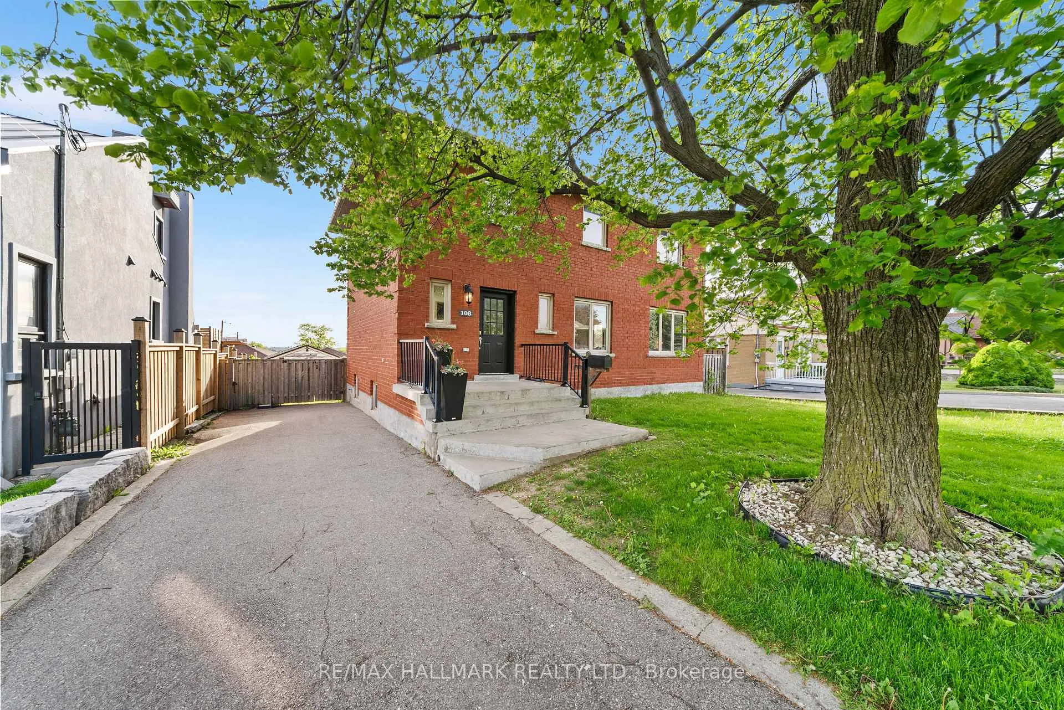
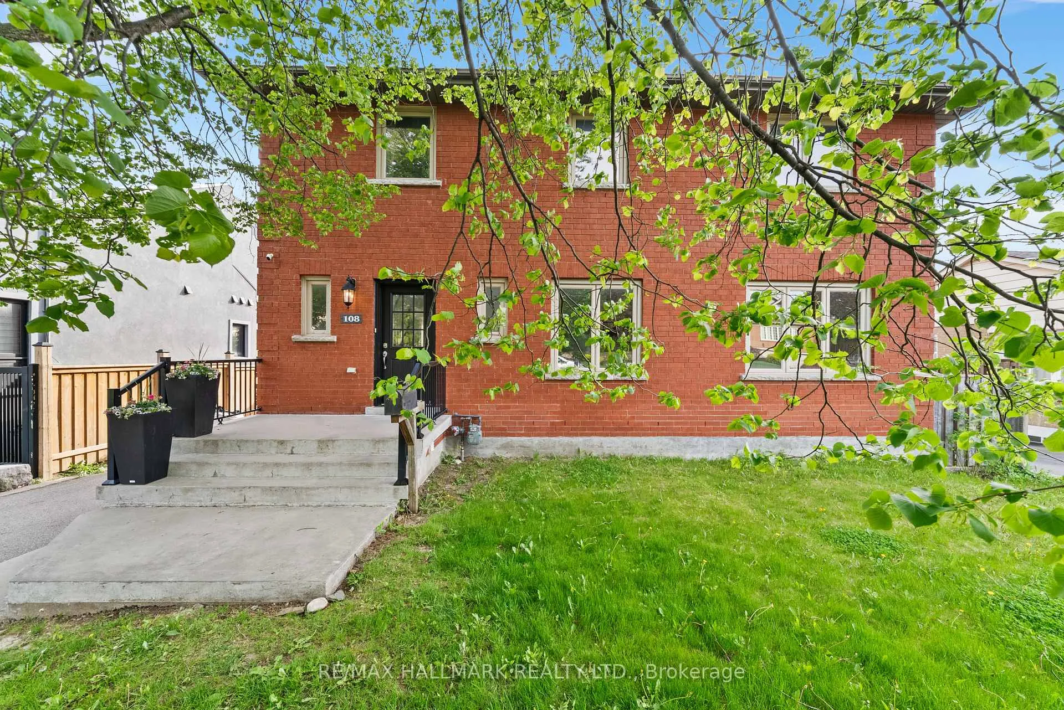
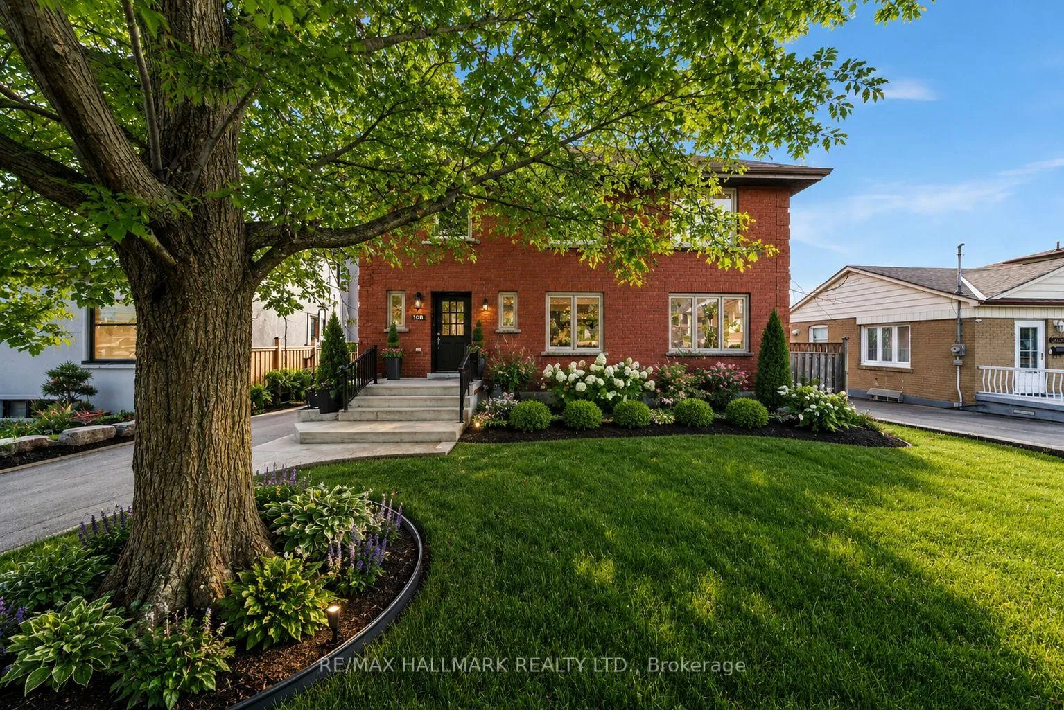
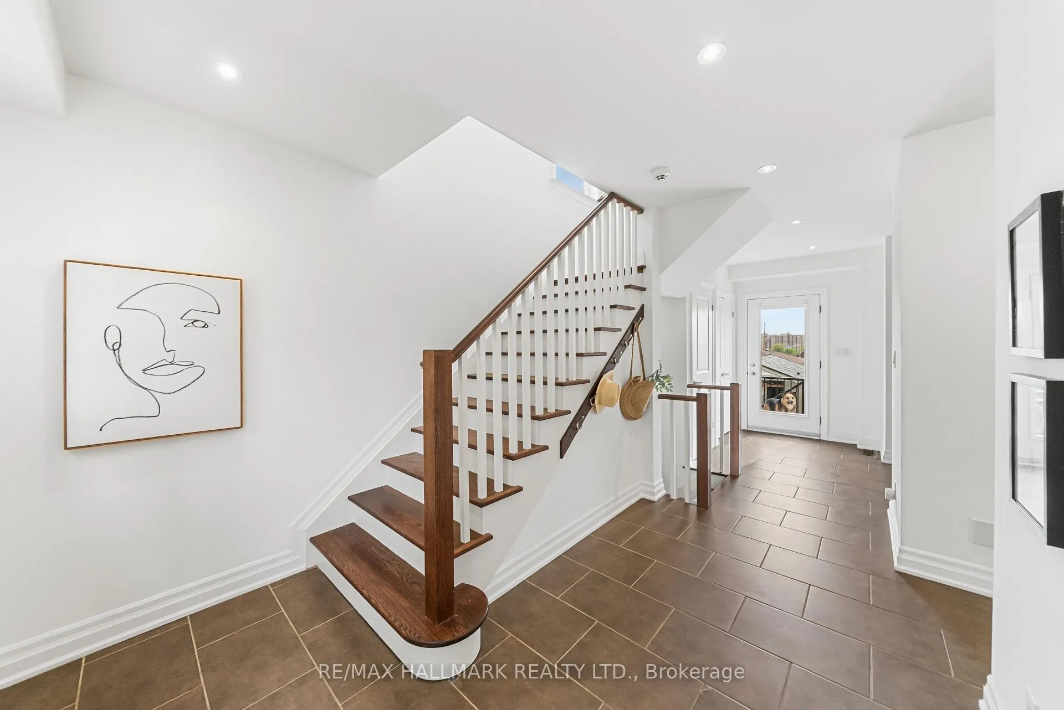
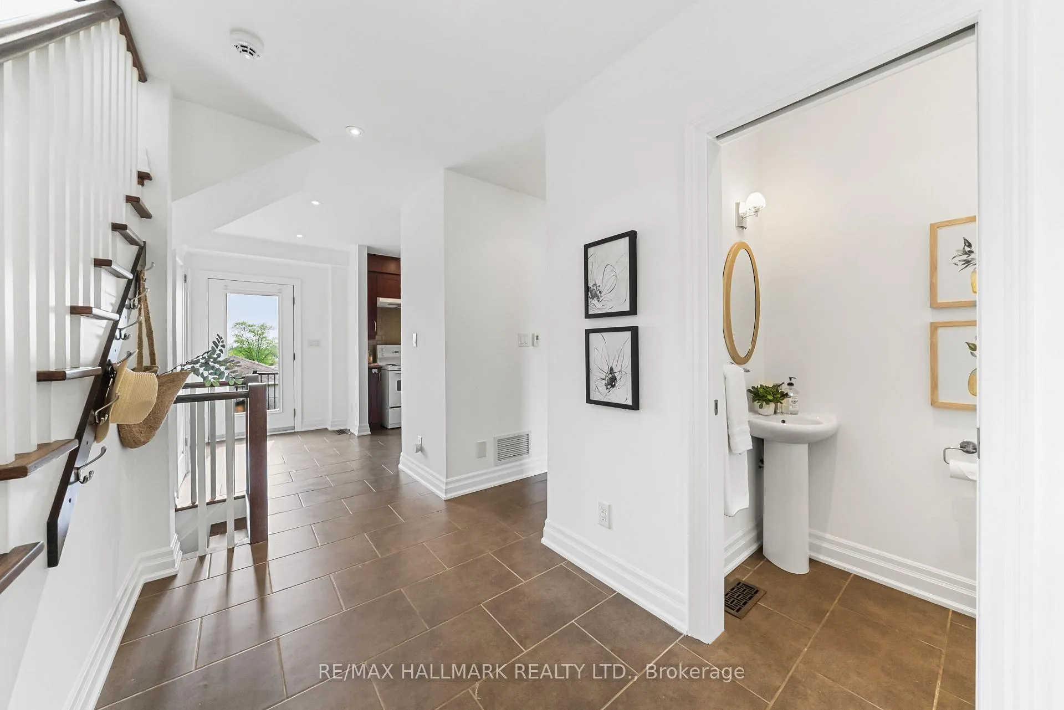
108 Lexfield Ave presents a rare opportunity to own a truly one-of-a-kind custom home, thoughtfully built by W.C. Meek and cherished by the same family for years. This well-loved and meticulously maintained two-storey detached residence offers over 1,500 sq. ft. of above grade beautifully designed living space, featuring 4 spacious bedrooms, 3 bathrooms, and the convenience of second-floor laundry. Quality craftsmanship is evident throughout, with red oak hardwood flooring, Ridley windows, and a functional layout designed for comfortable family living. The bright interior is filled with natural light and showcases spectacular sunsets, while the excellent sun exposure creates ideal conditions for outdoor living. Outside, enjoy a durable composite deck and raised garden beds. The unfinished basement adds exceptional flexibility, complete with a rough-in for a fourth bathroom, cantina/cold storage, and sump pump offer endless possibilities to customize the space to suit your needs. Important updates include a furnace (2018) and central air conditioning (2021), providing peace of mind for years to come. Set in a welcoming, family-oriented neighbourhood in Toronto, this home offers unmatched convenience. The TTC bus stop is just a one-minute walk away, while Roding Park, with its pool and arena, and Giovanni Caboto Park are both nearby for year-round recreation. Families will appreciate access to respected local schools, including Tumpane Public School, St. Conrad Catholic School, Pierre Laporte Middle School, Downsview Secondary School, and Madonna Catholic Secondary School, as well as the close proximity to Humber River Hospital. With easy access to Highways 401 and 400, plus grocery stores, pharmacies, and shopping just minutes away, this is a truly special home in one of Toronto's most established and amenity-rich communities.
Read more
Central VacuumClear ViewFenced YardHospitalParkPlace Of Worship
Facts & features
TypeDetached
Style2-storey
Size1.5K~2K Sq.Ft.
Lot54 x 119 ft
Tax$5,286 (2025)
HeatingForced air, gas
CoolingCentral air
BasementUnfinished
Parking3 drive
WaterMunicipal
Book a viewing
Wed28Oct
Thu29Oct
Fri30Oct
Sat31Oct
Sun1Nov
Pick a time
Rooms
9 rooms · 3 bathrooms
Main floor4 rooms
Foyer9′3″ × 1151′7″10654 sq.ft.
Living room21′4″ × 11′6″245 sq.ft.
Dining room10′4″ × 11′113 sq.ft.
Kitchen5′8″ × 11′62 sq.ft.
Second floor5 rooms
Primary bedroom11′7″ × 14′11″172 sq.ft.
Bedroom 28′6″ × 11′3″95 sq.ft.
Bedroom 310′4″ × 11′3″117 sq.ft.
Bedroom 411′ × 7′3″80 sq.ft.
Laundry7′3″ × 7′3″53 sq.ft.
Bathrooms3
4-pcSecond3-pcSecond2-pcMain
Thinking of selling your home?See what your home is worth today.

 See all 36 photos
