

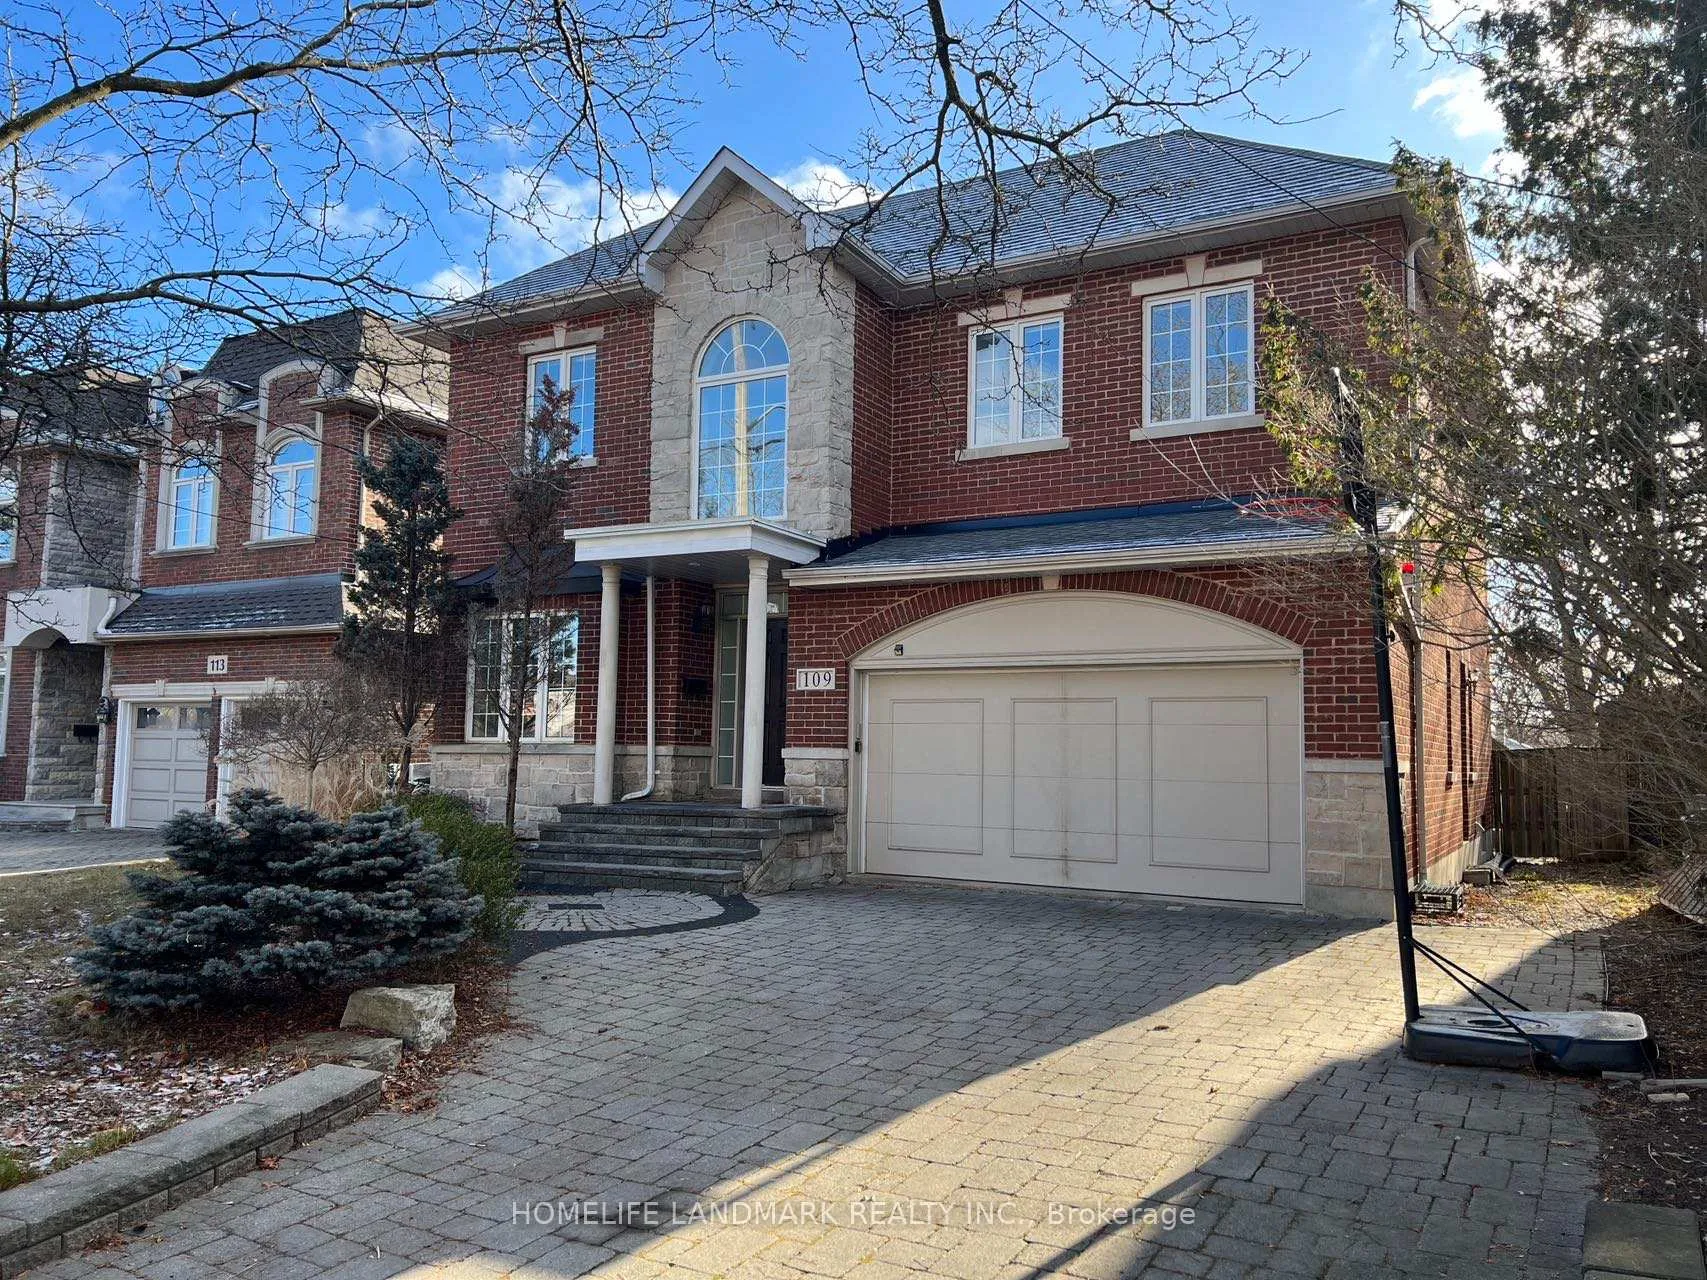
109 Holmes Avenue
Detached Rented
1/21109 Holmes Avenue
Detached Rented
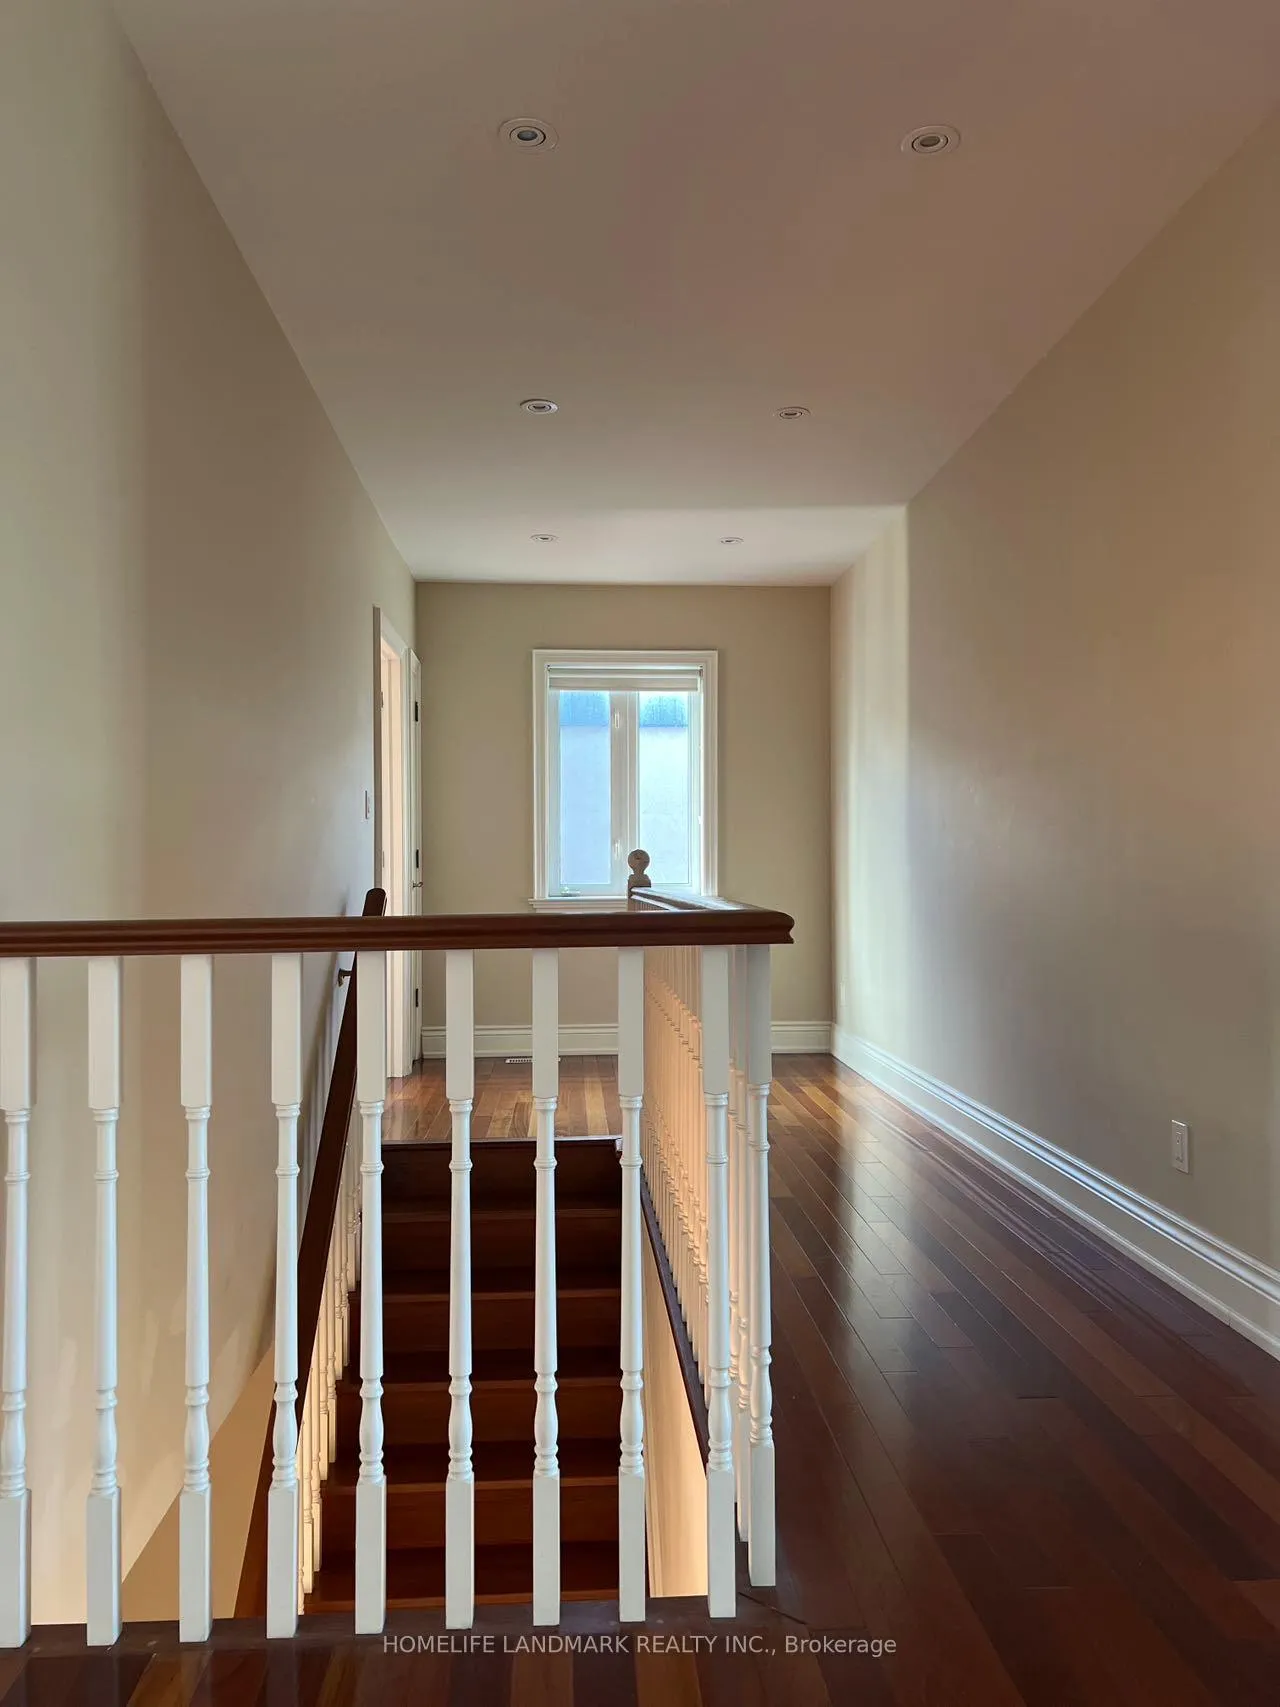 See all 21 photos
4 Bedrooms
4 Bathrooms
2 Garage
3K–3.5K sq.ft
Entire Home
— Unit
Property history
- —For SaleList: —
Facts and features
- BasementFinished
- Lease term12 months
- FurnishedUnfurnished
- LaundryEnsuite
What stands out
- Fireplace
- Central air
The homeDetached, 2-storey, 3,000–3,500 sq ft
- Type: Detached
- Style: 2-storey
- Living space: 3,000–3,500 sq ft
- Basement: Finished
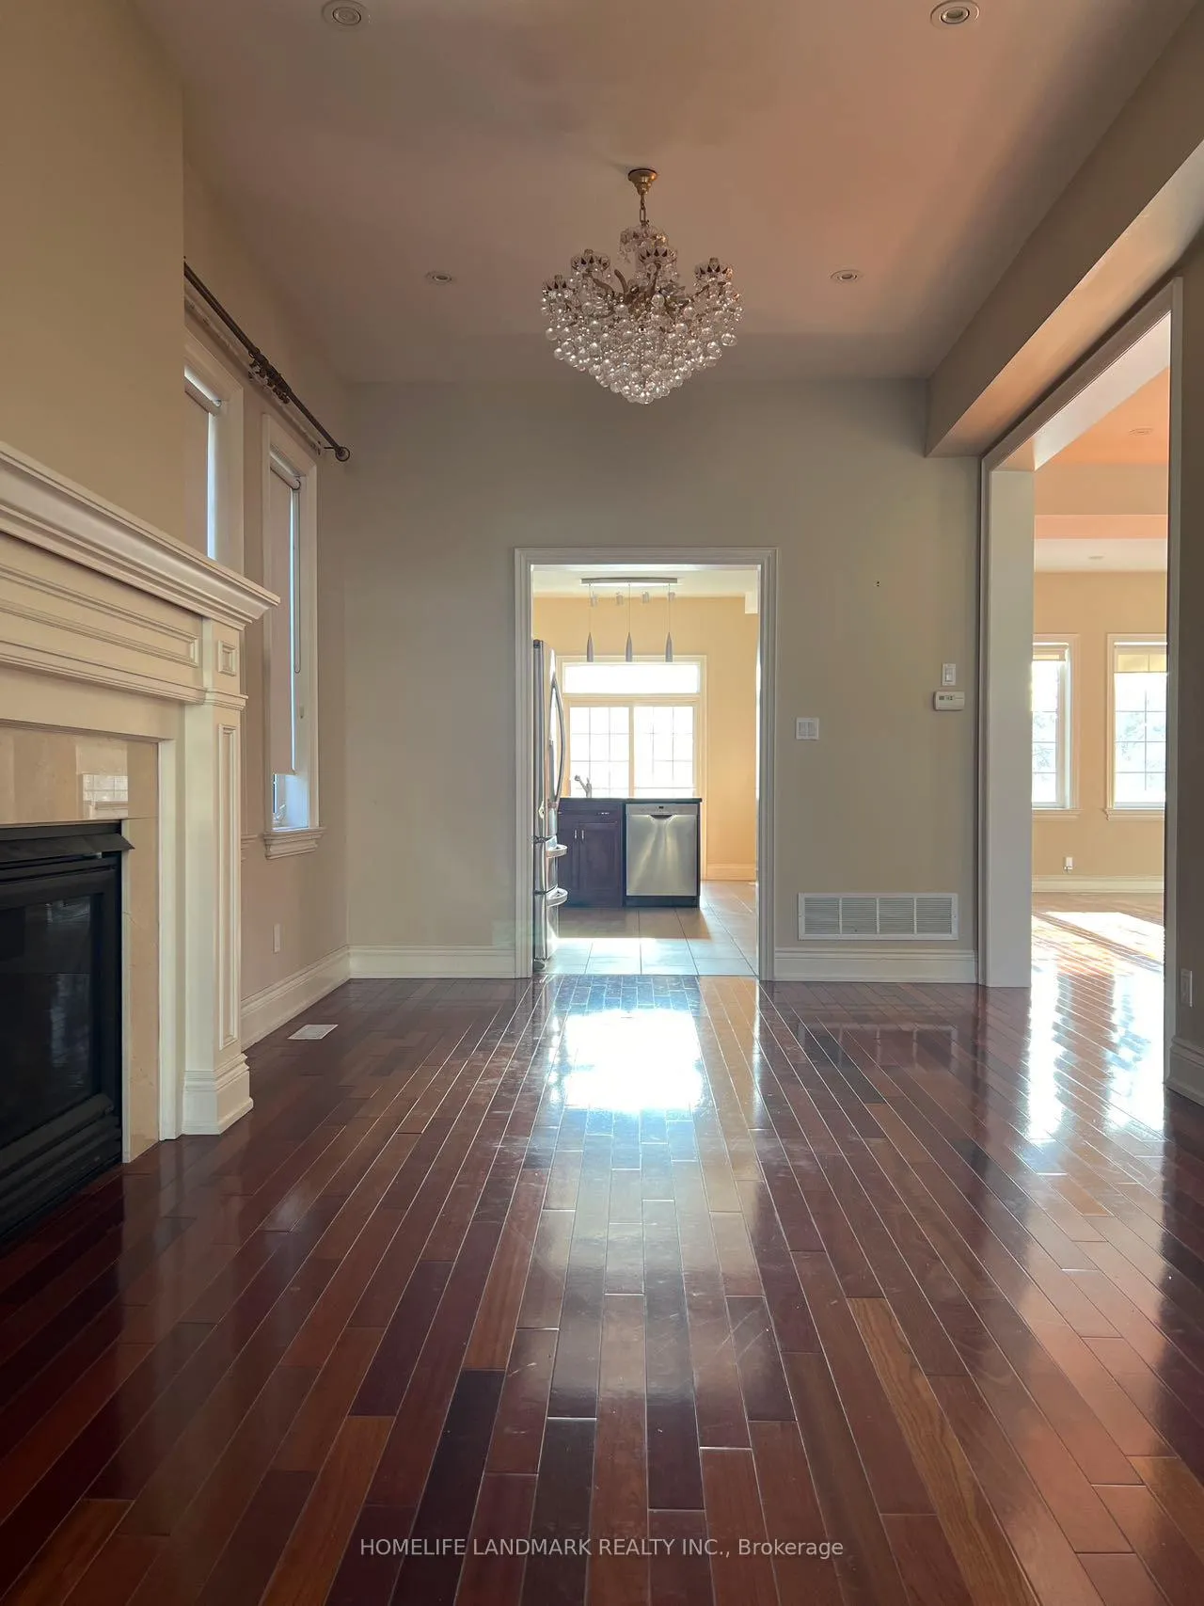
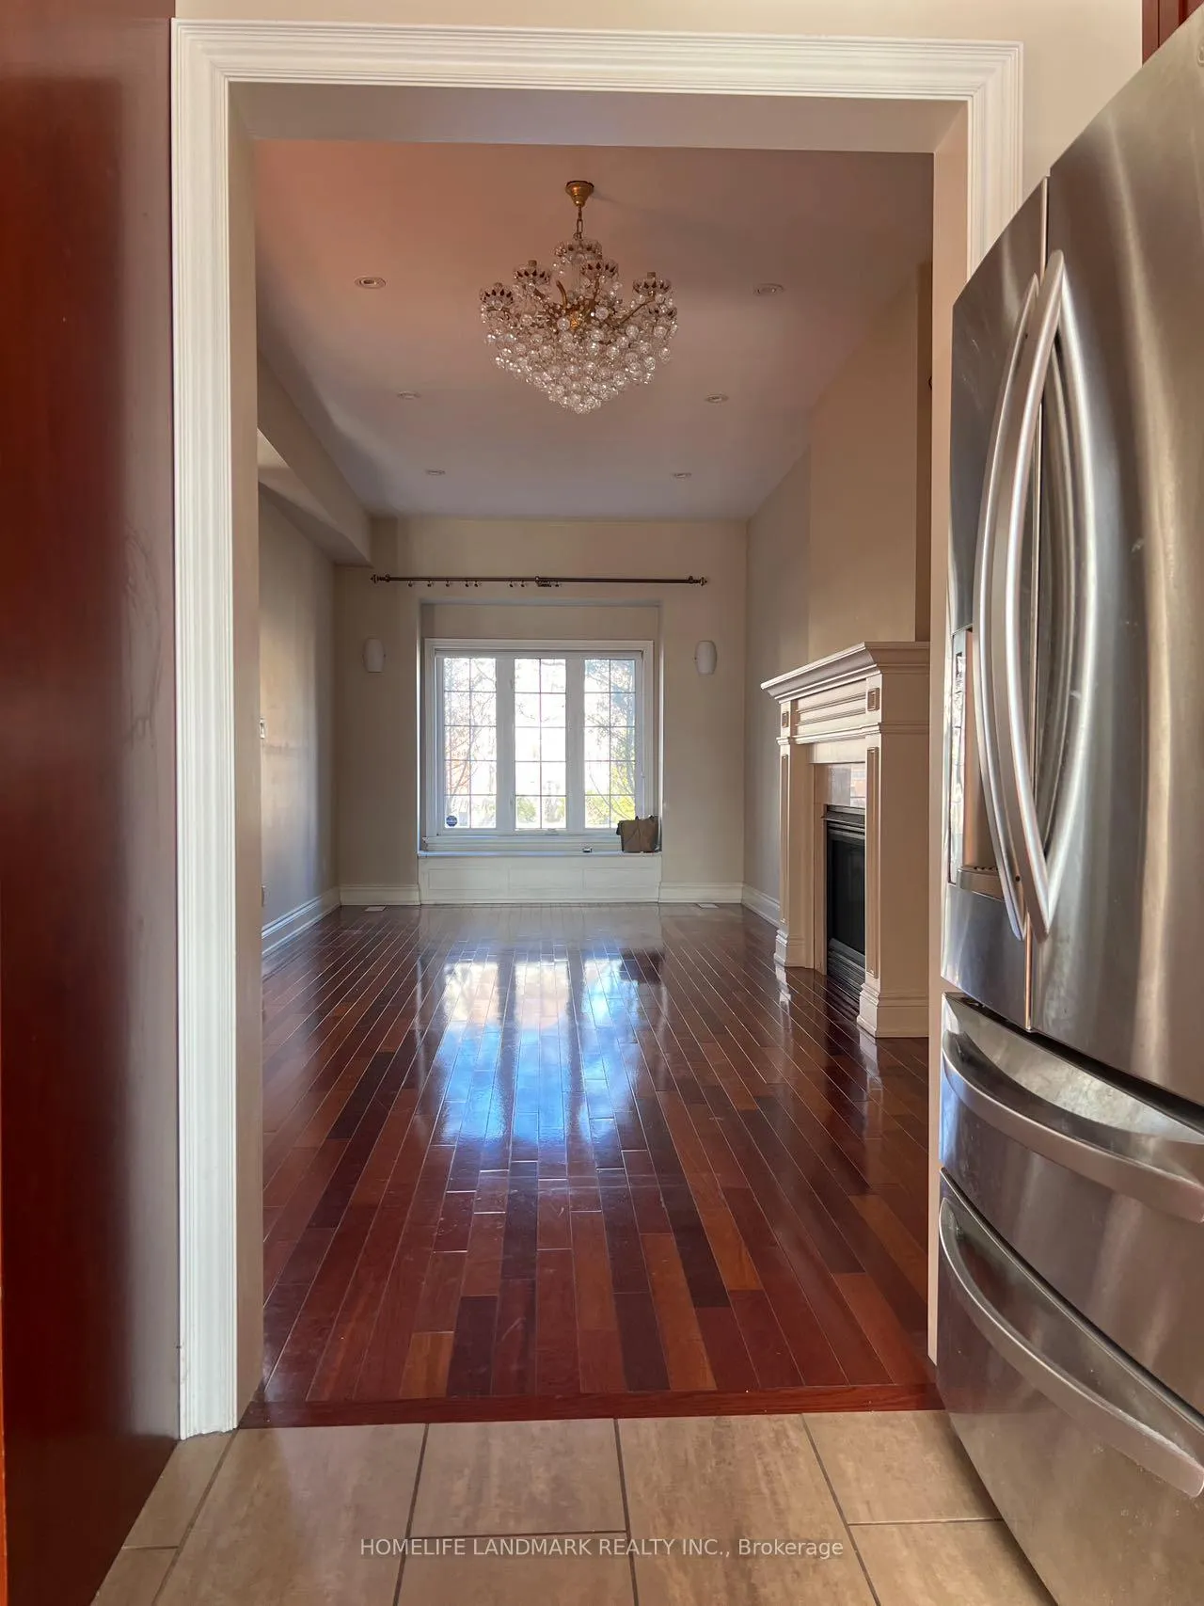
InsideFireplace Yes, Ensuite, Carpet free
- Fireplace: Yes
- Laundry: Ensuite
- Features: Carpet free
- Rooms above ground: 12
- Bedrooms: 4
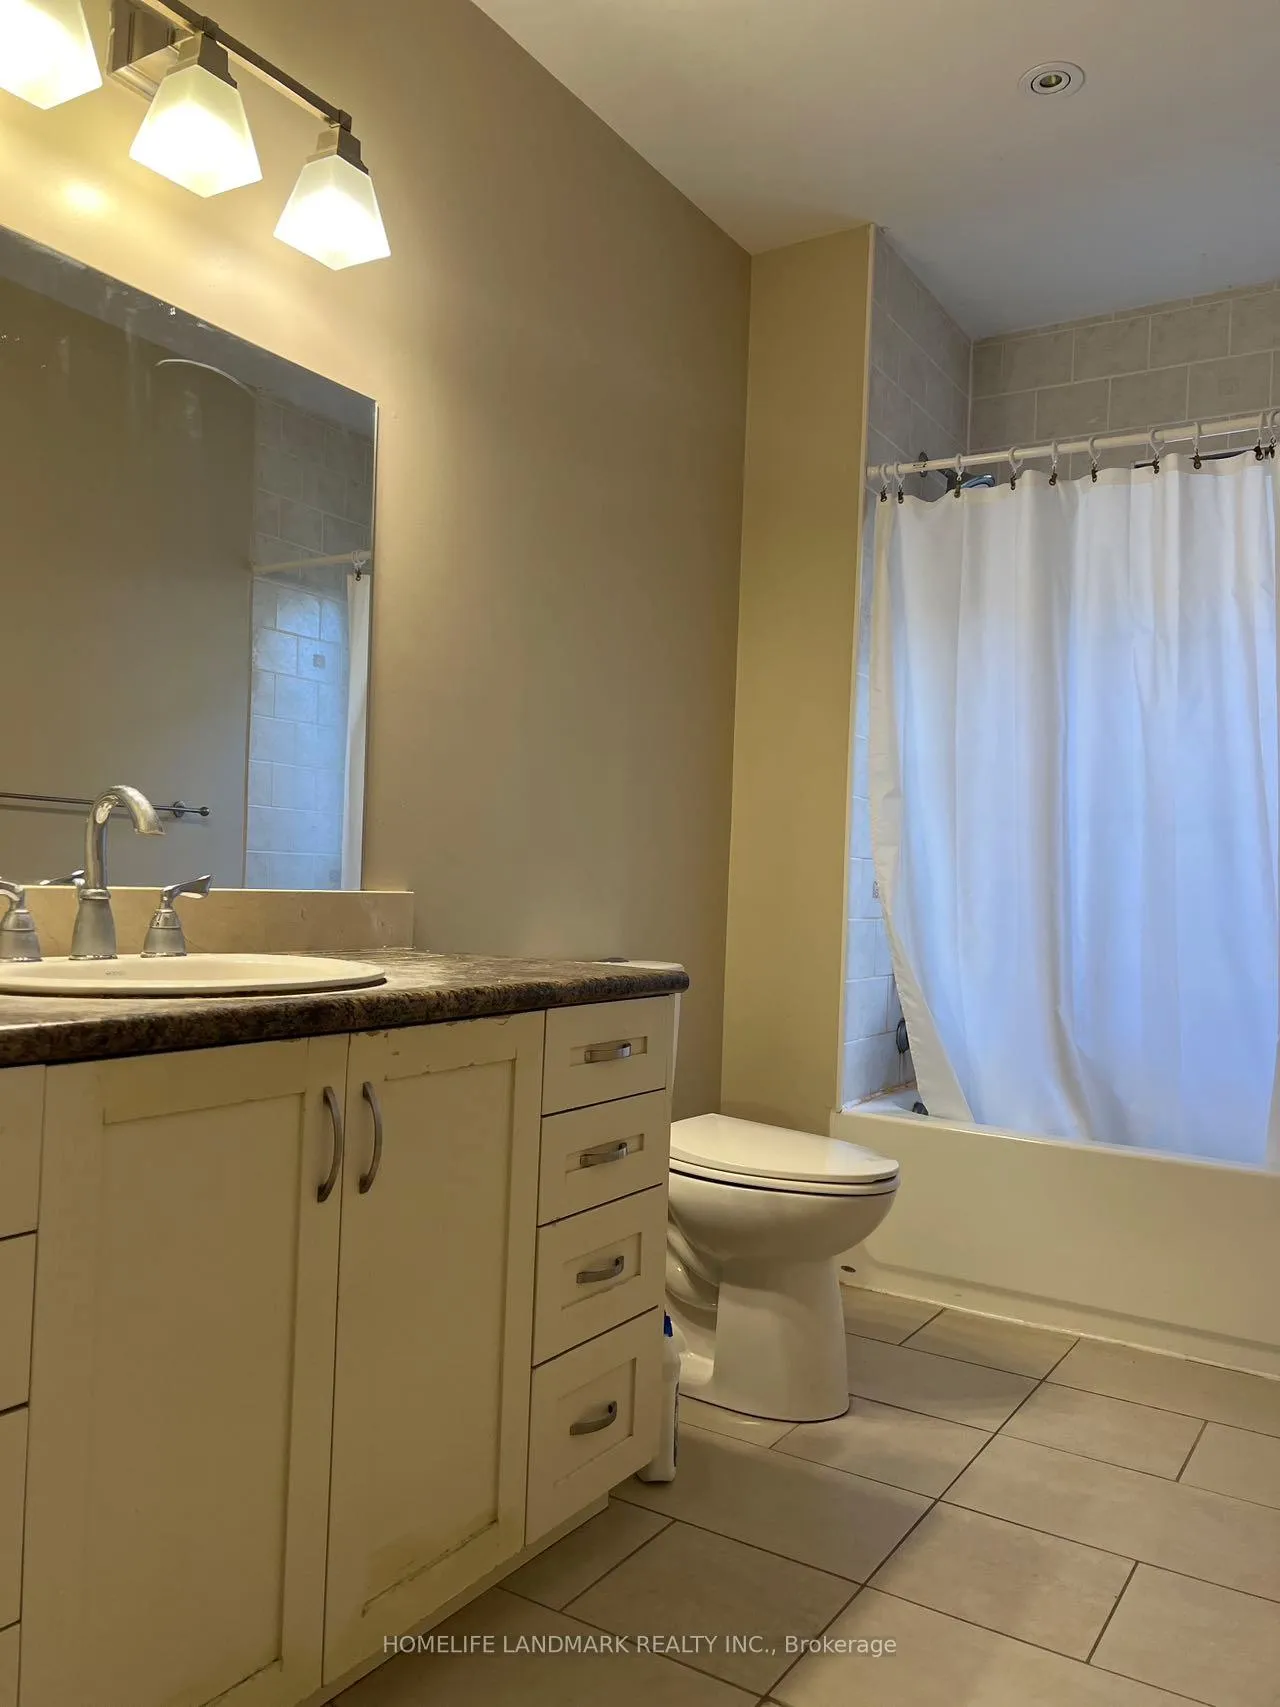
- Bathrooms: 4
- Kitchens: 1
- Family room: Yes
Outside and lotBrick, Shingles, Concrete
- Exterior: Brick
- Roof: Shingles
- Foundation: Concrete
Parking2 Garage, Attached, Available
- Spaces: 2 Garage
- Garage: Attached
- Driveway: Available
Heating, water and powerForced air, gas, Central air, Municipal water
- Heating: Forced air, gas
- Cooling: Central air
- Water: Municipal water
- Sewer: Municipal sewer
Rent and termsRent $5,600 a month, Entire property, Unfurnished
- Rent: $5,600 a month
- Space for rent: Entire property
- Furnished: Unfurnished
- Lease: 12 months
Listing detailsC12893560, Rented, Mar 17, 2026
- MLS® number: C12893560
- Status: Rented
- Listed on: Mar 17, 2026
- Days on market: 3
- Updated: Mar 20, 2026
- Possession: 2026-03-18 / Immediate
- Occupied by: Vacant
- Listing brokerage: HOMELIFE LANDMARK REALTY INC.
About this home
109 Holmes Avenue, North York (Willowdale East), ON M2N 4M3
Carpet Free
Great Location In Heart Of North York! Earl Haig School Zone. Close To Subway Station. Modern Contemporary Style, Open Concept. 10 Ft Ceiling Main Flr, Hardwood Floors On Main And 2nd Storey. Granite Modern Kitchen Adjoining Spacious Family Room, Lavishly Landscaped And Fully Fenced Backyard.
Read more
Ask about this home
A HOMEH agent will answer your questions about this home.
Ask a question
Around this home
Yonge/Finch
Errands
Parks
Schools
Daily convenience, out of 100, from the distances below
ParkLongmore Park · 15 within 1 km6 min walk355 m
GroceryCircle K11 min walk654 m
SchoolMcKee Public School11 min walk670 m
PharmacyPharmasave5 min walk337 m
Cafés & foodTim Hortons · 15 within 1 km11 min walk654 m
Gym & rec centreMitchell Field Community Centre9 min walk545 m
LibraryToronto Public Library - North York Central Library23 min walk1.4 km
WalkDriveStraight-line distance, open map data
Grocery0.7 km
Park0.4 km
Coffee0.7 km
Dining0.7 km
Gym0.7 km
Schools nearby
School rating, out of 10.
McKee Public Schoolelementary · Public · 0.7 km
—
Tfssecondary · Private · 0.7 km
—
St Cyril Catholic Schoolelementary · Catholic · 0.8 km
—
Contact agent
Helpful calculators
Rent vs buy
Affordability
Mortgage
Down payment
Stress test
CMHC insurance
Your HOMEH agent

KimHOMEH agent · North York
"I would see it this week."
Ask Kim