
 See all 46 photos

Book a viewing
Ask HOMEH
About this home
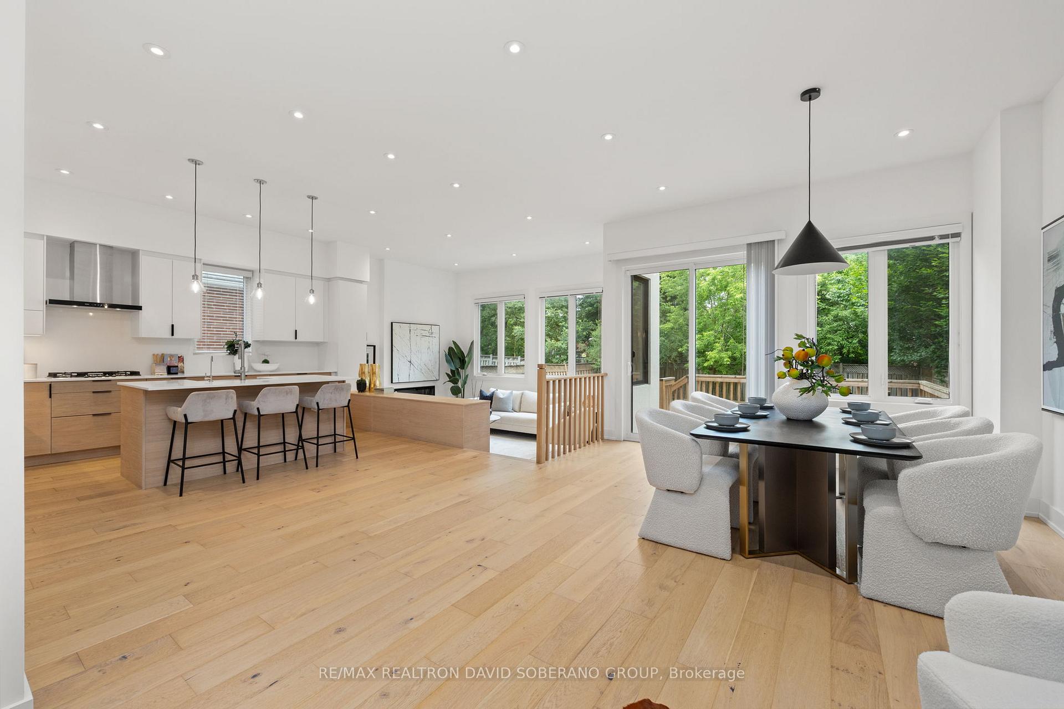
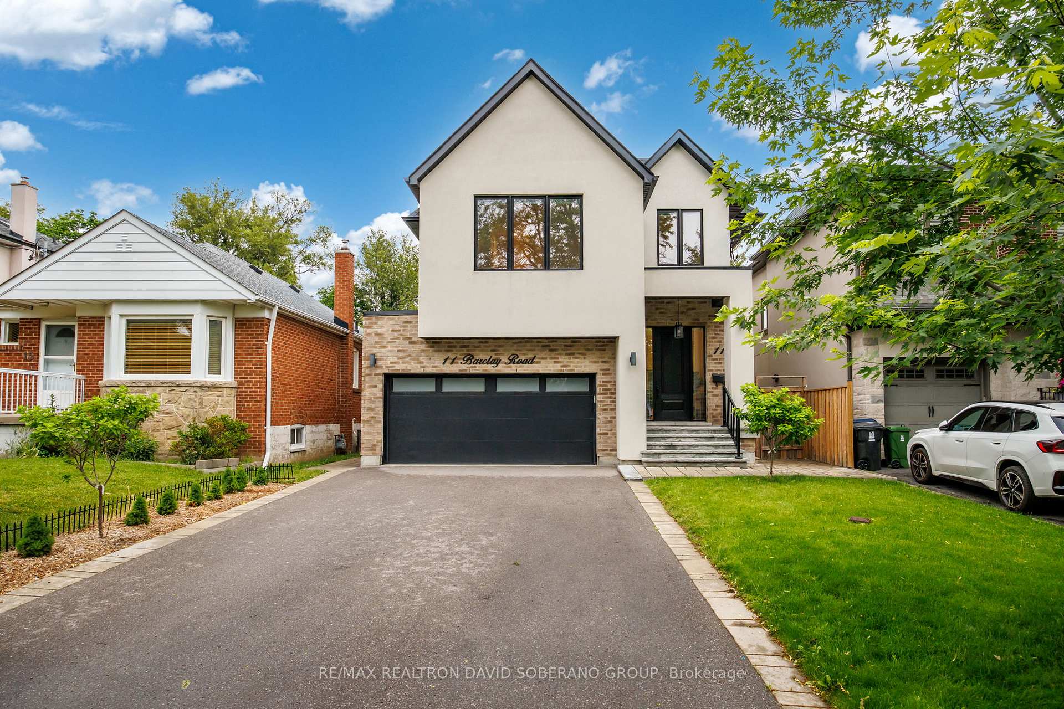
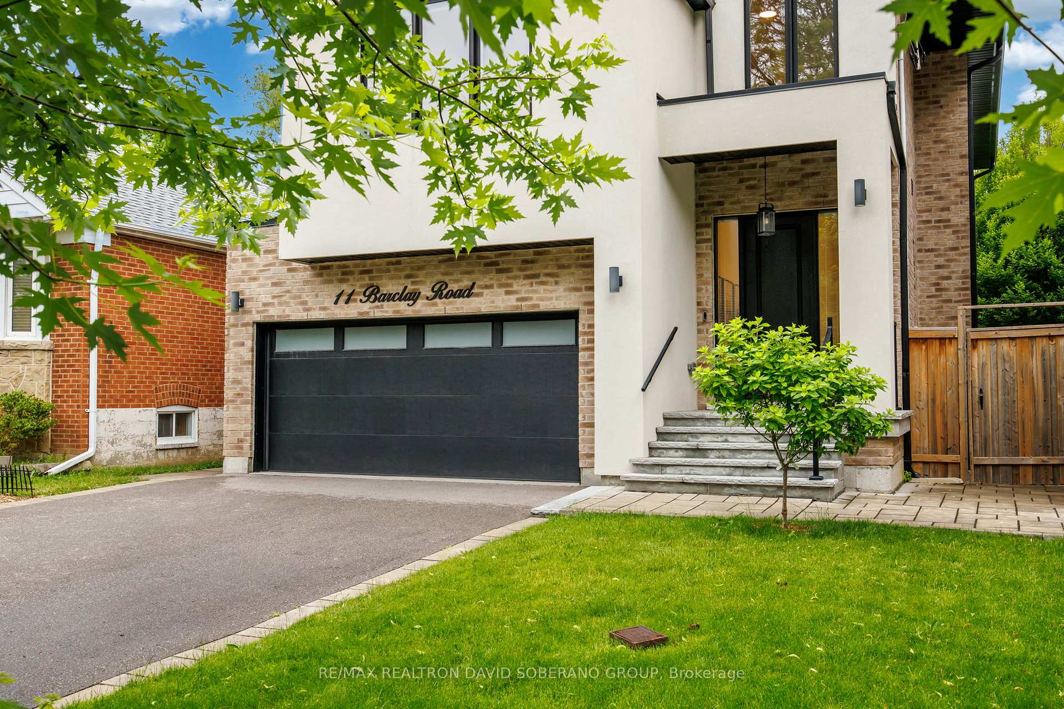
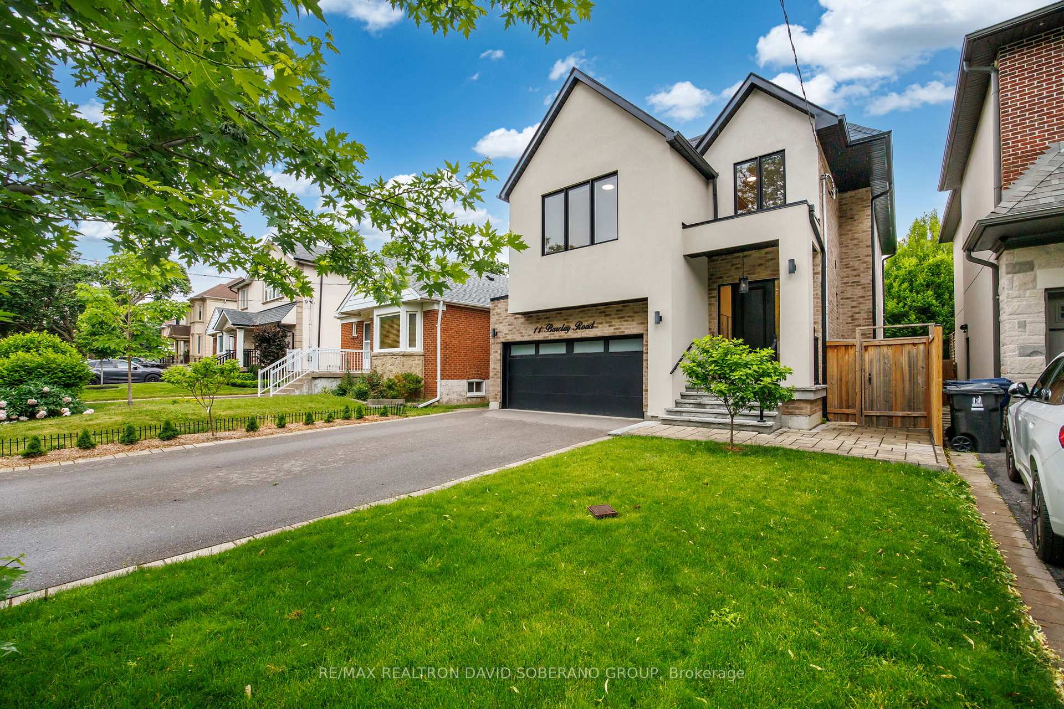
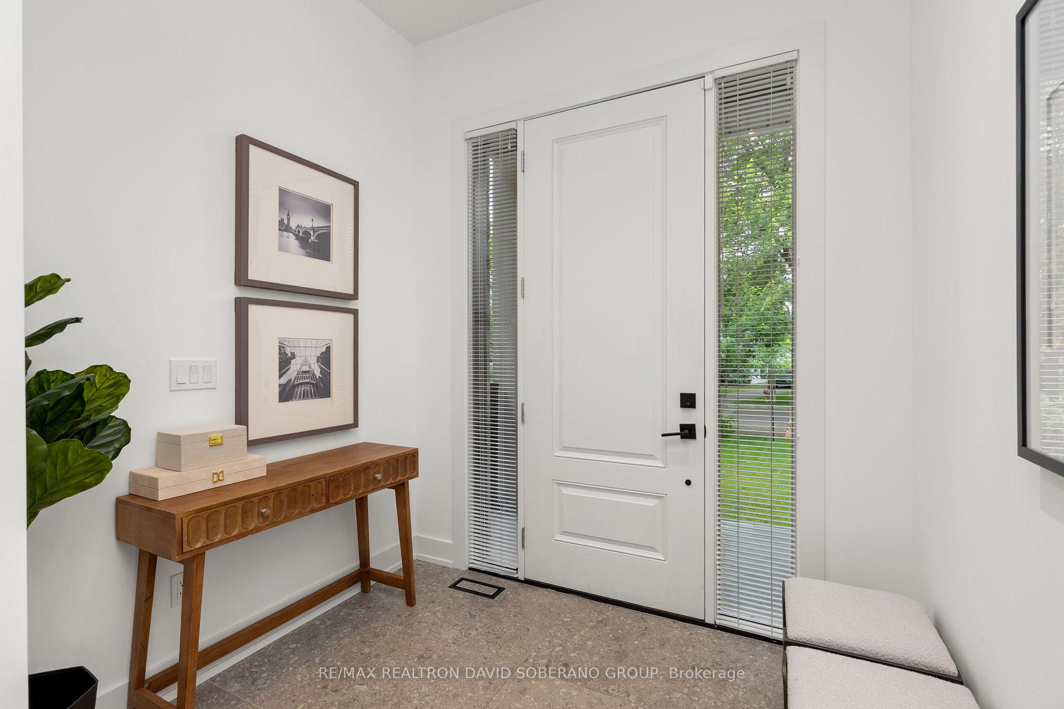
Discover refined living at 11 Barclay Road, a beautifully maintained designer residence set on a generous 40 x 130 ft lot in a sought-after, family-friendly neighbourhood. Blending striking architectural details with everyday comfort, this inviting home features a dramatic double-height opening connecting the main and upper levels, creating an impressive sense of space. An elegant stone entrance and front steps make a memorable first impression, while custom built-in closets throughout offer exceptional organization. An electric fireplace adds warmth and ambience, with an existing gas line providing flexibility for a future upgrade. The well-appointed kitchen features a full suite of Bosch appliances and a versatile Sharp Smart 3-in-1 Combination Oven, perfect for inspired home cooking and effortless entertaining. The finished lower level offers additional space to relax and entertain, complete with a wet bar, laundry room, three-piece bathroom and a gas line for a potential second fireplace. This versatile space also offers potential for an in-law suite or conversion to an income-generating apartment, subject to obtaining all necessary permits and approvals and meeting applicable requirements. The deep, fully fenced backyard is an inviting outdoor retreat, featuring a spacious deck, stone patio and BBQ gas line-ideal for summer gatherings and quiet evenings. An automated lawn sprinkler system, installed in fall 2025, adds everyday convenience. Thoughtful upgrades include a whole-house salt-based water softener with dedicated hard-water taps, a tankless water heater, a heat recovery ventilator and a Lorex monitoring and security system with exterior cameras. Beautifully cared for and ready to enjoy, this exceptional home offers distinctive design, quality features and outstanding versatility.
Facts & features
Book a viewing
Rooms
11 rooms · 5 bathrooms
- Kitchen15′7″ × 15′4″239 sq.ft.
- Living room12′10″ × 16′1″207 sq.ft.
- Family room15′7″ × 10′3″160 sq.ft.
- Dining room12′6″ × 11′7″145 sq.ft.
- Bedroom 315′7″ × 12′186 sq.ft.
- Primary bedroom18′11″ × 13′4″252 sq.ft.
- Bedroom 410′4″ × 13′1″135 sq.ft.
- Bedroom 214′2″ × 12′6″178 sq.ft.
- Bedroom13′3″ × 15′1″200 sq.ft.
- Media room16′10″ × 20′6″345 sq.ft.
- Other15′8″ × 10′3″160 sq.ft.
Around this home
Listing details
Helpful tools
Your HOMEH agent
"Priced 36% over our estimate. I would see it this week."
Ask HOMEH about this home
Price, neighbourhood, monthly cost. Ask anything.
HOMEH Intelligent Agent is an AI, not a licensed representative. Check anything important with your agent.