

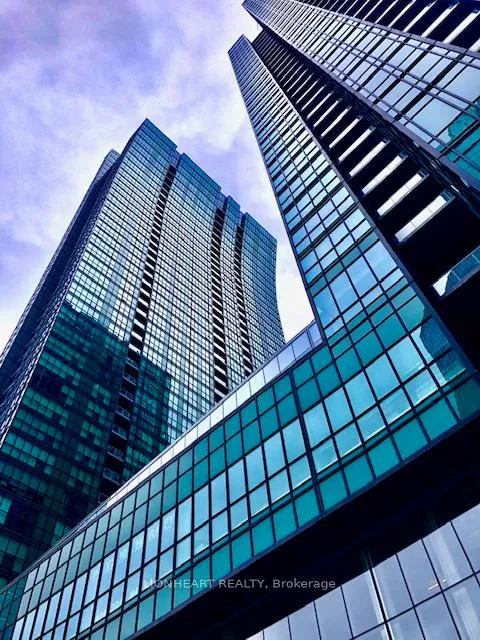
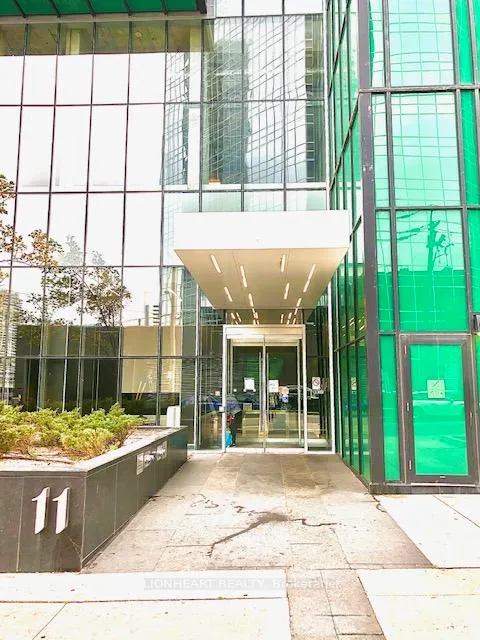
Unit 1209, 11 Bogert Avenue
Unit 1209, 11 Bogert Avenue
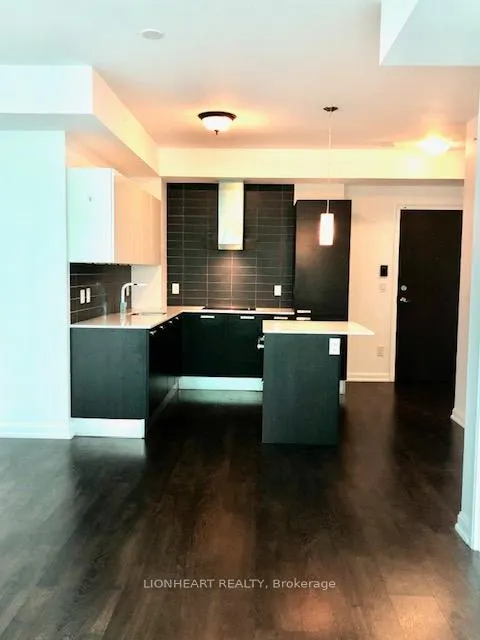 See all 6 photos
Property history
Facts and features
- ExposureNorth east
- LaundryIn-suite
- LockerOwned
- BalconyOpen
- Central air
- Concierge
- Exercise room
- Gym
- Indoor pool
The homeCondo Apartment, Apartment, Age 6–10 years
- Type: Condo Apartment
- Style: Apartment
- Age: 6–10 years
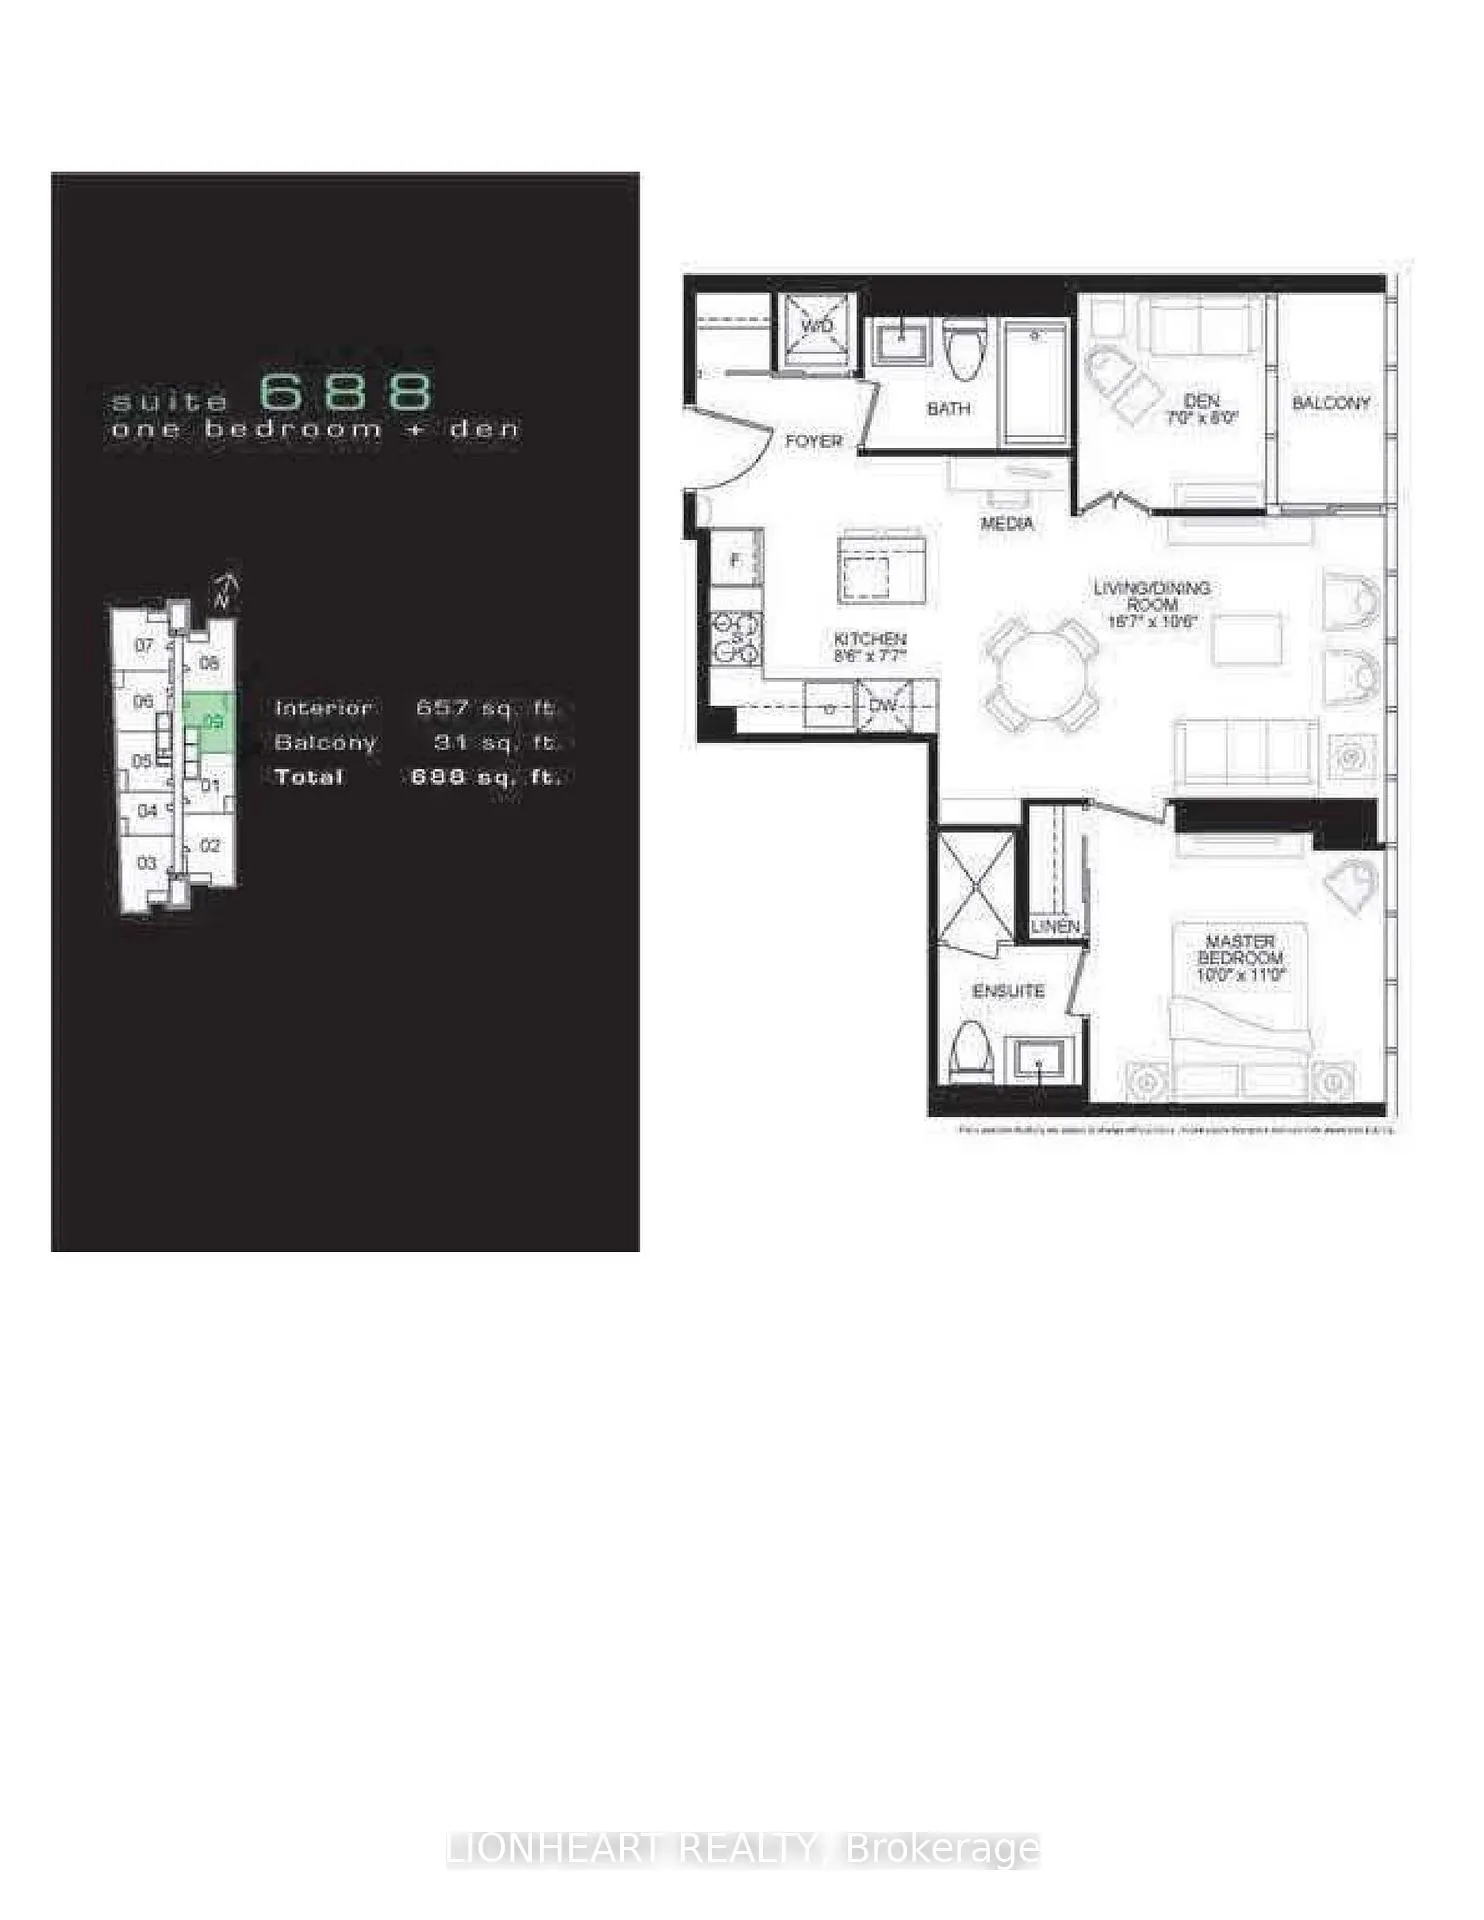
- Living space: 600–699 sq ft
- Basement: None
- Exposure: North East
- View: City
InsideIn-suite laundry, main level, Auto garage door remote, carpet free, built-in oven, countertop range, separate heating controls, separate hydro meter, storage area lockers, trash compactor, Alarm system, concierge/security, smoke detector
- Laundry: In-suite laundry, main level
- Features: Auto garage door remote, carpet free, built-in oven, countertop range, separate heating controls, separate hydro meter, storage area lockers, trash compactor
- Security: Alarm system, concierge/security, smoke detector
- Rooms above ground: 5
- Bedrooms: 1 + 1 in the basement
- Bathrooms: 3
- Kitchens: 1
OutsideConcrete, other, Unknown, Concrete
- Exterior: Concrete, other
- Roof: Unknown
- Foundation: Concrete
- Balcony: Open
- Features: Controlled entry, landscaped
Parking and locker1 Parking, Underground, Parking type Owned
- Spaces: 1 Parking
- Garage: Underground
- Parking type: Owned
- Driveway: Inside entry, reserved/assigned, underground
- Spot: 61
- Locker: Owned
- Locker unit: 188
- Locker number: 18
- Locker level: P3
BuildingEmerald Park Condos, Storeys 40, Units 573
- Name: Emerald Park Condos
- Storeys: 40
- Units: 573
- Registered: 2015
- Condo corporation: 2501
- Amenities: Concierge, exercise room, gym, indoor pool, sauna
- Pets: Allowed
Heating, water and powerForced air, gas, Central air
- Heating: Forced air, gas
- Cooling: Central air
Rent and termsRent $2,450 a month, Entire property, main, Unfurnished
- Rent: $2,450 a month
- Space for rent: Entire property, main
- Furnished: Unfurnished
- Lease: 12 months
- Paid: Monthly
- Rent includes: Building insurance, building maintenance, central air conditioning, common elements, grounds maintenance, exterior maintenance, heat, parking, water
- Deposit: Required
- Credit check: Required
- Employment letter: Required
- Rental application: Required
- References: Required
- Rental items: None
IncludedVertical blinds and elf belonging to the landlord. meile counter cook top, with fan hood above, ss meile fridge, ss meile wall oven, and microwave new 2024 stacked washer / dryer combo. white., Dining room light fixture on ceiling belongs to tenants will be removed.
- Included: Vertical blinds and elf belonging to the landlord. meile counter cook top, with fan hood above, ss meile fridge, ss meile wall oven, and microwave new 2024 stacked washer / dryer combo. white.
- Not included: Dining room light fixture on ceiling belongs to tenants will be removed.
NearbyHospital, library, park, place of worship, public transit, school
- Close to: Hospital, library, park, place of worship, public transit, school
Listing detailsC11962433, Rented, Feb 7, 2025
- MLS® number: C11962433
- Status: Rented
- Listed on: Feb 7, 2025
- Days on market: 7
- Updated: Feb 14, 2025
- Possession: 2025-03-01 / March 1, 2025
- Occupied by: Tenant
- Listing brokerage: LIONHEART REALTY
About this home
Unit 1209, 11 Bogert Avenue, North York (Lansing-Westgate), ON M5E 1R4
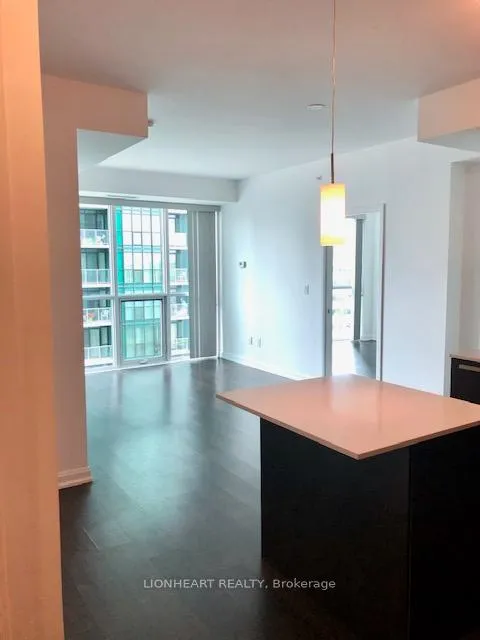
Excellent location in North York across from Sheppard Subway, one + one-bedroom condo, quintessential open concept living, with everything at your feet in the center of North York. Top-of-the-line Meile Kitchen Appliances, 2024 new laundry station. This unit has a lovely open space feel. Darker floors, light-coloured walls, and grey accents in the Kitchen. Mini mall on the ground floor, Sobeys grocery store and plenty of restaurants Theater Library on Yonge St. Quick access to 401. Unit comes with 1 parking and locker. **EXTRAS** Meile Counter cook top, with fan hood above, SS Meile Frigde, SS Meile Wall oven, and Microwave New 2024 Stacked Washer / Dryer combo. White.
Ask about this home
A HOMEH agent will answer your questions about this home.
Know more about Emerald Park Condos
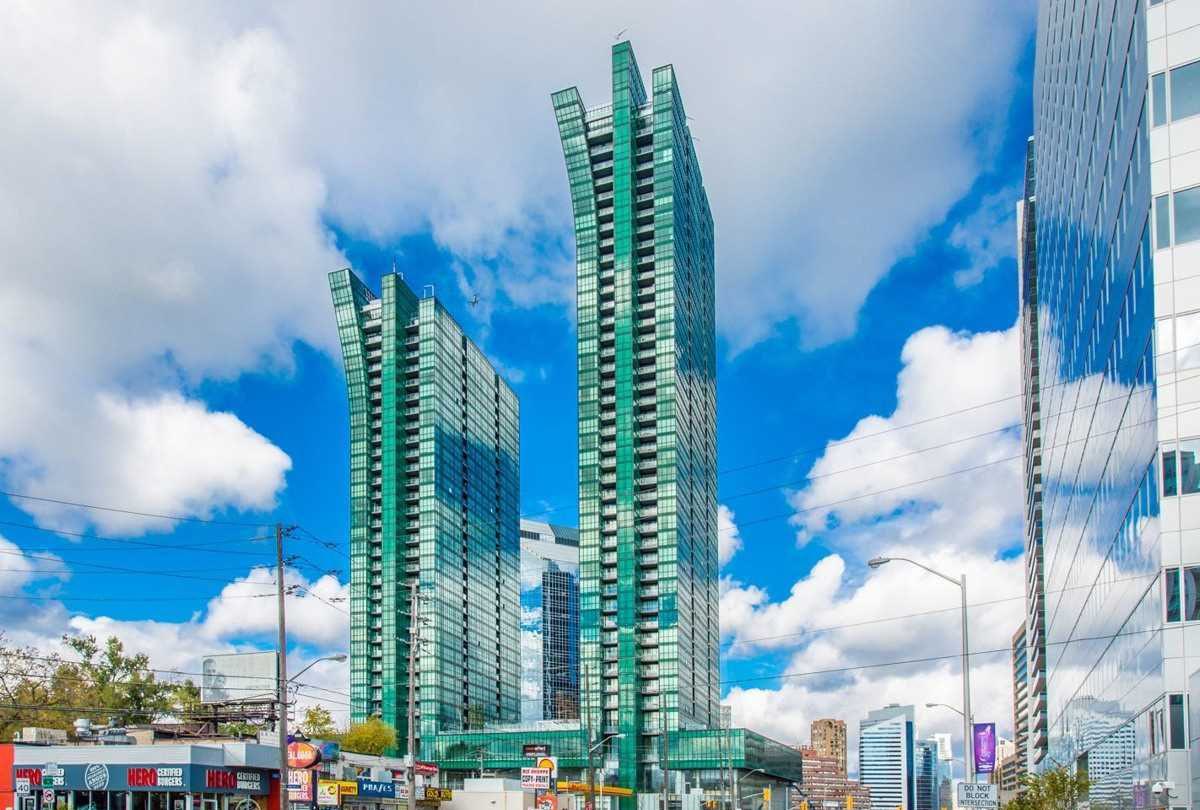
Condo building · 9 Bogert Avenue
Emerald Park Condos is a 40-storey condo with 573 suites, built in 2015 by Bazis International. Right now 1 for sale and 4 for rent are on the market here.
- 40storeys
- 573suites
- $817/sq ft
- 2015built
No similar units for rent in Emerald Park Condos right now.
Around this home
Daily convenience, out of 100, from the distances below
Schools nearby
School rating, out of 10.
Helpful calculators
Your HOMEH agent

"I would see it this week."