

Unit 2308, 11 Bogert Avenue
Unit 2308, 11 Bogert Avenue
 See all 25 photos
Property history
Facts and features
- ExposureNorth west
- LaundryIn-suite
- LockerNone
- BalconyOpen
- Central air
- Concierge
- Gym
- Indoor pool
- Rooftop deck/garden
The homeCondo Apartment, Apartment, Age 11–15 years
- Type: Condo Apartment
- Style: Apartment
- Age: 11–15 years
- Living space: 800–899 sq ft
- Basement: None
- Exposure: North West
InsideIn-suite laundry, main level, Carbon monoxide detectors, concierge/security, smoke detector, alarm system, Rooms above ground 6
- Laundry: In-suite laundry, main level
- Security: Carbon monoxide detectors, concierge/security, smoke detector, alarm system
- Rooms above ground: 6
- Bedrooms: 2 + 1 in the basement
- Bathrooms: 2
- Kitchens: 1
OutsideStucco (plaster), Open
- Exterior: Stucco (plaster)
- Balcony: Open
Parking and locker1 Parking, Underground, Parking type Owned
- Spaces: 1 Parking
- Garage: Underground
- Parking type: Owned
- Driveway: Underground
- Spot: 1
- Locker: None
BuildingEmerald park condos, Storeys 40, Units 573
- Name: Emerald park condos
- Storeys: 40
- Units: 573
- Registered: 2015
- Condo corporation: 2501
- Amenities: Concierge, guest suites, gym, indoor pool, rooftop deck/garden, visitor parking
- Pets: Allowed
Heating, water and powerForced air, gas, Central air
- Heating: Forced air, gas
- Cooling: Central air
Rent and termsRent $3,100 a month, Entire property, Unfurnished
- Rent: $3,100 a month
- Space for rent: Entire property
- Furnished: Unfurnished
- Lease: 12 months
- Paid: Monthly
- Rent includes: Building insurance, building maintenance, central air conditioning, grounds maintenance, water, heat, parking, common elements
- Deposit: Required
- Credit check: Required
- Employment letter: Required
- Rental application: Required
- References: Required
- Rental items: Tenant to set up metergy account before occupancy.
IncludedAppliances: fridge stove dishwasher microwave washer and dryer blinds on all windows, Not included None
- Included: Appliances: fridge stove dishwasher microwave washer and dryer blinds on all windows
- Not included: None
NearbyPublic transit, place of worship, school, arts centre
- Close to: Public transit, place of worship, school, arts centre
Listing detailsC12552062, Rented, Nov 15, 2025
- MLS® number: C12552062
- Status: Rented
- Listed on: Nov 15, 2025
- Days on market: 62
- Updated: Jan 16, 2026
- Possession: 2025-12-01 / 1-29 days
- Occupied by: Vacant
- Listing brokerage: RE/MAX REALTRON REALTY INC.
About this home
Unit 2308, 11 Bogert Avenue, North York (Lansing-Westgate), ON M2N 0H4
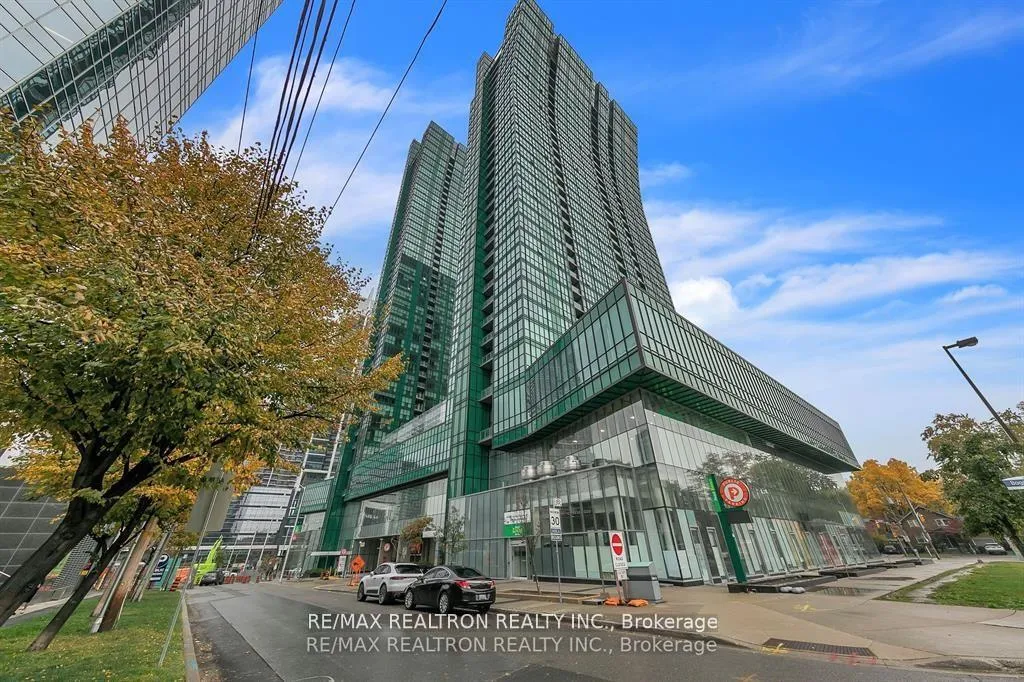
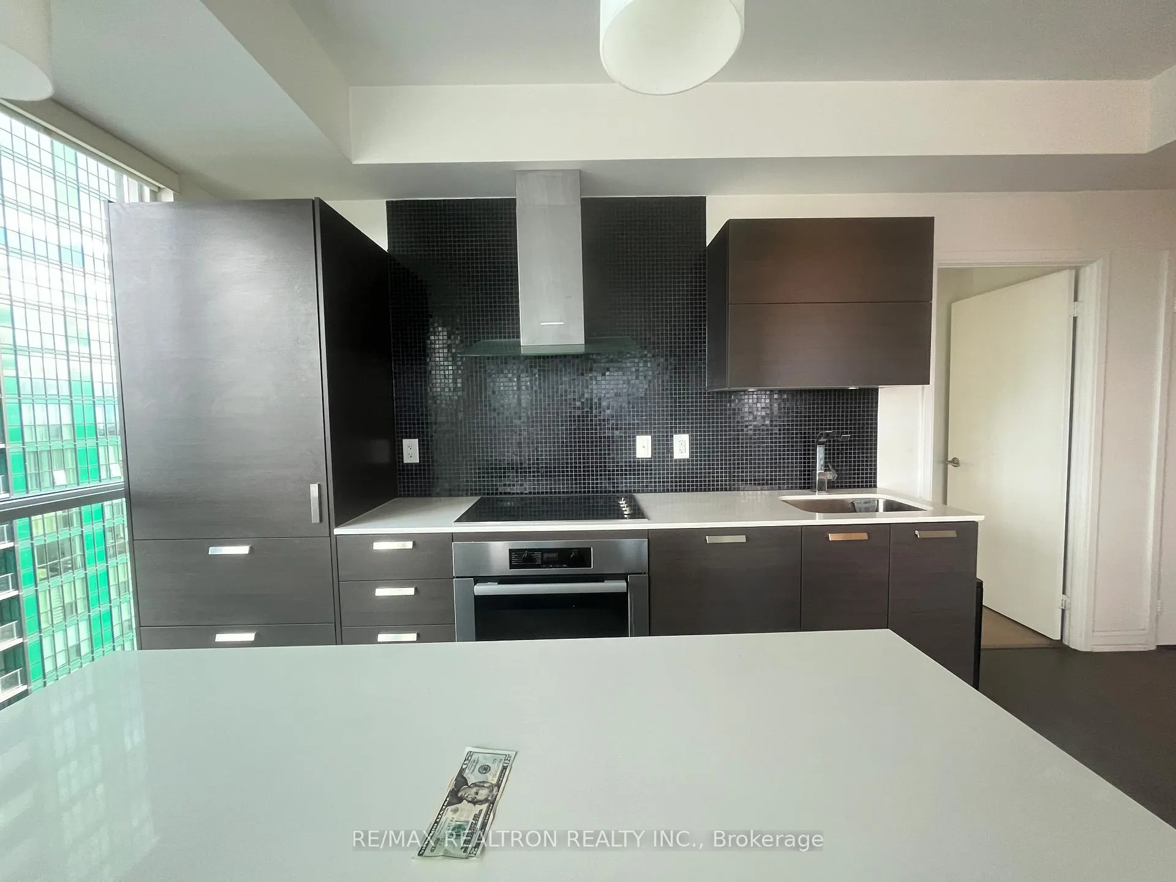
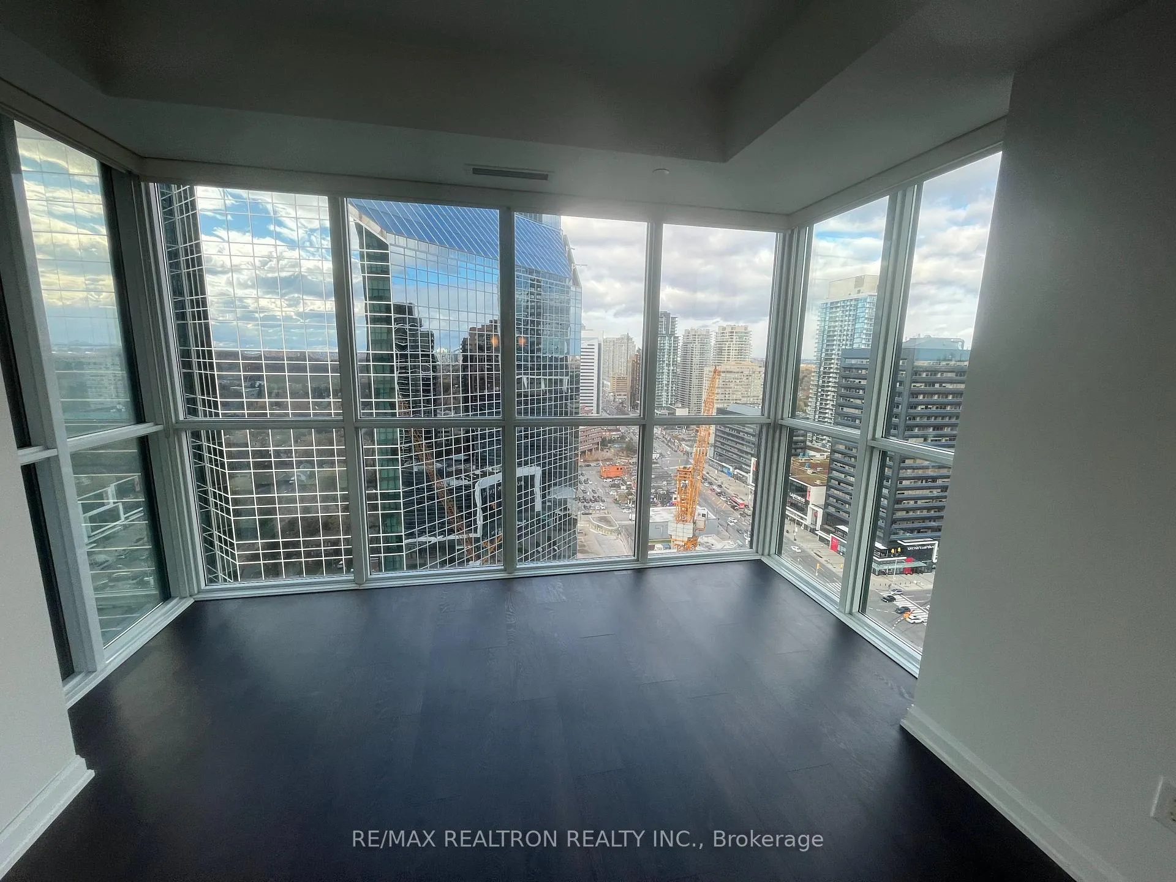
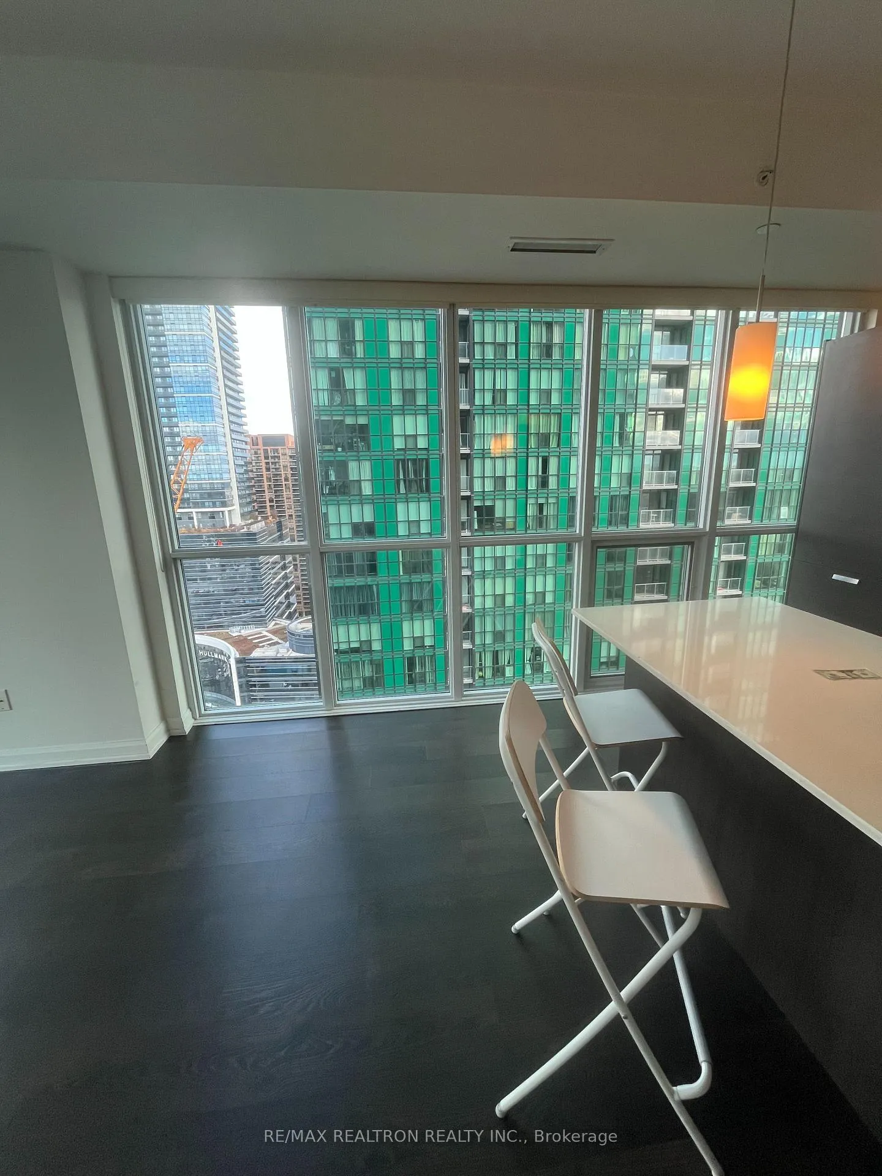
Welcome to luxury urban living at its best! Presenting a bright and stylish 2 bed / 2 bath + den corner suite at 11Bogert Ave #2308, high on the 23rd floor of the iconic Emerald Park Towers in North York's vibrant Lansing-Westgate neighbourhood. Spanning approximately 850 sq ft (as per floor plan), this northwest-facing oasis showcases sweeping city views and floor-to-ceiling windows that flood the living space with natural light. The open-concept living/dining area flows into a contemporary kitchen, perfect for both everyday comfort and entertaining in style. A functional den offers flexible space for a home-office or reading nook. The two full baths include one with a sleek glass-enclosed shower and dark tile accent wall-modern and striking. The unit includes one underground parking space (no locker).But the real headline is the location and lifestyle. This suite delivers direct access to the subway-you're steps from the Yonge-Sheppard transit hub, putting downtown Toronto, Yorkville and beyond within minutes. Shopping, dining and convenience surround the building: Whole Foods, cafes, restaurants and major transit right outside your door. Residents enjoy resort-style amenities including an indoor pool, guest suites, party room, rooftop deck with BBQ lounge, 24-hour concierge and gym. Whether you're unwinding by the pool after work or hosting friends on the roof top deck with city views, this suite delivers the full package. Prime location. Transit-first lifestyle. Urban convenience. This is your chance to live the high-rise dream at Emerald Park. Come and look and start enjoying effortless city living.
Ask about this home
A HOMEH agent will answer your questions about this home.
Know more about Emerald Park Condos
Condo building · 9 Bogert Avenue
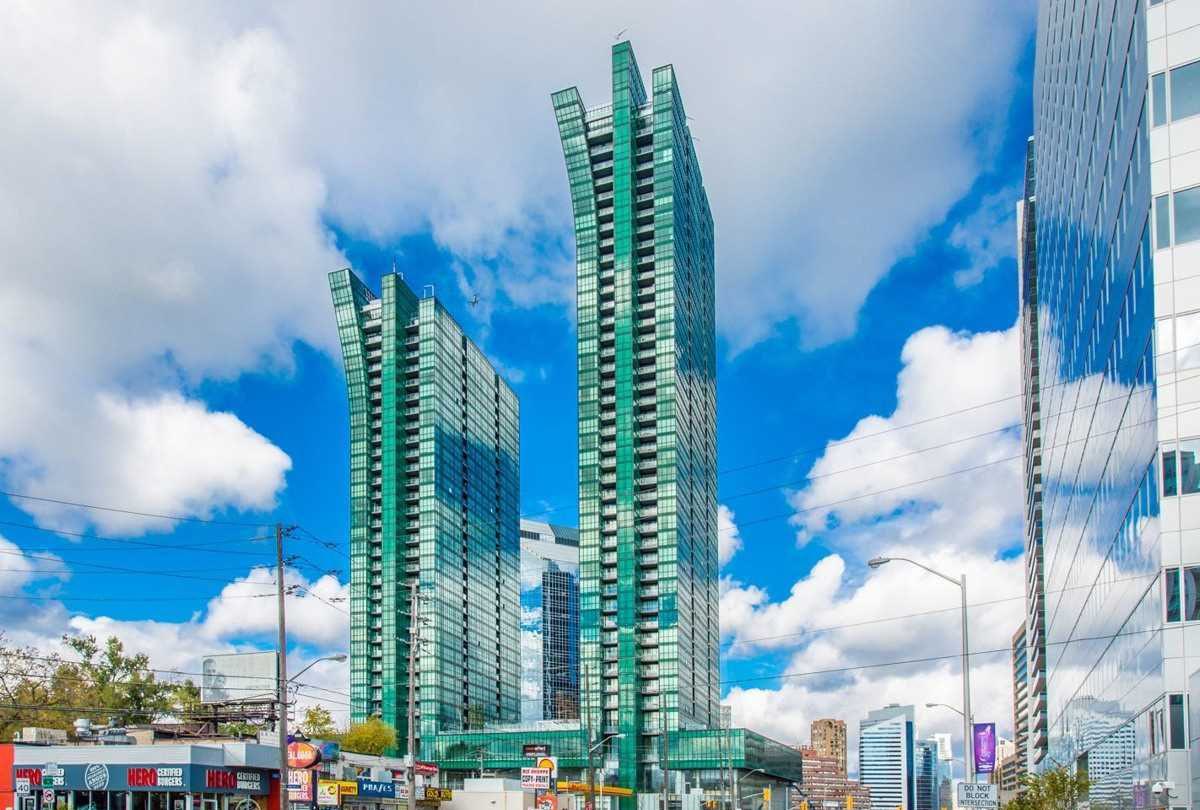
Emerald Park Condos is a 40-storey condo with 573 suites, built in 2015 by Bazis International. Right now 1 for sale and 5 for rent are on the market here.
- 40storeys
- 573suites
- $817/sq ft
- 2015built
No similar units for rent in Emerald Park Condos right now.
Around this home
Daily convenience, out of 100, from the distances below
Schools nearby
School rating, out of 10.
Helpful calculators
Your HOMEH agent

"I would see it this week."