
11 Chipstead Road
North York (Banbury-Don Mills), ON M3B 3E511 Chipstead Road
North York (Banbury-Don Mills), ON M3B 3E5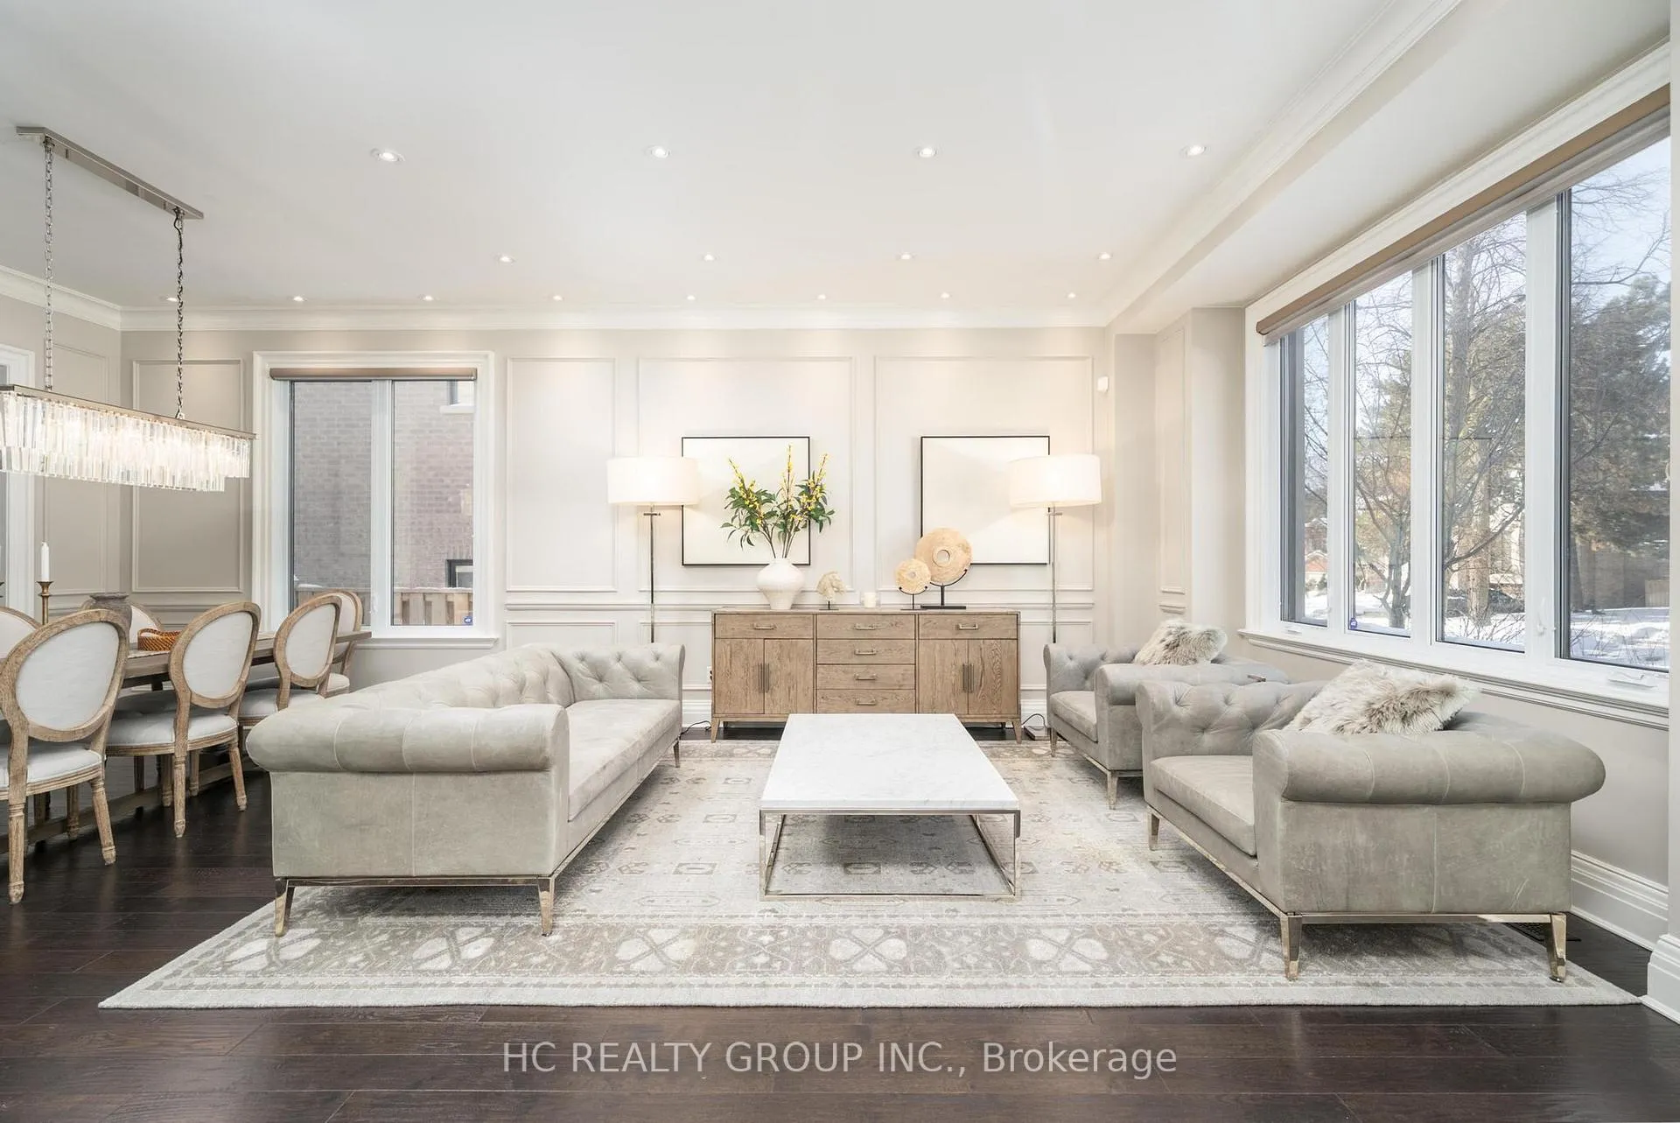
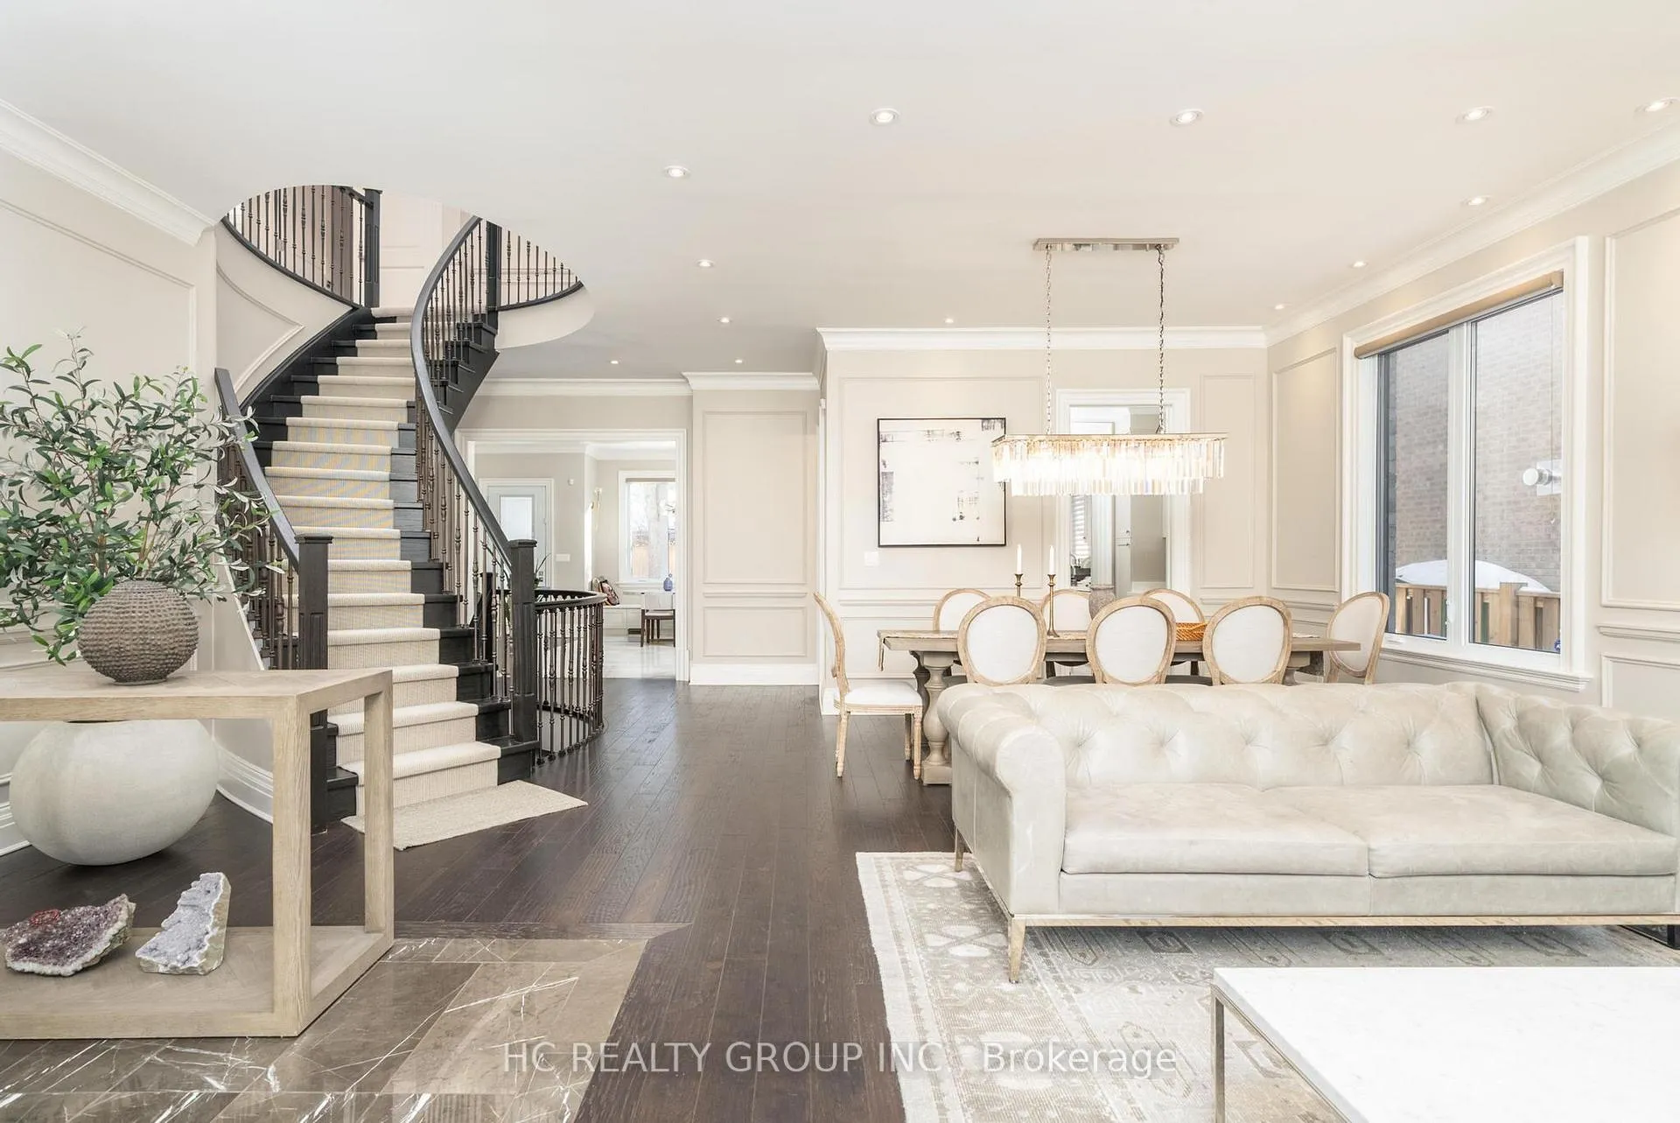 See all 36 photos

About this home
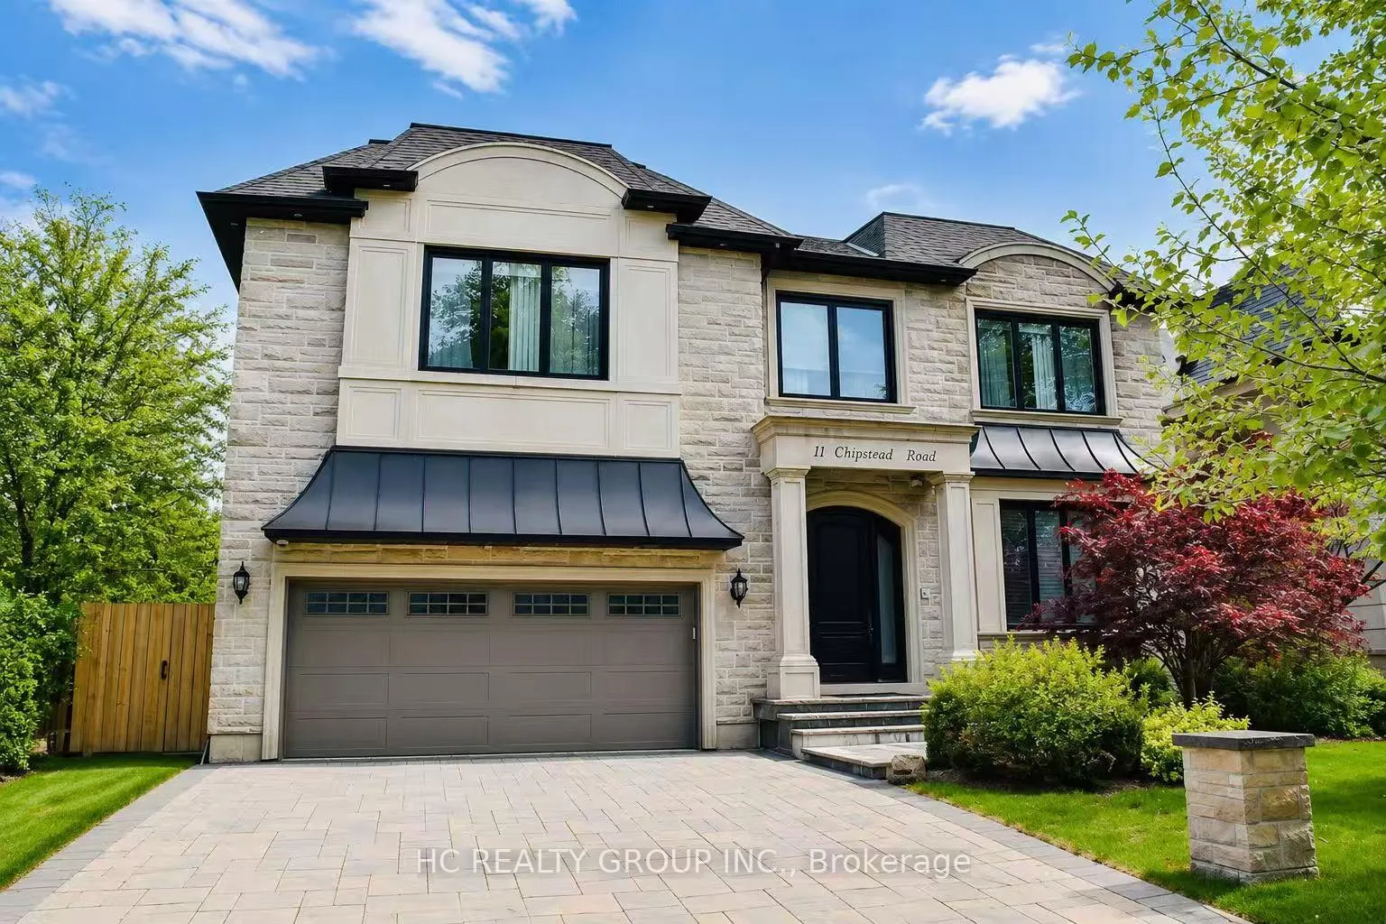
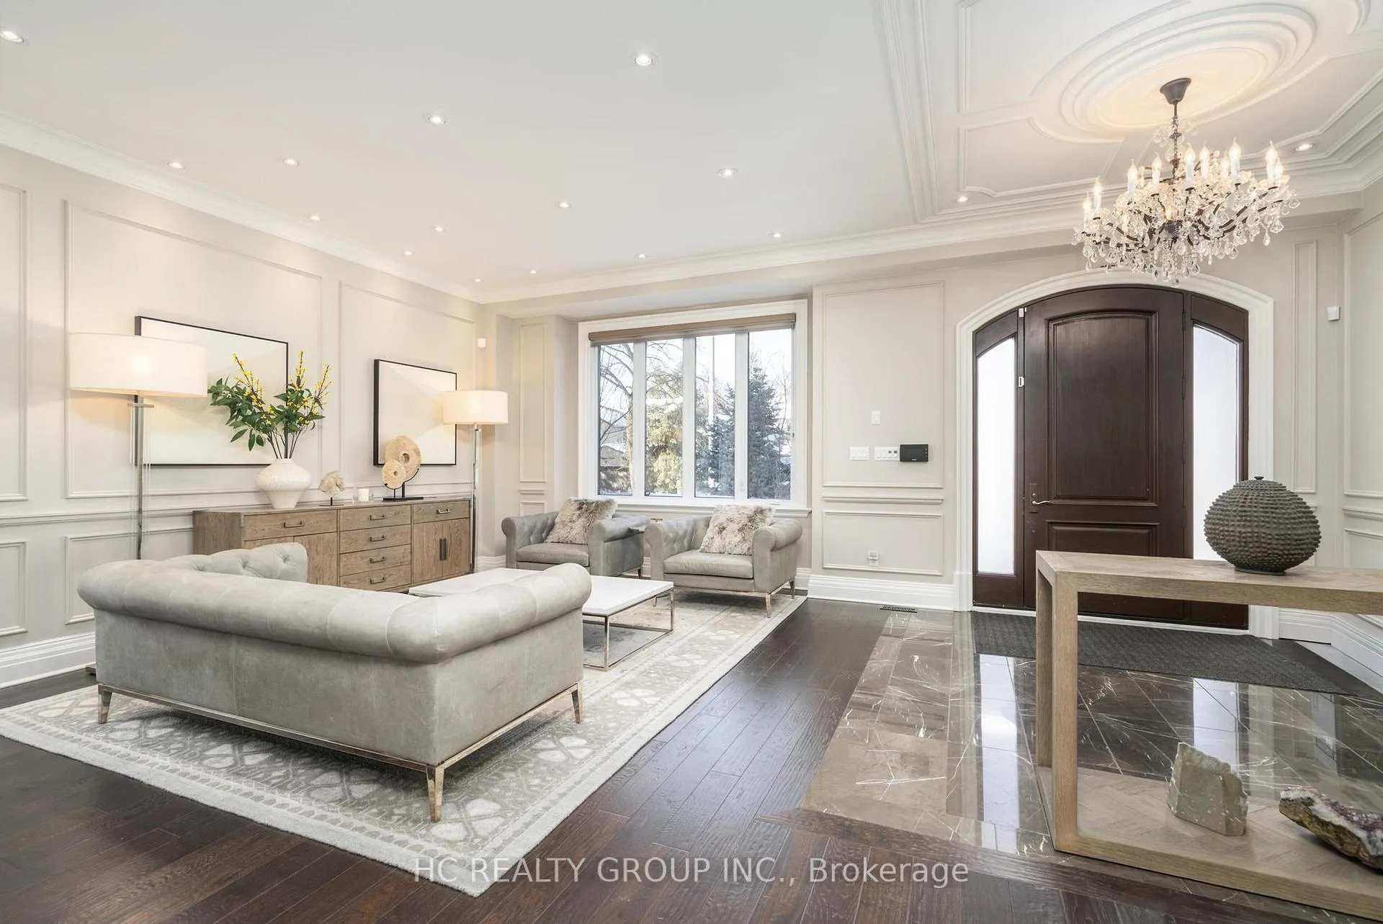
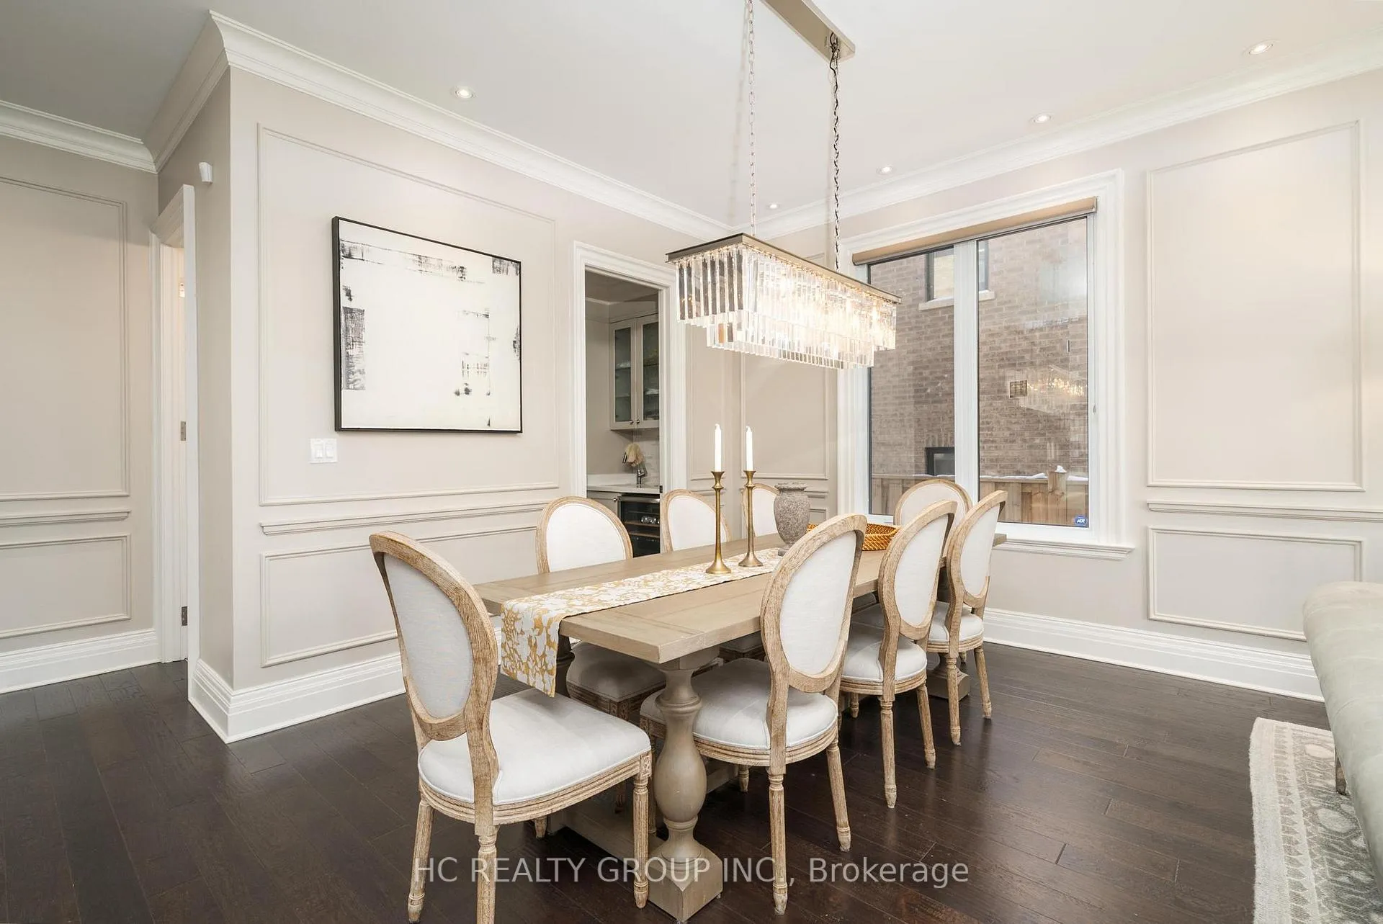
Exceptional custom-built 4+1 bedroom, 6-bath residence on a quiet, tree-lined street in prestigious York Mills. Soaring 10' ceilings on the main floor and 9' ceilings on the second and lower levels create a bright, open feel, highlighted by dramatic two-storey (20') full-height glass windows overlooking a private backyard with automated shades. The grand family room features a two-storey bookmatched slab fireplace, coffered ceiling, and skylight, while the chef's kitchen boasts high-end appliances, oversized island, and custom cabinetry. Elegant marble and natural stone finishes, refined mouldings, and built-in millwork elevate every space. The primary suite offers a spa-inspired ensuite and generous walk-in closets. Beautiful professionally landscaped grounds complete the home's private oasis. Located within the highly sought-after Denlow School district and close to top private schools including Crescent School, The Toronto French School, and Havergal College, this home combines luxury, style, and exceptional location.
Facts & features
Book a viewing
Rooms
12 rooms · 6 bathrooms
- Living room25′5″ × 13′9″350 sq.ft.
- Office10′11″ × 10′7″116 sq.ft.
- Family room21′3″ × 15′5″328 sq.ft.
- Dining room25′5″ × 13′9″350 sq.ft.
- Kitchen23′ × 17′10″410 sq.ft.
- Bedroom 411′3″ × 13′146 sq.ft.
- Bedroom 214′8″ × 13′8″201 sq.ft.
- Primary bedroom30′5″ × 16′9″510 sq.ft.
- Laundry10′7″ × 9′10″104 sq.ft.
- Bedroom 311′4″ × 11′11″135 sq.ft.
- Recreation43′8″ × 48′2094 sq.ft.
- Bedroom 512′1″ × 9′109 sq.ft.
Around this home
Schools nearby
School rating, out of 10.
Listing details
Helpful tools
Your HOMEH agent
"Priced 13% over our estimate. I would see it this week."
Ask HOMEH about this home
Price, neighbourhood, monthly cost. Ask anything.
HOMEH Intelligent Agent is an AI, not a licensed representative. Check anything important with your agent.