

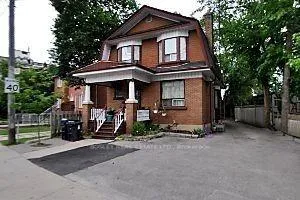
Unit 1, 11 Church Street
Multiplex Terminated
1/9Unit 1, 11 Church Street
Multiplex Terminated
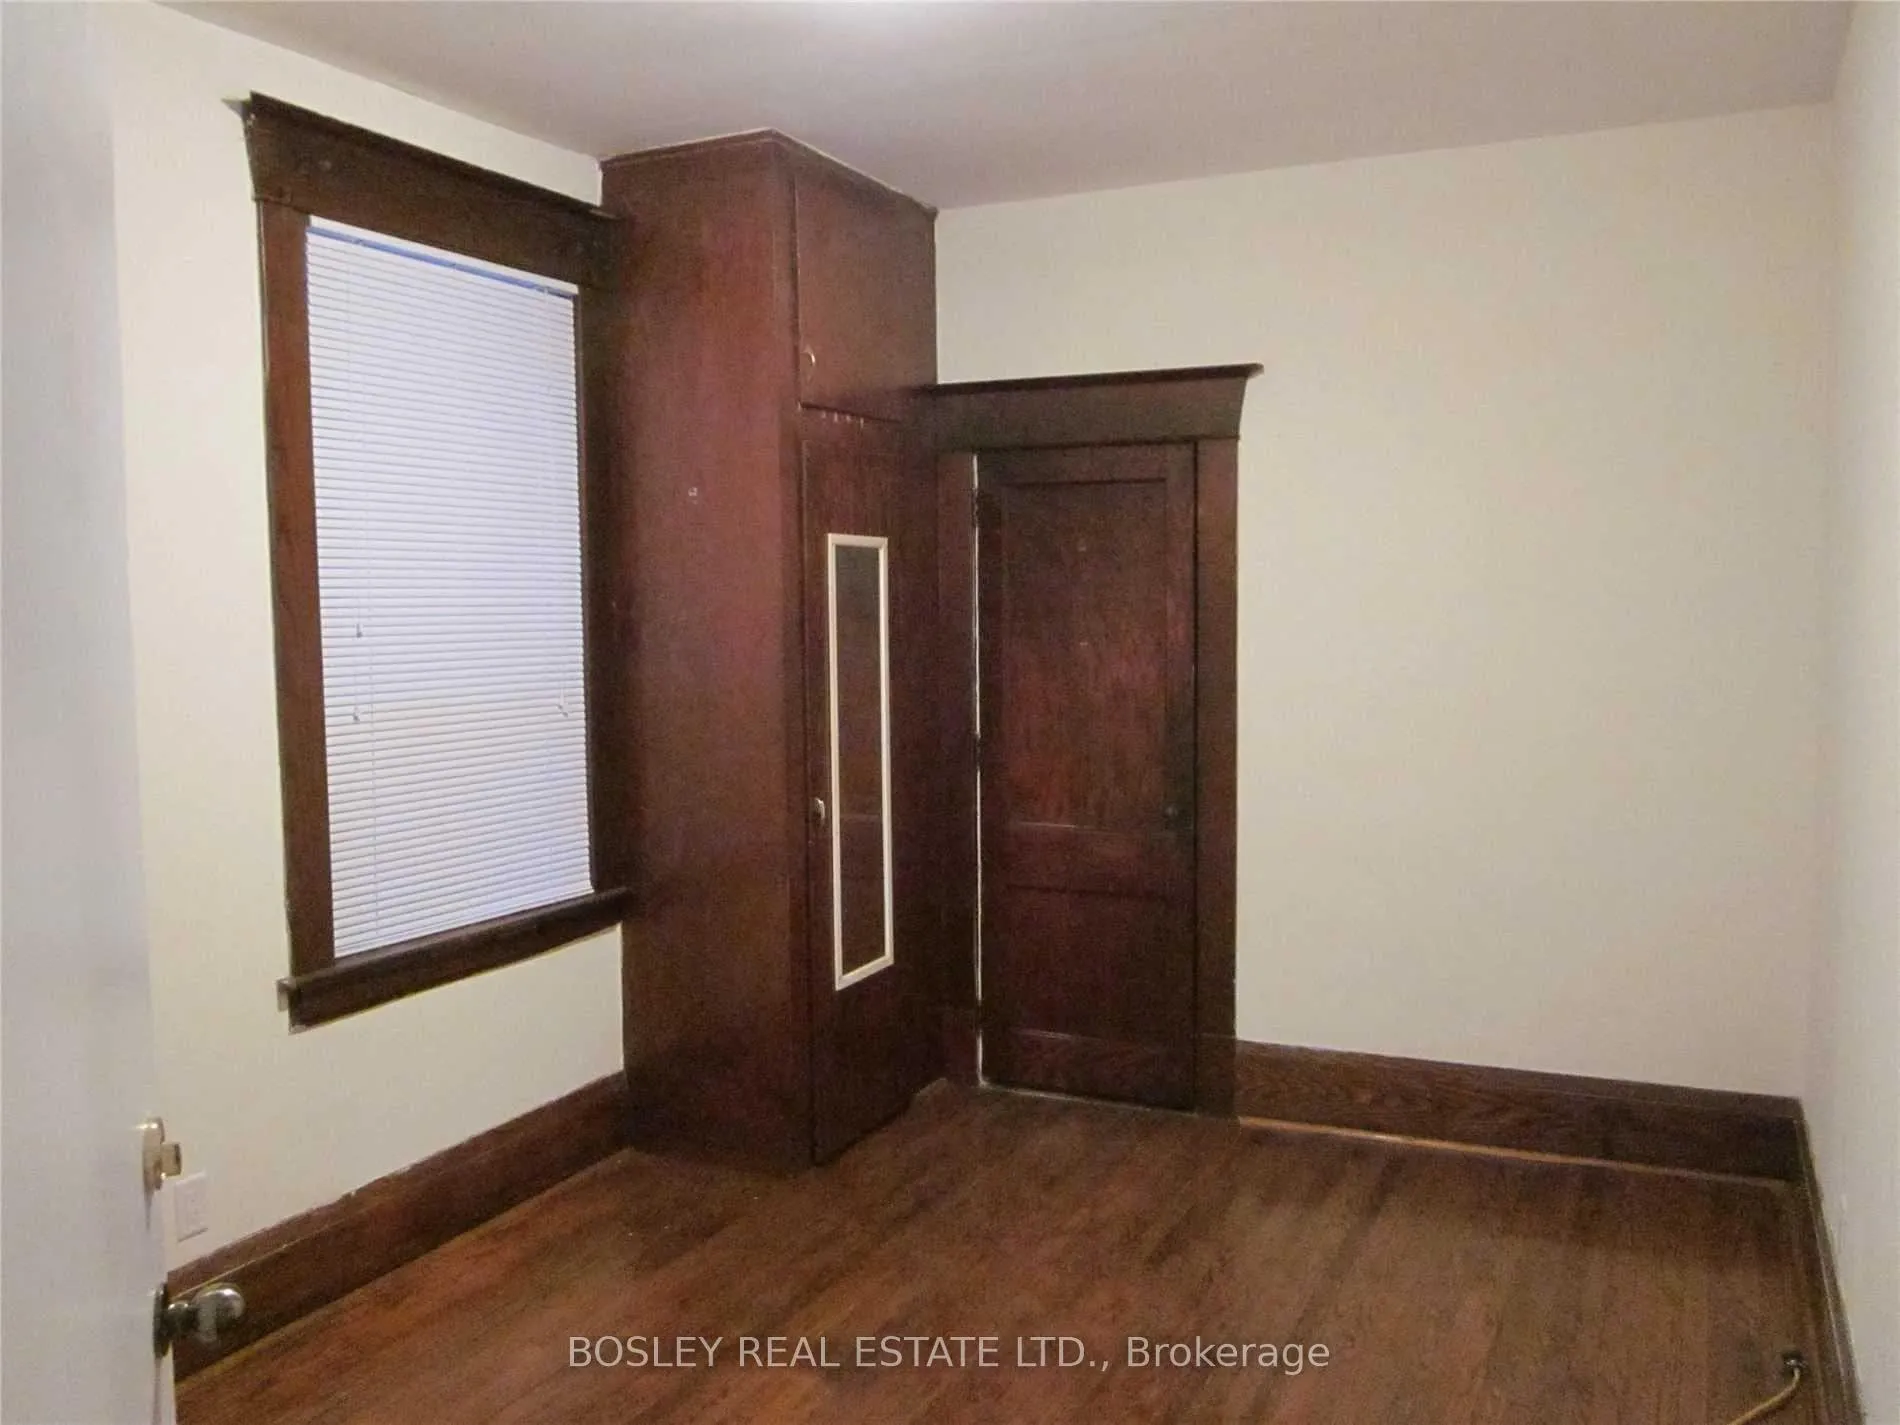 See all 9 photos
1 Bedroom
1 Bathroom
1 Parking
<700 sq.ft
Main Floor
— Unit
Property history
- $1,700TerminatedList: 2025-10-01|End: 2026-04-13|194 daysW12438043
Facts and features
- BasementOther
- Lot size50 × 133 ft
- Lease term12 months
- FurnishedUnfurnished
What stands out
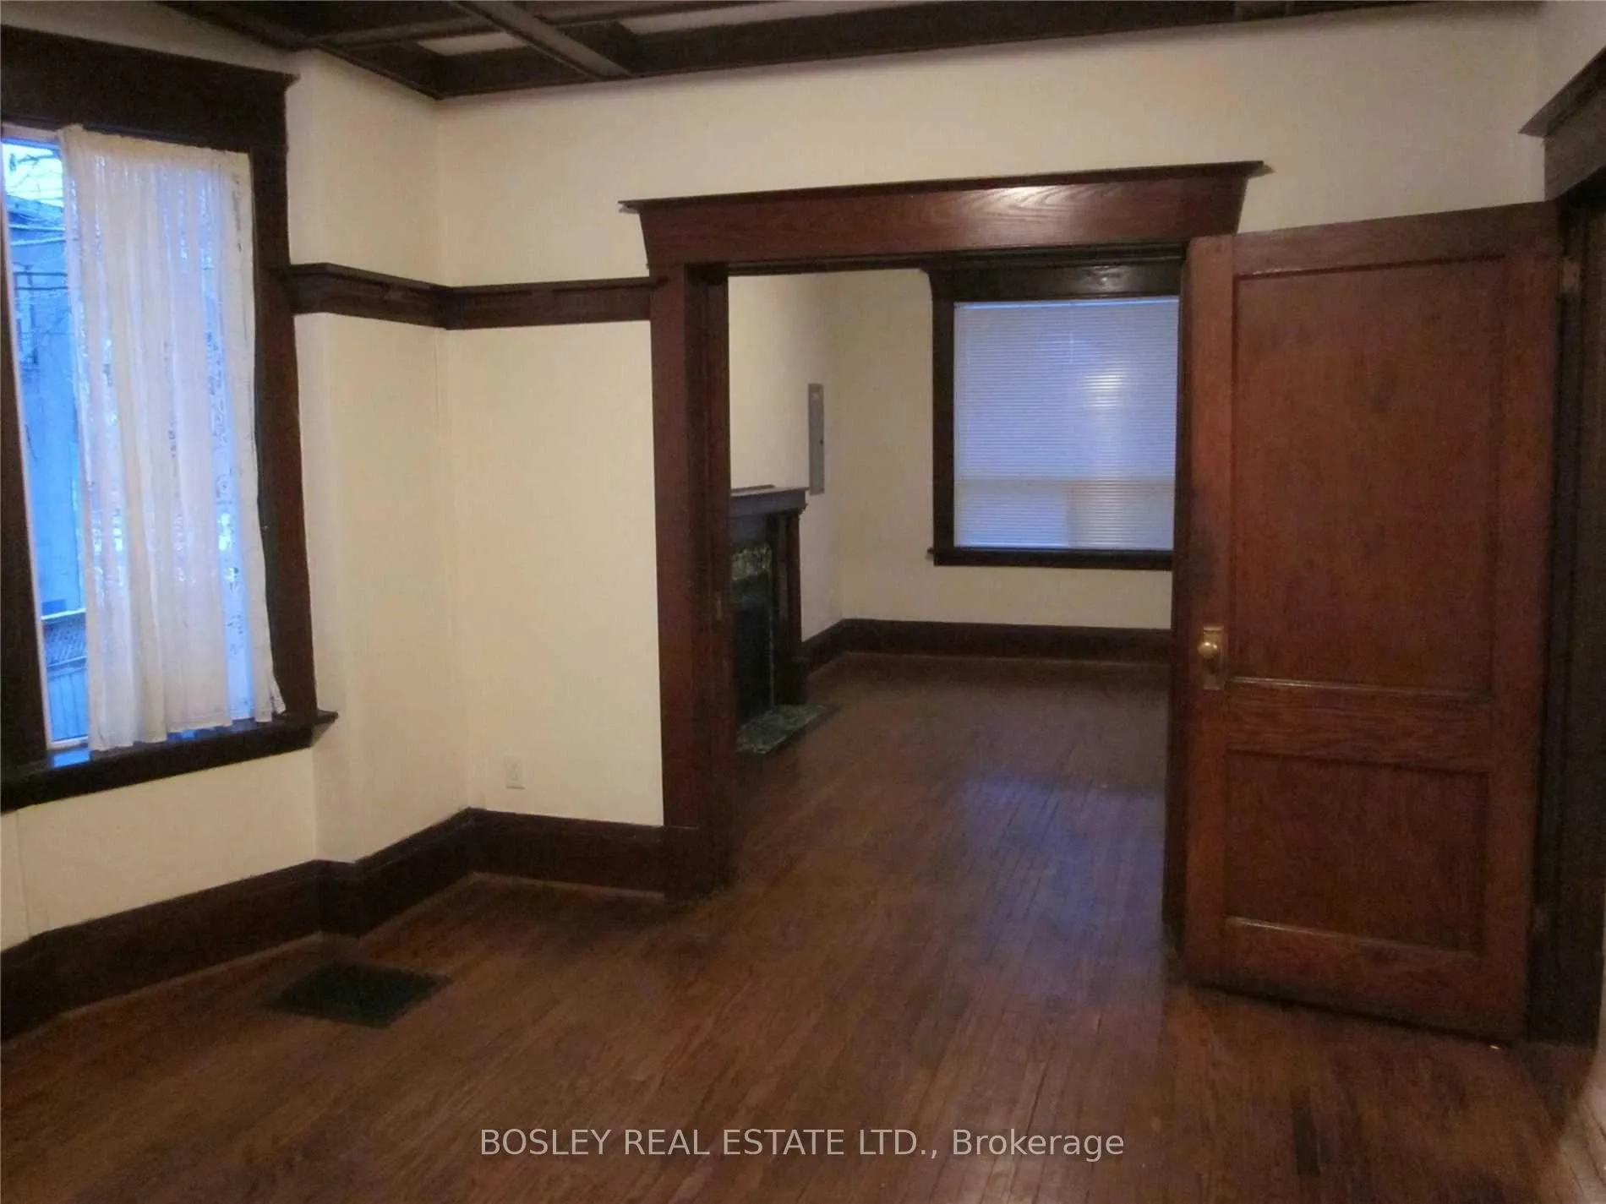
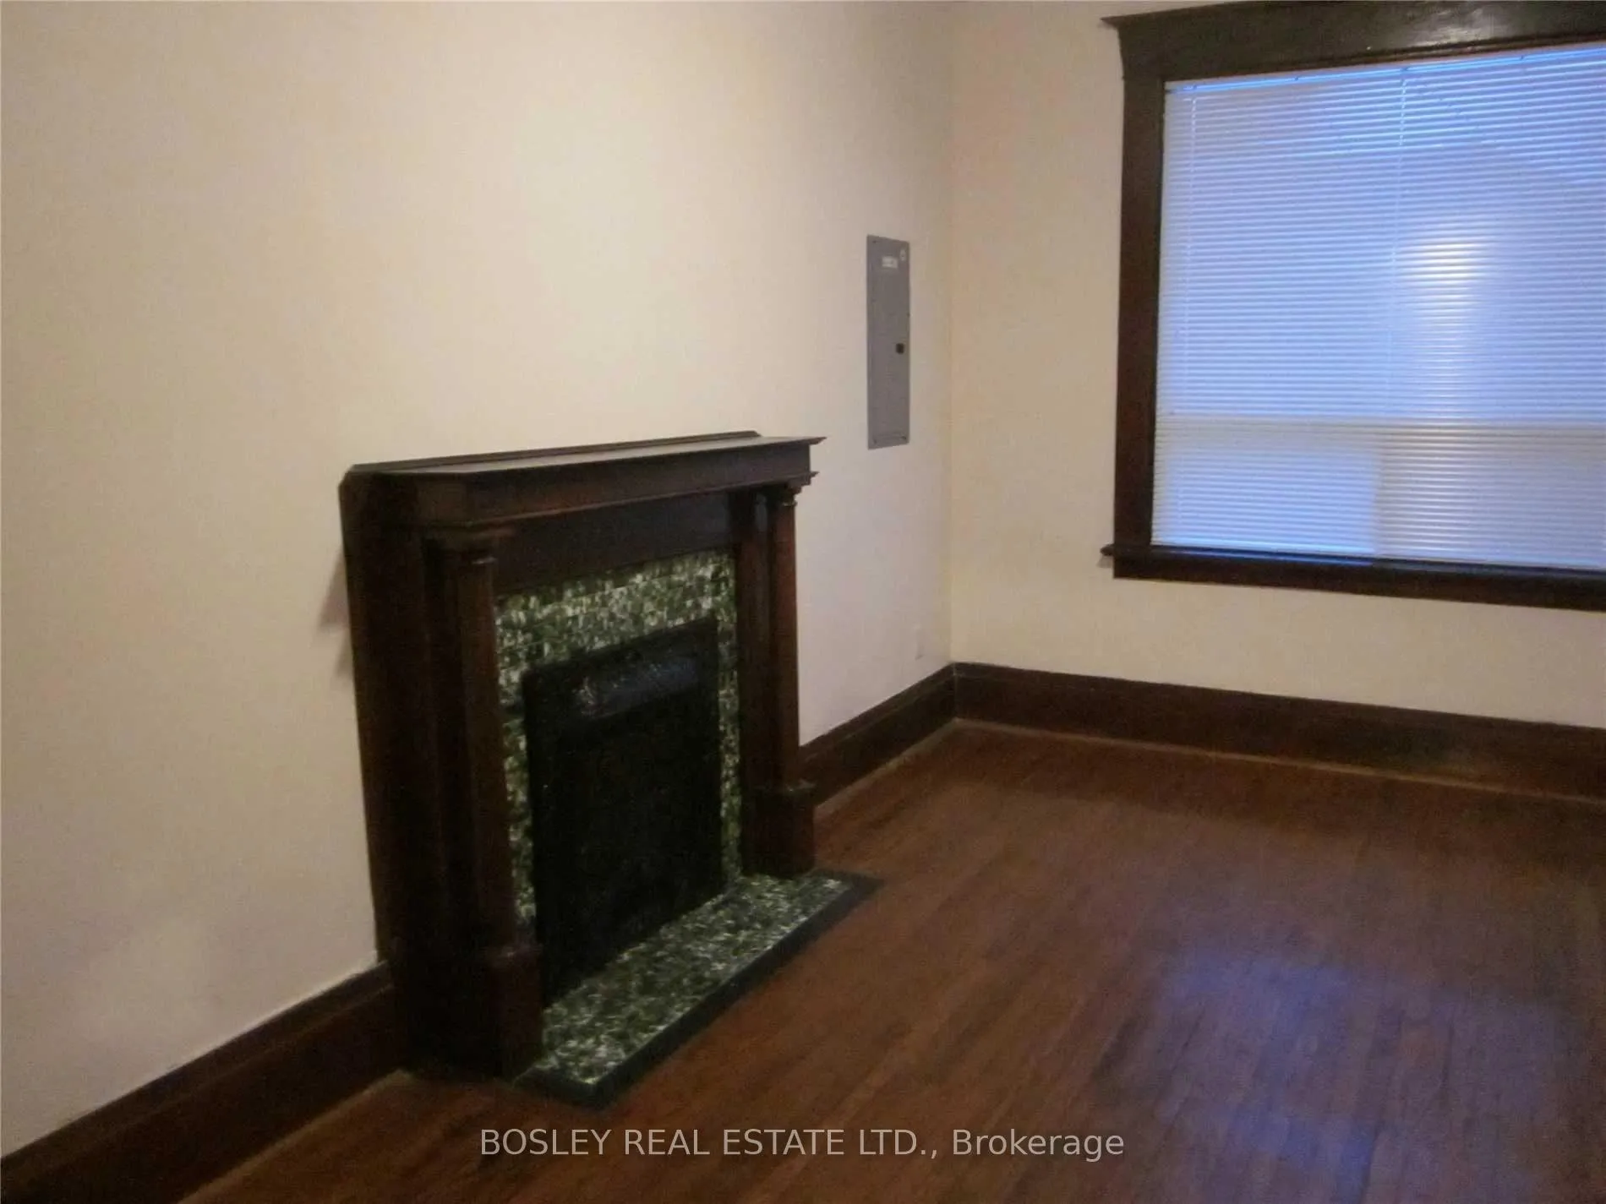
- Hardwood floors
- Central air
The homeMultiplex, 2-storey, Age 51–99 years
- Type: Multiplex
- Style: 2-storey
- Age: 51–99 years
- Living space: Under 700 sq ft
- Basement: Other
InsideHardwood, Coin operated, lower level, Rooms above ground 4
- Flooring: Hardwood
- Laundry: Coin operated, lower level
- Rooms above ground: 4
- Bedrooms: 1
- Bathrooms: 1
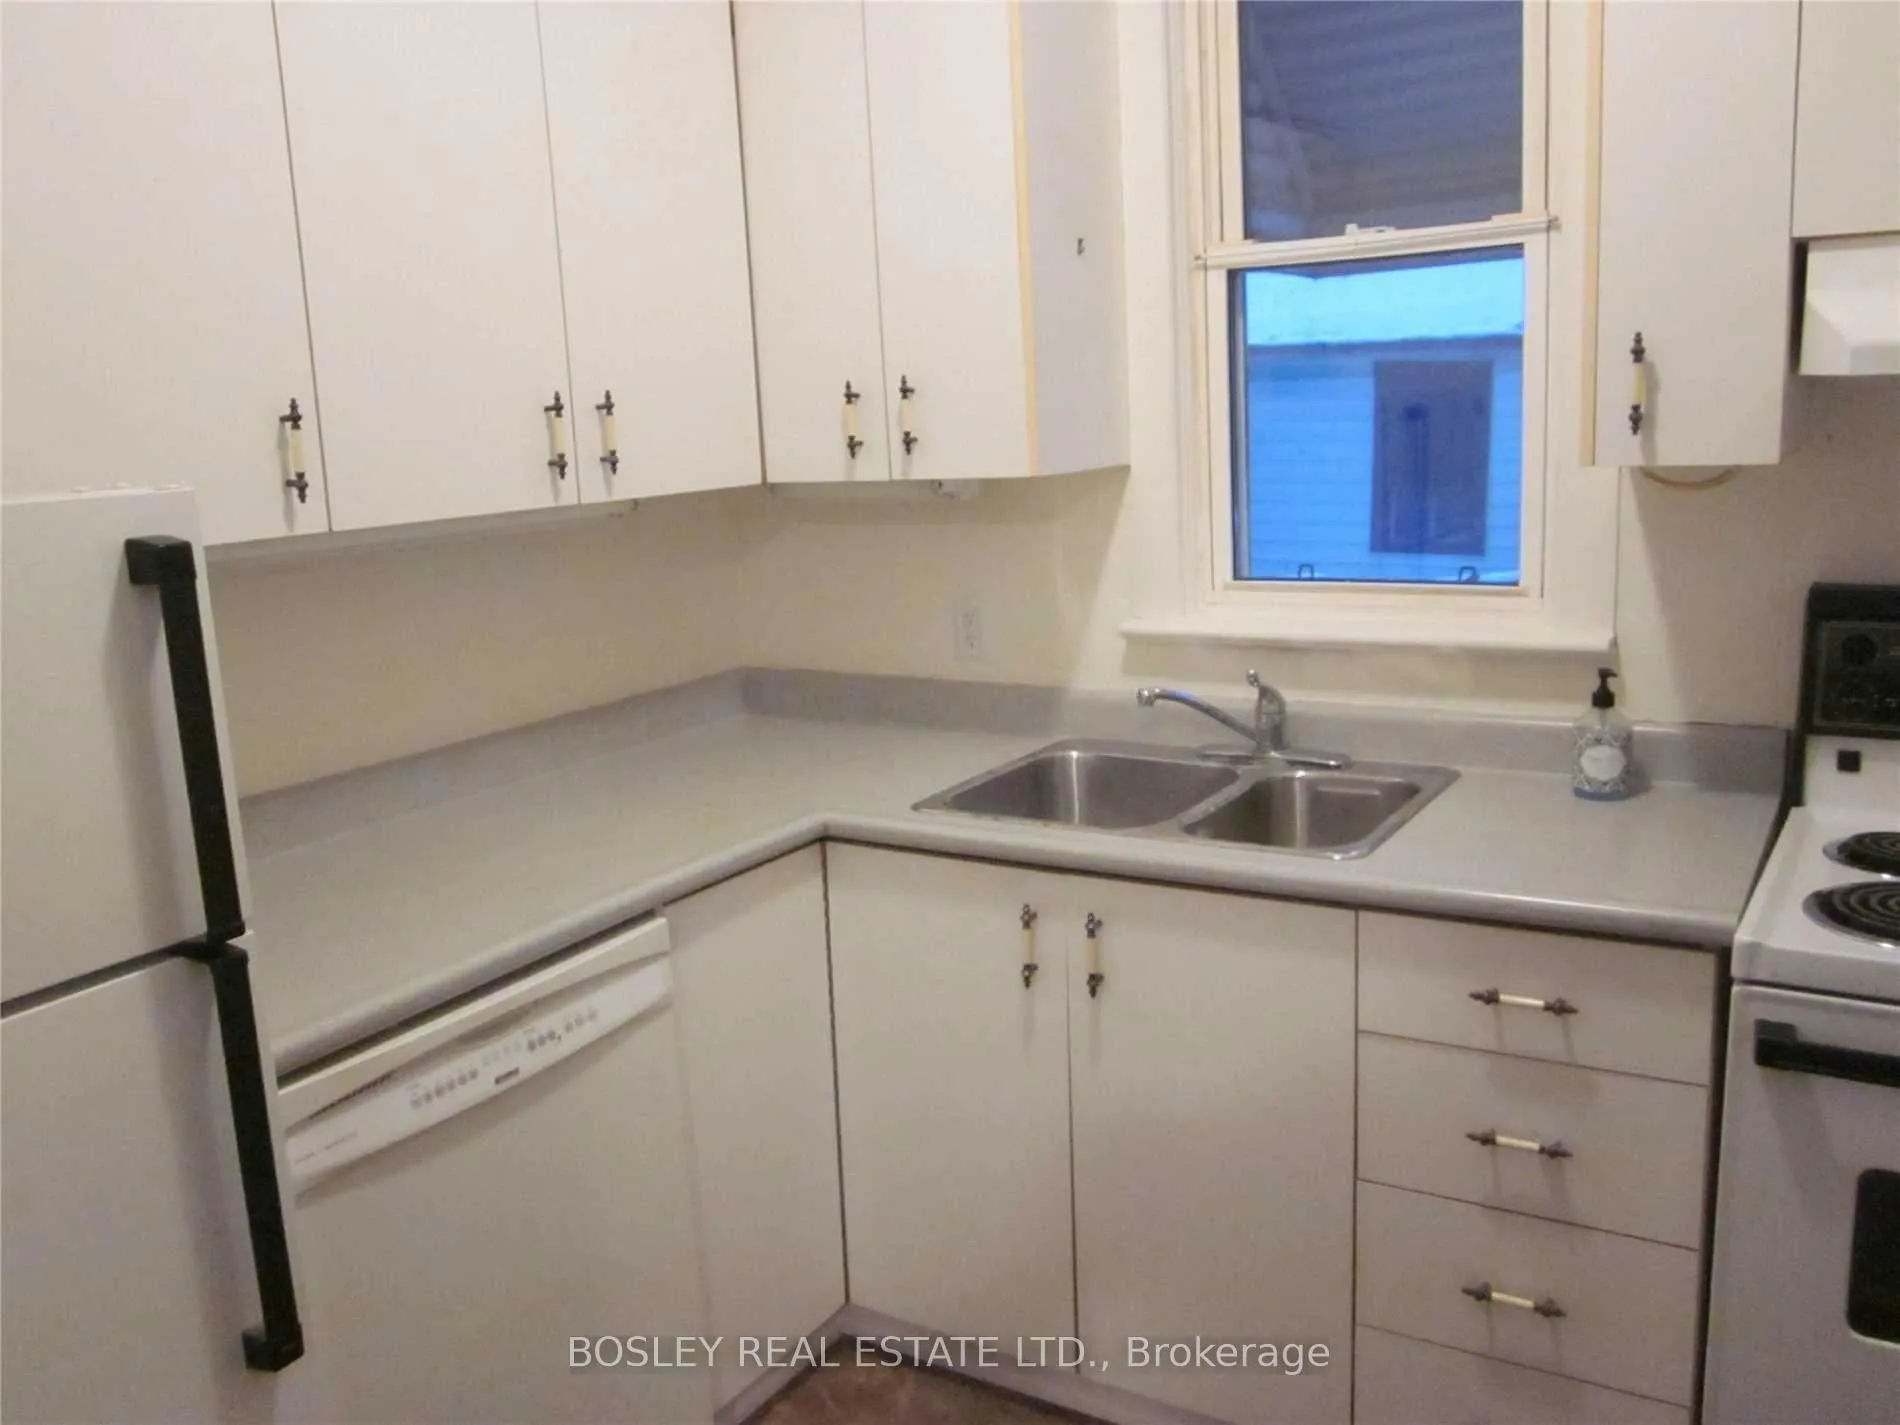
- Kitchens: 1
Outside and lotBrick, Asphalt shingle, Concrete
Outside
- Exterior: Brick
- Roof: Asphalt shingle
- Foundation: Concrete
- Size: 50 × 133 ft
Parking1 Parking, Other
- Spaces: 1 Parking
- Driveway: Other
Heating, water and powerForced air, gas, Central air, Municipal water
- Heating: Forced air, gas
- Cooling: Central air
- Water: Municipal water
- Sewer: Municipal sewer
Rent and termsRent $1,700 a month, Main, Unfurnished
- Rent: $1,700 a month
- Space for rent: Main
- Furnished: Unfurnished
- Lease: 12 months
- Paid: Monthly
- Rent includes: Central air conditioning, heat, parking
- Deposit: Required
- Credit check: Required
- Employment letter: Required
- Rental application: Required
- References: Required
IncludedExisting refrigerator, stove, dishwasher, coin operated washer and dryer in lower level.
- Included: Existing refrigerator, stove, dishwasher, coin operated washer and dryer in lower level.
Listing detailsW12438043, Terminated, Oct 1, 2025
- MLS® number: W12438043
- Status: Terminated
- Listed on: Oct 1, 2025
- Days on market: 194
- Updated: Apr 13, 2026
- Possession: Immediate
- Occupied by: Vacant
- Listing brokerage: BOSLEY REAL ESTATE LTD.
About this home
Unit 1, 11 Church Street, North York (Weston), ON M9N 1M4
Main Floor Of House, Steps To Ttc, Clost To Weston Go And Union Pearson Express. Private Entrance. Perfect For Single Or Couple. Please No Pets Or Smokers. Tenants To Provide All References And Credit Check, And Equifax Report. Tenant Must Have Insurance And Hydro Extra.
Read more
Ask about this home
A HOMEH agent will answer your questions about this home.
Ask a question
Around this home
Weston/N Of Lawrence
Errands
Parks
Schools
Daily convenience, out of 100, from the distances below
ParkCruickshank Park · 14 within 1 km2 min walk104 m
GrocerySinclair Variety & Gift1 min walk18 m
SchoolSt John the Evangelist Catholic School3 min walk190 m
PharmacyWeston Drug Mart1 min walk28 m
Cafés & foodBonita Restaurant · 15 within 1 km1 min walk18 m
Gym & rec centreYork Weston Community Services Centre2 min walk143 m
LibraryToronto Public Library - Weston6 min walk365 m
WalkDriveStraight-line distance, open map data
Grocery0.0 km
Park0.1 km
Coffee0.4 km
Dining0.0 km
Gym1.0 km
Schools nearby
School rating, out of 10.
St John the Evangelist Catholic Schoolelementary · Catholic · 0.2 km
5.8/10Fair
H J Alexander Community Schoolelementary · Public · 0.3 km
—
Islamic Education Guidance Centreelementary · Private · 0.7 km
—
Contact agent
Helpful calculators
Rent vs buy
Affordability
Mortgage
Down payment
Stress test
CMHC insurance
Your HOMEH agent

KimHOMEH agent · North York
"I would see it this week."
Ask Kim