

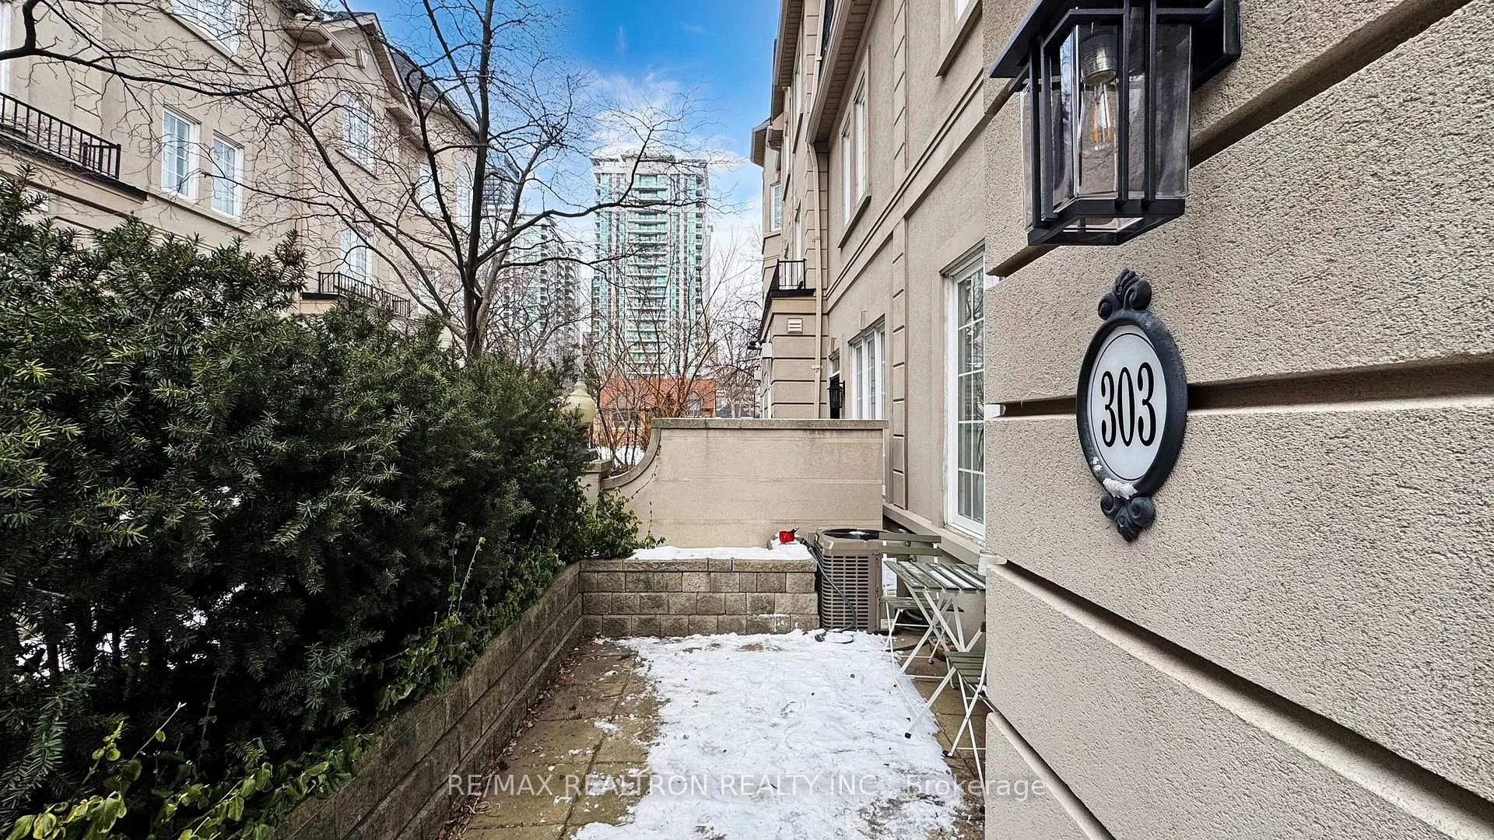
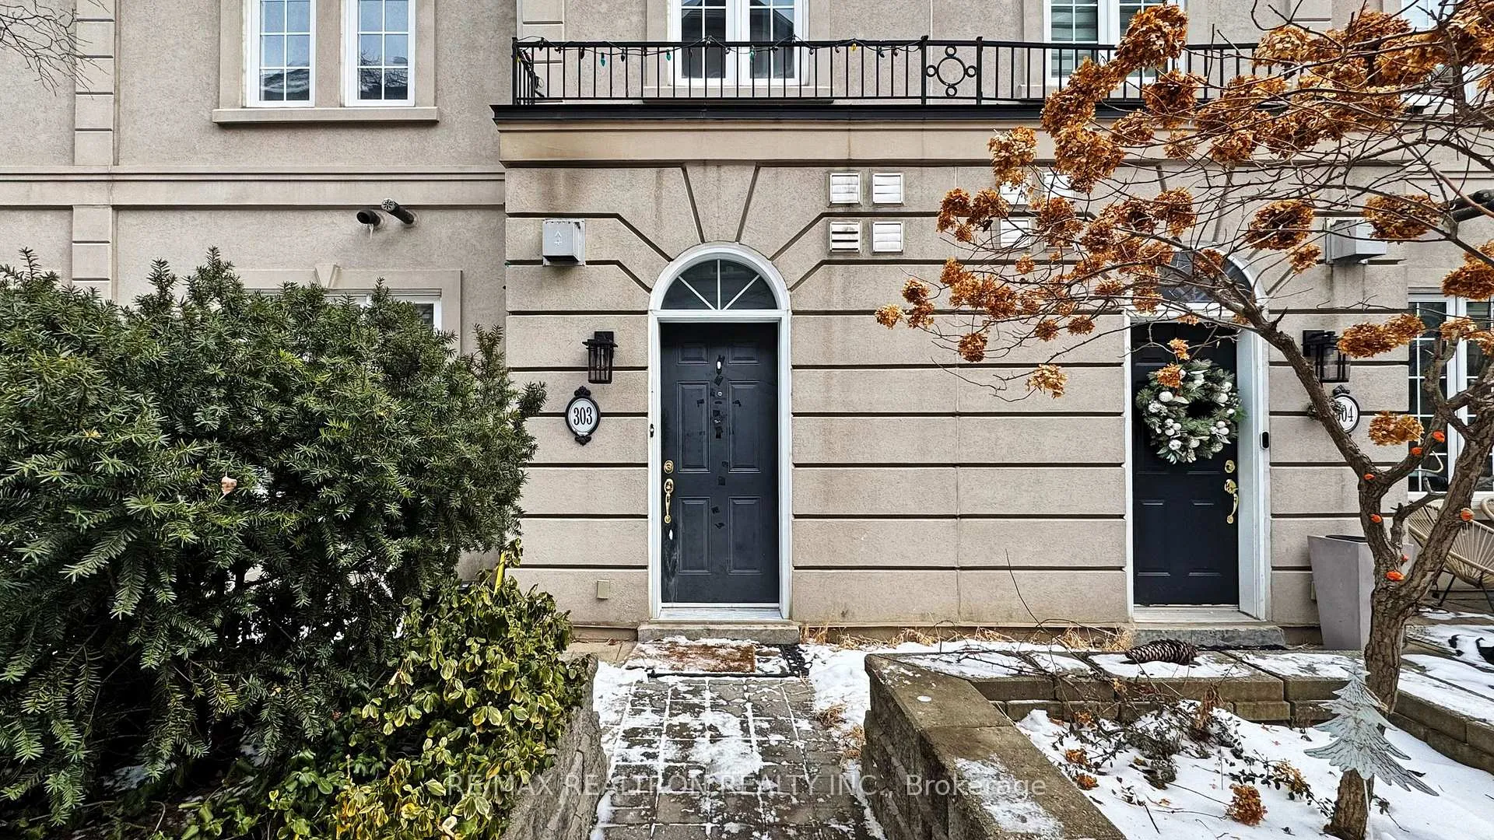
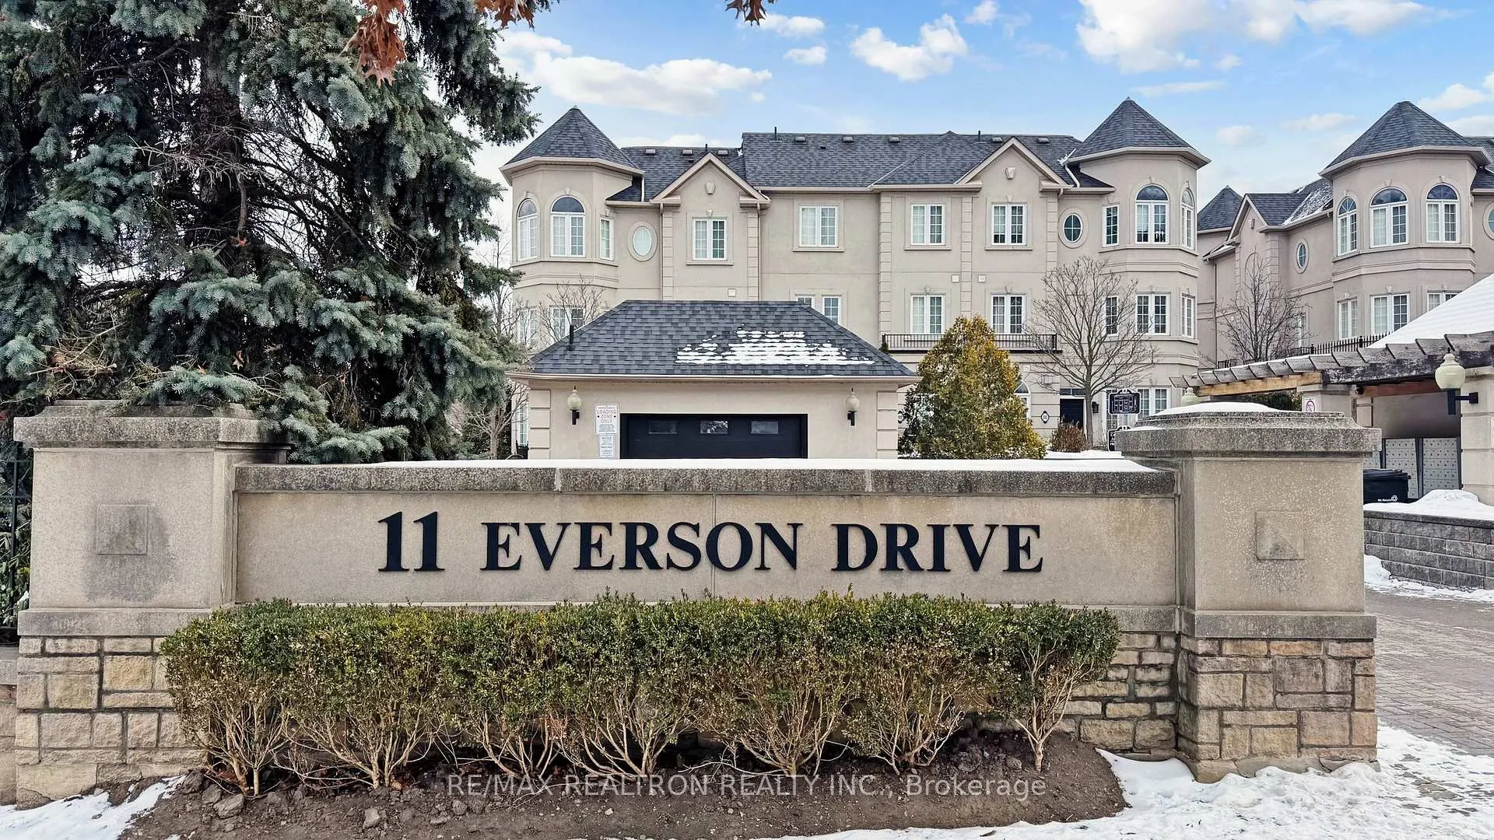
Unit 303, 11 Everson Drive
Unit 303, 11 Everson Drive
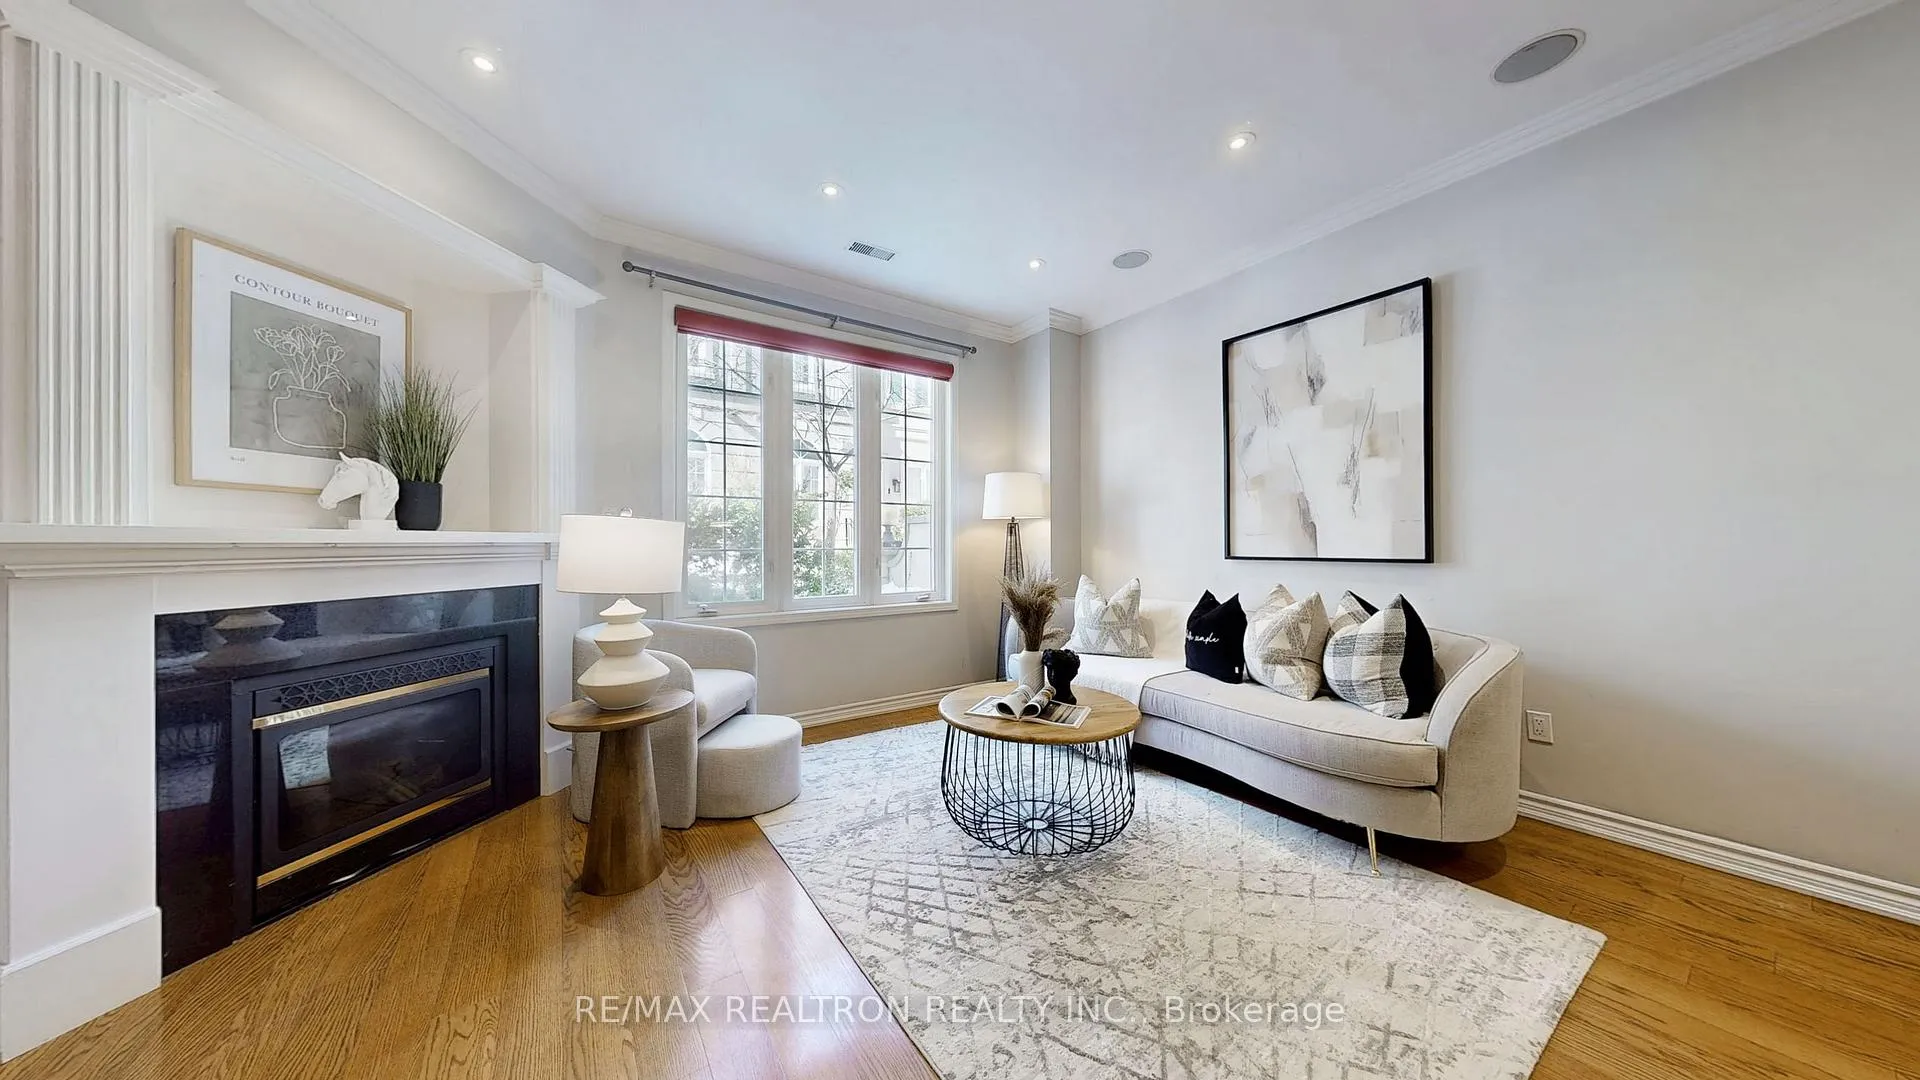 See all 45 photos
Property history
Facts and features
- BasementOther
- Age of home16–30 years
- ExposureWest
- LaundryEnsuite
- Separate entrance
- Central air
The homeCondo Townhouse, 3-storey, Age 16–30 years
- Type: Condo Townhouse
- Style: 3-storey
- Age: 16–30 years
- Living space: 1,600–1,799 sq ft
- Basement: Other, separate entrance
- Exposure: West
InsideEnsuite, main level, Built-in oven, central vacuum, countertop range, Smoke detector
- Laundry: Ensuite, main level
- Features: Built-in oven, central vacuum, countertop range
- Security: Smoke detector
- Rooms above ground: 7
- Bedrooms: 3
- Bathrooms: 3
- Kitchens: 1
- Family room: Yes
OutsideBrick, Open
- Exterior: Brick
- Balcony: Open
Parking and locker1 Parking, Underground, Parking type Owned
- Spaces: 1 Parking
- Garage: Underground
- Parking type: Owned
- Driveway: Underground
- Locker: None
BuildingCarriage Homes of Avondale - Phase One, Storeys 3, Units 88
- Name: Carriage Homes of Avondale - Phase One
- Storeys: 3
- Units: 88
- Registered: 2002
- Condo corporation: 1421
- Amenities: Bbqs allowed
- Pets: Allowed
Heating, water and powerForced air, gas, Central air
- Heating: Forced air, gas
- Cooling: Central air
Costs and taxesTaxes $5,265 a year, Condo fee $565 a month, Building insurance included, parking included, water included
- Taxes, 2024: $5,265 a year
- Condo fee: $565 a month
- Fee includes: Building insurance included, parking included, water included
- HST: No HST
- Rental items: Hot water tank
Included in the saleS/s b/i dishwasher, s/s gas stove, s/s microwave, s/s fridge/freezer, washer/dryer , cvac & equip., alarm system (monitor extra), & existing light fixtures.
- Included: S/s b/i dishwasher, s/s gas stove, s/s microwave, s/s fridge/freezer, washer/dryer , cvac & equip., alarm system (monitor extra), & existing light fixtures.
NearbyLibrary, park, school, rec./commun.centre, public transit, hospital
- Close to: Library, park, school, rec./commun.centre, public transit, hospital
Listing detailsC11988037, Sold, Feb 25, 2025
- MLS® number: C11988037
- Status: Sold
- Listed on: Feb 25, 2025
- Days on market: 49
- Updated: Apr 15, 2025
- Possession: Flexible
- Occupied by: Vacant
- Listing brokerage: RE/MAX REALTRON REALTY INC.
About this home
Unit 303, 11 Everson Drive, North York (Willowdale East), ON M2N 7B9
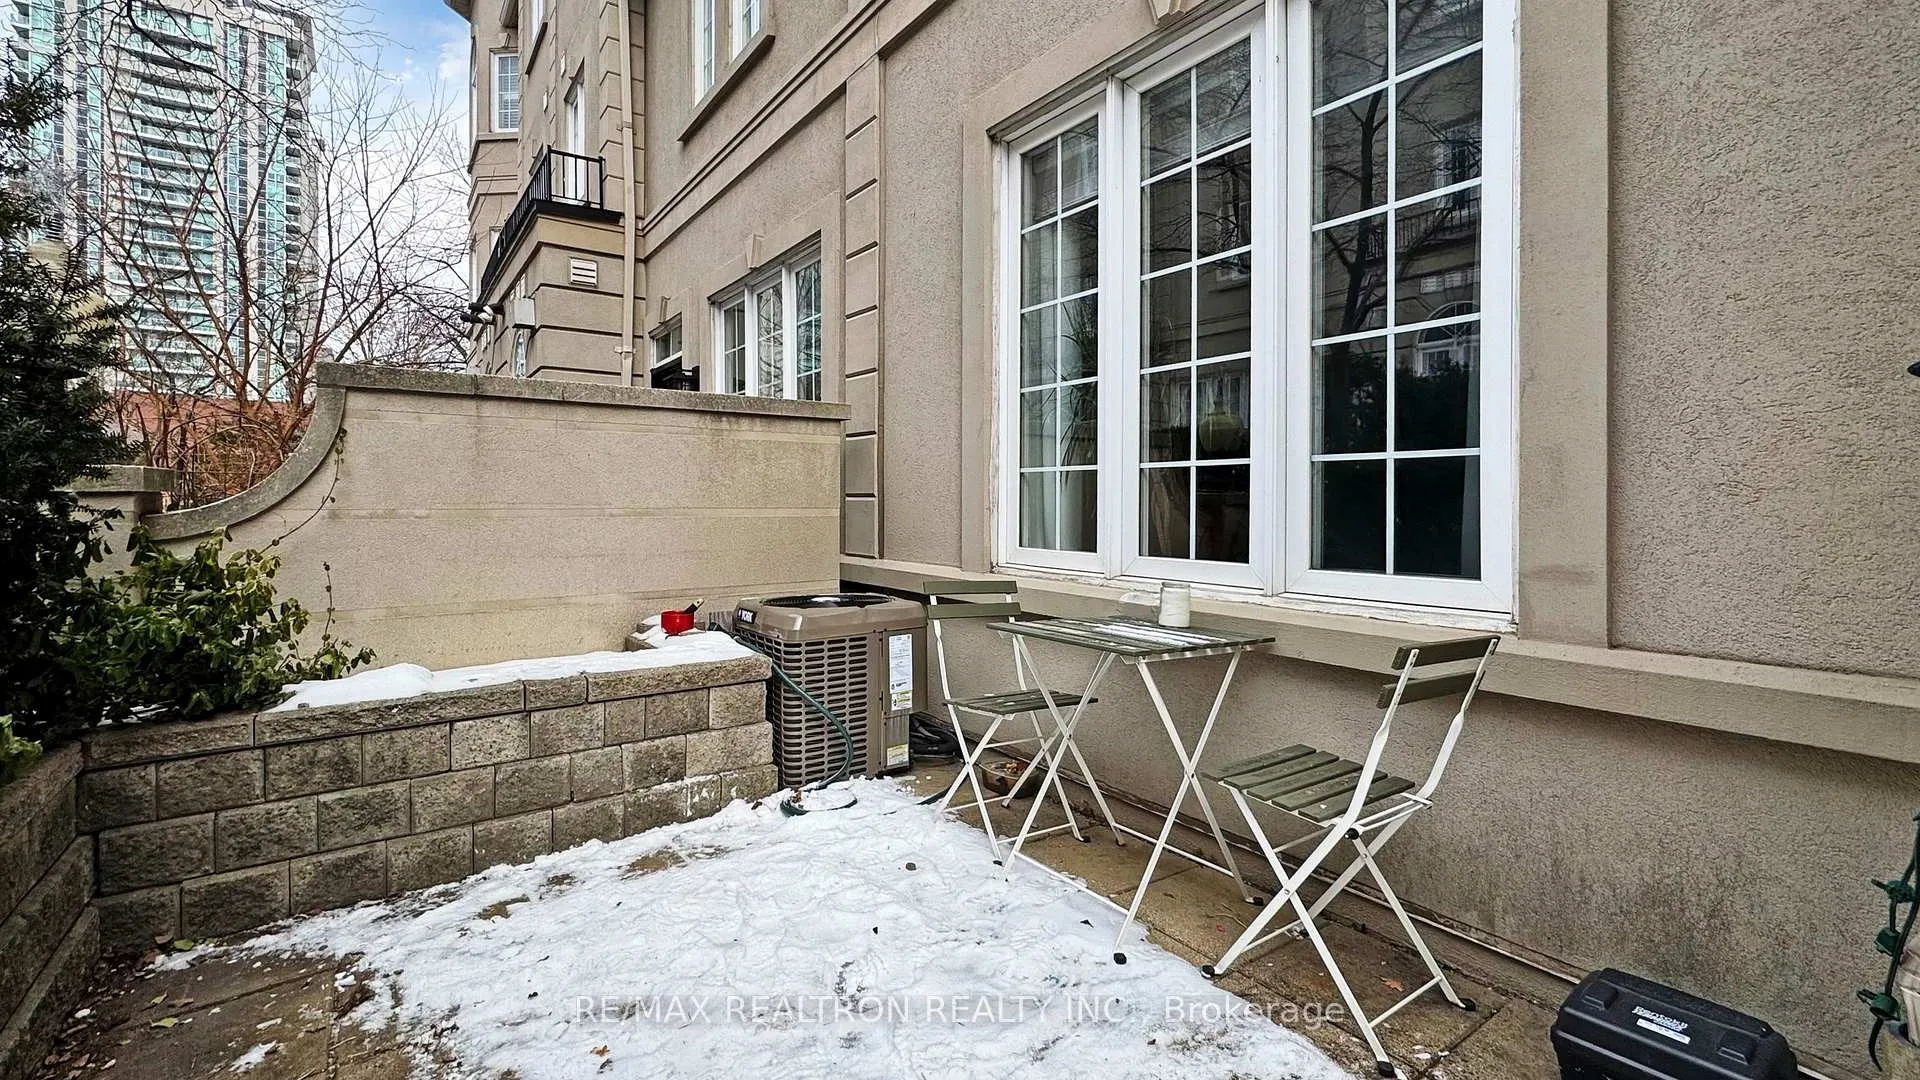
Gorgeous Townhouse in The Heart of Willowdale! Built By Shane Baghai. 3 Bedrooms with an open-concept living and dining area, offering a functional and modern layout. 9' Ft Ceiling on Main Floor, Modern Kitchen, S/S Appliances (Fridge, Gas Stove, B/I Dishwasher, Range Hood),Kitchen Centre Island, Ground floor feature hardwood floor, living and kitchen area boast smooth ceilings with pot lights, adding to the contemporary feel.The luxurious master bedroom includes a spa-like ensuite with double sinks, a frameless glass shower, and a jacuzzi tub, his & her closet with build in organizer. Direct Access to Parking. Private Front Court Yard, Excellent Location with Close Proximity to: Subway, Hwy 401,Supermarket, Restaurants, Cafe and Great Schools & Parks
Ask about this home
A HOMEH agent will answer your questions about this home.
Know more about Carriage Homes of Avondale - Phase One
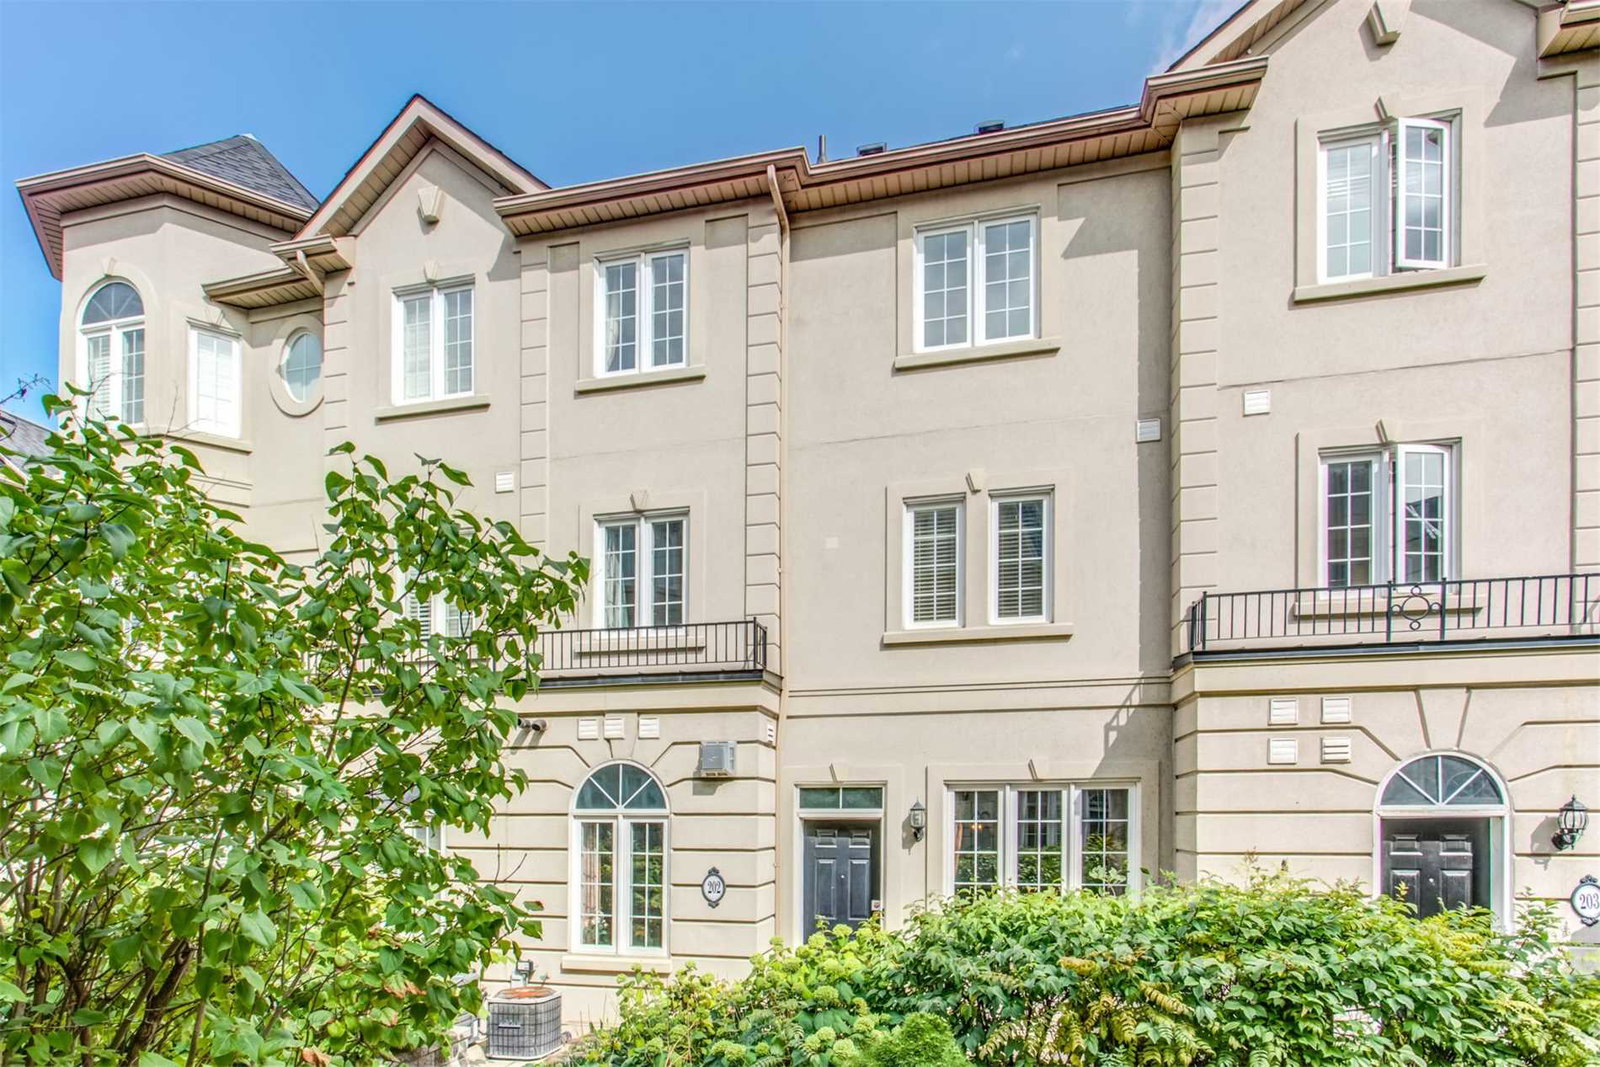
Condo building · 11 Everson Drive
Carriage Homes of Avondale - Phase One is a 3-storey condo with 88 suites, built in 2002 by Baghai Development Limited. No units are on the market here right now.
- 3storeys
- 88suites
- $562/sq ft
- 2002built
No similar units for sale in Carriage Homes of Avondale - Phase One right now.
Around this home
Daily convenience, out of 100, from the distances below
Schools nearby
School rating, out of 10.
Helpful calculators
Your HOMEH agent

"I would see it this week."