

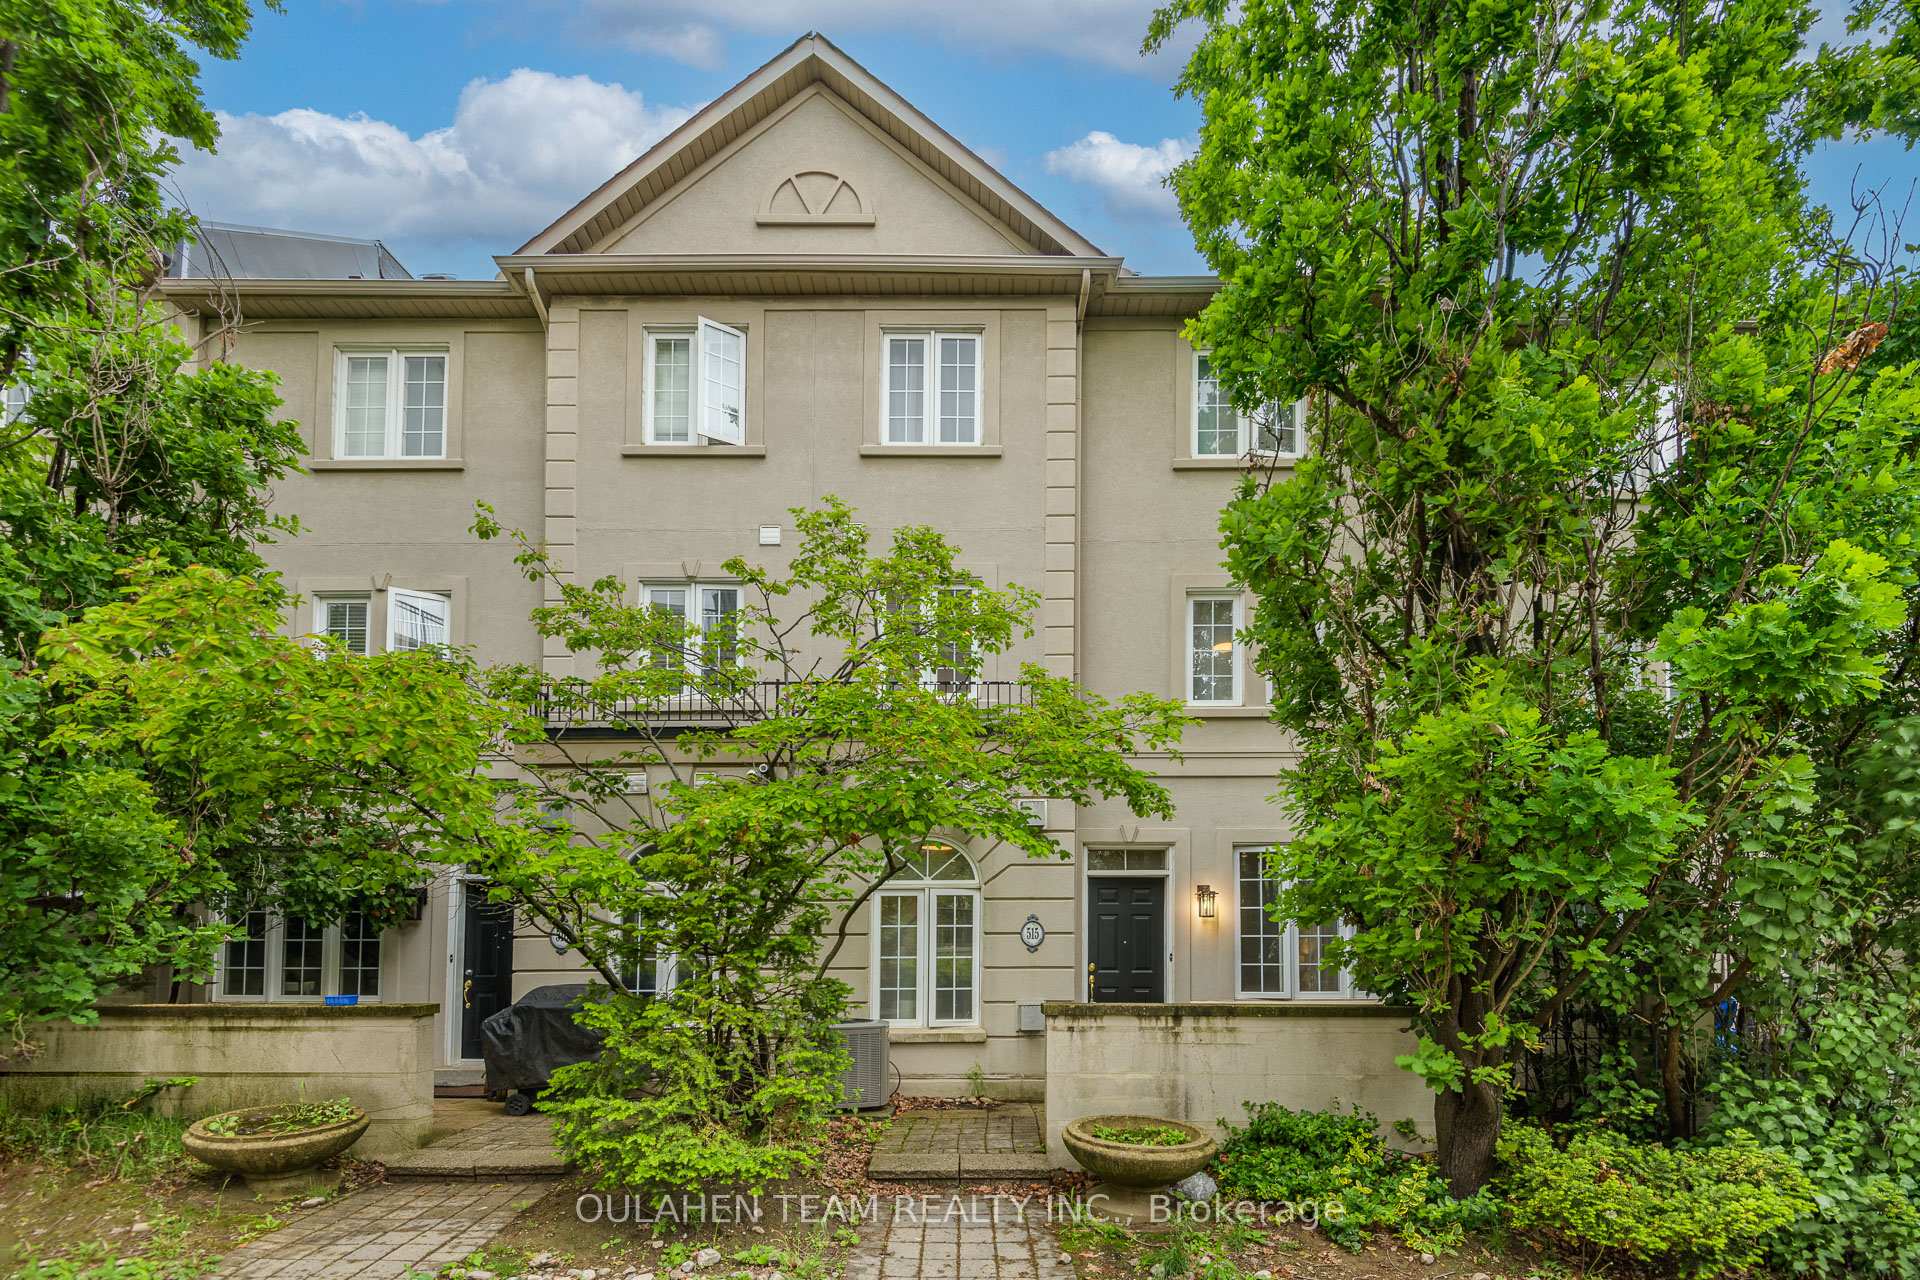
Unit 515, 11 Everson Drive
Unit 515, 11 Everson Drive
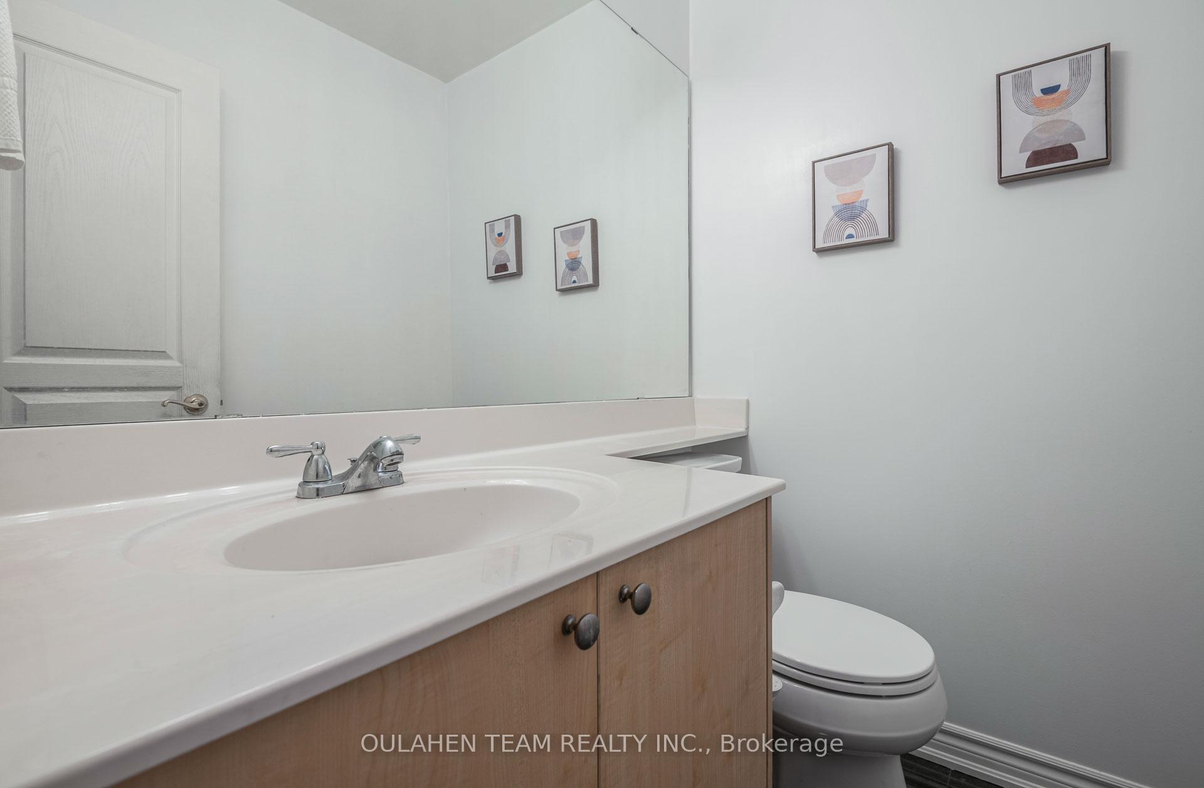
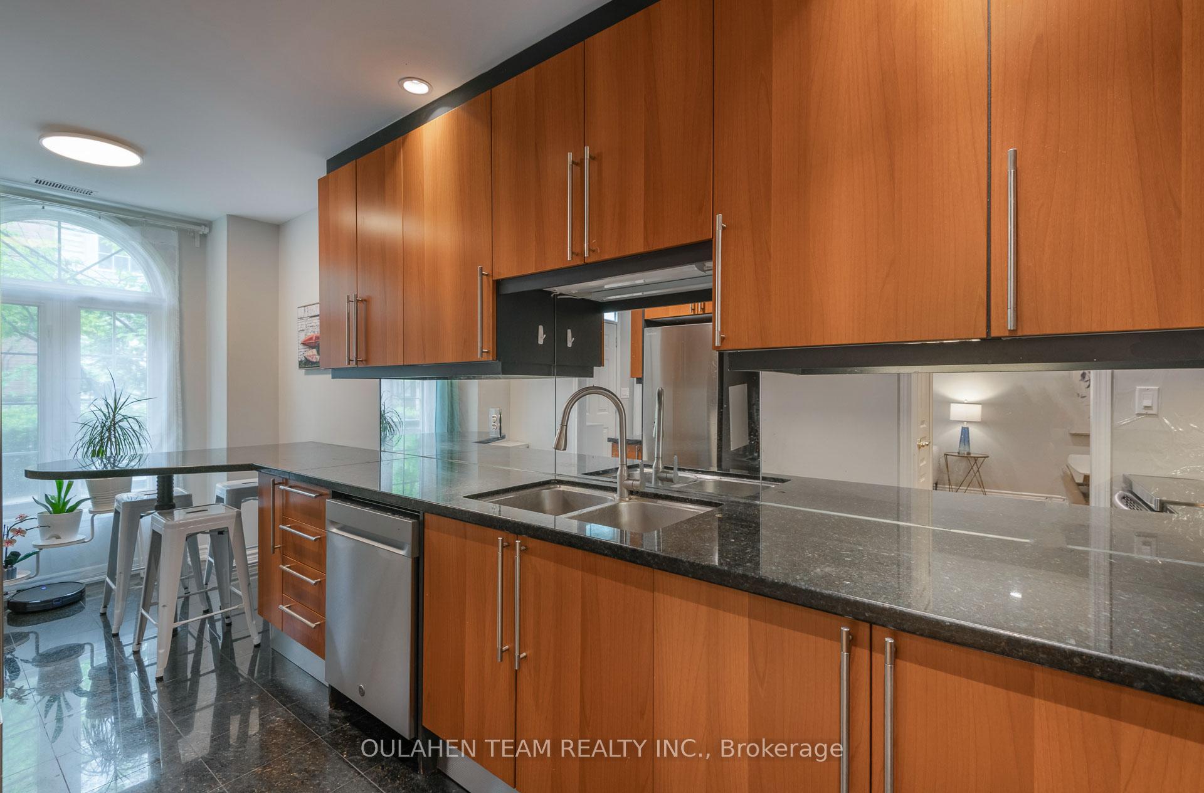
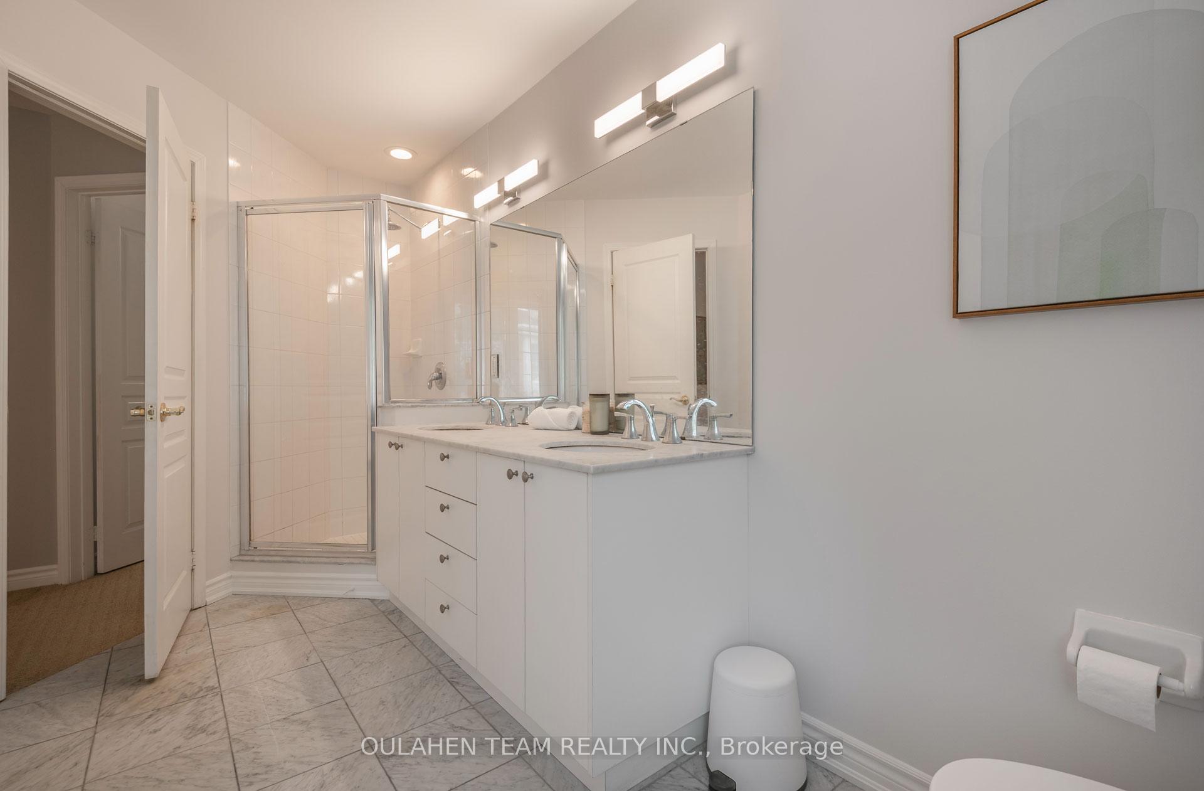
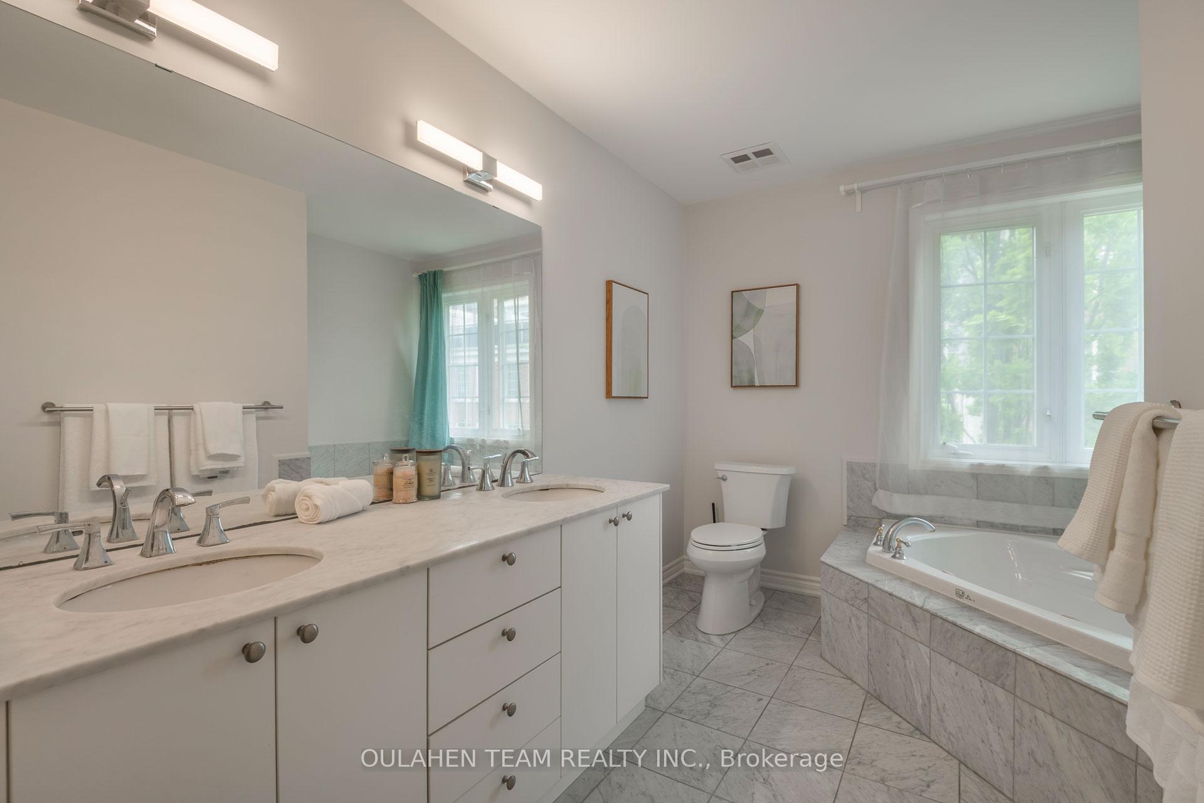 See all 26 photos
Property history
Facts and features
- BasementFinished
- ExposureSouth
- LaundryEnsuite
- LockerNone
- Separate entrance
- Hardwood floors
- Fireplace
- Central air
The homeCondo Townhouse, 3-storey, 2,000–2,249 sq ft
- Type: Condo Townhouse
- Style: 3-storey
- Living space: 2,000–2,249 sq ft
- Basement: Finished, separate entrance
- Exposure: South
InsideFireplace Yes, Hardwood, Tile, Broadloom, Ensuite
- Fireplace: Yes
- Flooring: Hardwood, Tile, Broadloom
- Laundry: Ensuite
- Rooms above ground: 7
- Rooms in the basement: 2
- Bedrooms: 3 + 1 in the basement
- Bathrooms: 3
- Kitchens: 1
OutsideConcrete, Terrace
- Exterior: Concrete
- Balcony: Terrace
Parking and locker1 Parking, Underground, Parking type Owned
- Spaces: 1 Parking
- Garage: Underground
- Parking type: Owned
- Driveway: Underground
- Spot: 26
- Locker: None
BuildingCarriage Homes of Avondale - Phase One, Storeys 3, Units 88
- Name: Carriage Homes of Avondale - Phase One
- Storeys: 3
- Units: 88
- Registered: 2002
- Condo corporation: 1421
- Pets: Allowed
Heating, water and powerForced air, gas, Central air
- Heating: Forced air, gas
- Cooling: Central air
Costs and taxesTaxes $5,873 a year, Condo fee $595 a month, Building insurance included, parking included, common elements included, water included
- Taxes, 2024: $5,873 a year
- Condo fee: $595 a month
- Fee includes: Building insurance included, parking included, common elements included, water included
- HST: HST included in the price
Included in the saleFridge, stove, microwave range hood, dishwasher. washer and dryer. all electrical light fixtures. all window coverings. all broadloom where laid.
- Included: Fridge, stove, microwave range hood, dishwasher. washer and dryer. all electrical light fixtures. all window coverings. all broadloom where laid.
Listing detailsC12362257, Sold, Aug 25, 2025
- MLS® number: C12362257
- Status: Sold
- Listed on: Aug 25, 2025
- Days on market: 51
- Updated: Oct 15, 2025
- Possession: 60-89 days
- Occupied by: Owner
- Listing brokerage: OULAHEN TEAM REALTY INC.
About this home
Unit 515, 11 Everson Drive, North York (Willowdale East), ON M2N 7B9
Gorgeous 3 bed, 3 bath executive townhome in the heart of Willowdale. This 2,065 sq. ft. features spacious living and dining area with fireplace and bright window overlooking private terrace. Modern kitchen with eat-in breakfast area and breakfast bar. Primary suite spans entire third floor with 2 walk-in closets and luxurious 5-piece ensuite bathroom. Large second and third bedrooms with ample closet space. Fully finished basement with above grade windows and second fireplace. Walk out to underground parking from basement. Conveniently located with easy access to Sheppard-Yonge TTC subway station and Highway 401. Just steps to Longos, Starbucks, schools, parks, restaurants, shops, and so much more!
Ask about this home
A HOMEH agent will answer your questions about this home.
Know more about Carriage Homes of Avondale - Phase One
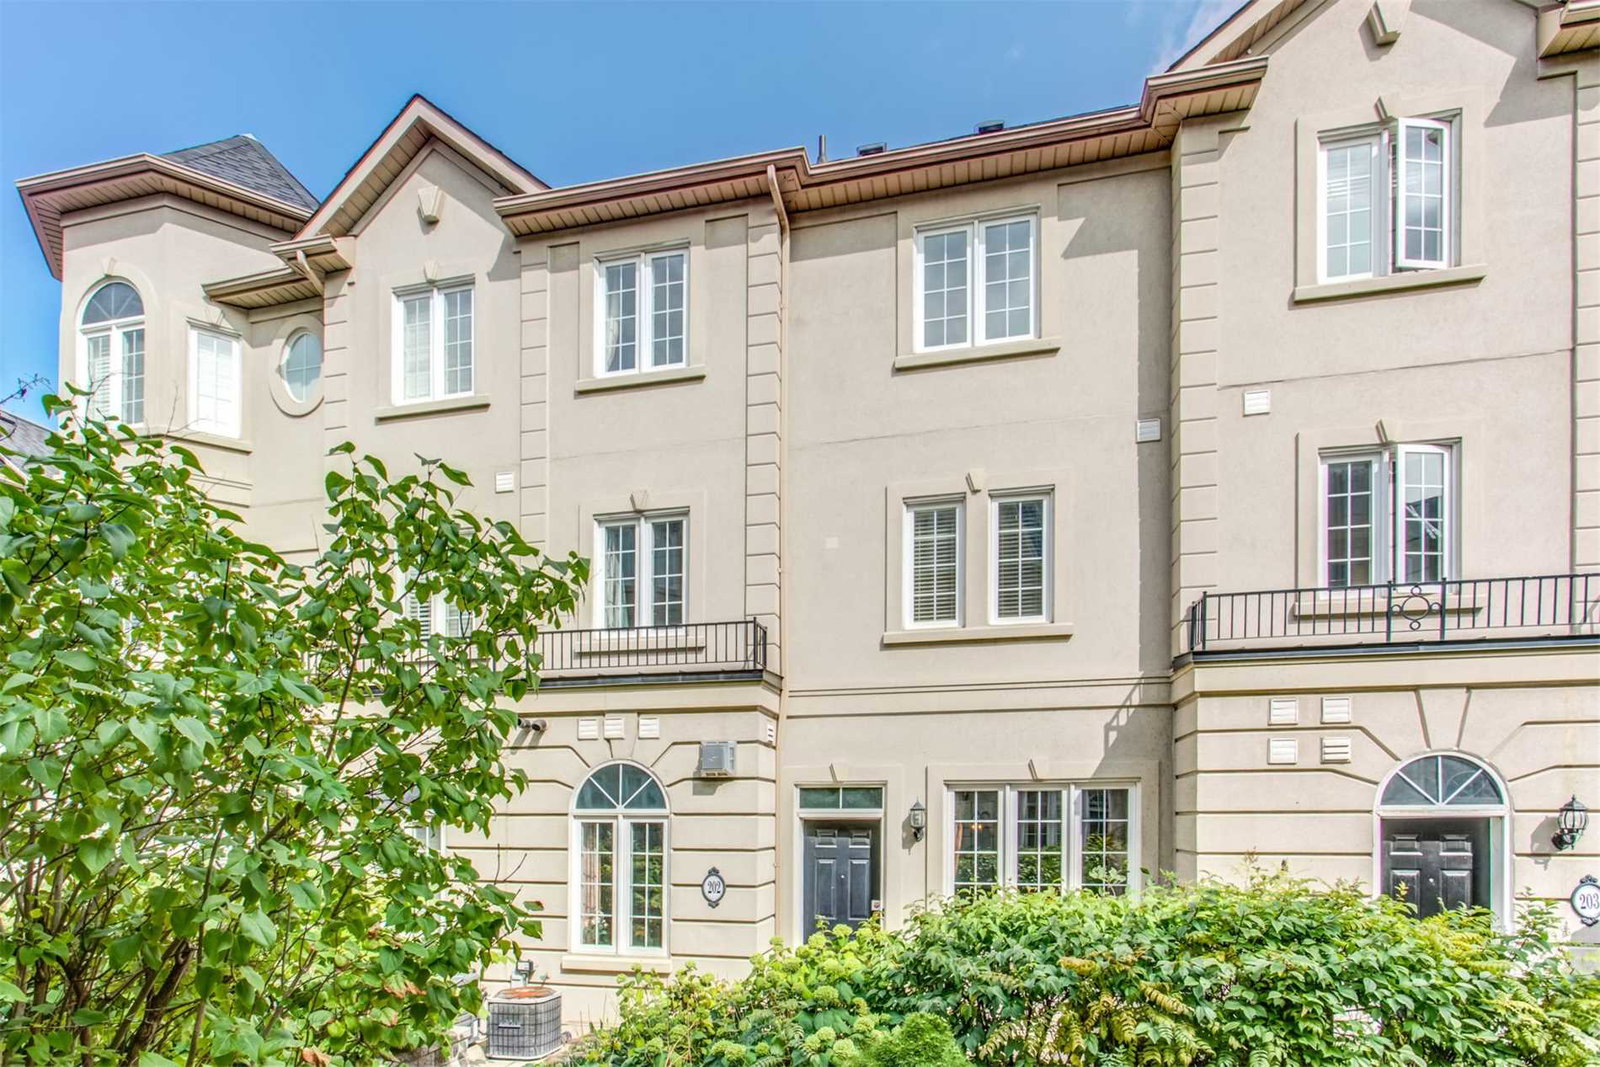
Condo building · 11 Everson Drive
Carriage Homes of Avondale - Phase One is a 3-storey condo with 88 suites, built in 2002 by Baghai Development Limited. No units are on the market here right now.
- 3storeys
- 88suites
- $562/sq ft
- 2002built
No similar units for sale in Carriage Homes of Avondale - Phase One right now.
Around this home
Daily convenience, out of 100, from the distances below
Schools nearby
School rating, out of 10.
Helpful calculators
Your HOMEH agent

"I would see it this week."