

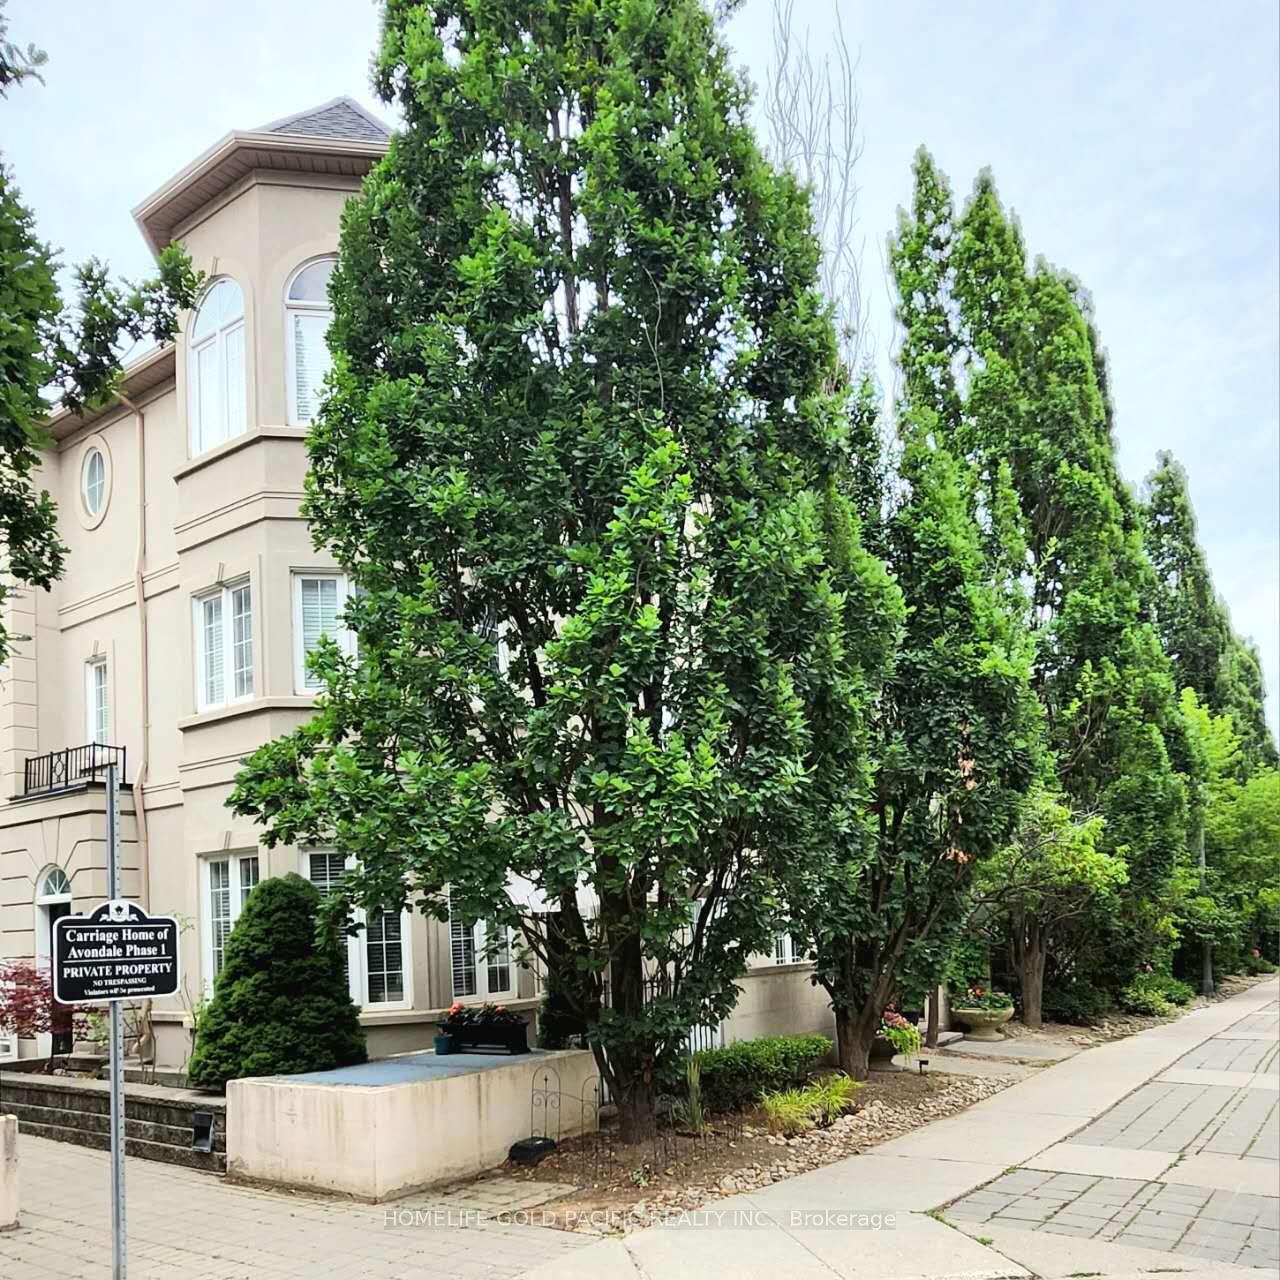
Unit 519, 11 Everson Drive
Unit 519, 11 Everson Drive
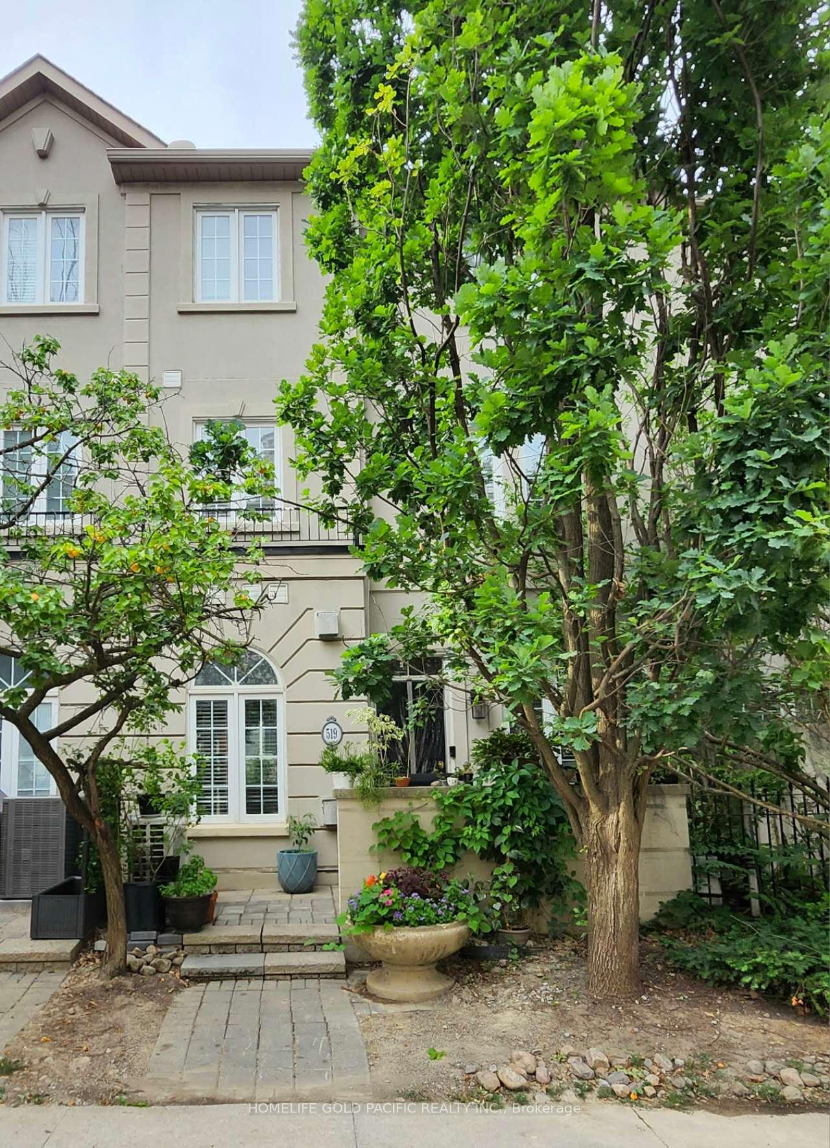
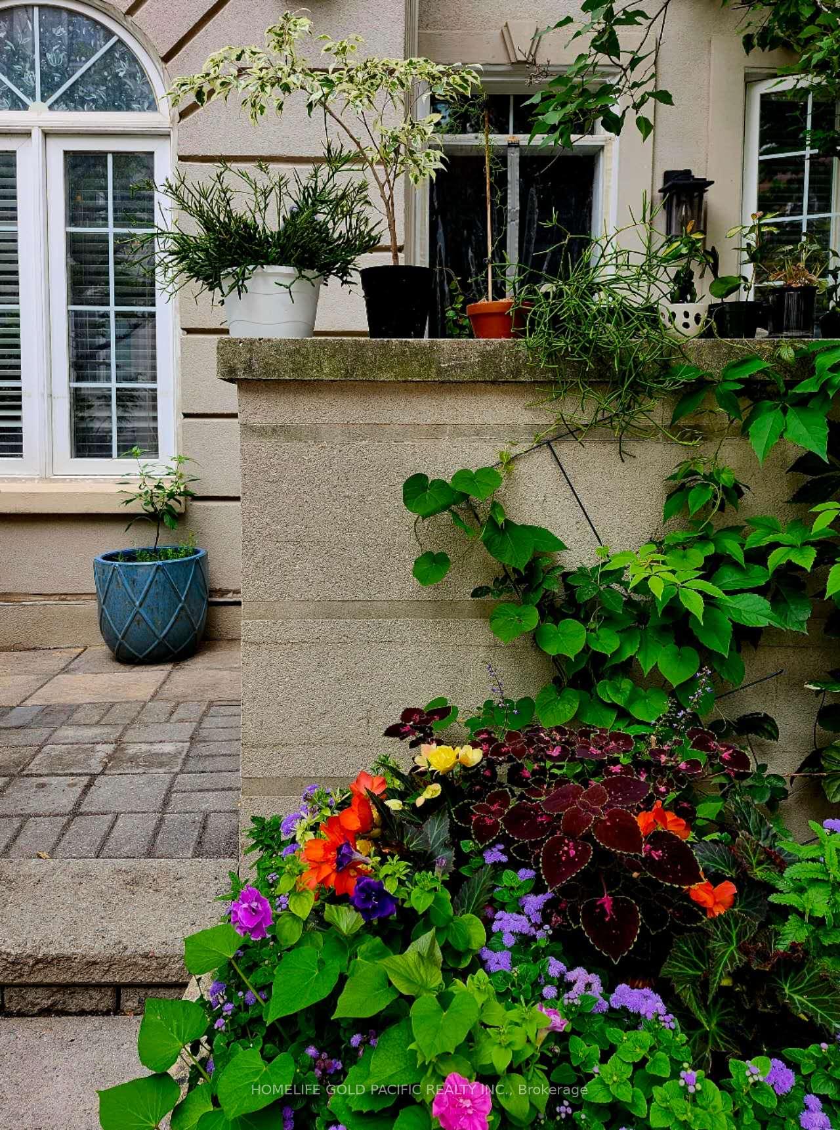
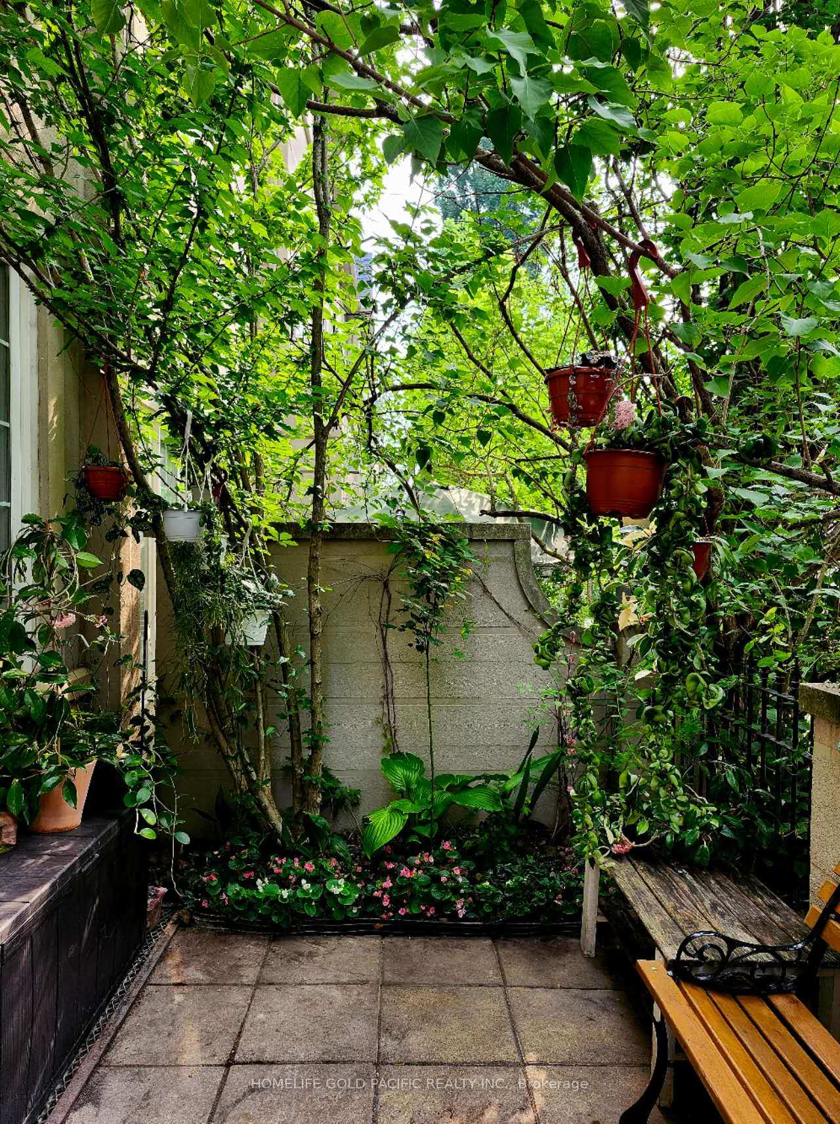
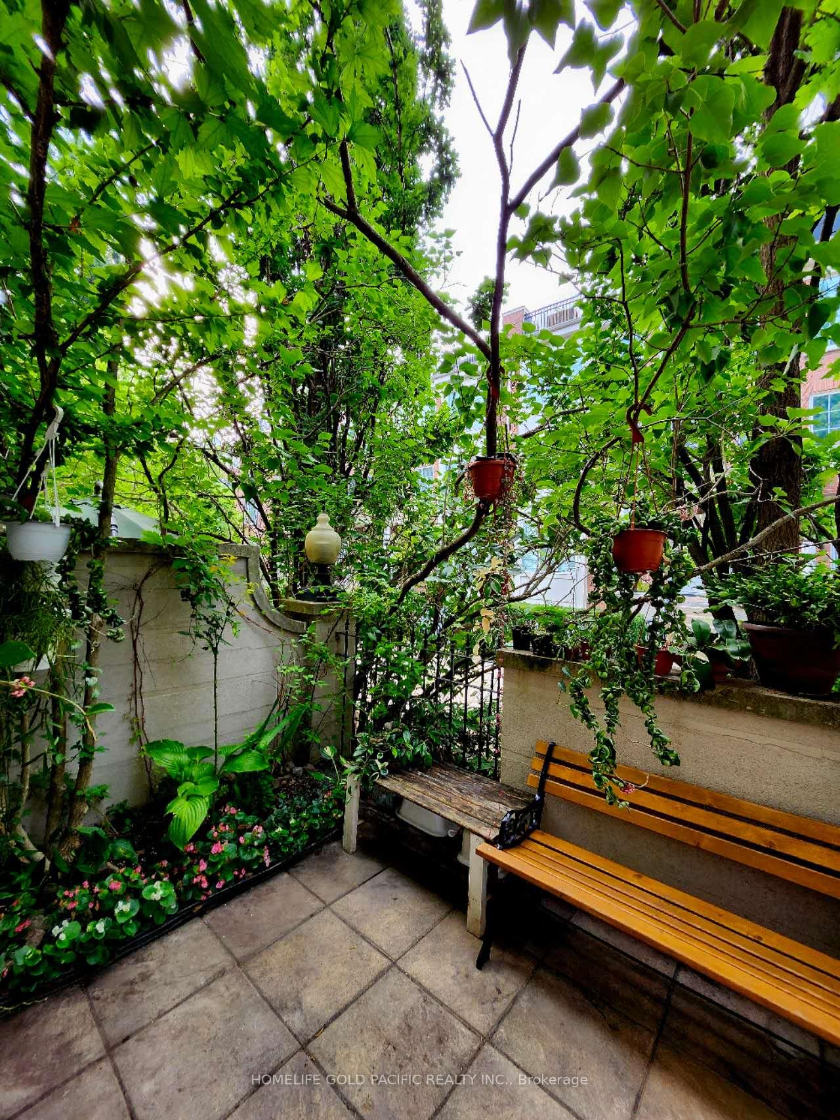 See all 22 photos
Property history
Facts and features
- BasementWalk-out
- LaundryEnsuite
- Lease term12 months
- PetsNot allowed
- Hardwood floors
- Fireplace
- Central air
The homeCondo Townhouse, 3-storey, 2,250–2,499 sq ft
- Type: Condo Townhouse
- Style: 3-storey
- Living space: 2,250–2,499 sq ft
- Basement: Finished with walk-out
- Exposure: North East
InsideFireplace Yes, Hardwood, Granite, Ensuite, lower level
- Fireplace: Yes
- Flooring: Hardwood, Granite
- Laundry: Ensuite, lower level
- Features: Separate hydro meter
- Rooms above ground: 6
- Rooms in the basement: 1
- Bedrooms: 3
- Bathrooms: 3
- Kitchens: 1
- Family room: Yes
OutsideStucco (plaster), Terrace
- Exterior: Stucco (plaster)
- Balcony: Terrace
Parking and locker1 Parking, Underground, Parking type Owned
- Spaces: 1 Parking
- Garage: Underground
- Parking type: Owned
- Driveway: Underground
- Spot: 1
- Locker: None
BuildingCarriage Homes of Avondale - Phase One, Storeys 3, Units 88
- Name: Carriage Homes of Avondale - Phase One
- Storeys: 3
- Units: 88
- Registered: 2002
- Condo corporation: 1421
- Amenities: Bbqs allowed
- Pets: Not allowed
Heating, water and powerForced air, gas, Central air
- Heating: Forced air, gas
- Cooling: Central air
Rent and termsRent $4,190 a month, Entire property, Unfurnished
- Rent: $4,190 a month
- Space for rent: Entire property
- Furnished: Unfurnished
- Lease: 12 months
- Rent includes: Parking, water
- Deposit: Required
- Credit check: Required
- Employment letter: Required
- Rental application: Required
- References: Required
Included-owned new water tank (2024)- new furnace and air conditioner (2024)- newer high-efficiency dishwasher (2024)
- Included: -owned new water tank (2024)- new furnace and air conditioner (2024)- newer high-efficiency dishwasher (2024)
NearbyFenced yard, park, public transit
- Close to: Fenced yard, park, public transit
Listing detailsC12287735, Rented, Jul 16, 2025
- MLS® number: C12287735
- Status: Rented
- Listed on: Jul 16, 2025
- Days on market: 26
- Updated: Aug 11, 2025
- Possession: 2025-09-20 / 30-59 days
- Occupied by: Owner
- Listing brokerage: HOMELIFE GOLD PACIFIC REALTY INC.
About this home
Unit 519, 11 Everson Drive, North York (Willowdale East), ON M2N 7B9
Location, Location, Location! Stunning Luxury Townhome, South View. Bright & Spacious, Walk To Ttc, Subway, Park, Shops, Close To 401/404/Dvp, Schools. Rare Find Model W/ Finished Lower Level Family Rm W/Gas Fireplace; New Hardwood Throughout, 9' Ceiling With Spot Lights, Gourment Kitchen W/Breakfast Area, Granite Countertop & Flr; Master Rm 5Pc Ensuite,Jacuzzi, New Upgrade Bathrm, His/Her W/I Closets; Skylight, Gorgeous Front Patio W/Gas Hook-Up Bbq
Ask about this home
A HOMEH agent will answer your questions about this home.
Know more about Carriage Homes of Avondale - Phase One
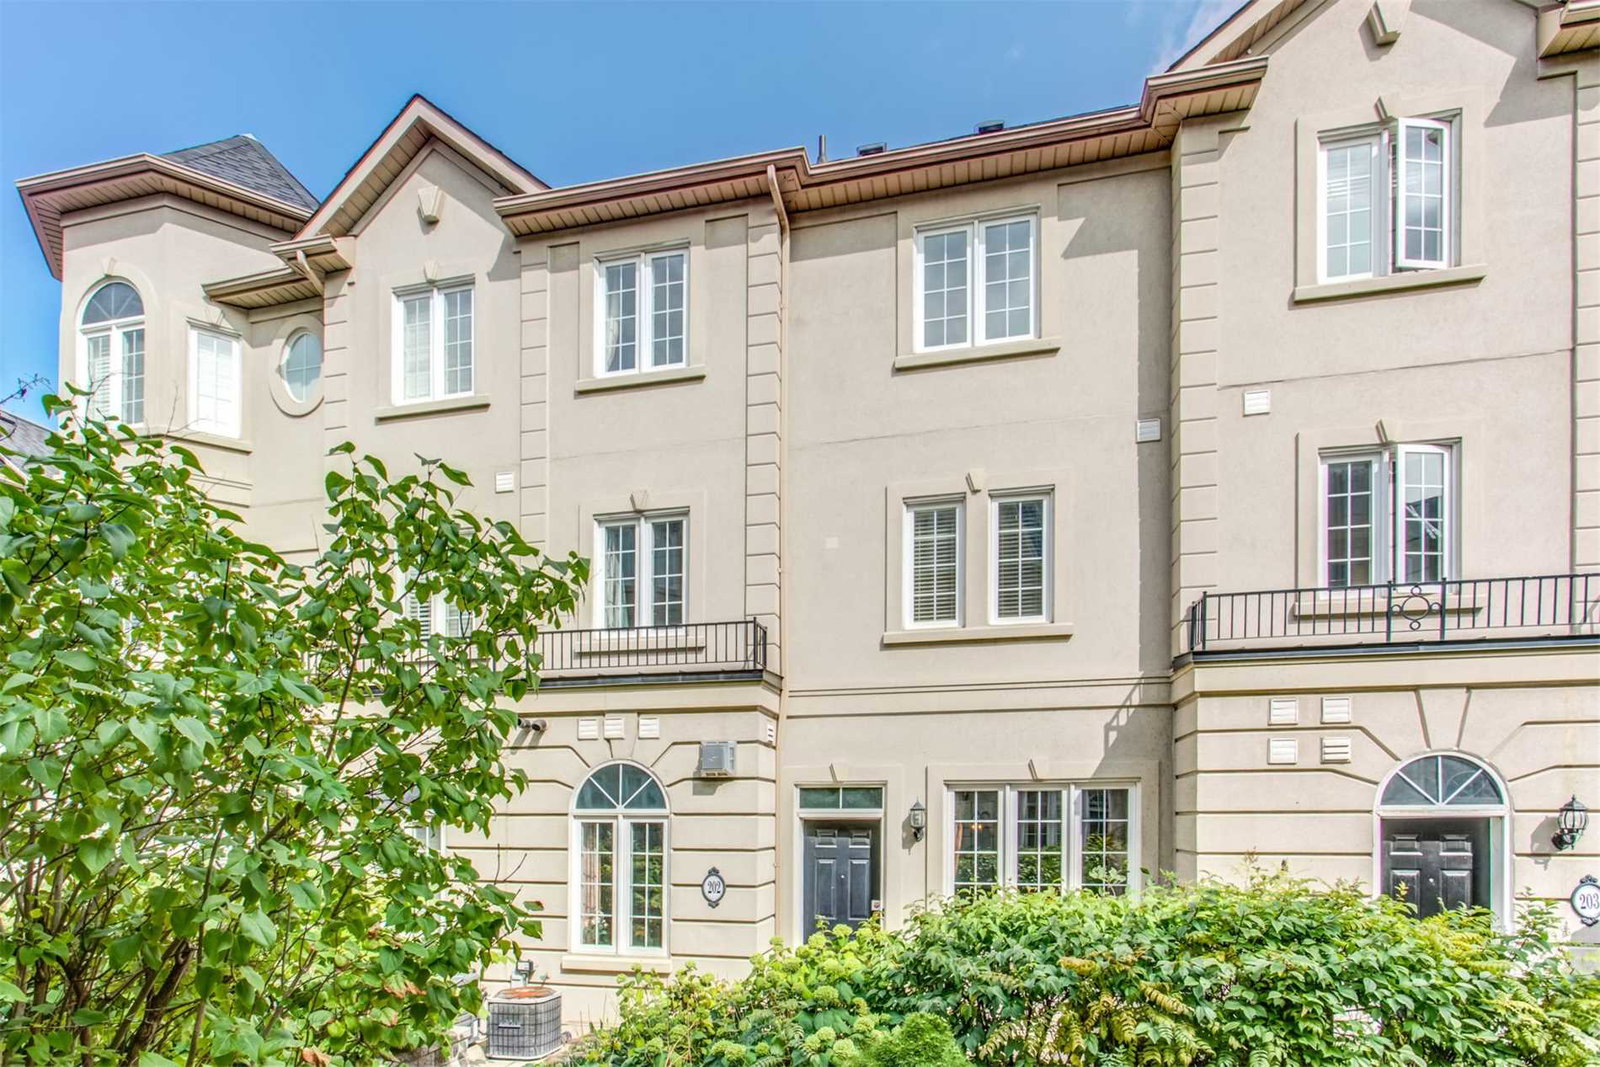
Condo building · 11 Everson Drive
Carriage Homes of Avondale - Phase One is a 3-storey condo with 88 suites, built in 2002 by Baghai Development Limited. No units are on the market here right now.
- 3storeys
- 88suites
- $562/sq ft
- 2002built
No similar units for rent in Carriage Homes of Avondale - Phase One right now.
Around this home
Daily convenience, out of 100, from the distances below
Schools nearby
School rating, out of 10.
Helpful calculators
Your HOMEH agent

"I would see it this week."