

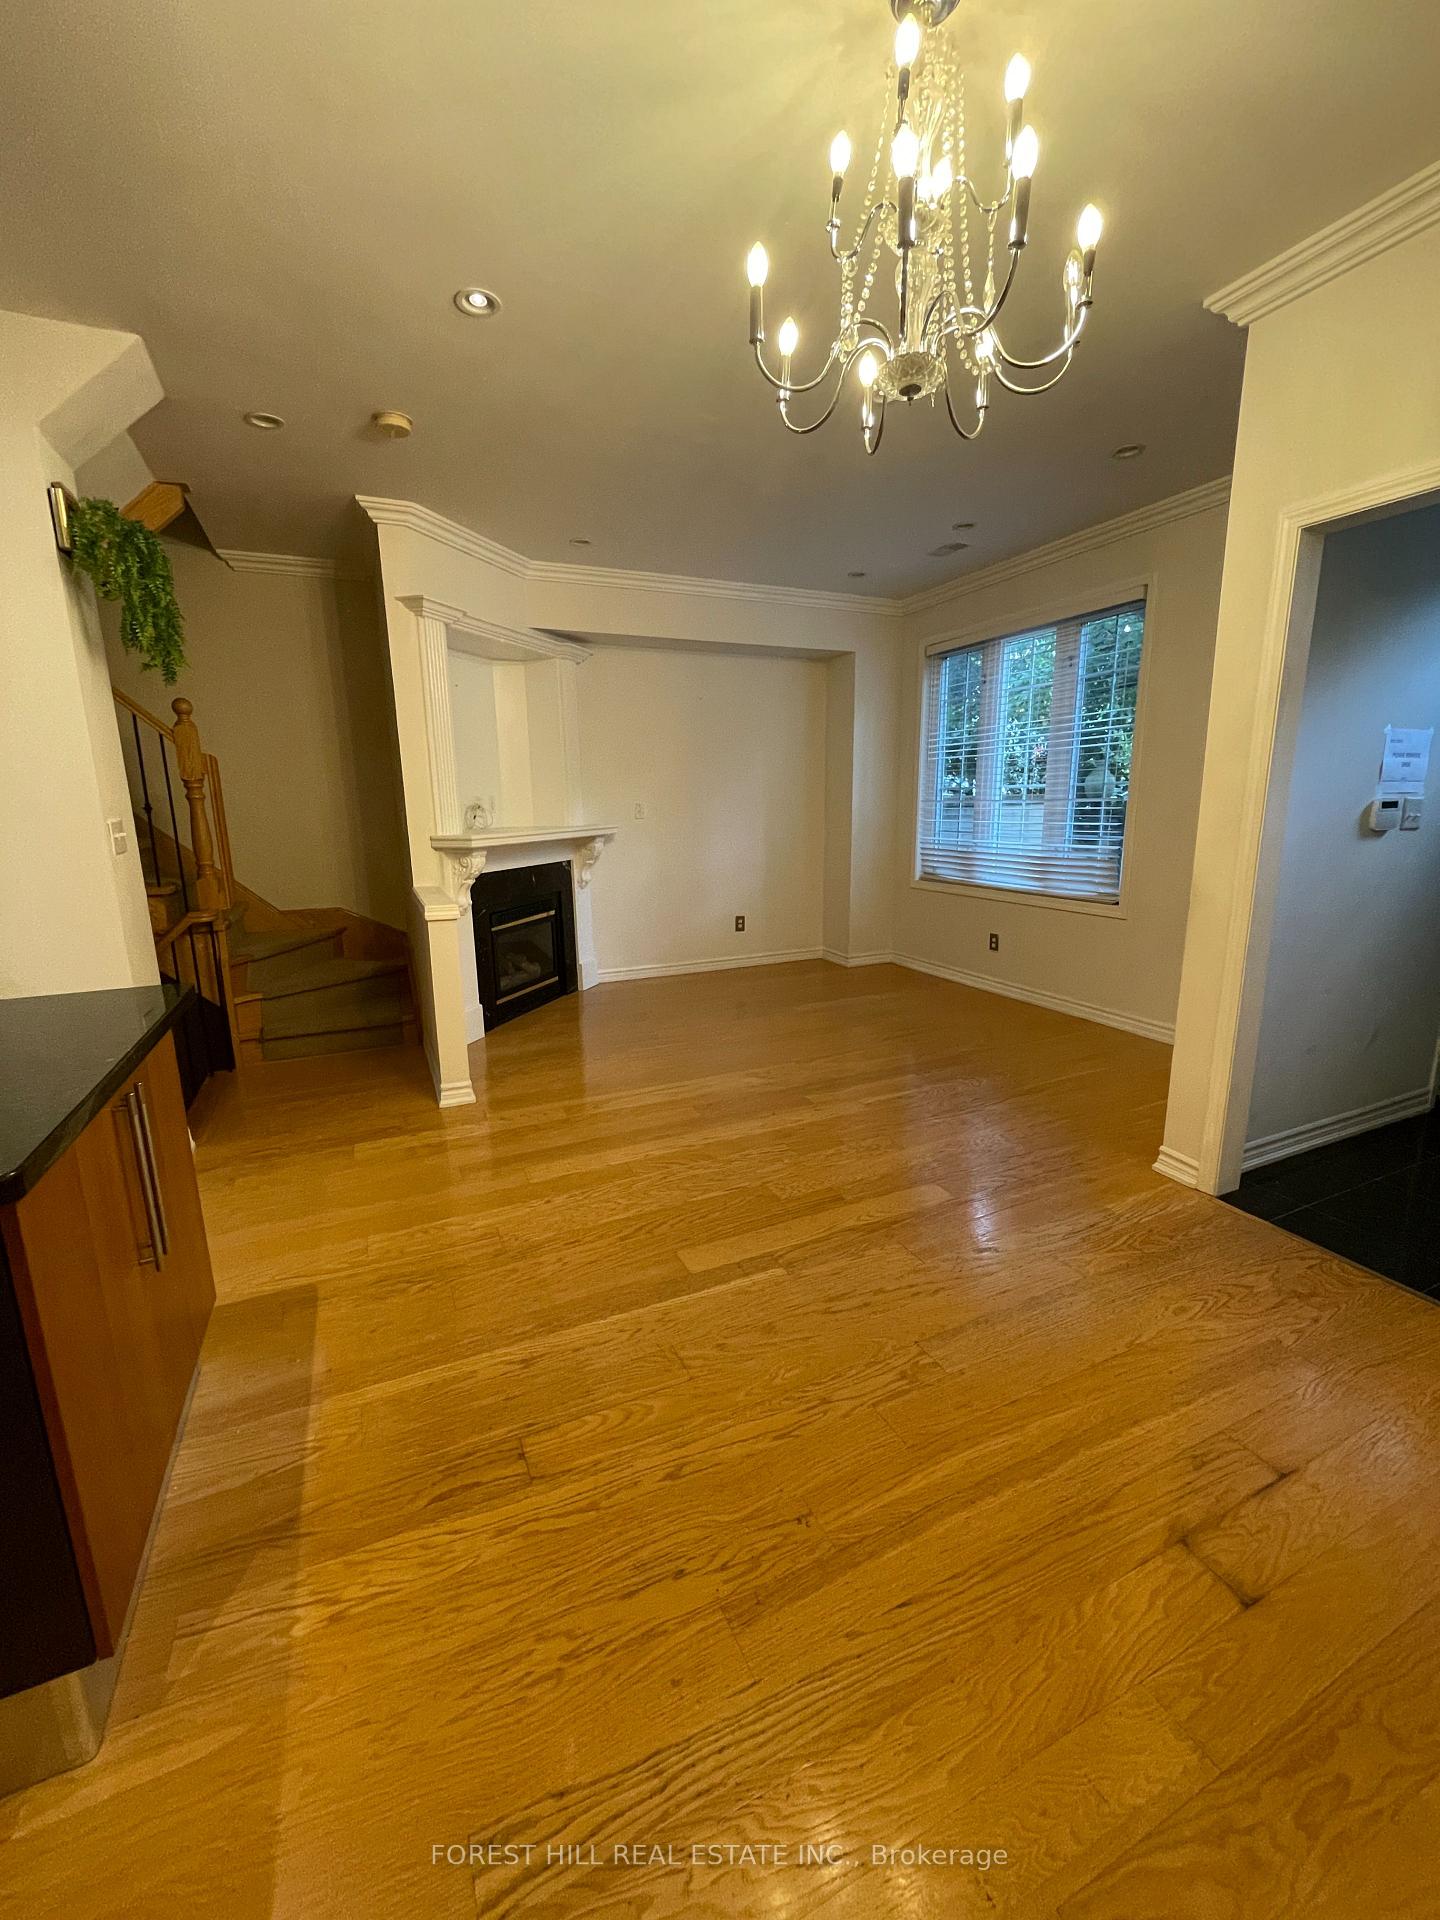
Unit 604 Room A, 11 Everson Drive
Unit 604 Room A, 11 Everson Drive
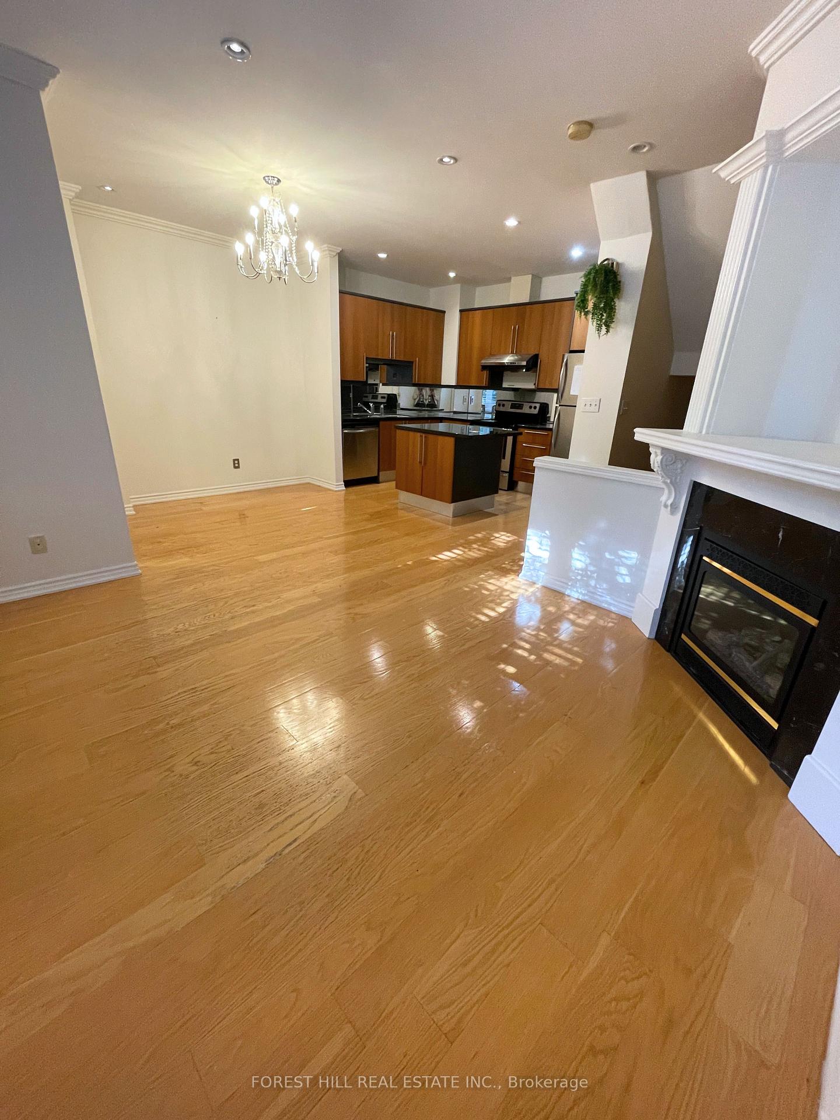
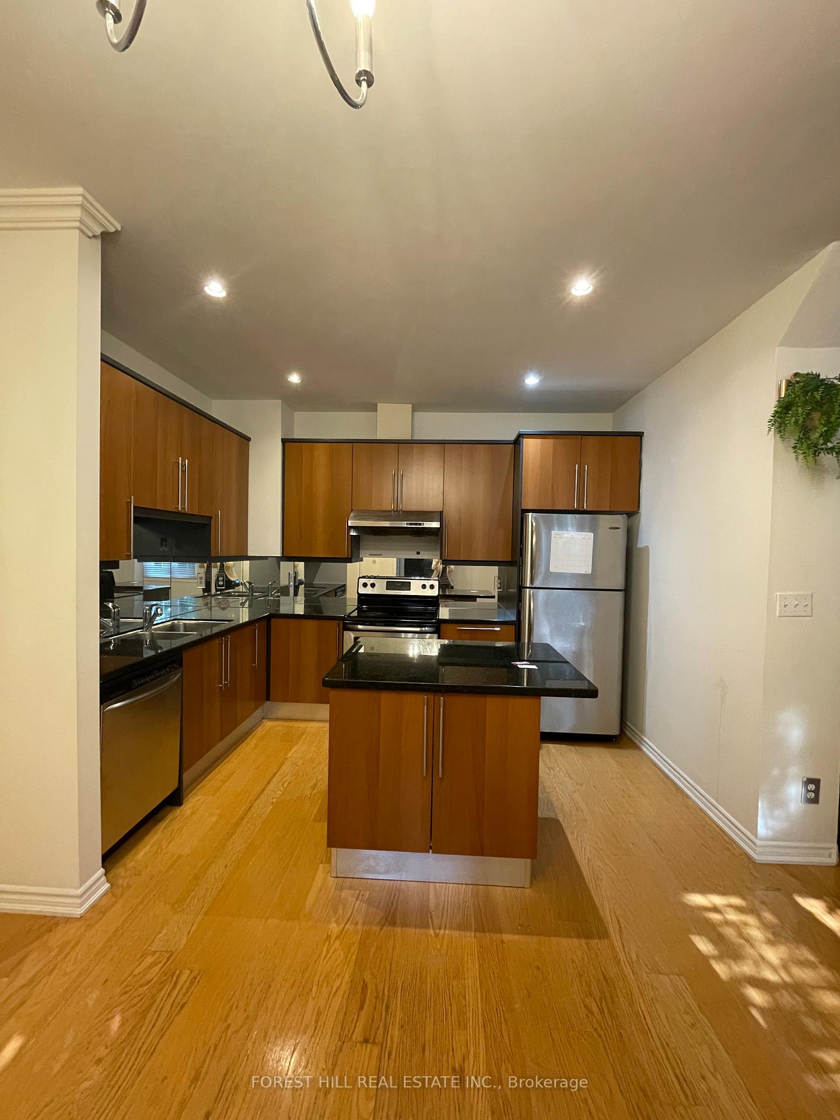
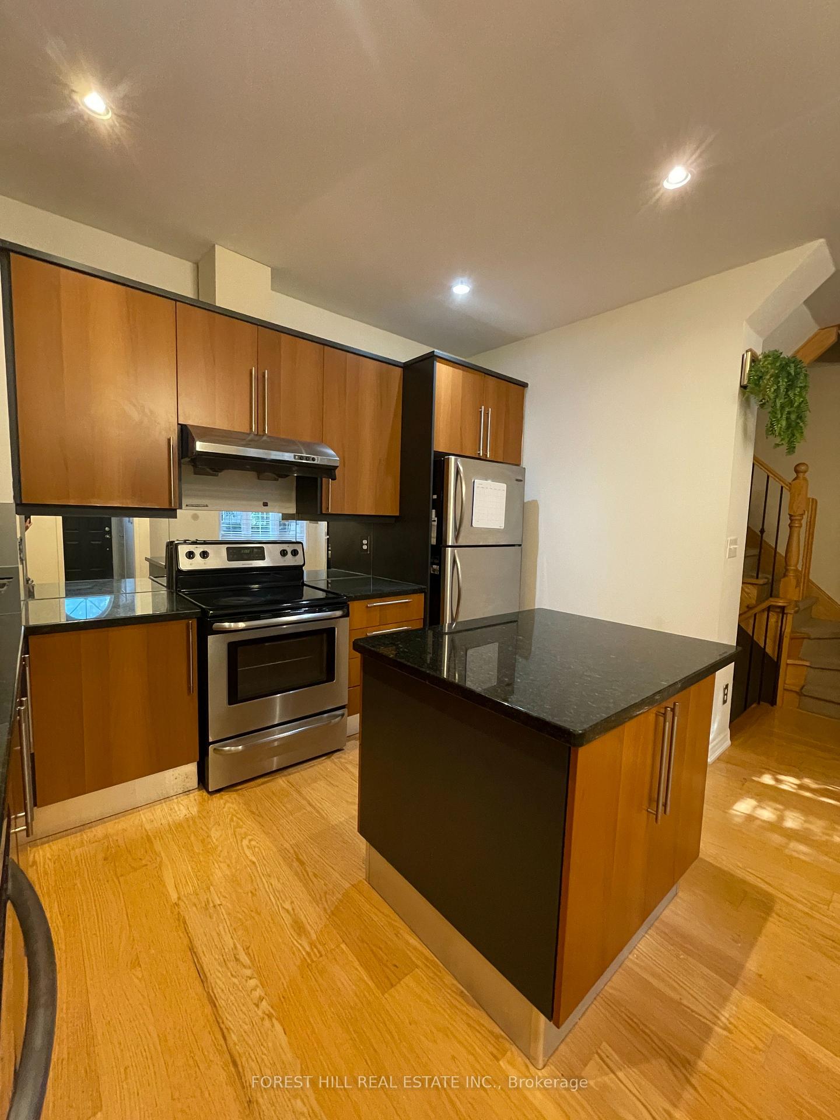
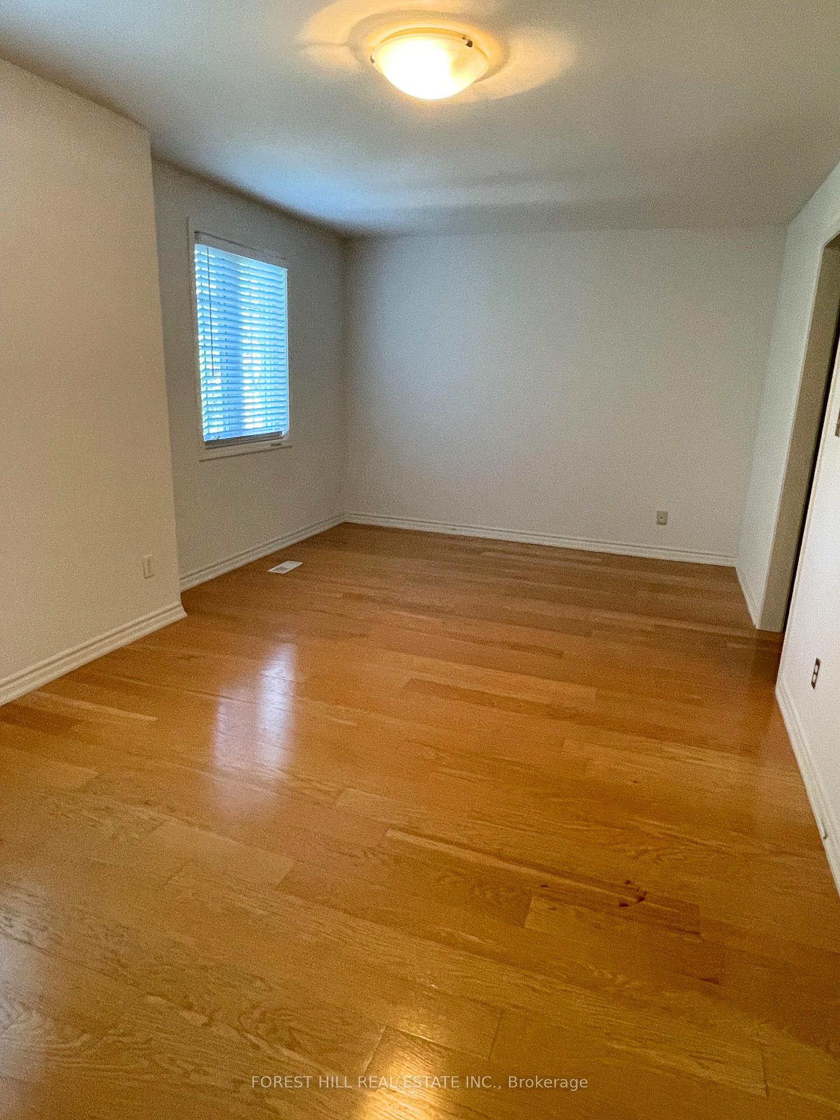 See all 14 photos
Property history
- $2,500TerminatedList: 2025-09-13|End: 2025-09-29|16 daysC12402316
Facts and features
- BasementFinished
- LaundryShared, in-suite
- Lease term12 months
- PetsAllowed
- Separate entrance
- Hardwood floors
- Fireplace
- Central air
The homeCondo Townhouse, 3-storey, 1,800–1,999 sq ft
- Type: Condo Townhouse
- Style: 3-storey
- Living space: 1,800–1,999 sq ft
- Basement: Finished, separate entrance
- Exposure: West
InsideFireplace Yes, Hardwood, Shared, in-suite laundry, lower level
- Fireplace: Yes
- Flooring: Hardwood
- Laundry: Shared, in-suite laundry, lower level
- Features: Other
- Rooms above ground: 5
- Bedrooms: 1
- Bathrooms: 1
- Kitchens: 1
- Family room: Yes
OutsideBrick, Balcony None
- Exterior: Brick
- Balcony: None
Parking and locker1 Parking, Underground, Parking type Owned
- Spaces: 1 Parking
- Garage: Underground
- Parking type: Owned
- Locker: None
BuildingCarriage Homes of Avondale - Phase One, Storeys 3, Units 88
- Name: Carriage Homes of Avondale - Phase One
- Storeys: 3
- Units: 88
- Registered: 2002
- Condo corporation: 0
- Pets: Allowed
Heating, water and powerForced air, gas, Central air
- Heating: Forced air, gas
- Cooling: Central air
Rent and termsRent $2,500 a month, Entire property, 3rd floor, other, Partially
- Rent: $2,500 a month
- Space for rent: Entire property, 3rd floor, other
- Furnished: Partially
- Lease: 12 months
- Paid: Monthly
- Rent includes: Building insurance, water, hydro, heat, central air conditioning
- Deposit: Required
- Credit check: Required
- Employment letter: Required
- Rental application: Required
- References: Required
- Rental items: Hot water tank
IncludedAll appliances (fridge, range hood, stove, dishwasher, washer & dryer), all electrical light fixtures, window covering and 1 parking($100/month)., Not included None
- Included: All appliances (fridge, range hood, stove, dishwasher, washer & dryer), all electrical light fixtures, window covering and 1 parking($100/month).
- Not included: None
Listing detailsC12402316, Terminated, Sep 13, 2025
- MLS® number: C12402316
- Status: Terminated
- Listed on: Sep 13, 2025
- Days on market: 16
- Updated: Sep 29, 2025
- Possession: 2025-09-15 / Immediate
- Occupied by: Vacant
- Listing brokerage: FOREST HILL REAL ESTATE INC.
About this home
Unit 604 Room A, 11 Everson Drive, North York (Willowdale East), ON M2N 7B9
A Well-maintained Townhouse Located In Prestigious Yonge And Sheppard Area*It Features Spacious Living And Dining Area With Fireplace And Bright Window*Modern Kitchen With Central Island And B/I Appl*The Primary Spacious Suite Spans The Entire Third Floor*Hardwood Floor*5-pc Ensuite With Double Sinks, Glass Shower, Bathtub, And His/Her Walk-in Closets With Organizers*Excellent Location, Steps To Park, Shops, Restaurants, Subways, Highways.*Simple Furniture Can Be Provided If Needed*Kitchen and laundry to be shared*Parking is Available With $100 Extra Cost Monthly* Short term lease is available**Three other Listings are available for lease in the same property.
Ask about this home
A HOMEH agent will answer your questions about this home.
Know more about Carriage Homes of Avondale - Phase One
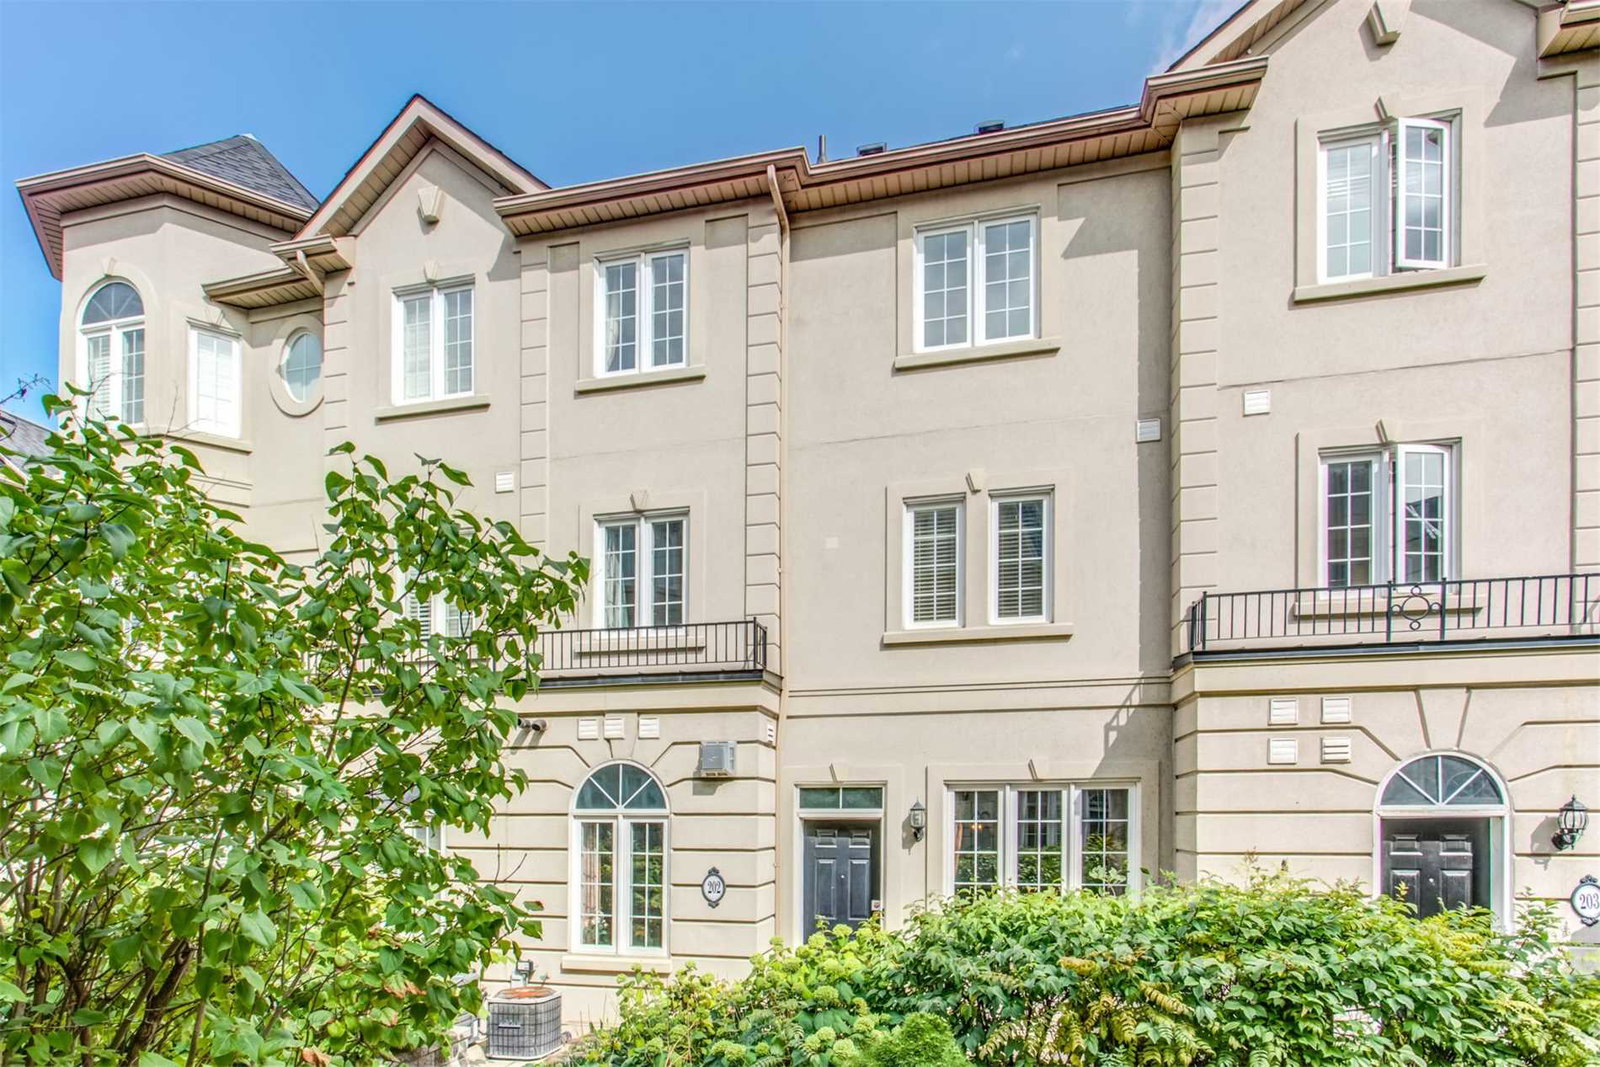
Condo building · 11 Everson Drive
Carriage Homes of Avondale - Phase One is a 3-storey condo with 88 suites, built in 2002 by Baghai Development Limited. No units are on the market here right now.
- 3storeys
- 88suites
- $562/sq ft
- 2002built
No similar units for rent in Carriage Homes of Avondale - Phase One right now.
Around this home
Daily convenience, out of 100, from the distances below
Schools nearby
School rating, out of 10.
Helpful calculators
Your HOMEH agent

"I would see it this week."