
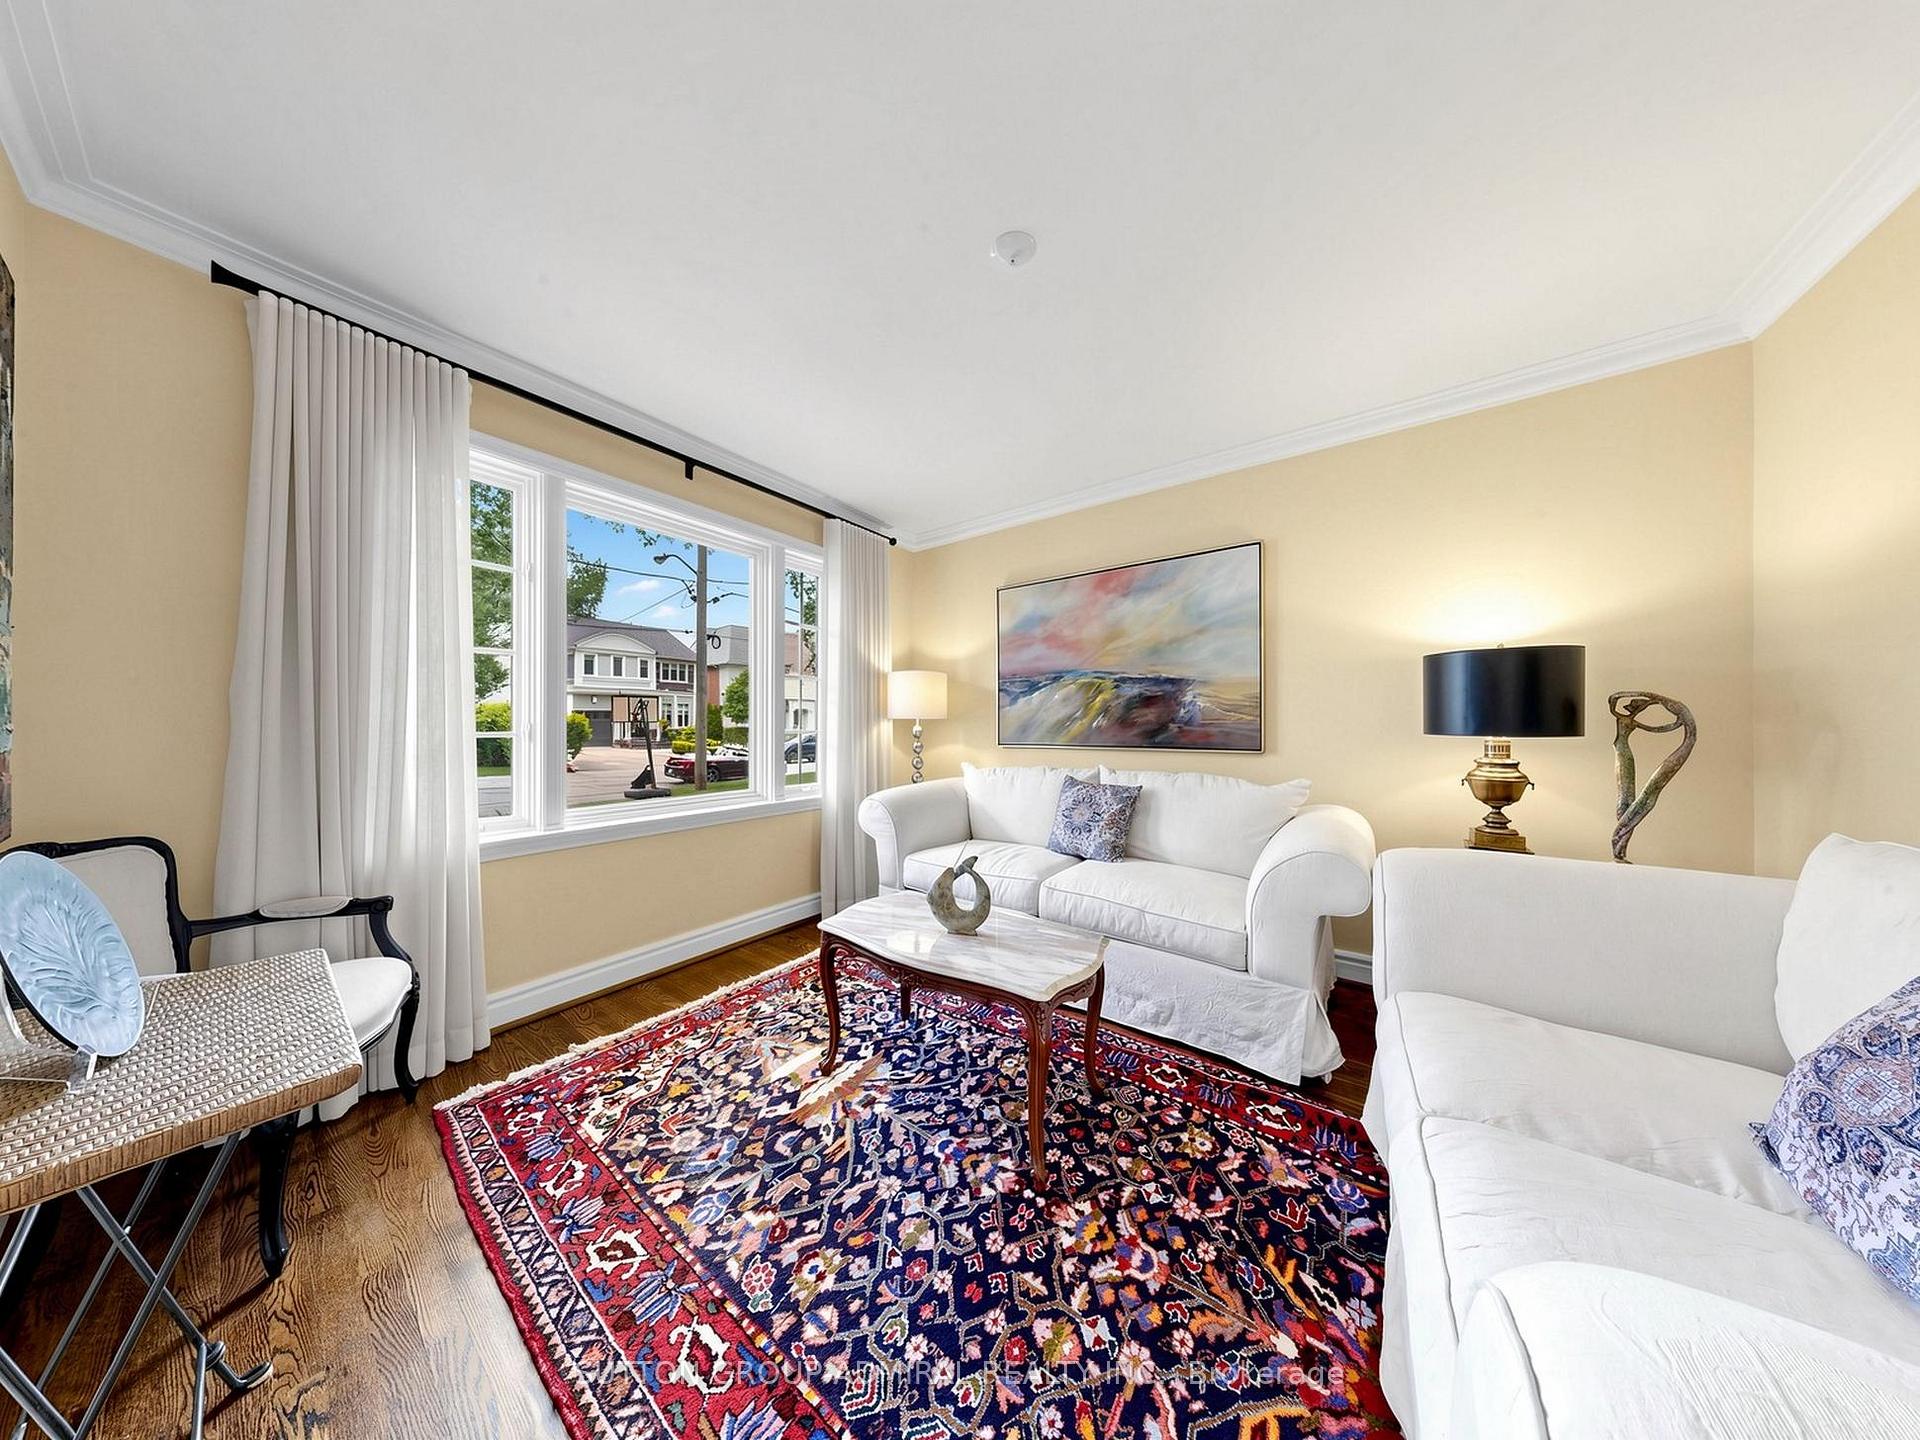
 See all 53 photos
Property history

This home has sold. It is no longer available.
Property not available for sale or for rent.
Book a viewing
Ask HOMEH
About this home
11 Marchwood Drive, North York
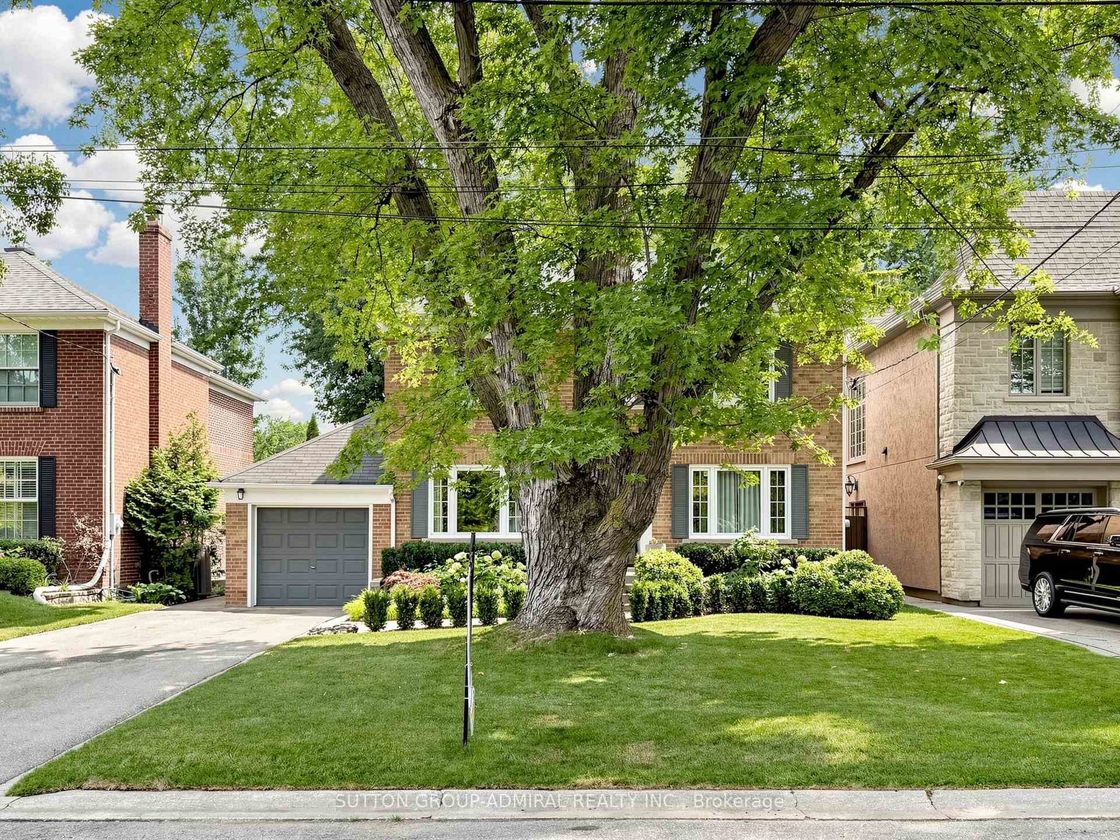
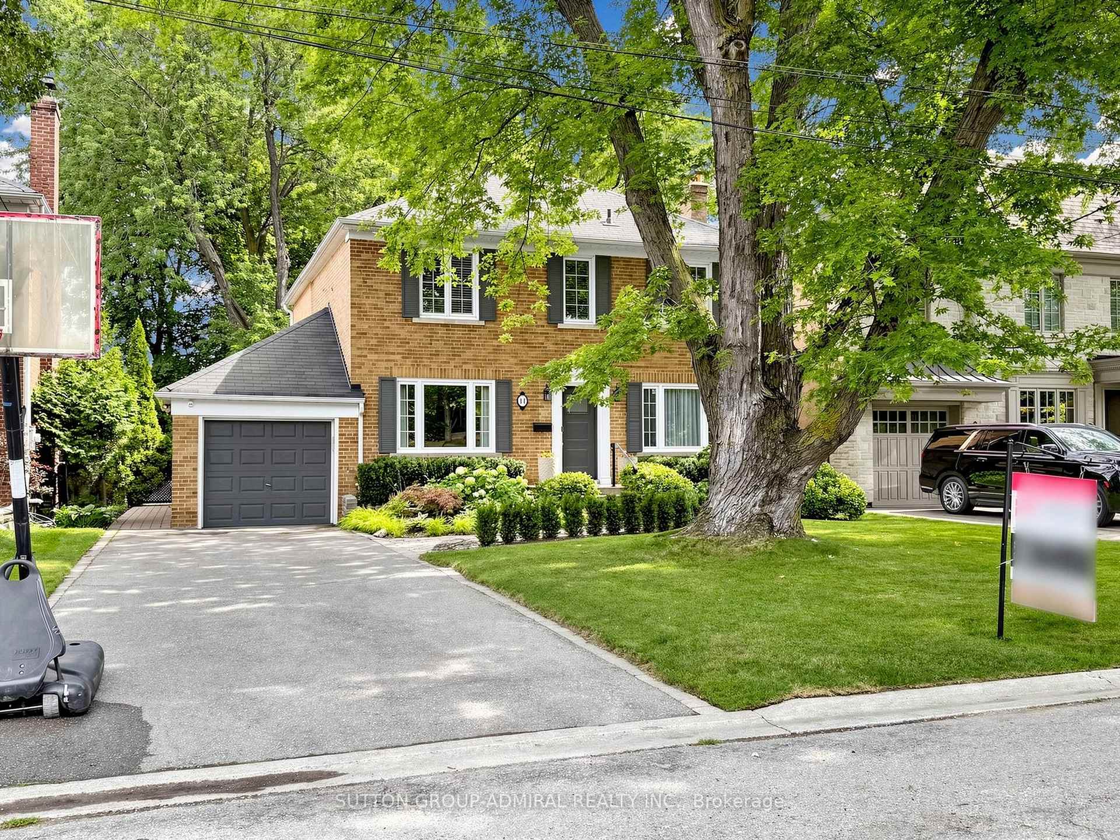
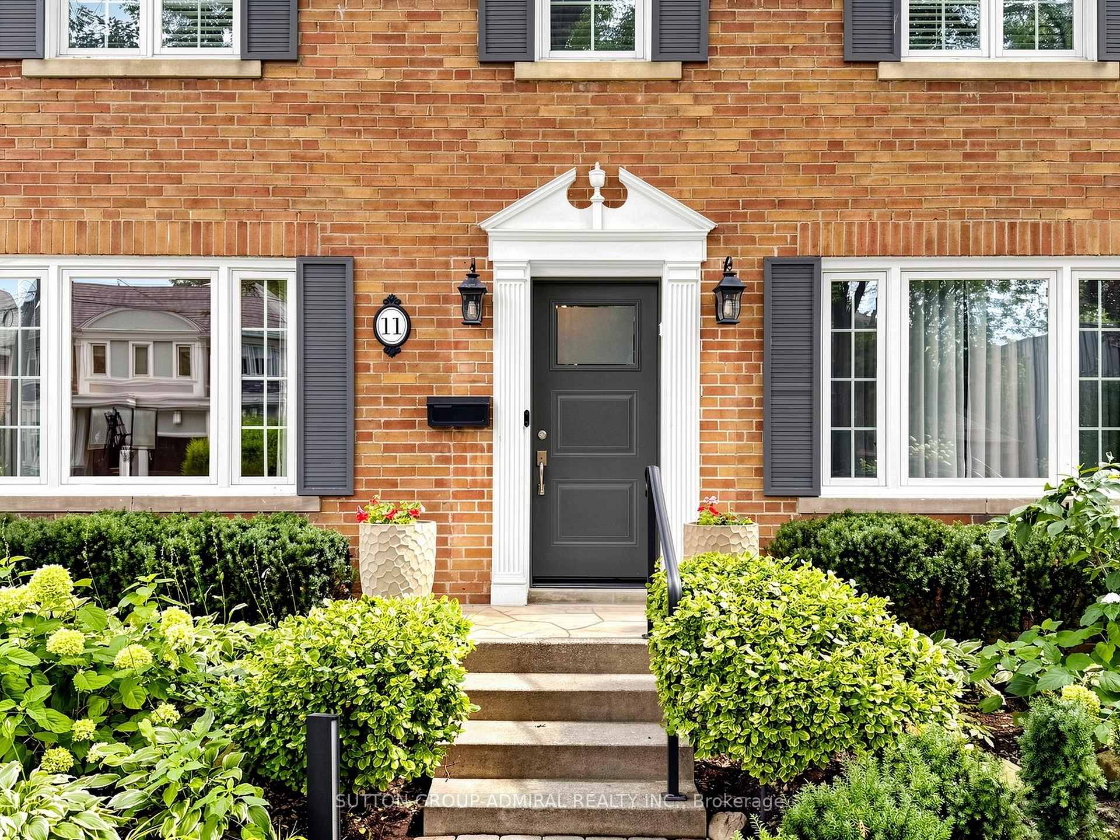
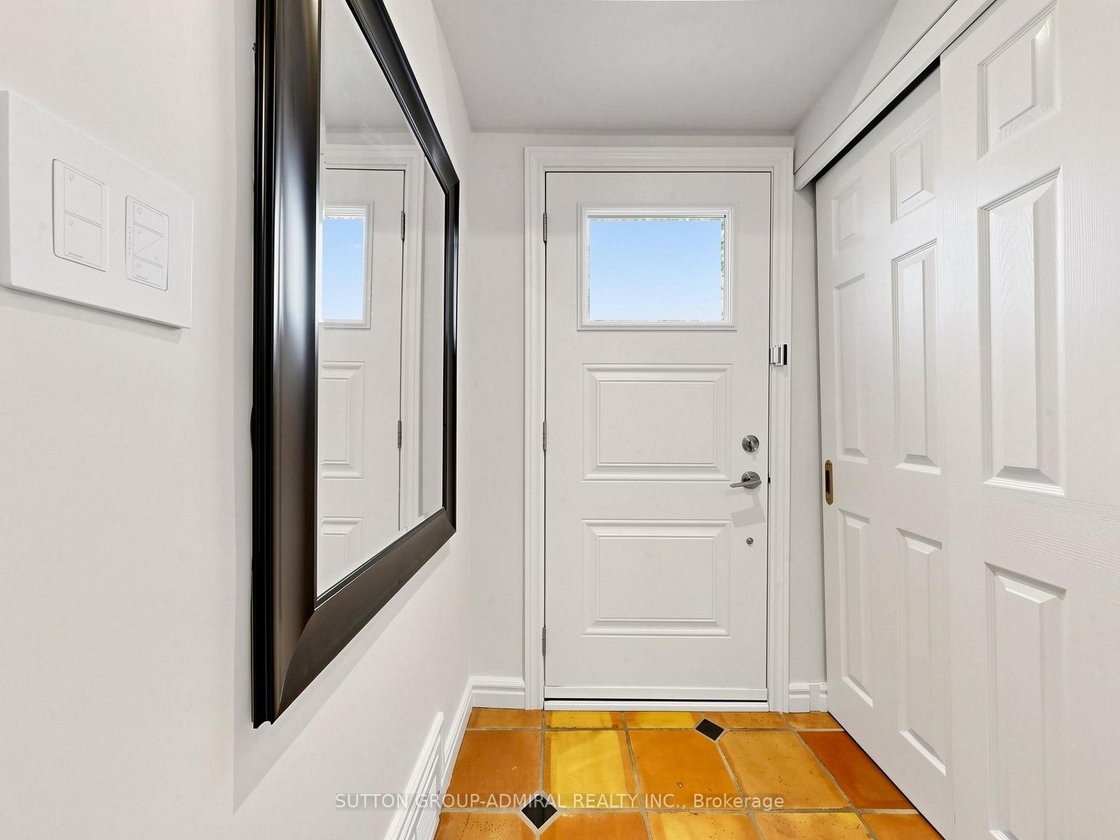
Welcome to 11 Marchwood Drive, a spacious and beautifully maintained family home on an exceptional 50 X 151 ft lot in sought-after Armour Heights, 3 generous bedrooms, 4 bathrooms and a substantial two-storey addition, this home provides an impressive amount of living space while retaining the warmth and charter of a traditional family home. The inviting main floor features hardwood floors, crown moulding and multiple living and entertaining spaces, including formal living and dining rooms, a spacious family room with gas fireplace, and a renovated eat-in kitchen with custom cabinetry, granite countertops, stainless-steel appliances and a walkout to the deck and spectacular backyard. A convenient side-entry mudroom offers direct access from the attached garage, generous closet space and heated flooring. The beautifully renovated powder room also features heated floors. Upstairs, the spacious primary suite features a vaulted ceiling, skylight, walk-in closet plus an additional double closet, and a beautifully renovated spa-like 5-piece ensuite with heated floors, soaking tub and separate shower. Two additional generously sized bedrooms, including one with a large walk-in closet, and an updated 4-piece family bathroom complete the second floor. The finished lower level provide even more flexible living space with a recreation room, office/flex room, renovated 3-piece bathroom with heated flooring, ground-level windows and extensive storage. Outdoors, the exceptionally deep property have been professionally landscaped and features mature gardens, a large lawn, irrigation system, deck and beautiful backyard pond--creating a private setting ideal for entertaining, gardening and family life. Additional upgrades include newer exterior doors, updated LED lighting, Lutron Caseta smart switches in selected rooms with Smart Hub, central air conditioning, alarm/security system and an attached single-car garage with private driveway.
Facts & features
Book a viewing
Rooms
13 rooms · 4 bathrooms
- Family room15′6″ × 14′1″218 sq.ft.
- Breakfast26′4″ × 13′3″350 sq.ft.
- Living room11′9″ × 11′3″132 sq.ft.
- Kitchen26′4″ × 13′3″350 sq.ft.
- Mud room10′2″ × 6′8″68 sq.ft.
- Dining room20′3″ × 11′5″231 sq.ft.
- Bedroom 316′4″ × 11′9″192 sq.ft.
- Bedroom 219′3″ × 11′5″221 sq.ft.
- Primary bedroom23′2″ × 15′1″348 sq.ft.
- Recreation—
- Recreation24′3″ × 16′3″394 sq.ft.
- Office11′7″ × 10′8″123 sq.ft.
- Laundry20′11″ × 11′4″237 sq.ft.
Around this home
Listing details
Helpful tools
Your HOMEH agent
"I would see it this week."
Ask HOMEH about this home
Price, neighbourhood, monthly cost. Ask anything.
HOMEH Intelligent Agent is an AI, not a licensed representative. Check anything important with your agent.