

11 Maxwell Street
11 Maxwell Street
 See all 32 photos
Property history
Facts and features
- BasementNone
- Lot size50 × 168 ft
- Lease term12 months
- FurnishedUnfurnished
- Hardwood floors
- Central air
The homeDetached, Backsplit 4, 2,000–2,500 sq ft
- Type: Detached
- Style: Backsplit 4
- Living space: 2,000–2,500 sq ft
- Basement: None
- View: Garden
InsideHardwood, Ensuite, in-suite laundry, laundry room, sink, Carpet free, water heater
- Flooring: Hardwood
- Laundry: Ensuite, in-suite laundry, laundry room, sink
- Features: Carpet free, water heater
- Security: Carbon monoxide detectors, smoke detector
- Rooms above ground: 8
- Bedrooms: 4
- Bathrooms: 3
- Kitchens: 1
- Family room: Yes
Outside and lotBrick, Shingles, Concrete
- Exterior: Brick
- Roof: Shingles
- Foundation: Concrete
- Features: Deck, landscaped, patio, privacy, porch
- Other structures: Garden shed, storage
- Size: 50 × 168 ft
Parking1 Garage, Built-in, Private, tandem
- Spaces: 1 Garage
- Garage: Built-in
- Driveway: Private, tandem
Heating, water and powerForced air, gas, Central air, Municipal water
- Heating: Forced air, gas
- Cooling: Central air
- Water: Municipal water
- Sewer: Municipal sewer
Rent and termsRent $4,800 a month, Main, 2nd floor, 3rd floor, ancillary structure, Unfurnished
- Rent: $4,800 a month
- Space for rent: Main, 2nd floor, 3rd floor, ancillary structure
- Furnished: Unfurnished
- Lease: 12 months
- Paid: Monthly
- Rent includes: Central air conditioning, common elements, heat, parking, water heater
- Deposit: Required
- Credit check: Required
- Employment letter: Required
- Rental application: Required
- References: Required
NearbyPark, place of worship, public transit, school, wooded/treed
- Close to: Park, place of worship, public transit, school, wooded/treed
Listing detailsC12144480, Rented, May 13, 2025
- MLS® number: C12144480
- Status: Rented
- Listed on: May 13, 2025
- Days on market: 14
- Updated: May 27, 2025
- Possession: 2025-07-01 / Flexible
- Occupied by: Tenant
- Listing brokerage: RE/MAX REALTRON REALTY INC.
About this home
11 Maxwell Street, North York (Bathurst Manor), ON M3H 5A9
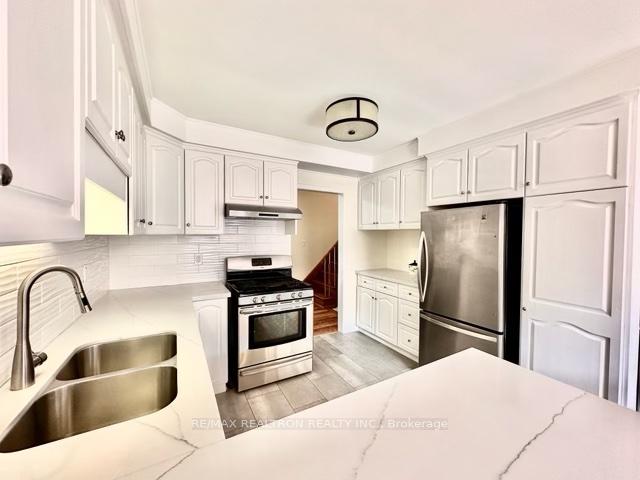
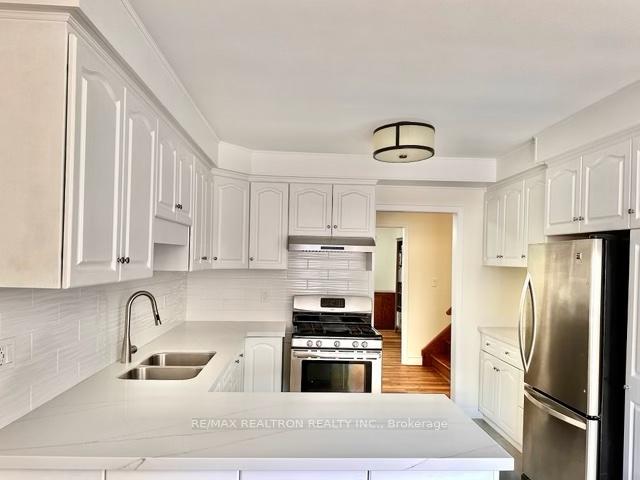
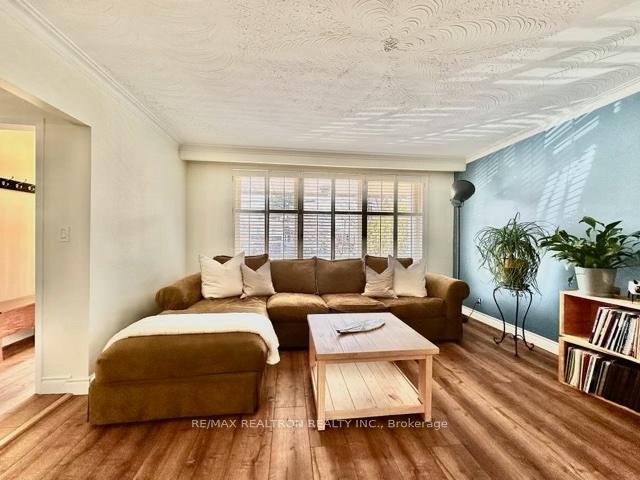
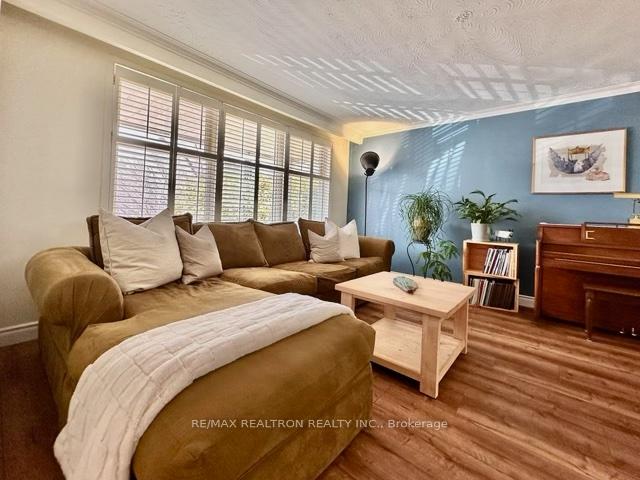
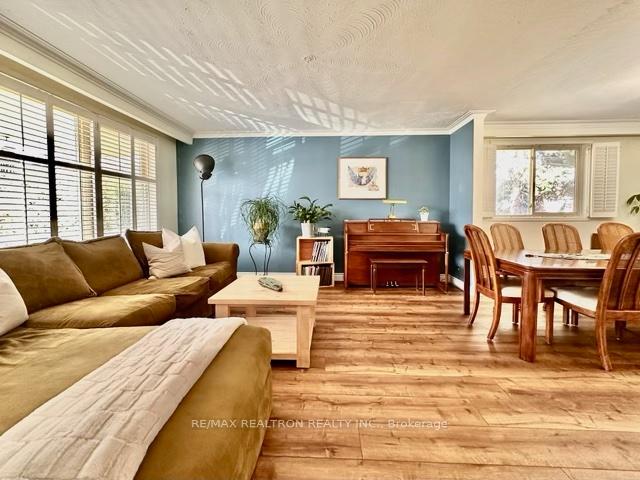
Welcome to this spacious and meticulously maintained 4 Bedroom back split, offering a uniqueblend of indoor luxury & outdoor allure. This 4-bedroom, 3-bathroom home marries functionality with pleasure, ensuring every space is both beautiful and usable. Four well-appointed bedrooms provide ample space for family, guests, or home offices, catering to all your living needs.Three modern bathrooms, feature contemporary fixtures & finishes, ensuring convenience & style.The heart of this home is its renovated kitchen, boasting stainless steel appliances, sleek countertops, & direct walkout access to the Backyard. This space is perfect for the home chef who values both function & form. A combined living/dining room area offers generous space for large family gatherings, seamlessly blending comfort with elegance. The dedicated family room with a walkout to the backyard, making it the ideal spot for relaxation. This is the perfect family home, close to TTC, top schools parks and grocery stores and more!
Ask about this home
A HOMEH agent will answer your questions about this home.
Around this home
Daily convenience, out of 100, from the distances below
Schools nearby
School rating, out of 10.
Helpful calculators
Your HOMEH agent

"I would see it this week."