

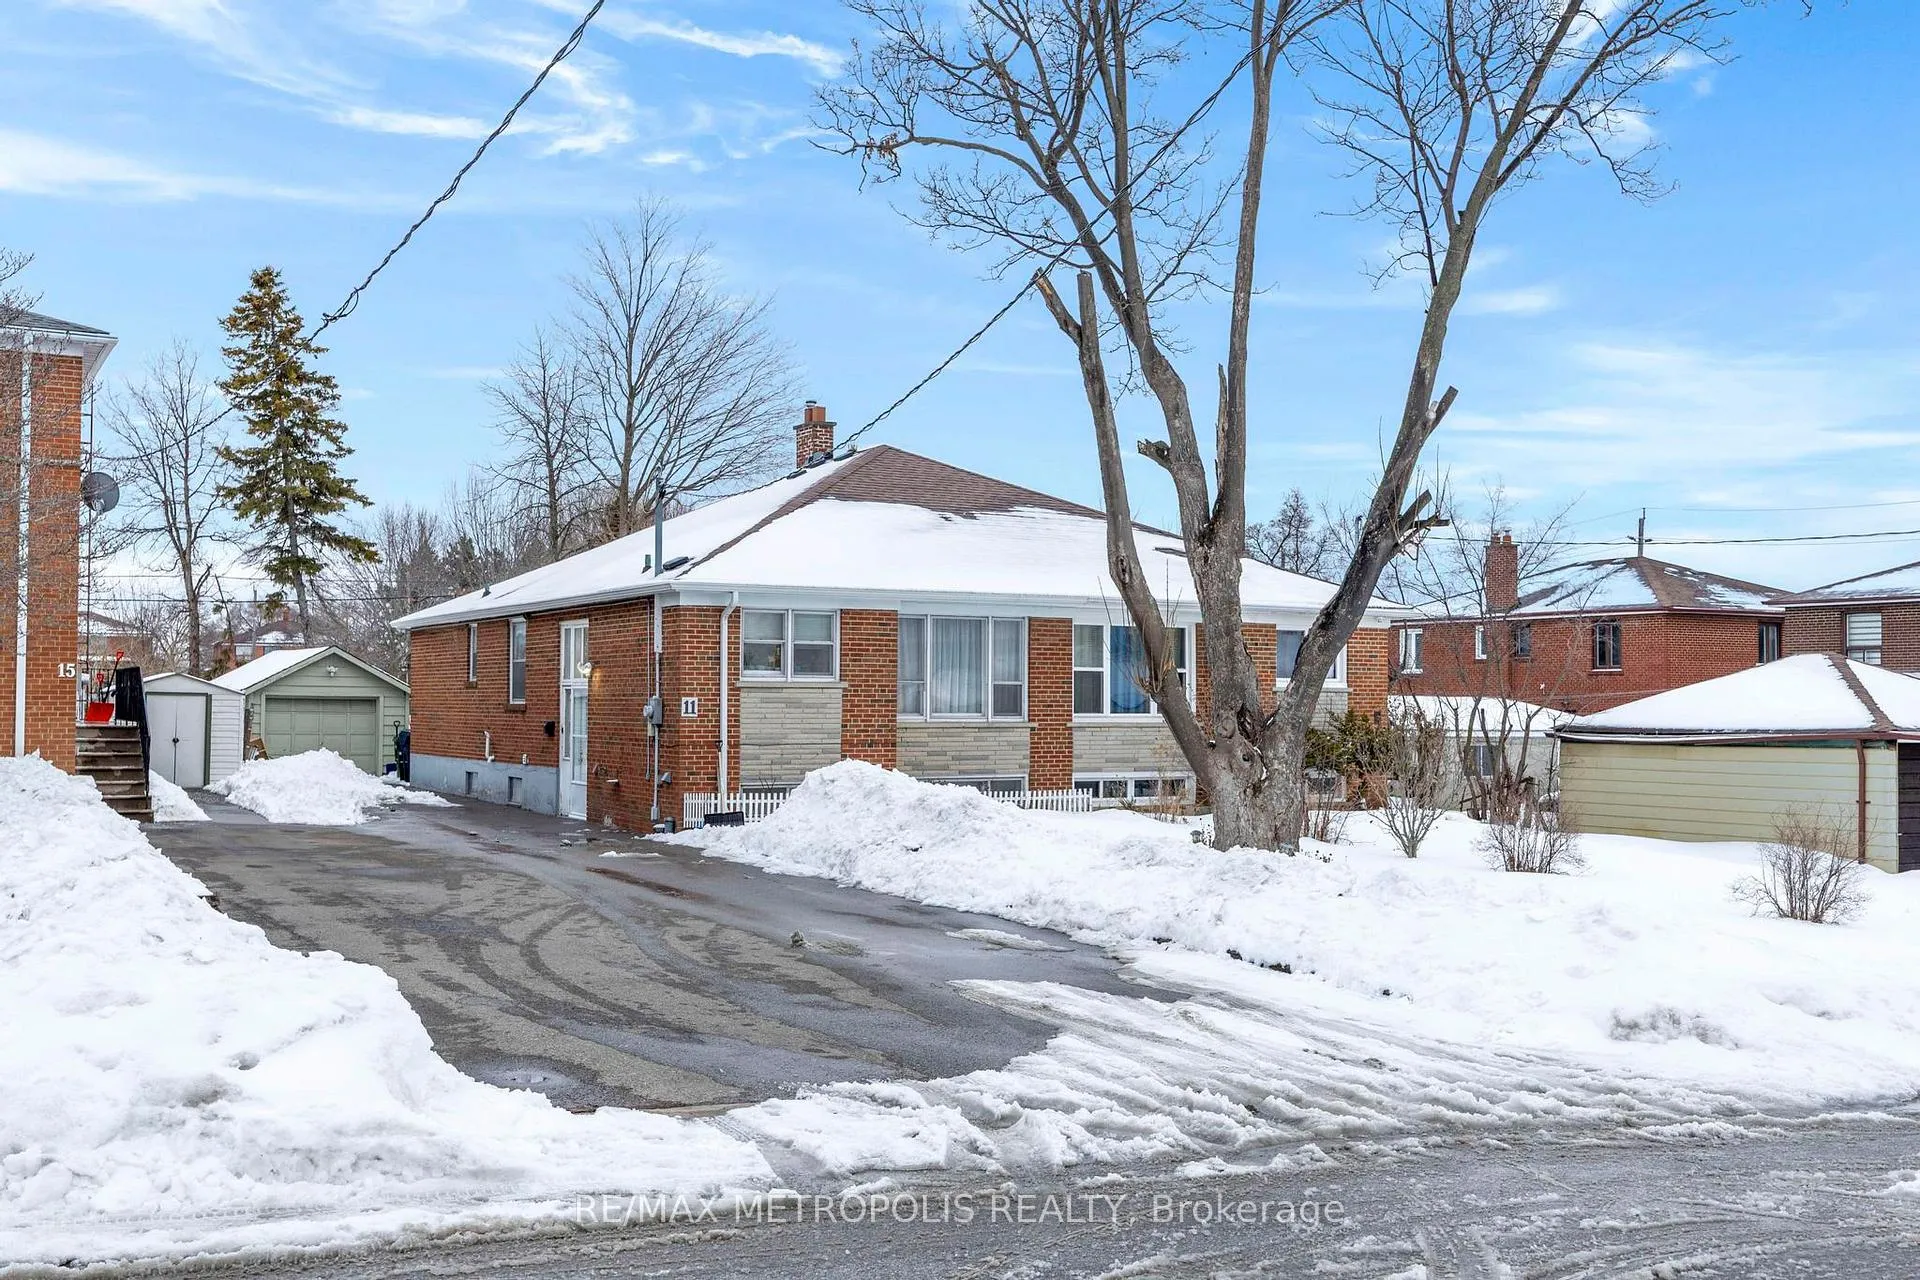
11 Rambler Place
11 Rambler Place
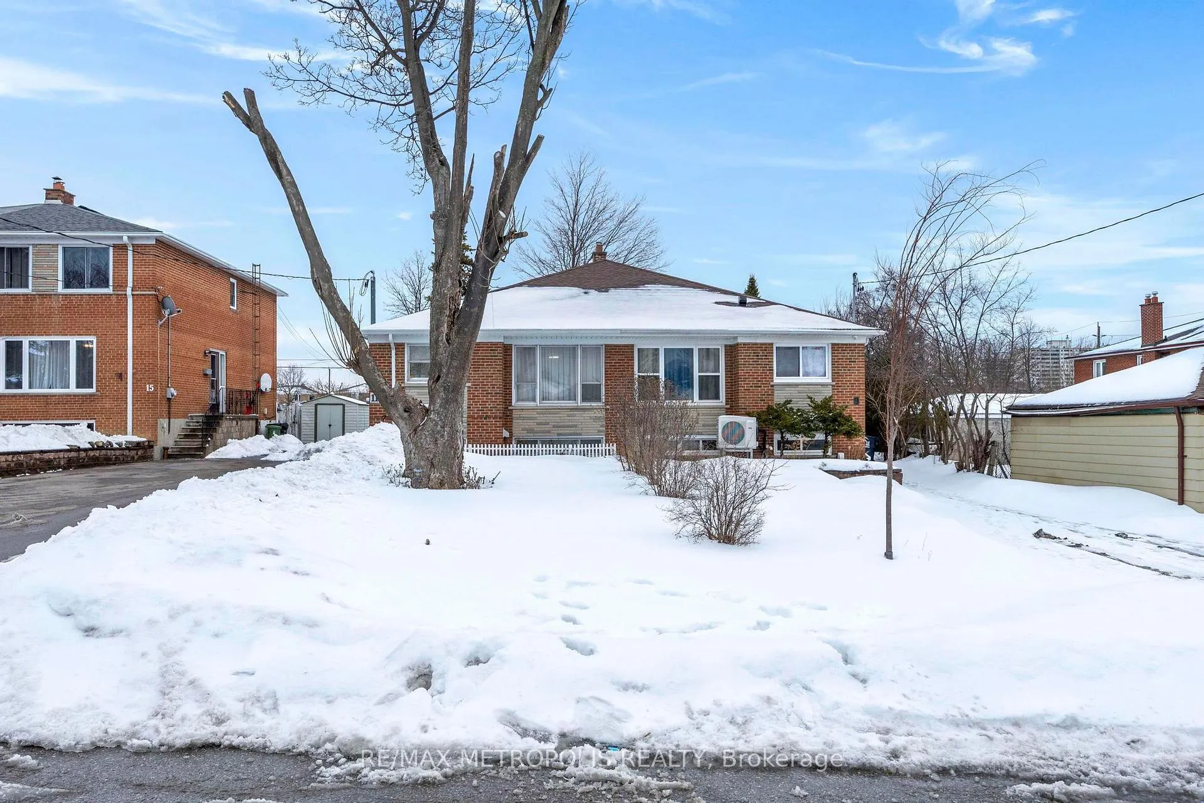
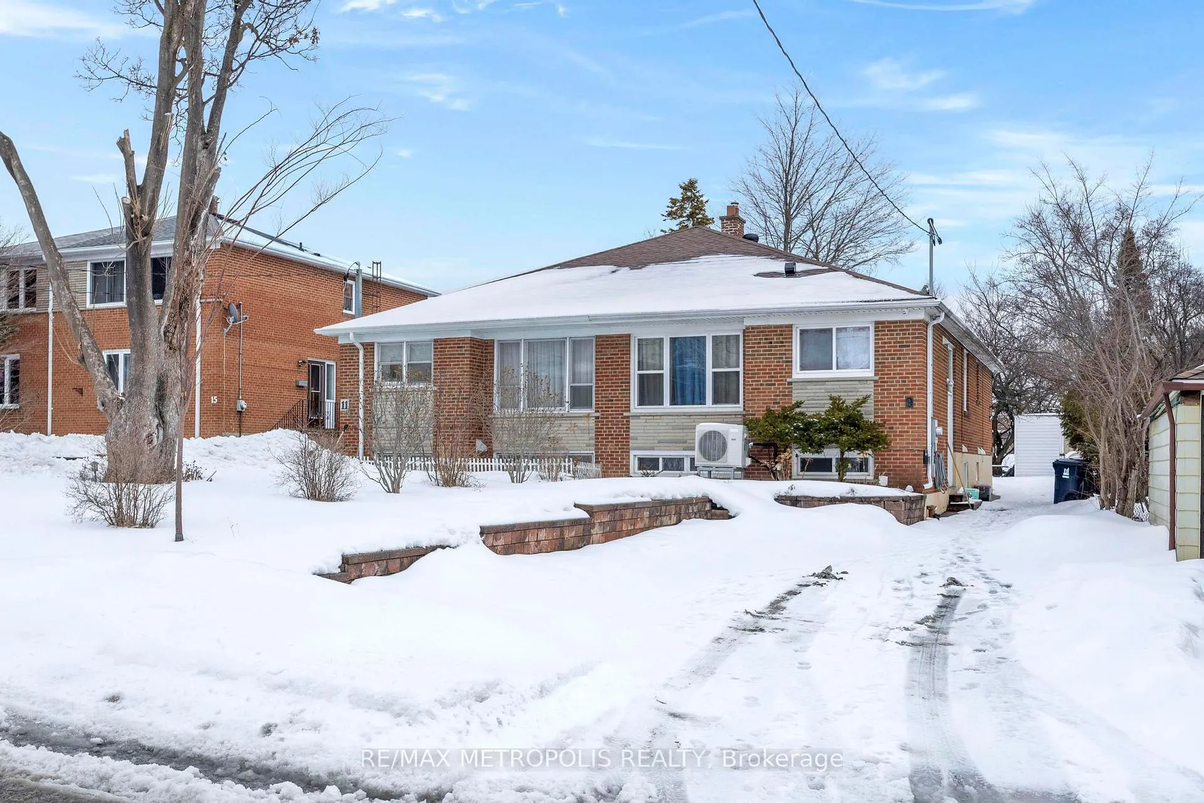
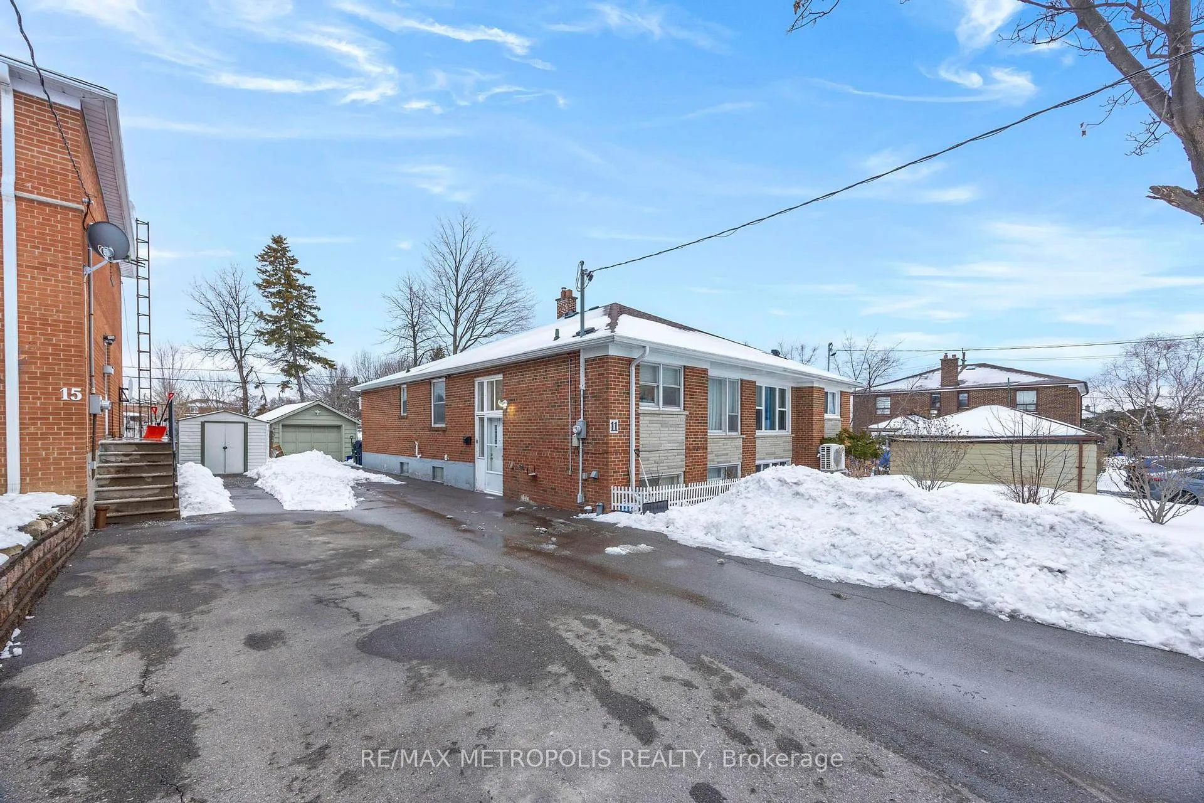
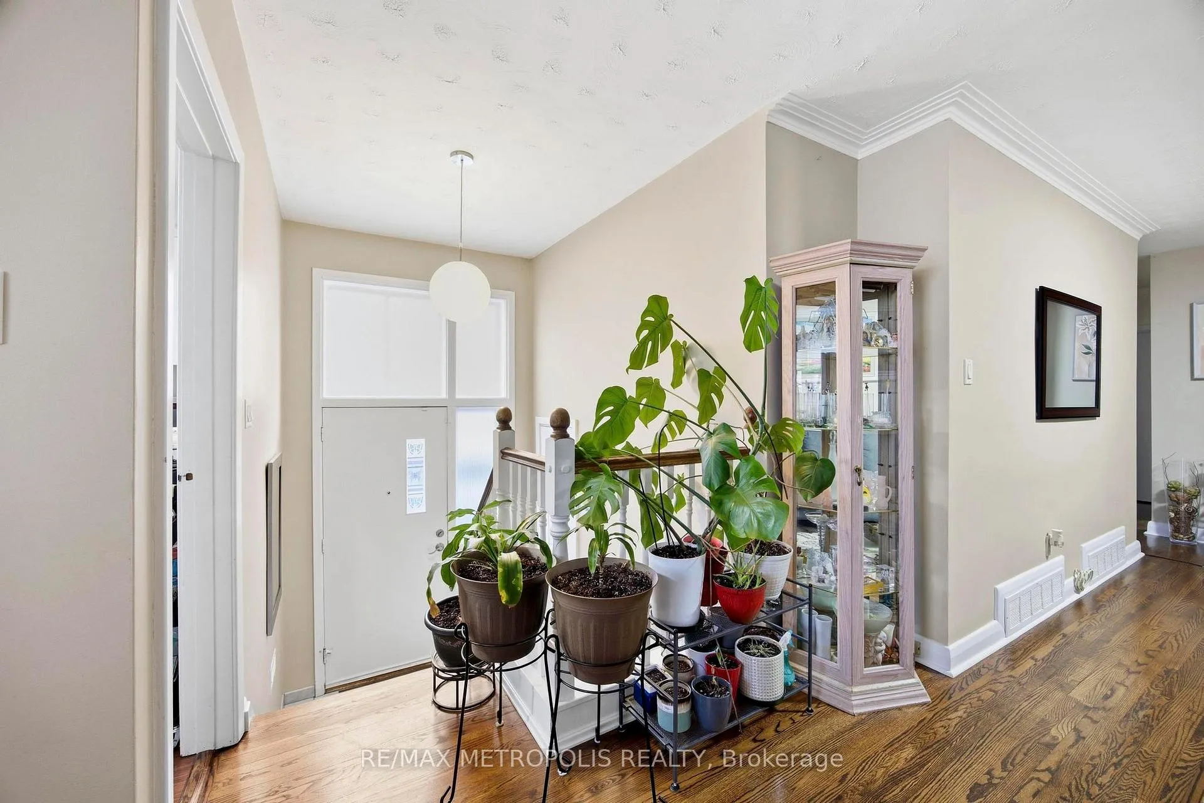 See all 38 photos
Facts and features
- BasementFinished
- Water, sewerMunicipal
- HeatingForced air
- CoolingCentral air
- Second kitchen
- Central air
The homeSemi-Detached, Bungalow, 700–1,100 sq ft
- Type: Semi-Detached
- Style: Bungalow
- Living space: 700–1,100 sq ft
- Basement: Finished, full
- Special designation: Accessibility
InsideCarpet free, Rooms above ground 6, Rooms in the basement 4
- Features: Carpet free
- Rooms above ground: 6
- Rooms in the basement: 4
- Bedrooms: 3 + 2 in the basement
- Bathrooms: 2
- Kitchens: 2
Outside and lotBrick, Asphalt shingle, Concrete
- Exterior: Brick
- Roof: Asphalt shingle
- Foundation: Concrete
- Size: 31.5 × 120 ft
Parking1 Garage, Detached
- Spaces: 1 Garage
- Garage: Detached
Heating, water and powerForced air, gas, Central air, Municipal sewer
- Heating: Forced air, gas
- Cooling: Central air
- Sewer: Municipal sewer
Costs and taxesTaxes $3,627 a year, HST included in the price, Hot water tank
- Taxes, 2025: $3,627 a year
- HST: HST included in the price
- Rental items: Hot water tank
Included in the saleAll electrical light fixtures attached, gas burner and equipment, central air conditioning 2024, furnace 2024, fridge and stove,washer and dryer
- Included: All electrical light fixtures attached, gas burner and equipment, central air conditioning 2024, furnace 2024, fridge and stove,washer and dryer
Listing detailsW12810206, Sold, Feb 21, 2026
- MLS® number: W12810206
- Status: Sold
- Listed on: Feb 21, 2026
- Days on market: 37
- Updated: Mar 30, 2026
- Possession: 2026-04-20 / Flexible
- Occupied by: Owner
- Listing brokerage: RE/MAX METROPOLIS REALTY
About this home
11 Rambler Place, North York (Glenfield-Jane Heights), ON M3L 1N6
Excellent Location!! Bright beautiful gem. Welcome to 11 Rambler Place. This Home Is Perfect for Two Families, Fantastic Full Size Bungalow Hardwood Floors Throughout Main floor, AC 2024, Furnace 2024. Lots of Natural Light, the basement features a 2-bedroom finished basement with a kitchen and full washroom. With ample parking, 5 Car Drive space With Detached Garage, Conveniently Located To Humber River Hospital, York University, Highway 401/400, Downsview Park, few minutes away from TTC bus stop.
Ask about this home
A HOMEH agent will answer your questions about this home.
Around this home
Daily convenience, out of 100, from the distances below
Schools nearby
School rating, out of 10.
Helpful calculators
Your HOMEH agent

"Priced 14% over the Hestimate. I would see it this week."