

11 Slingsby Lane
11 Slingsby Lane
 See all 35 photos
Property history
Facts and features
- BasementNone
- Water, sewerMunicipal
- HeatingForced air
- CoolingCentral air
- Hardwood floors
- Central air
The homeFreehold Townhouse, 3-storey, 1,500–2,000 sq ft
- Type: Freehold Townhouse
- Style: 3-storey
- Living space: 1,500–2,000 sq ft
- Basement: None
InsideHardwood, Tile, Carpet free, Rooms above ground 6
- Flooring: Hardwood, Tile
- Features: Carpet free
- Rooms above ground: 6
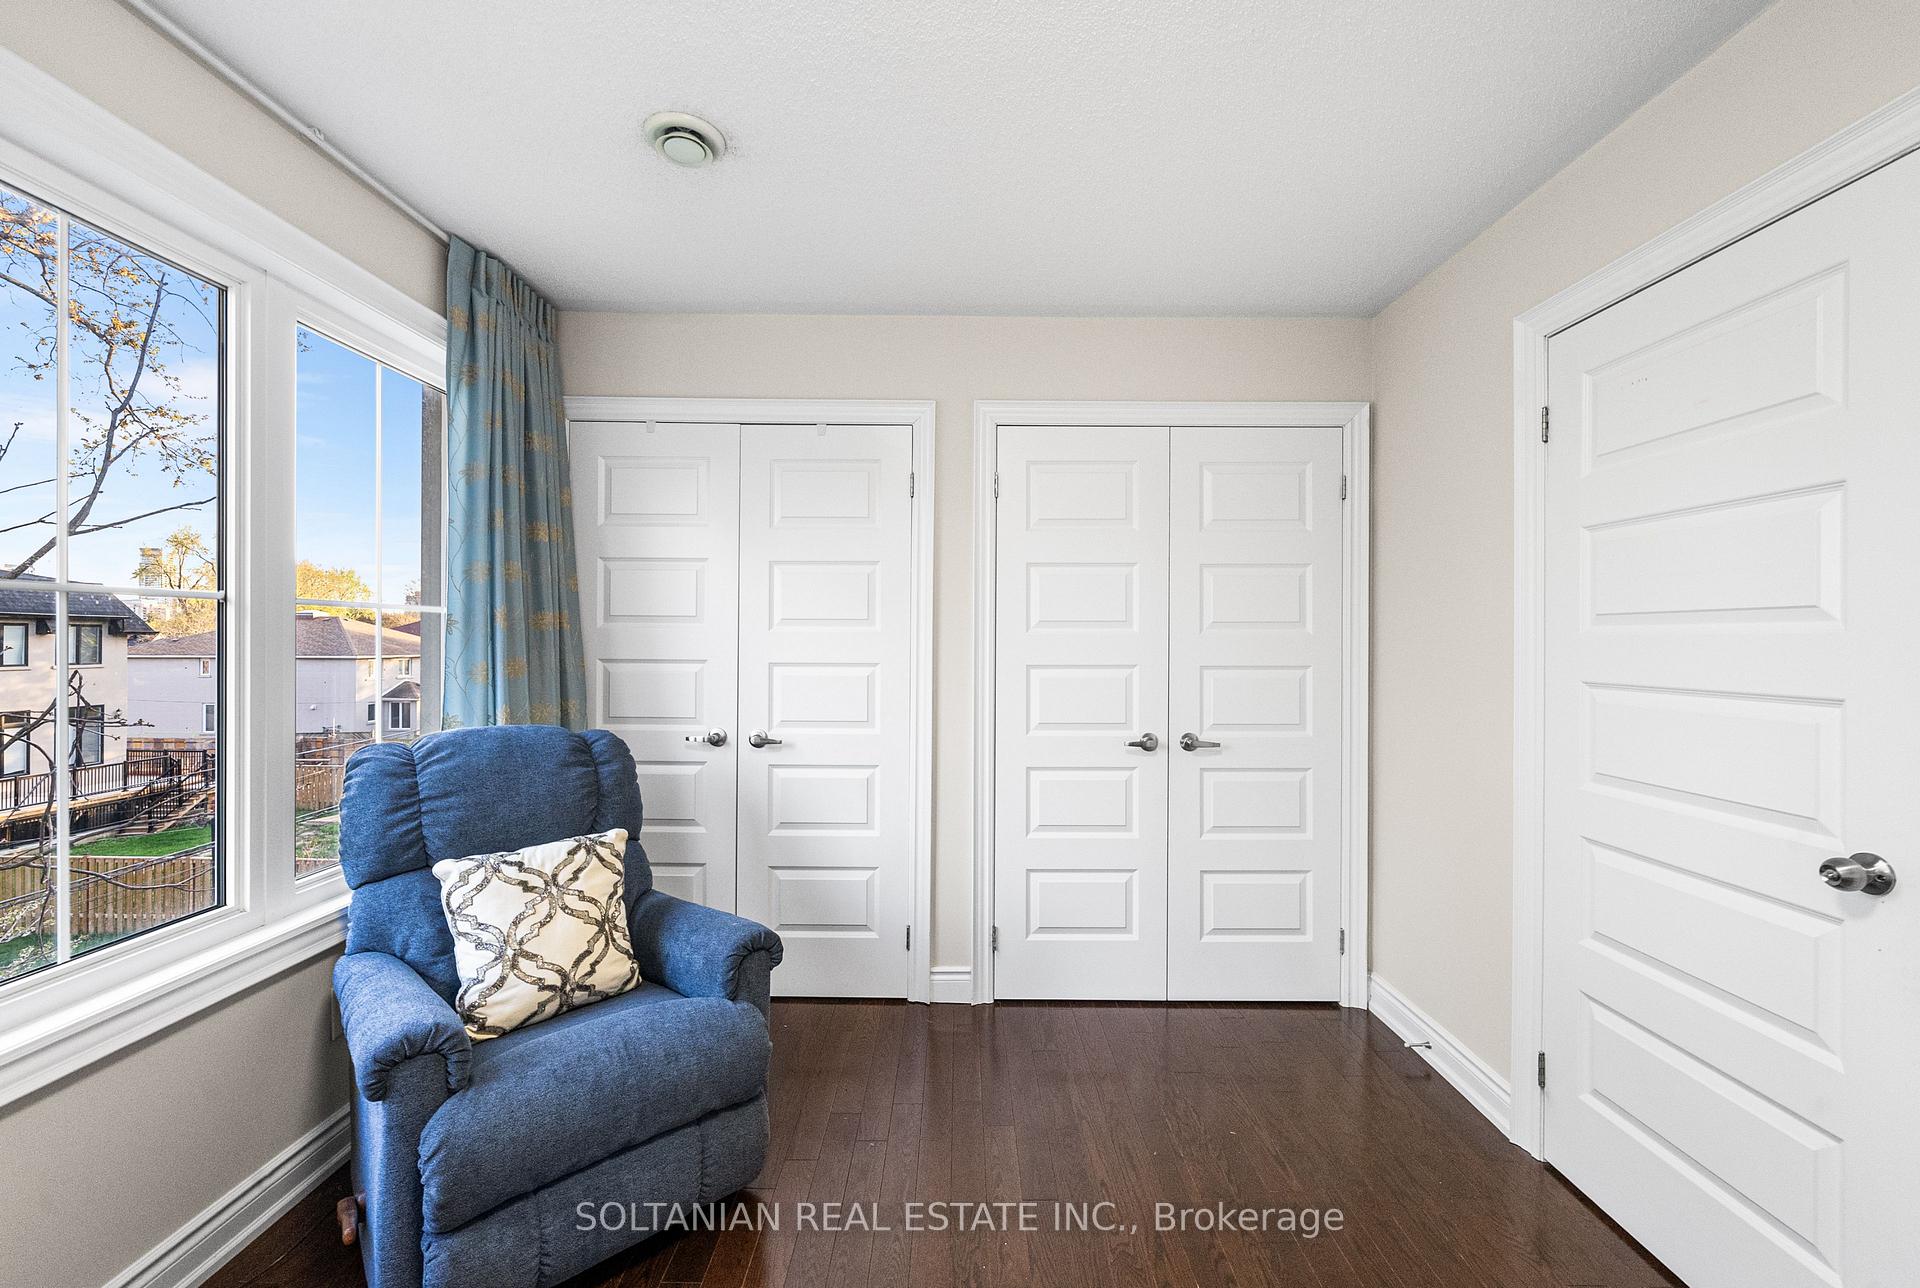
- Bedrooms: 3
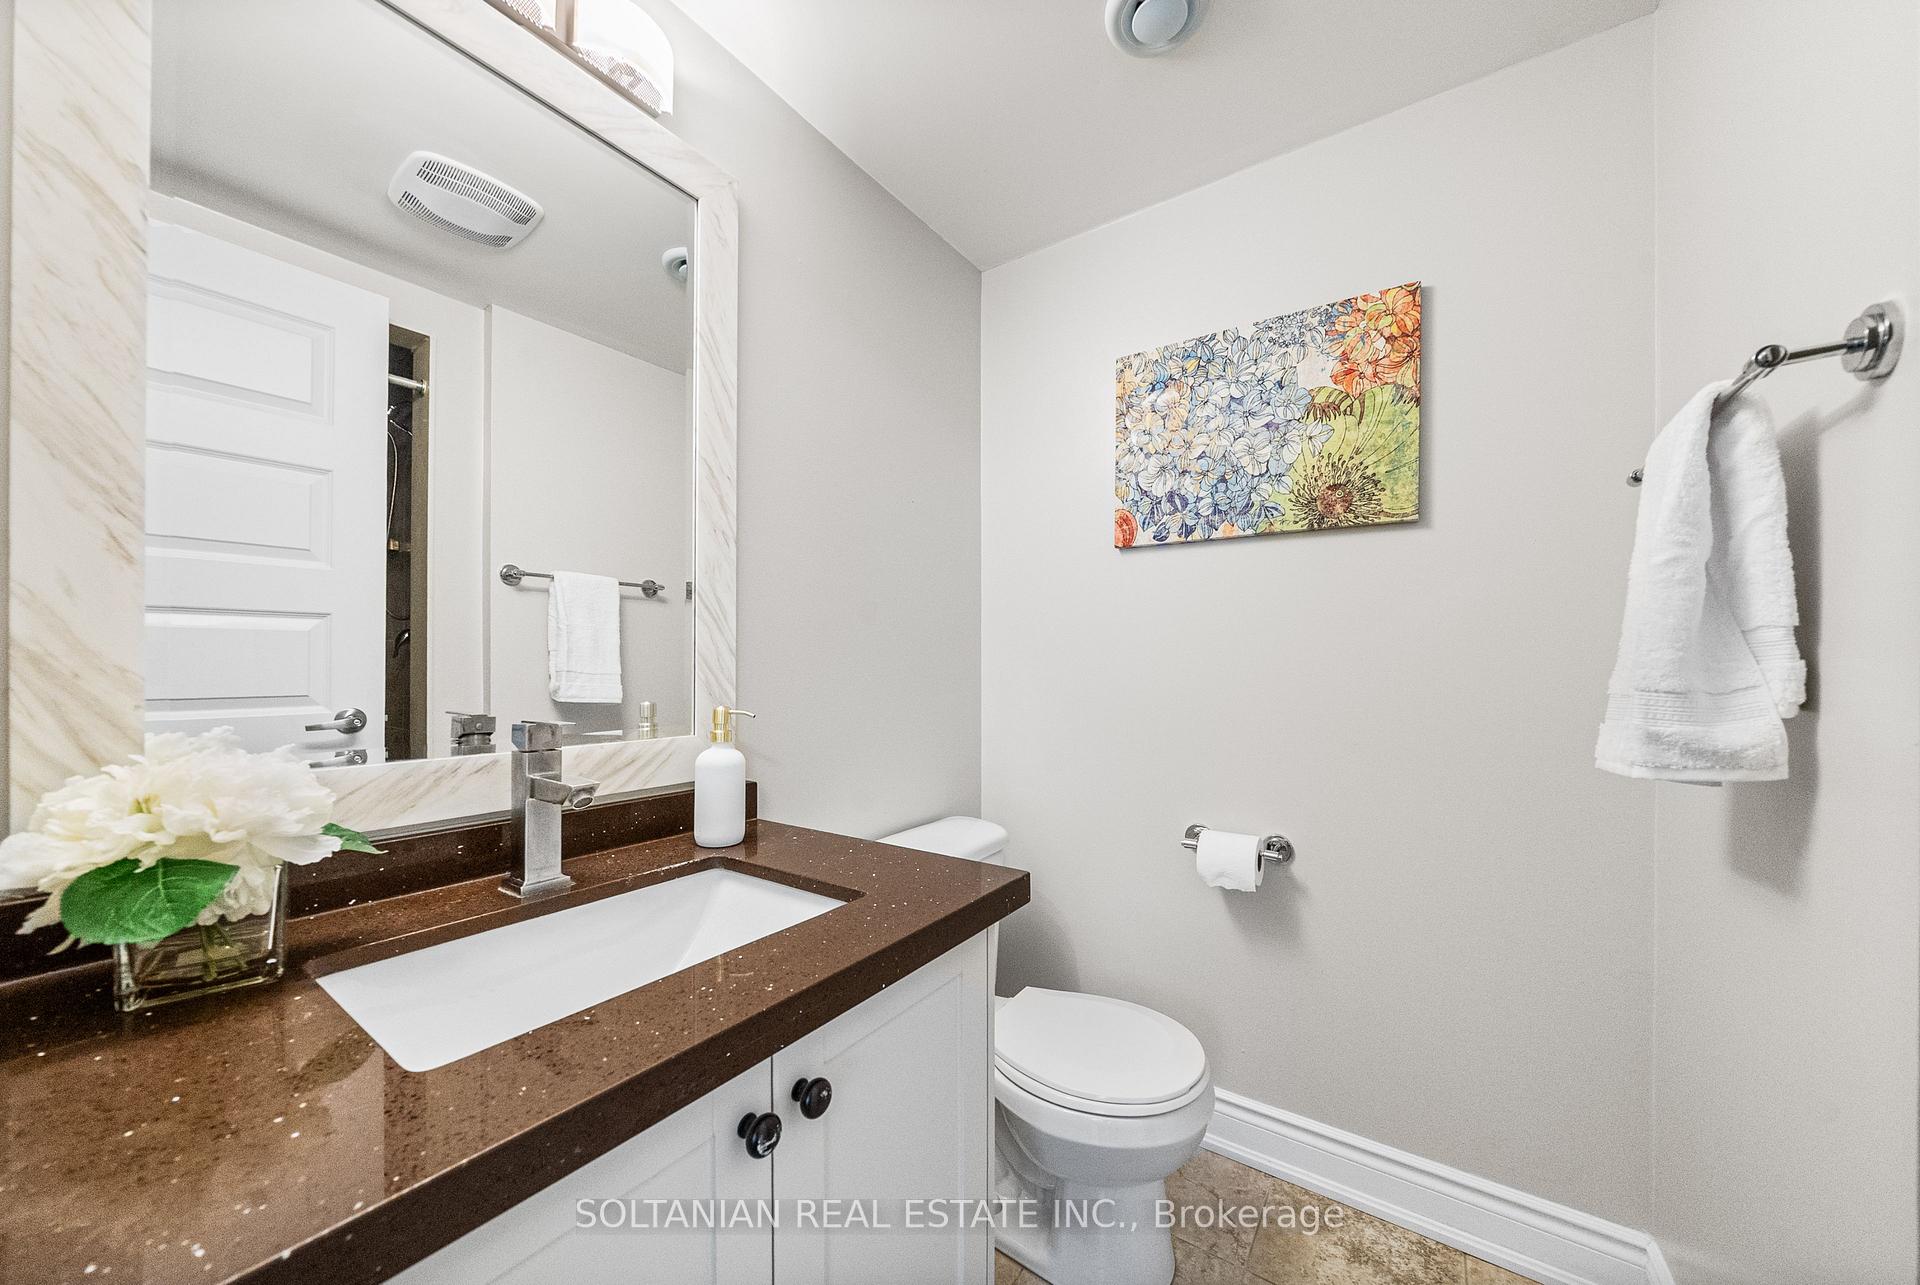
- Bathrooms: 4
- Kitchens: 1
Outside and lotBrick, stone, Shingles, Unknown
- Exterior: Brick, stone
- Roof: Shingles
- Foundation: Unknown
- Size: 17.09 × 53.18 ft
Parking2 Garage, Built-in
- Spaces: 2 Garage
- Garage: Built-in
Heating, water and powerForced air, gas, Central air, Municipal water
- Heating: Forced air, gas
- Cooling: Central air
- Water: Municipal water
- Sewer: Municipal sewer
Costs and taxesTaxes $6,659 a year, HST included in the price, Tankless hot water tank
- Taxes, 2024: $6,659 a year
- HST: HST included in the price
- Rental items: Tankless hot water tank
Included in the saleAll elf's. fridge, stove, dishwasher, microwave, rangehood. washer & dryer. monthly fee: $228.88 including cleaning and snow shoveling .
- Included: All elf's. fridge, stove, dishwasher, microwave, rangehood. washer & dryer. monthly fee: $228.88 including cleaning and snow shoveling .
Listing detailsC12137982, Sold, May 9, 2025
- MLS® number: C12137982
- Status: Sold
- Listed on: May 9, 2025
- Days on market: 18
- Updated: May 27, 2025
- Possession: Flexible
- Occupied by: Owner
- Listing brokerage: SOLTANIAN REAL ESTATE INC.
About this home
11 Slingsby Lane, North York (Willowdale East), ON M2N 4R6
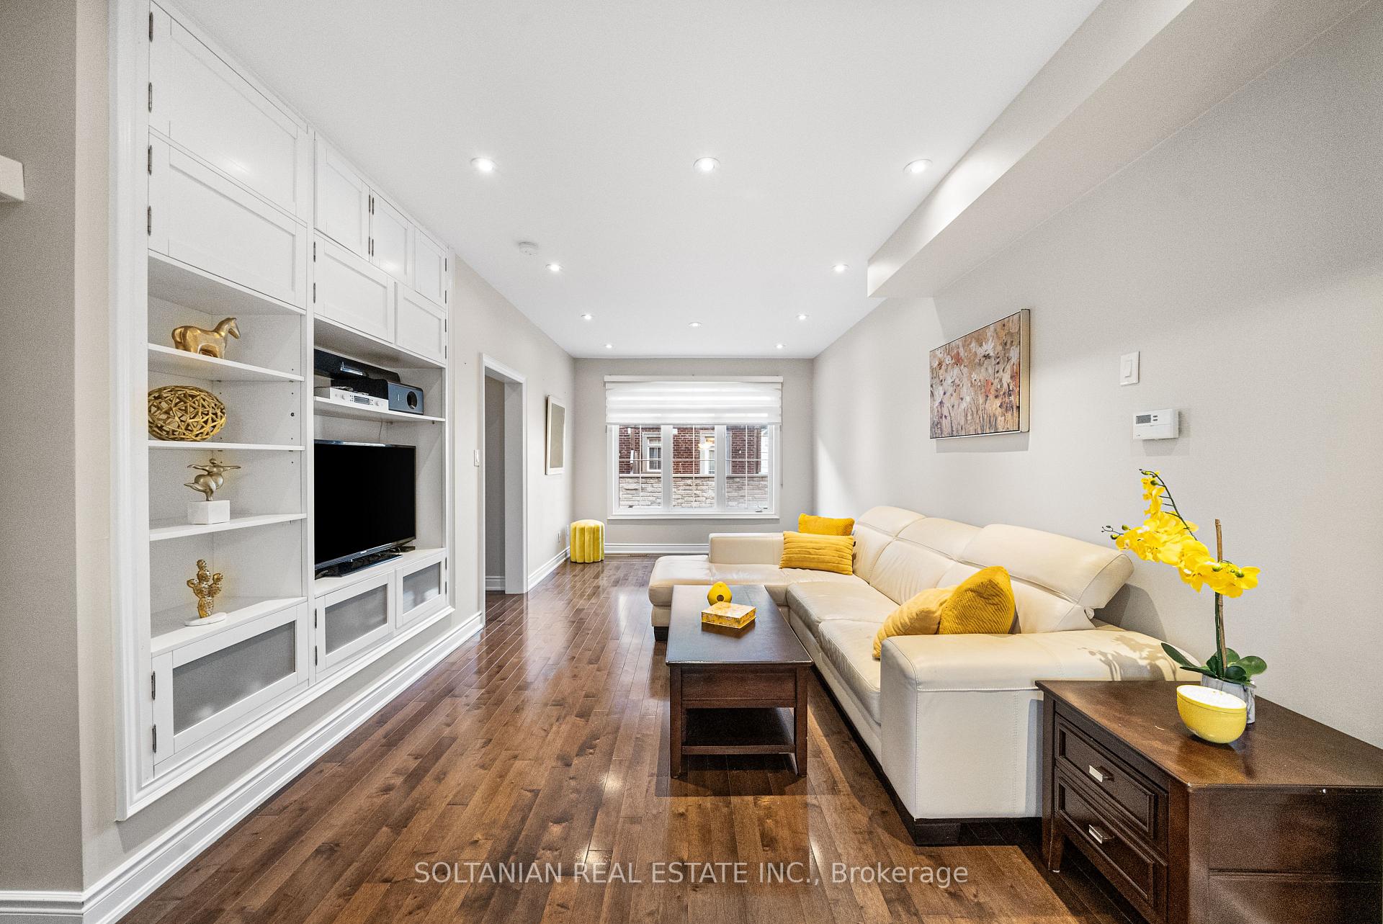
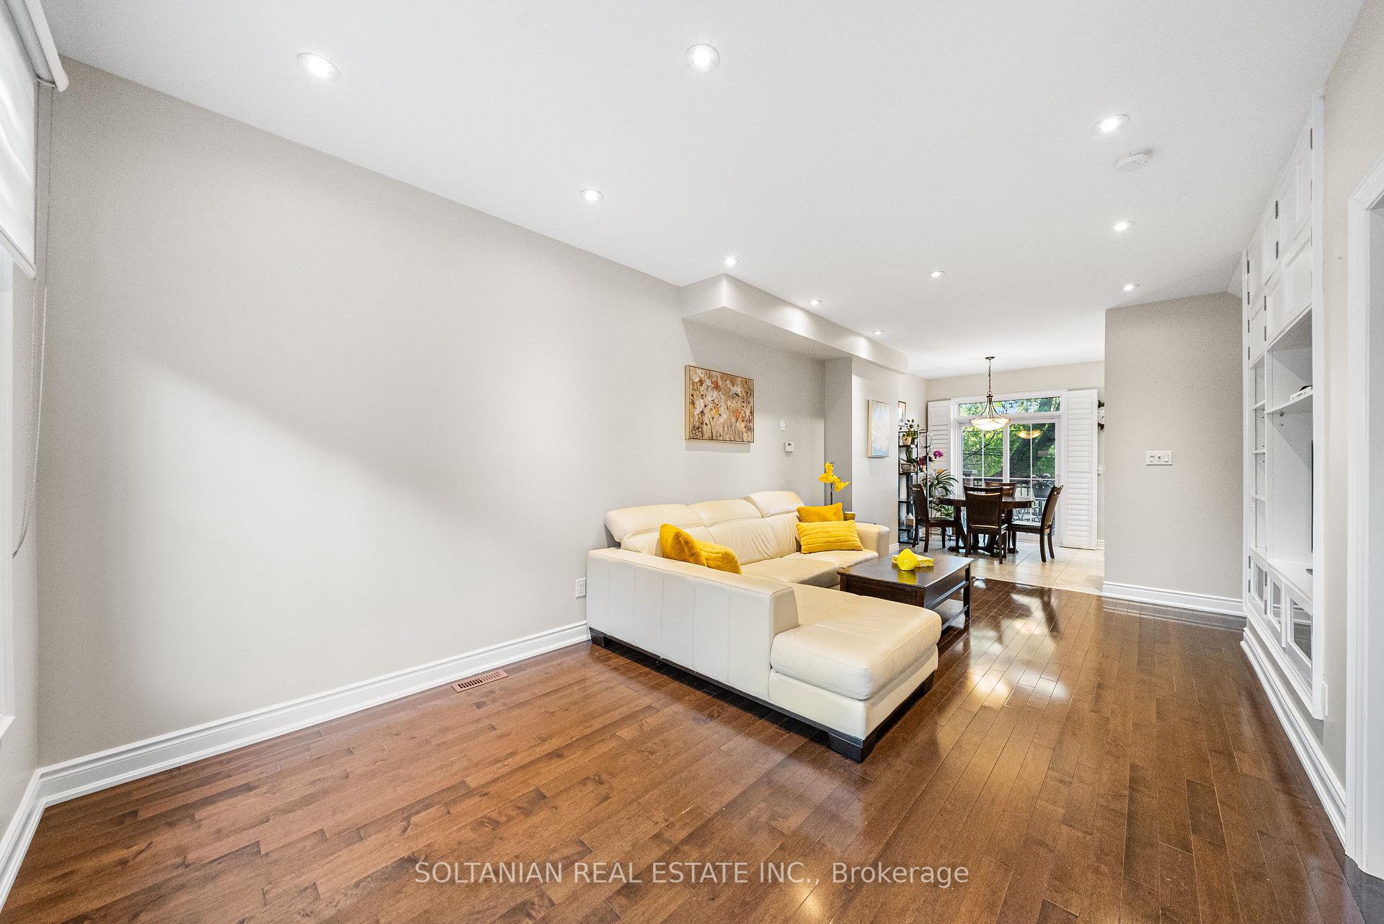
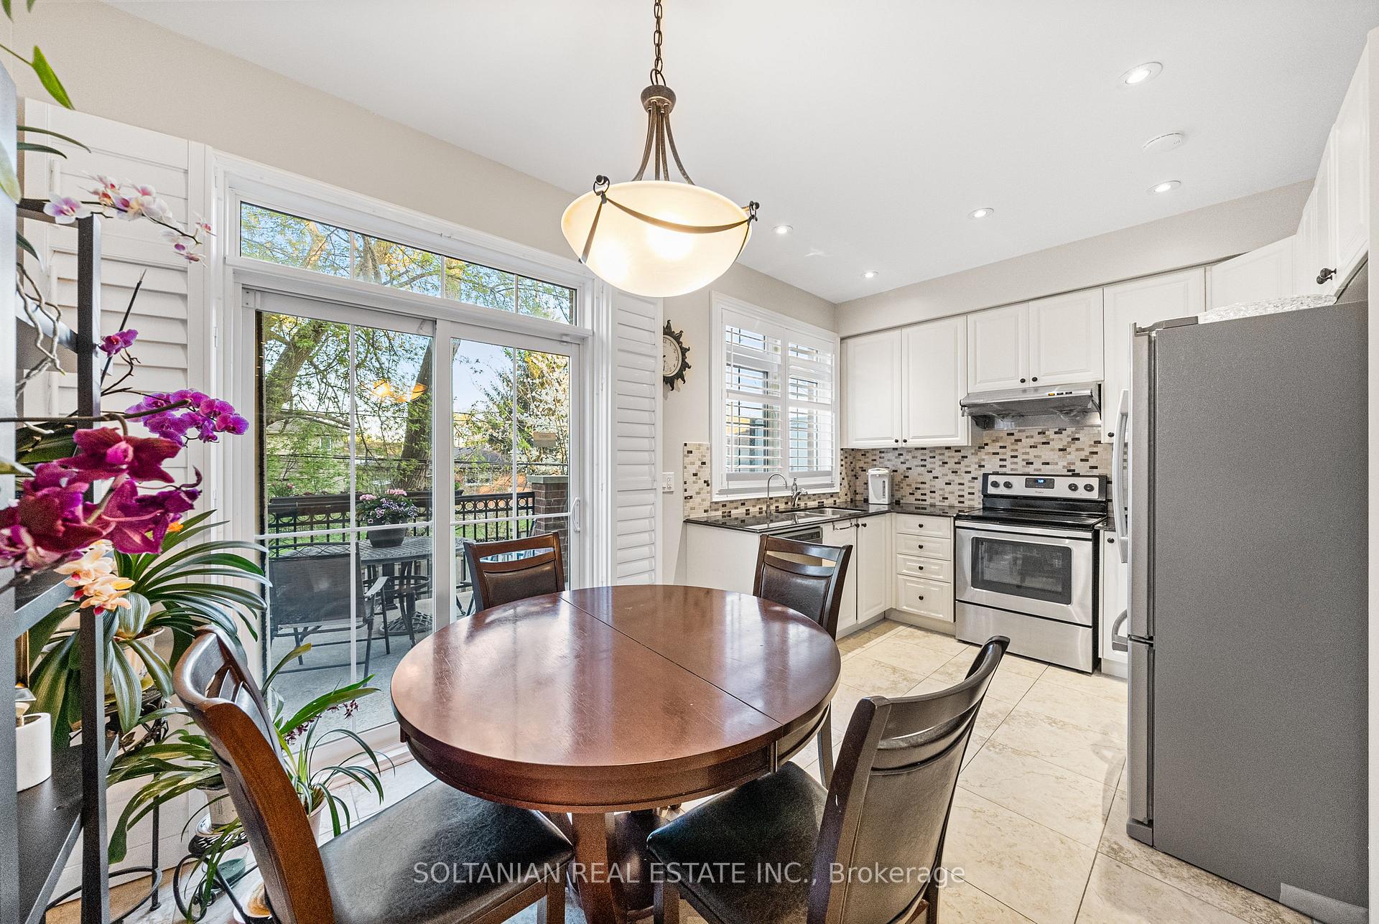
Welcome to 11 Slingsby Lane a luxurious 3-storey townhome nestled in the heart of Willowdale! This sun-drenched south-facing home boasts hardwood floors throughout, soaring 9-foot ceilings on the main floor, and $$$ in premium upgrades. Enjoy the abundance of natural light streaming into the spacious living room and kitchen, which features a walkout to a private elevated backyard with deck perfect for quiet relaxation or entertaining. Featuring three generously sized ensuite bedrooms, this home is ideal for comfortable family living or hosting guests. The primary retreat includes a private balcony, large walk-in closet, and a spa-like 6-piece bath for the ultimate in luxury. Additional highlights include a skylight, second-floor laundry, and a rare tandem 2-car garage. Unbeatable location just steps to Finch Subway and GO Bus Station, minutes to Highways 401 & 404, shopping centres, parks, and top schools. With a bus stop right outside the complex and all urban conveniences within walking distance, this home perfectly blends tranquility and accessibility in one of North York's most sought-after communities. Top-Ranked School**SIMPLY---A BEAUTIFUL HOME---Super convenient walking distance to all amenities (top-ranked schools, Yonge subway, shops, parks & more
Ask about this home
A HOMEH agent will answer your questions about this home.
Around this home
Daily convenience, out of 100, from the distances below
Schools nearby
School rating, out of 10.
Helpful calculators
Your HOMEH agent

"I would see it this week."