

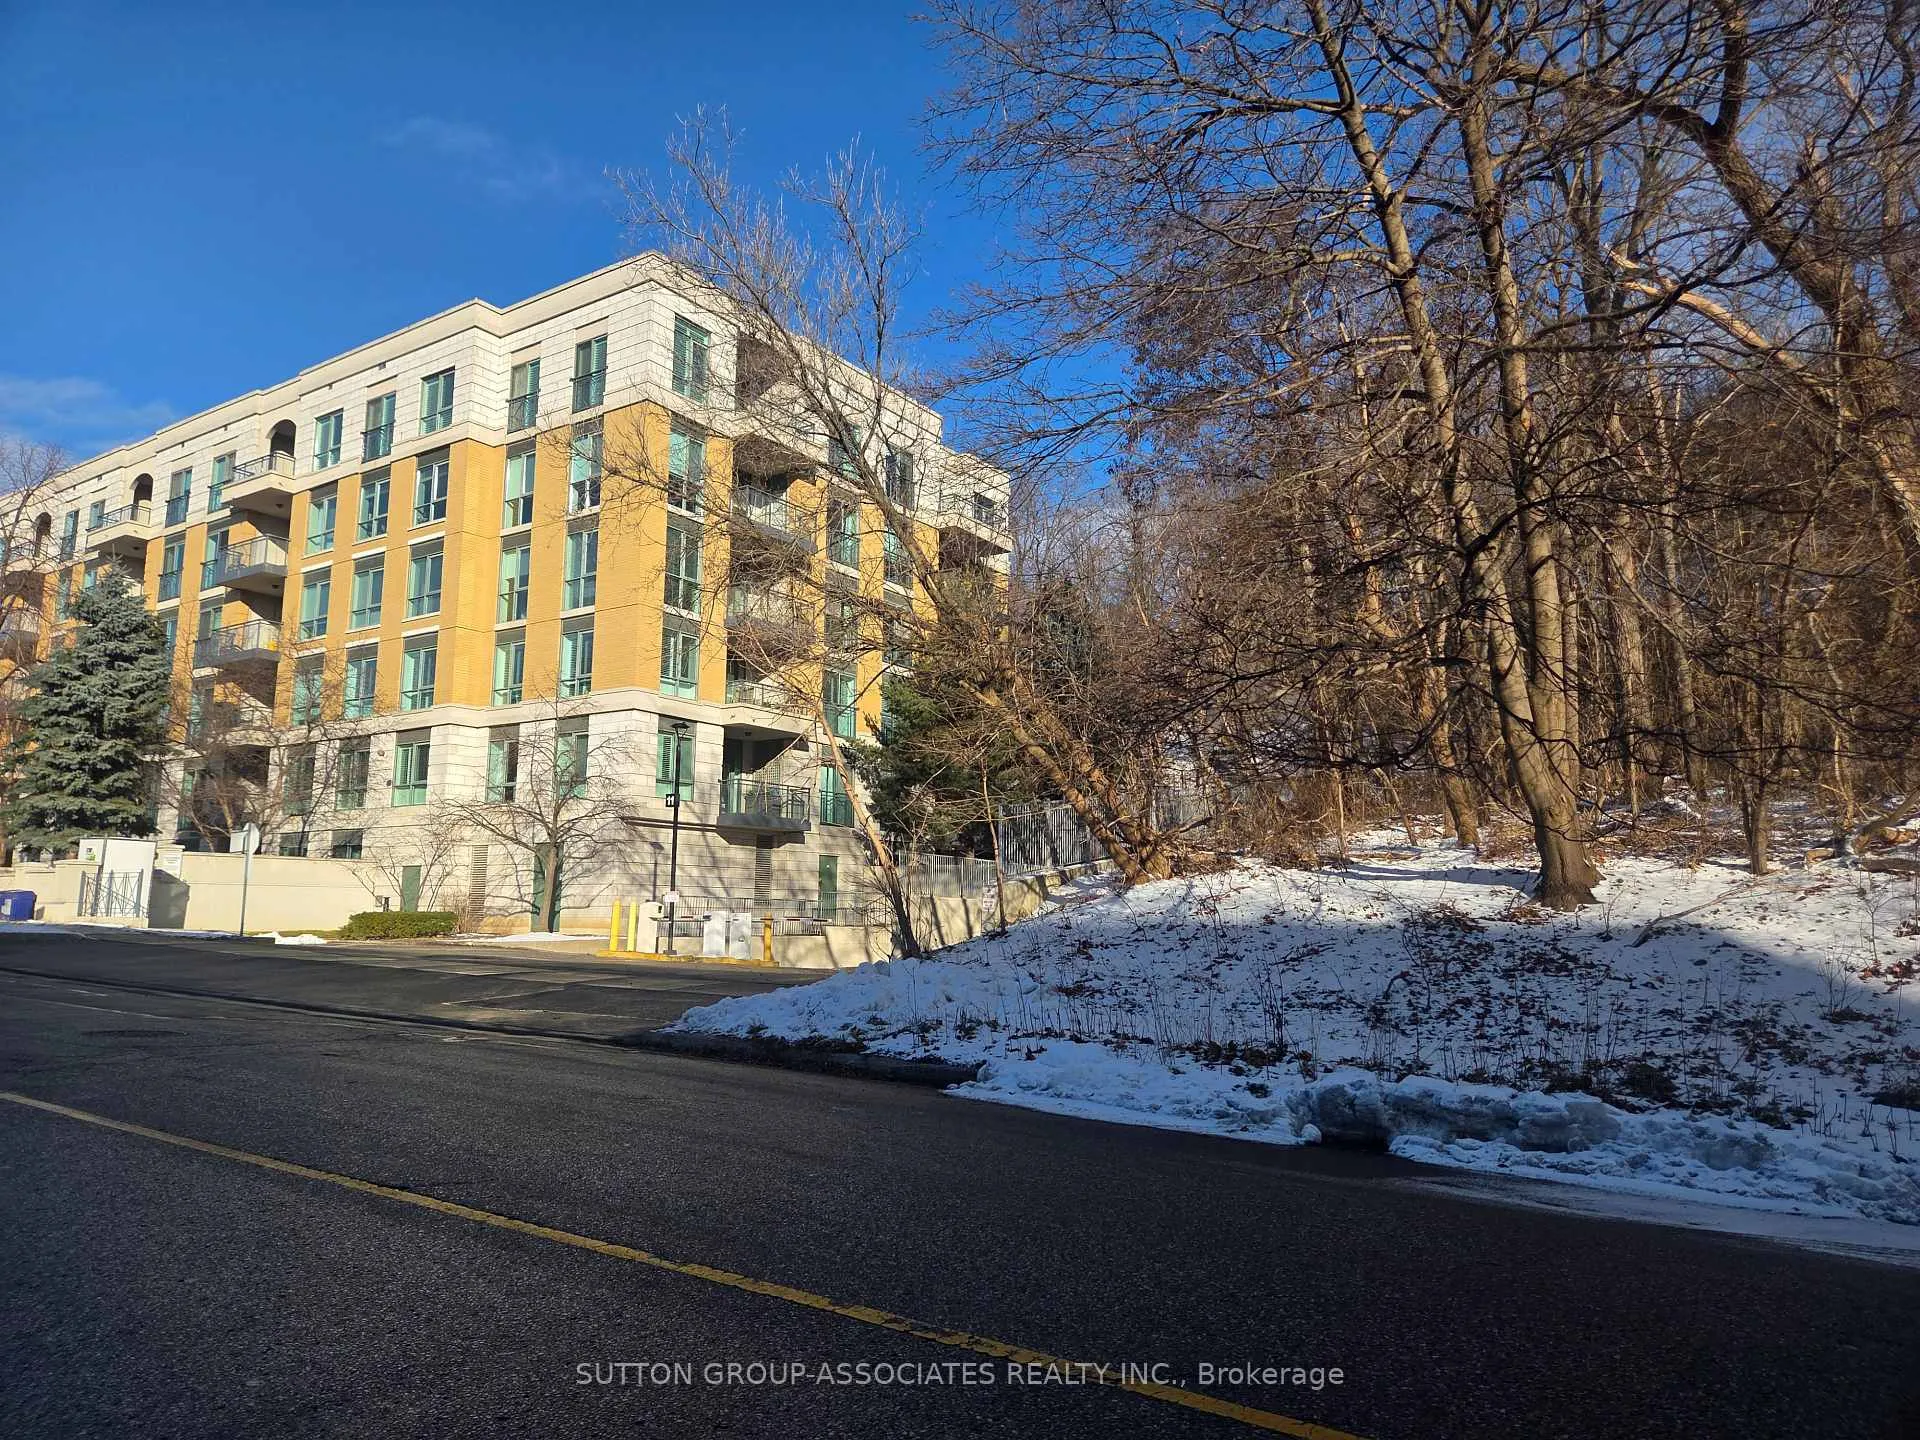
Unit 207, 11 William Carson Crescent
Unit 207, 11 William Carson Crescent
 See all 17 photos
Property history
Facts and features
- ExposureNorth east
- LaundryEnsuite
- LockerOwned
- BalconyOpen
- Central air
- Exercise room
- Indoor pool
- Party room/meeting room
The homeCondo Apartment, Apartment, Age 16–30 years
- TypeCondo Apartment
- StyleApartment
- Age16–30 years
- Living space800–899 sq ft
- BasementNone
- ExposureNorth East
InsideTile, Ensuite, Carpet free
- FlooringTile
- LaundryEnsuite
- FeaturesCarpet free
- SecurityConcierge/security
- Rooms above ground6
- Bedrooms2
- Bathrooms2
- Kitchens1
OutsideConcrete, brick, Open
- ExteriorConcrete, brick
- BalconyOpen
Parking and locker1 Parking, Underground, Parking type Owned
- Spaces1 Parking
- GarageUnderground
- Parking typeOwned
- DrivewayUnderground
- Spot35
- LockerOwned
- Locker unit44
- Locker number1-44
- Locker levelP1
BuildingThe Antiquary Condos, Storeys 6, Units 110
- NameThe Antiquary Condos
- Storeys6
- Units110
- Registered2001
- Condo corporation1360
- AmenitiesExercise room, indoor pool, recreation room, sauna, guest suites, party room/meeting room
- PetsAllowed
Heating, water and powerForced air, gas, Central air
- HeatingForced air, gas
- CoolingCentral air
Rent and termsRent $2,790 a month, Entire property, Unfurnished
- Rent$2,790 a month
- Space for rentEntire property
- FurnishedUnfurnished
- Lease12 months
- PaidMonthly
- Rent includesWater, heat, parking, common elements
- DepositRequired
- Credit checkRequired
- Employment letterRequired
- Rental applicationRequired
- ReferencesRequired
IncludedFridge, stove, washer, dryer, dishwasher, existing window coverings
- IncludedFridge, stove, washer, dryer, dishwasher, existing window coverings
NearbyRavine, cul de sac/dead end, school bus route, public transit, place of worship, park
- Close toRavine, cul de sac/dead end, school bus route, public transit, place of worship, park
Listing detailsC12604280, Rented, Dec 4, 2025
- MLS® numberC12604280
- StatusRented
- Listed onDec 4, 2025
- Days on market36
- UpdatedJan 9, 2026
- Possession2026-01-01 / Flexible
- Occupied byVacant
- Listing brokerageSUTTON GROUP-ASSOCIATES REALTY INC.
About this home
Unit 207, 11 William Carson Crescent, North York (St. Andrew-Windfields), ON M2P 2G1
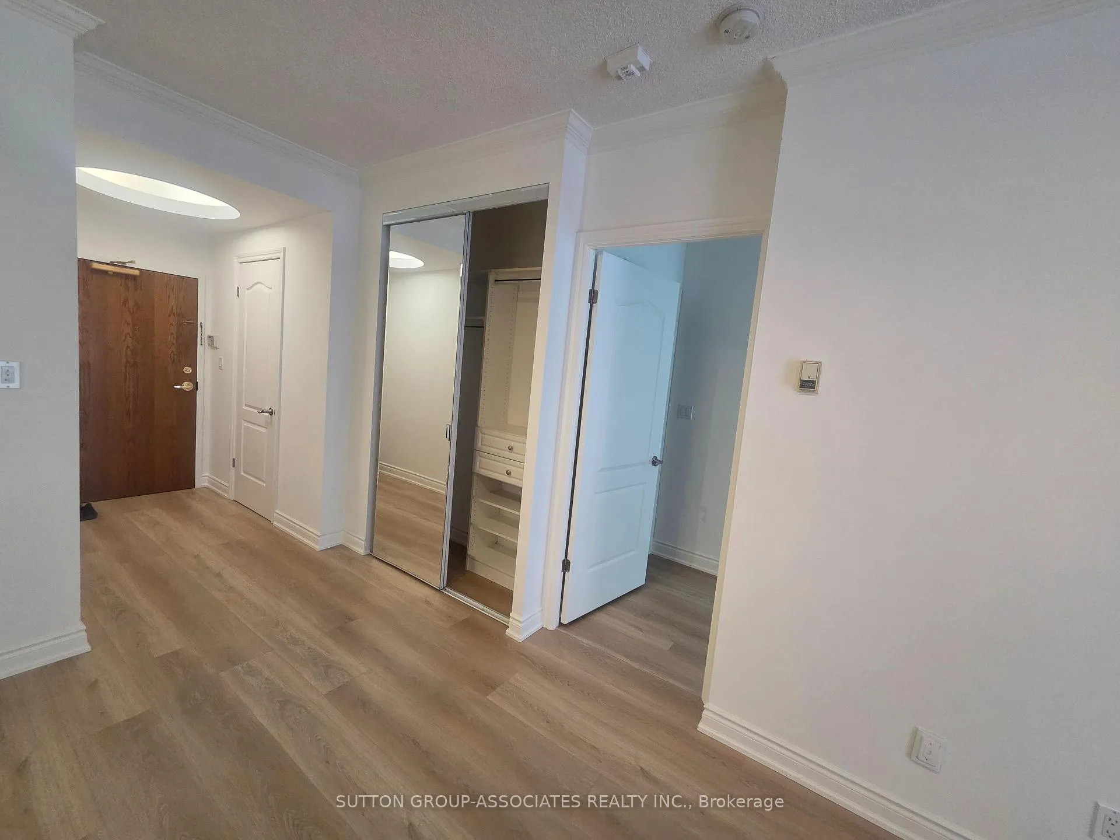
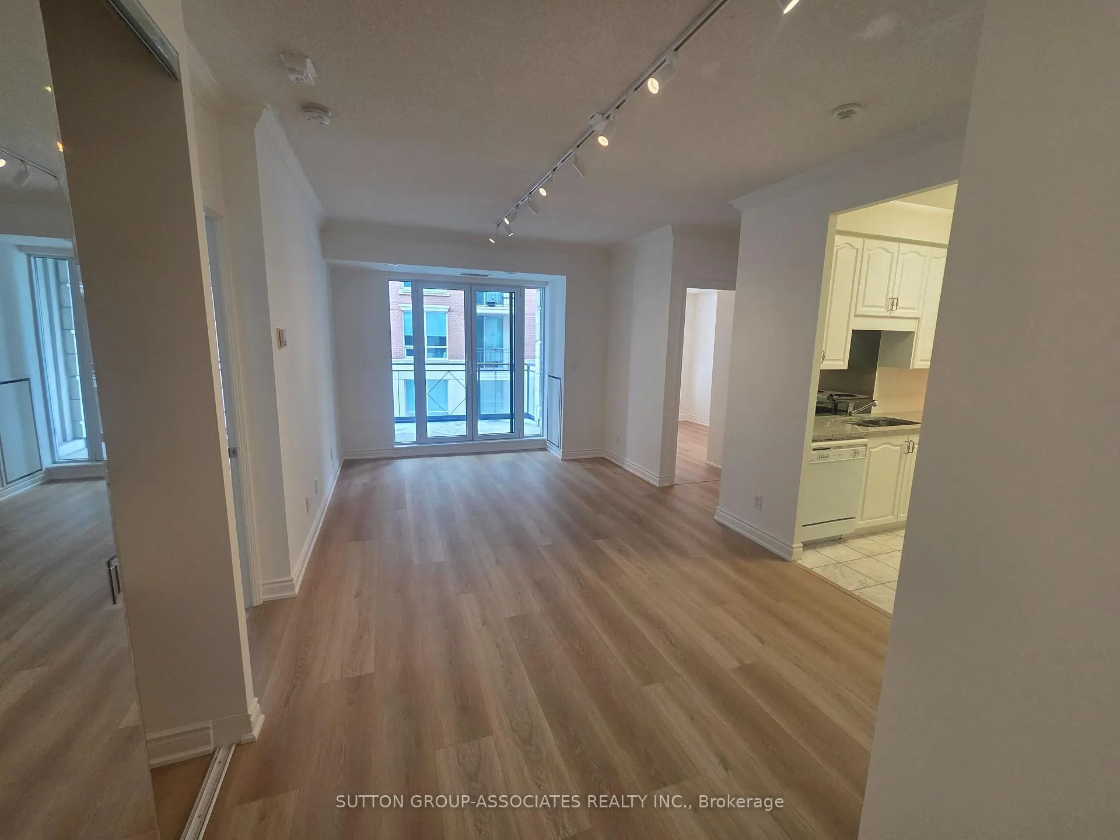
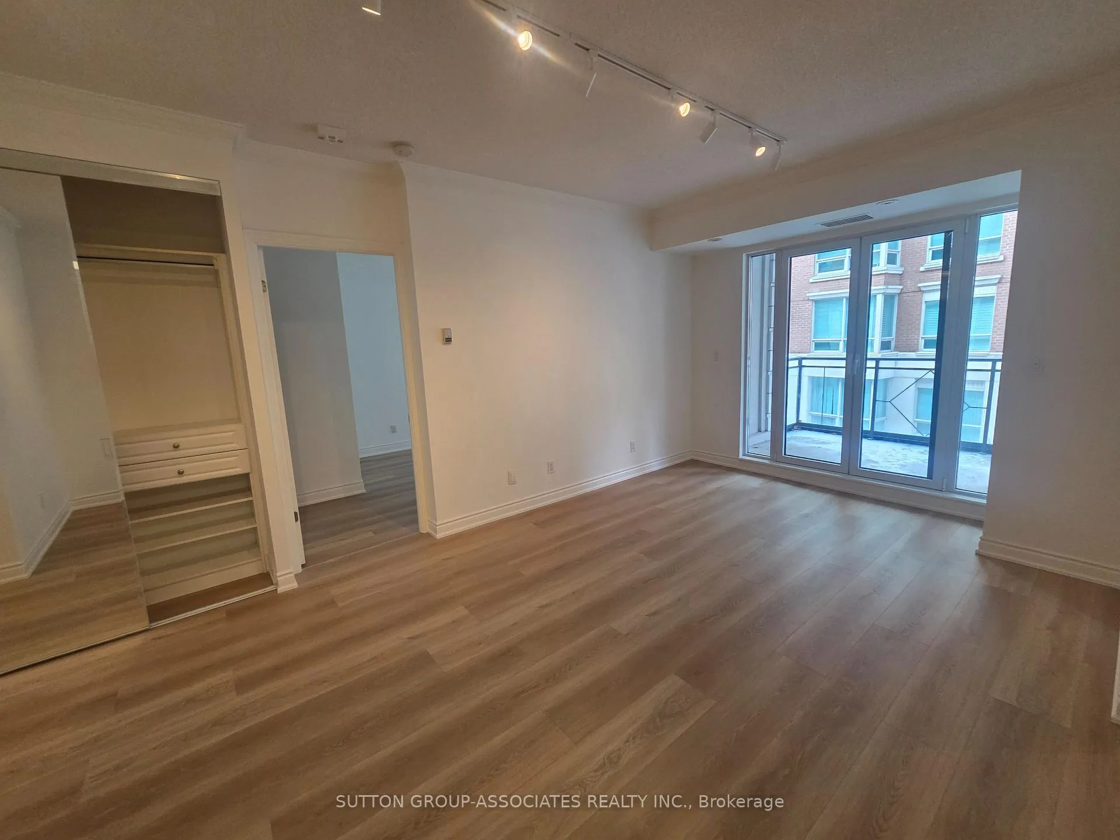
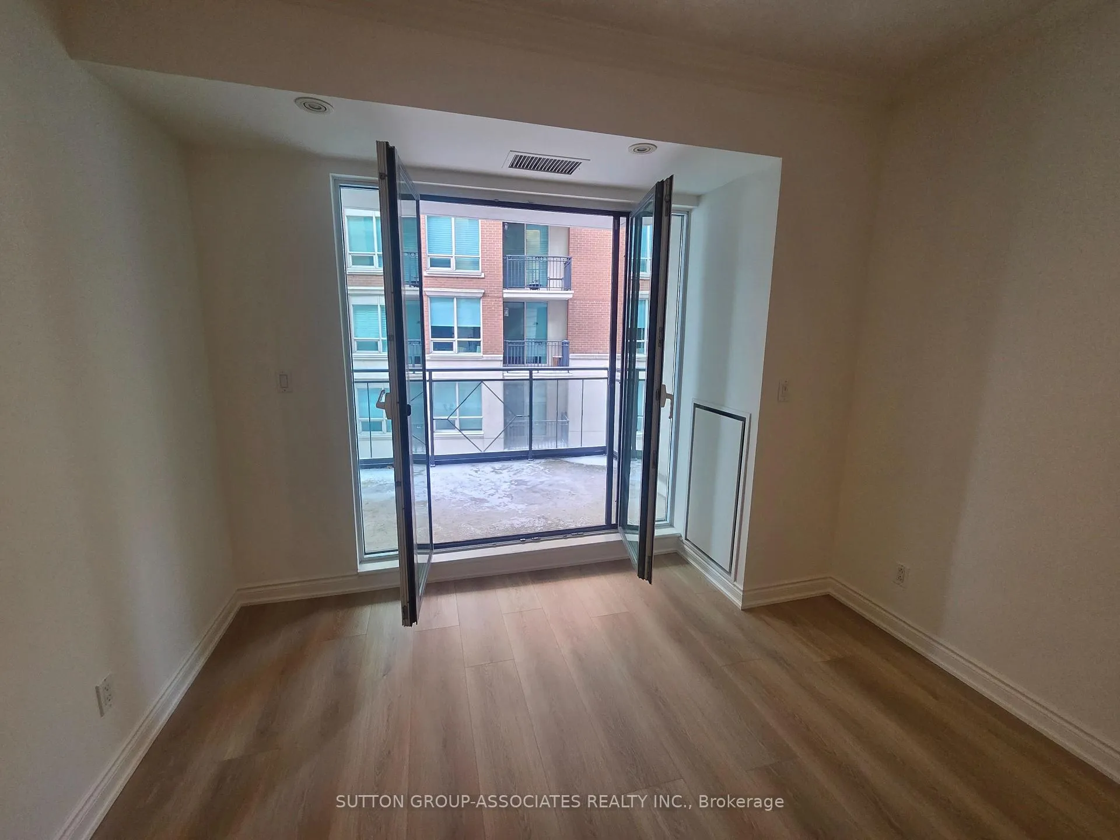
855 SQFT, 2 bed, 2wc, parking and locker with a large terrace and Juliet balcony. An efficient and highly functional split floorplan with a big living room boasting double doors walkout to the private terrace for outdoor dining. Huge master bedroom with floor to ceiling fitted cupboards Juliet balcony and extensively renovated wc. The unit was renovated in 2025 with brand new high quality floors, (no carpets), freshly painted, updated mechanicals and remodelled master wc. The Antiquary condo building is an extremely quiet boutique condo with only 6 floors and 110 units. Built in 2000 it features on site management, 24 hour concierge, visitor parking, large indoor pool and Jacuuzi located on a cul-de-sac backing into a ravine. Its a quiet, safe community and highly sought after as these units rarely come to market for rent as its one of the more expensive boutique condos in North York featuring a high ratio of home owners.
Ask about this home
A HOMEH agent will answer your questions about this home.
Know more about The Antiquary Condos
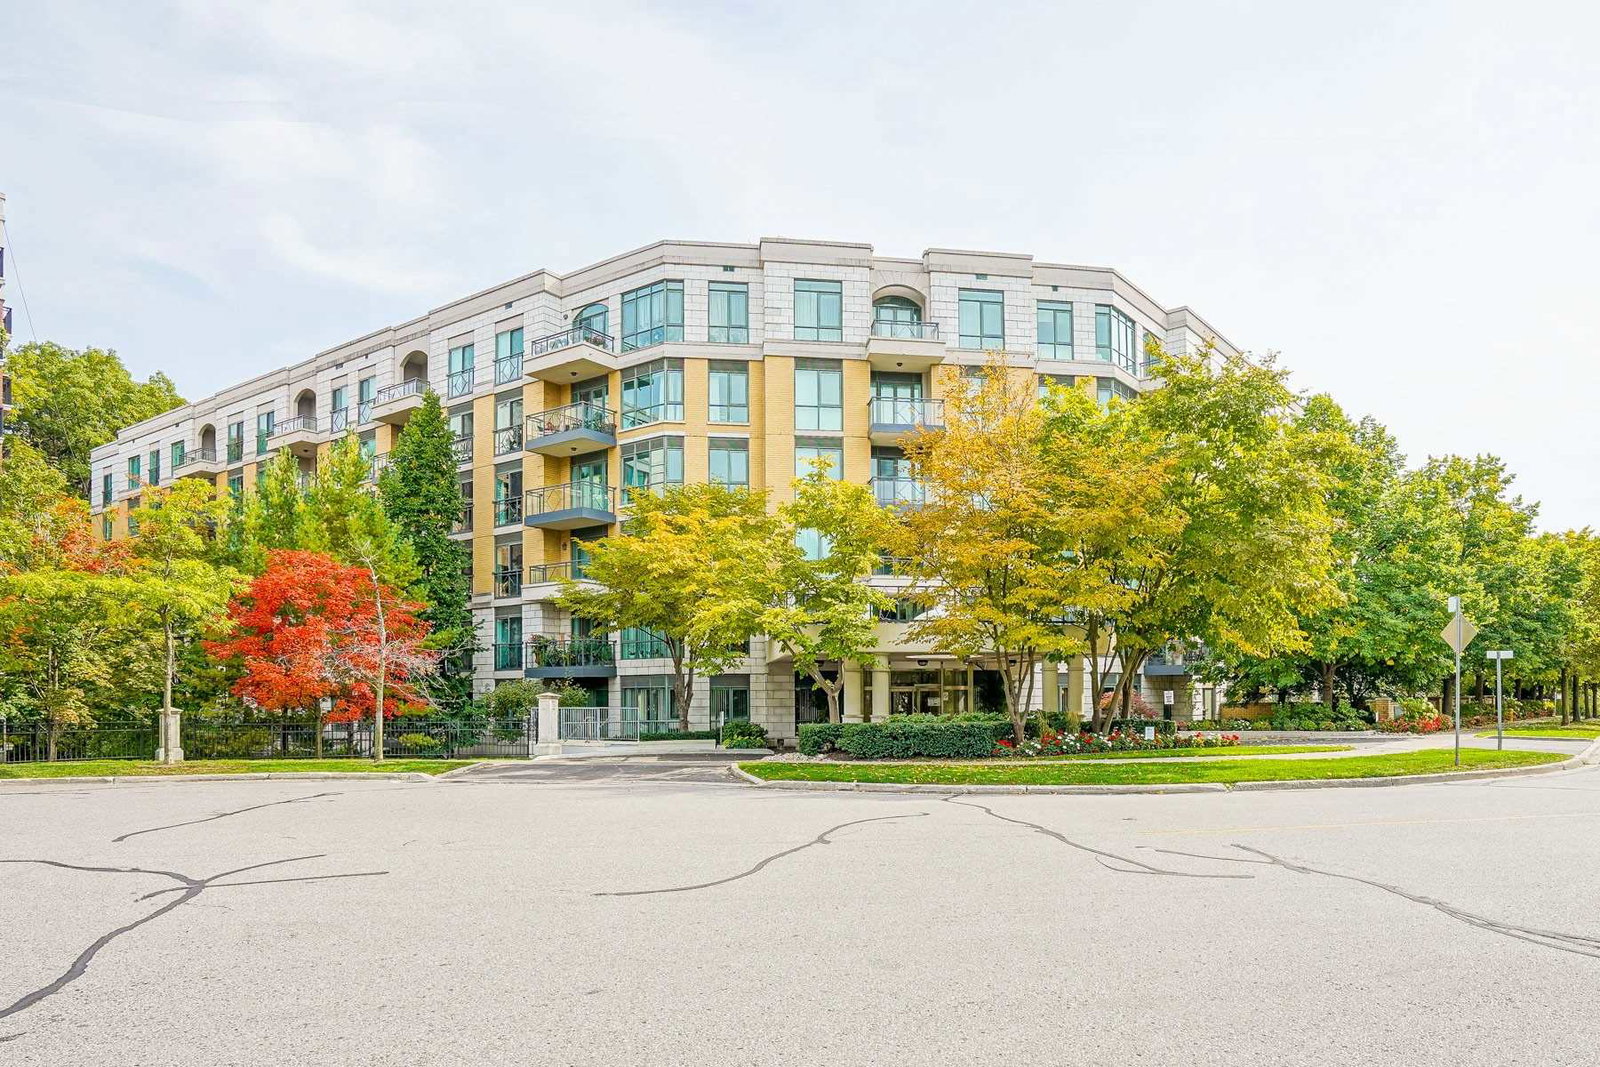
Condo building · 11 William Carson Crescent
The Antiquary Condos is a 6-storey condo with 110 suites, built in 2001 by L & A Development (Canada) Ltd. Right now 2 for sale are on the market here.
- 6storeys
- 110suites
- $717/sq ft
- 2001built
No similar units for rent in The Antiquary Condos right now.
Around this home
Daily convenience, out of 100, from the distances below
Schools nearby
School rating, out of 10.
Helpful calculators
Your HOMEH agent

"I would see it this week."