

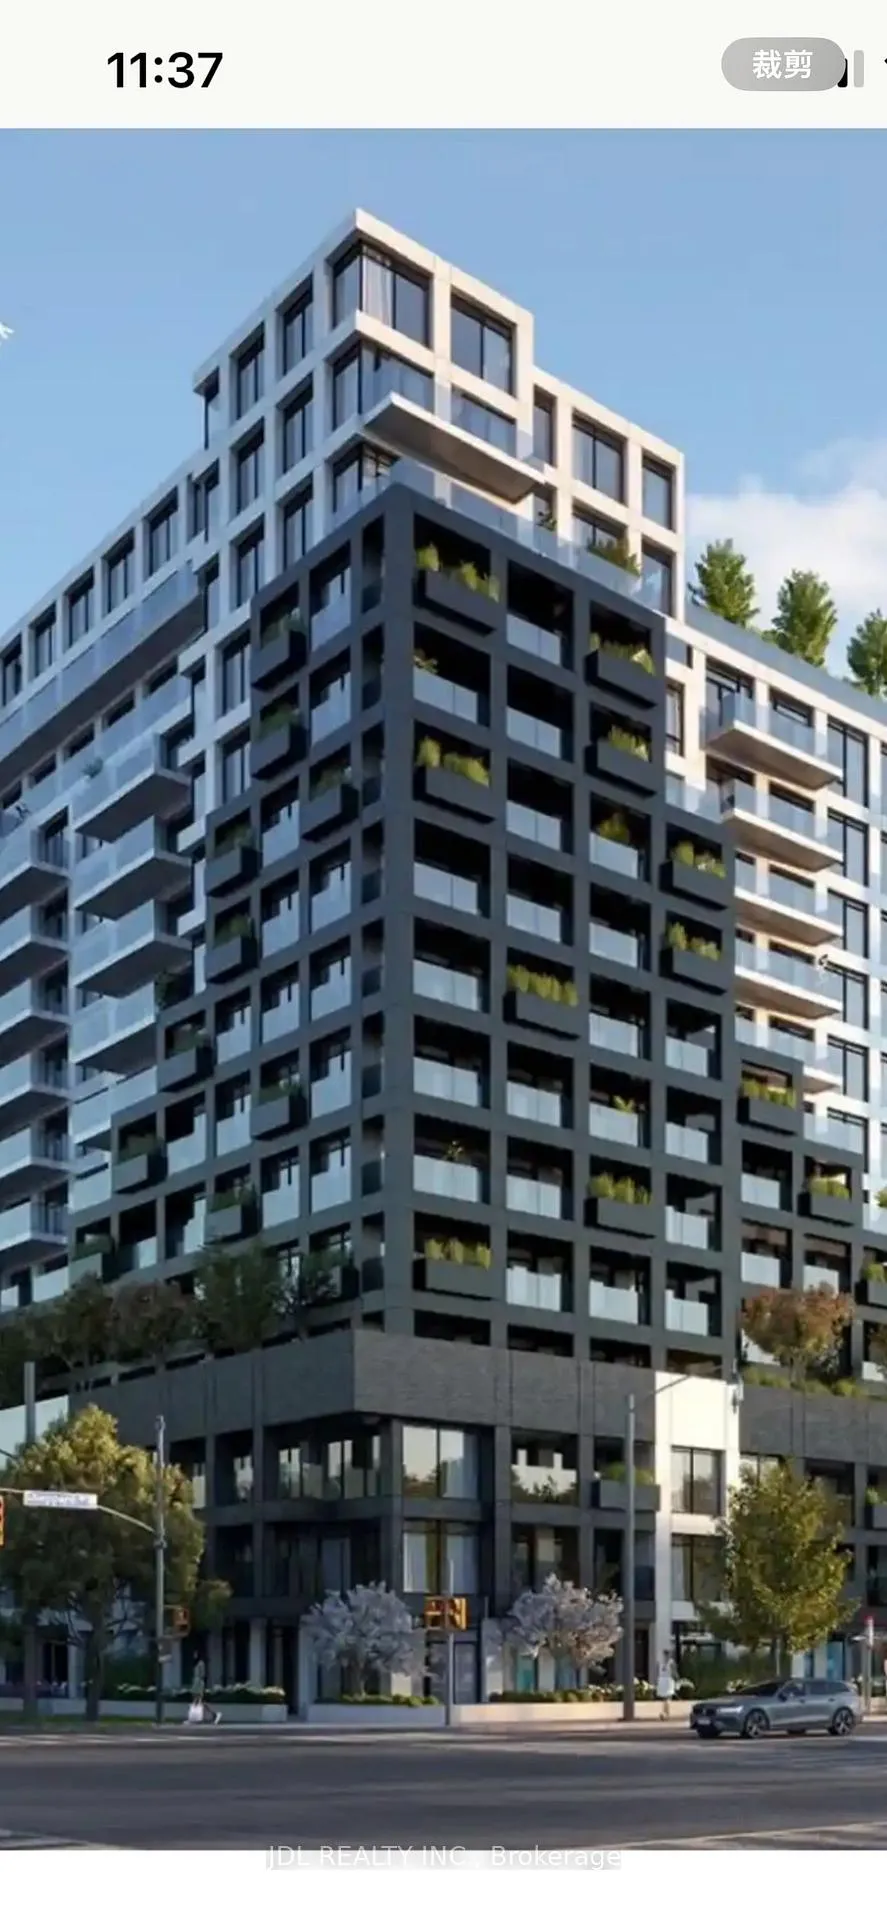
1100 Sheppard Ave West
Parking & Locker Suspended
1/11100 Sheppard Ave West
Parking & Locker Suspended
— Bedrooms
— Bathrooms
1 Parking
— sq.ft
Other
— Unit
Property history
- $188SuspendedList: 2025-03-16|End: 2025-05-03|48 daysW12021963
Facts and features
- Lease term12 months
- Building size14 storeys
- Type of homeParking & Locker
- MLS® numberW12021963
The homeParking & Locker
- Type: Parking & Locker
Parking and locker1 Parking, Rental
- Spaces: 1 Parking
- Parking type: Rental
BuildingWestLine Condos, Storeys 14, Units 424
- Name: WestLine Condos
- Storeys: 14
- Units: 424
- Registered: 2024
- Condo corporation: 3055
Rent and termsRent $188 a month, Other, 12 months
- Rent: $188 a month
- Space for rent: Other
- Lease: 12 months
Listing detailsW12021963, Suspended, Mar 16, 2025
- MLS® number: W12021963
- Status: Suspended
- Listed on: Mar 16, 2025
- Days on market: 48
- Updated: May 3, 2025
- Possession: 2025-03-16 / Immediate
- Occupied by: Vacant
- Listing brokerage: JDL REALTY INC.
About this home
1100 Sheppard Ave West, North York (York University Heights), ON M1P 0A9
One Parking Spot Is Available Now.
Read more
Ask about this home
A HOMEH agent will answer your questions about this home.
Ask a question
Know more about WestLine Condos
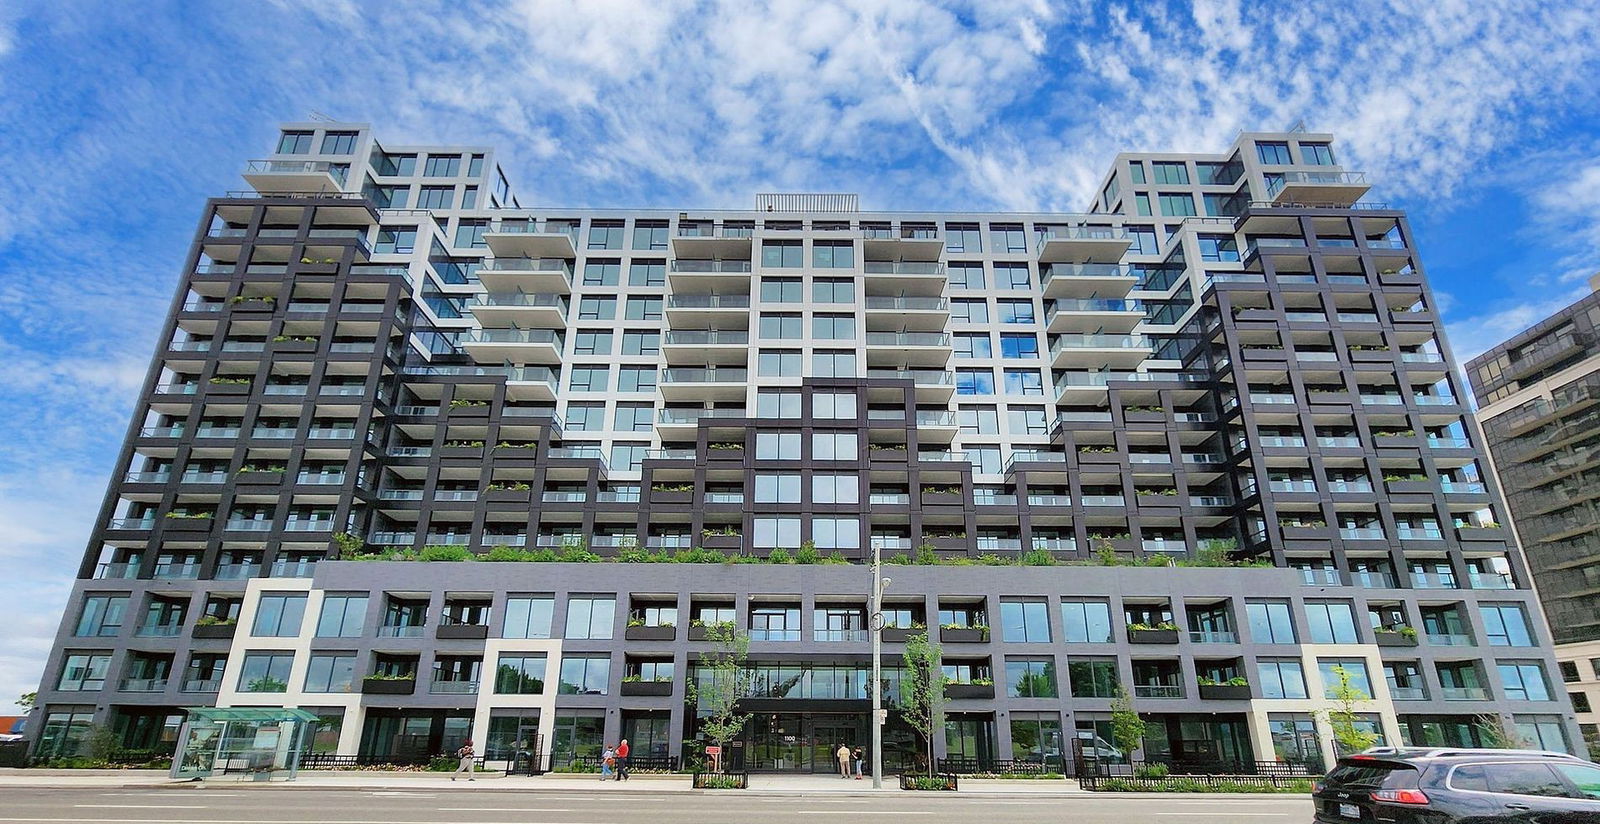
Condo building · 1100 Sheppard Avenue West
WestLine Condos is a 14-storey condo with 424 suites, built in 2024 by CentreCourt Developments Inc. Right now 9 for sale and 8 for rent are on the market here.
- 14storeys
- 424suites
- $754/sq ft
- 2024built
ConciergeGymRooftop gardenParty room
No similar units for rent in WestLine Condos right now.
Around this home
Sheppard Ave W /Duffern St
Errands
Transit
Parks
Schools
Daily convenience, out of 100, from the distances below
ParkMichael Feldman Parkette · 3 within 1 km10 min walk621 m
GroceryCircle K1 min walk91 m
SchoolWilliam Lyon Mackenzie Collegiate Institute7 min walk420 m
SubwaySheppard West - North Side6 min walk346 m
PharmacyShoppers Drug Mart14 min walk838 m
Cafés & foodNanalyn Jerk · 15 within 1 km11 min walk688 m
Gym & rec centreArchers Arena4 min walk256 m
WalkDriveStraight-line distance, open map data
Grocery0.1 km
Park0.6 km
Coffee0.8 km
Dining0.7 km
Gym0.3 km
Sheppard West - North Side0.3 km
Schools nearby
School rating, out of 10.
William Lyon Mackenzie Collegiate Institutesecondary · Public · 0.4 km
8.7/10Excellent
Blyth Academy Downsview Parkelementary · Private · 0.8 km
—
Adelfiha's Christian Academyelementary · Private · 1.2 km
—
Contact agent
Helpful calculators
Rent vs buy
Affordability
Mortgage
Down payment
Stress test
CMHC insurance
Your HOMEH agent

KimHOMEH agent · North York
"I would see it this week."
Ask Kim
Keep exploring
You are here