
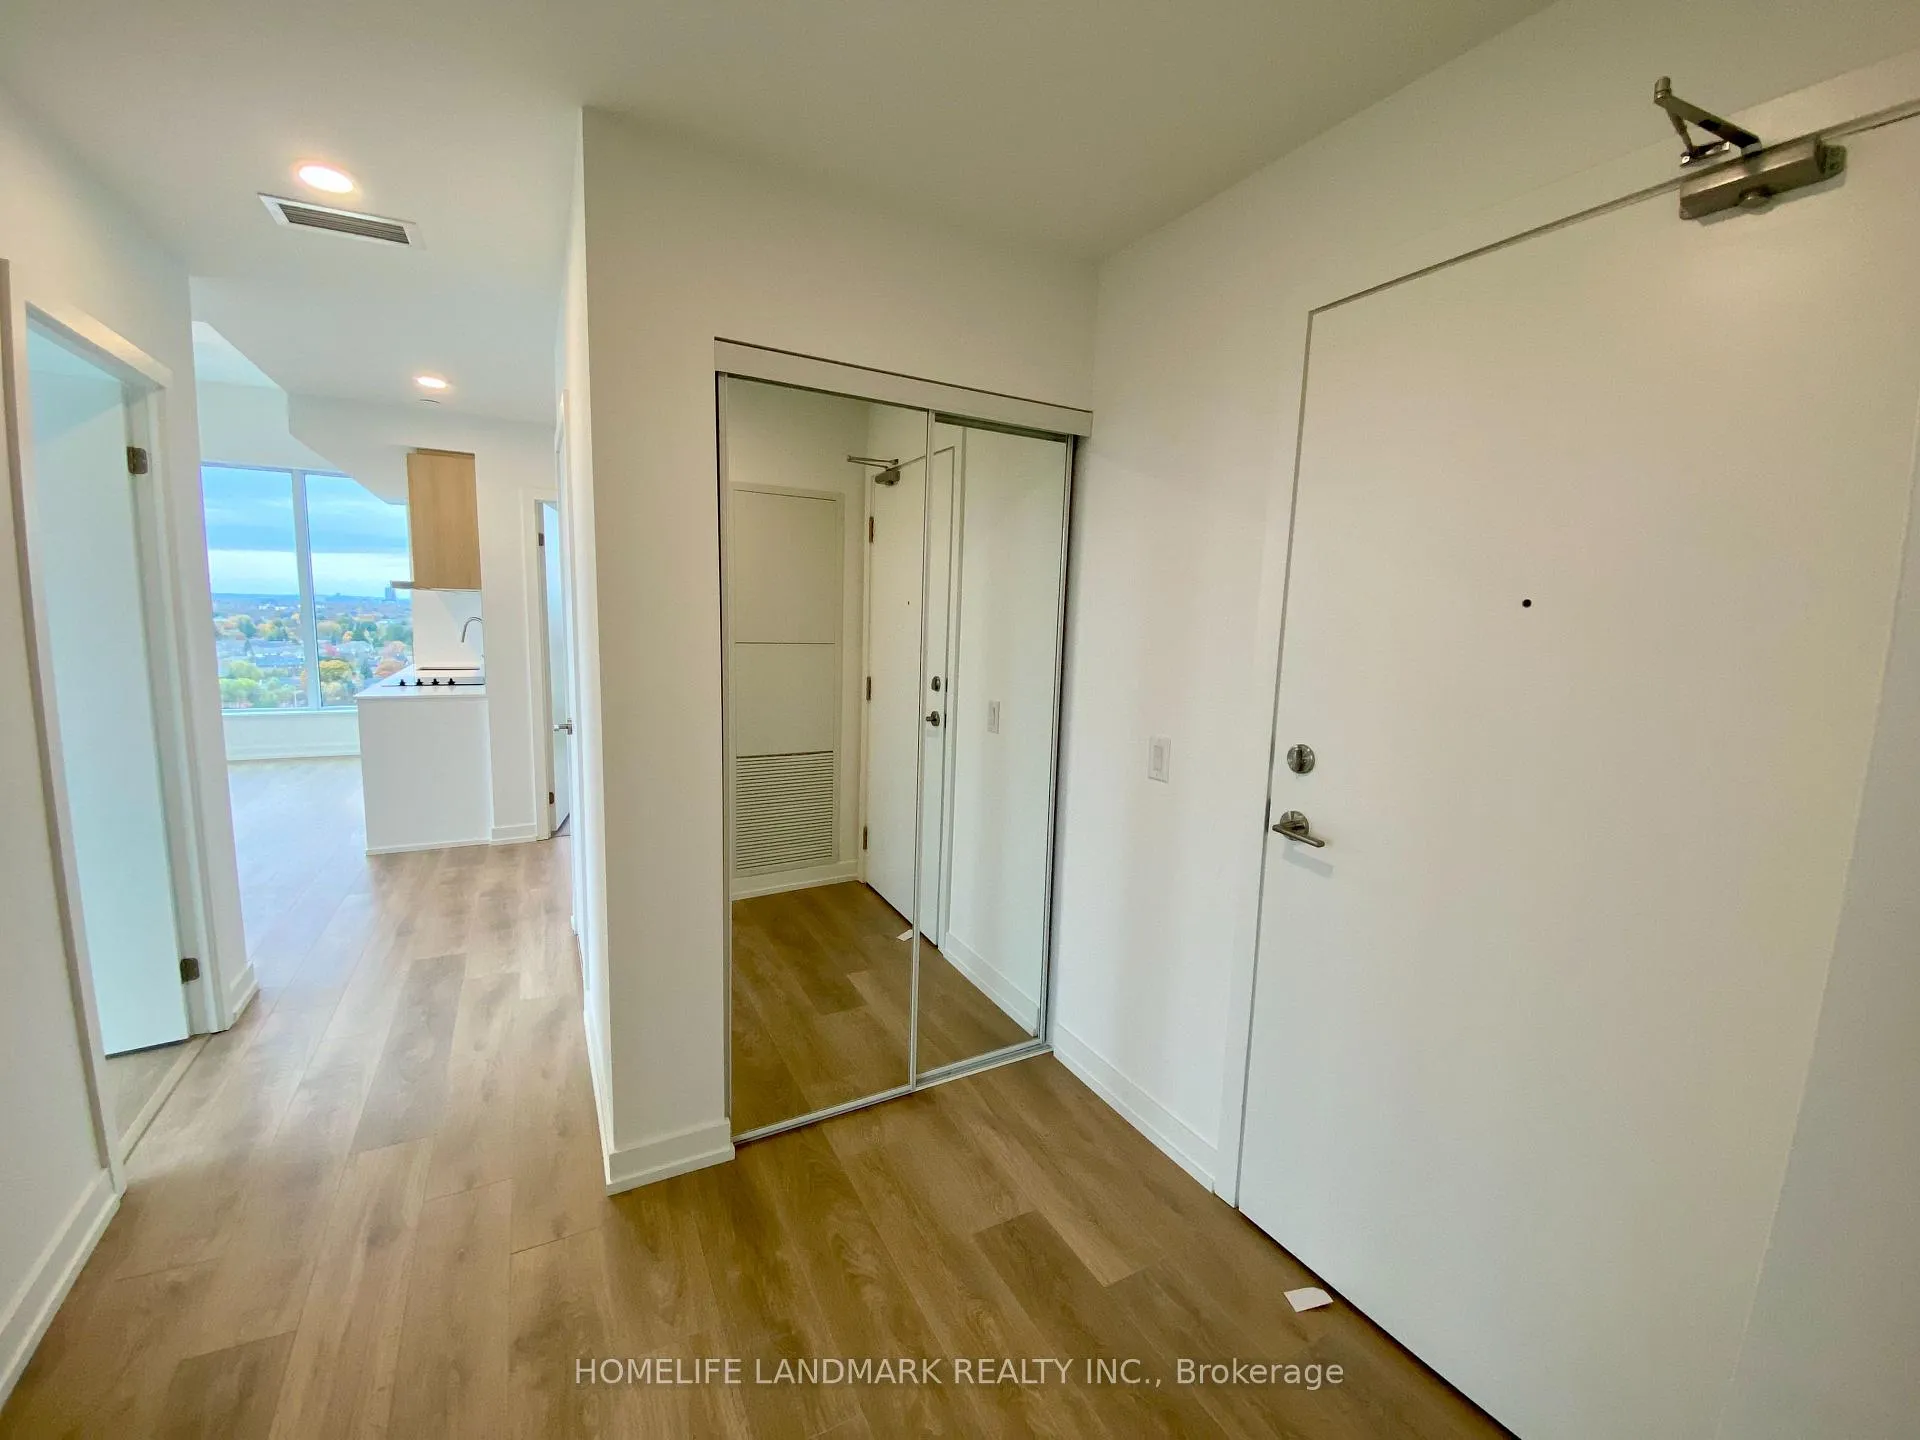
 See all 50 photos
Property history

This home has been leased. It is no longer available.
Property not available for sale or for rent.
Ask about this home
A HOMEH agent will answer your questions about this home.Ask HOMEH
About this home
Unit LPH28, 1100 Sheppard Avenue, North York
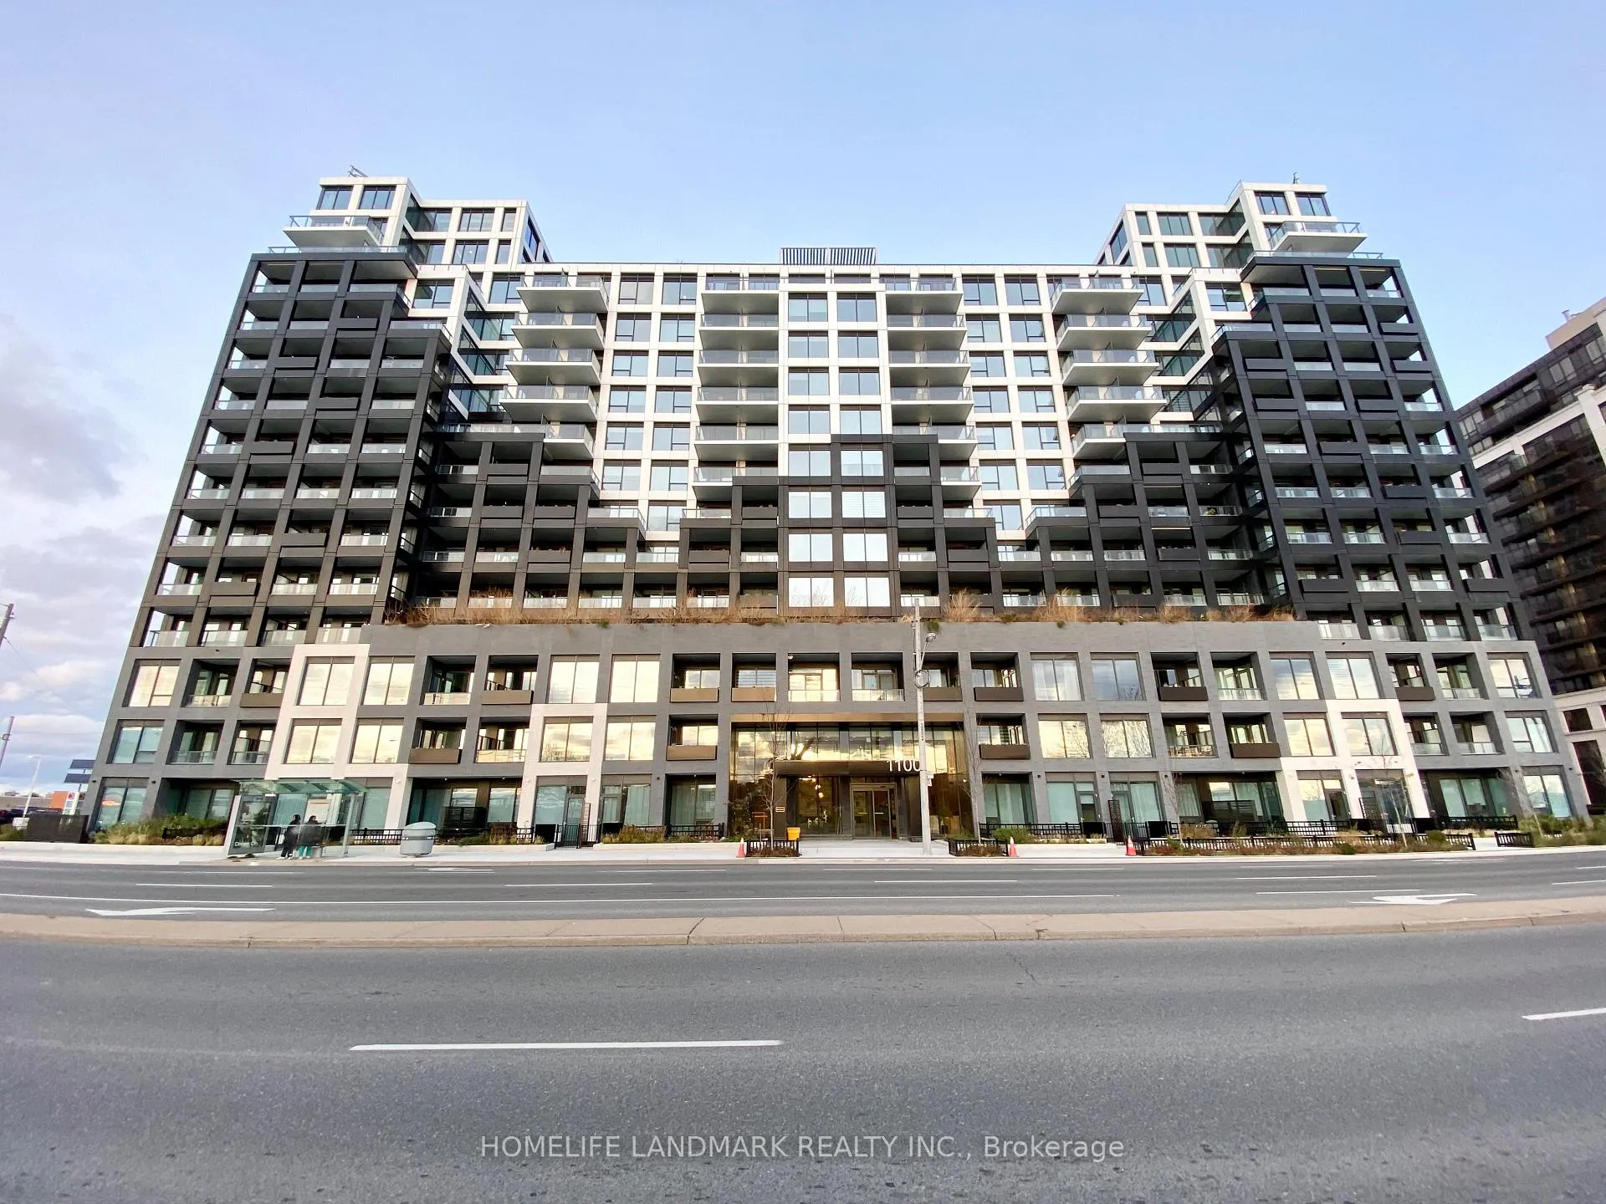
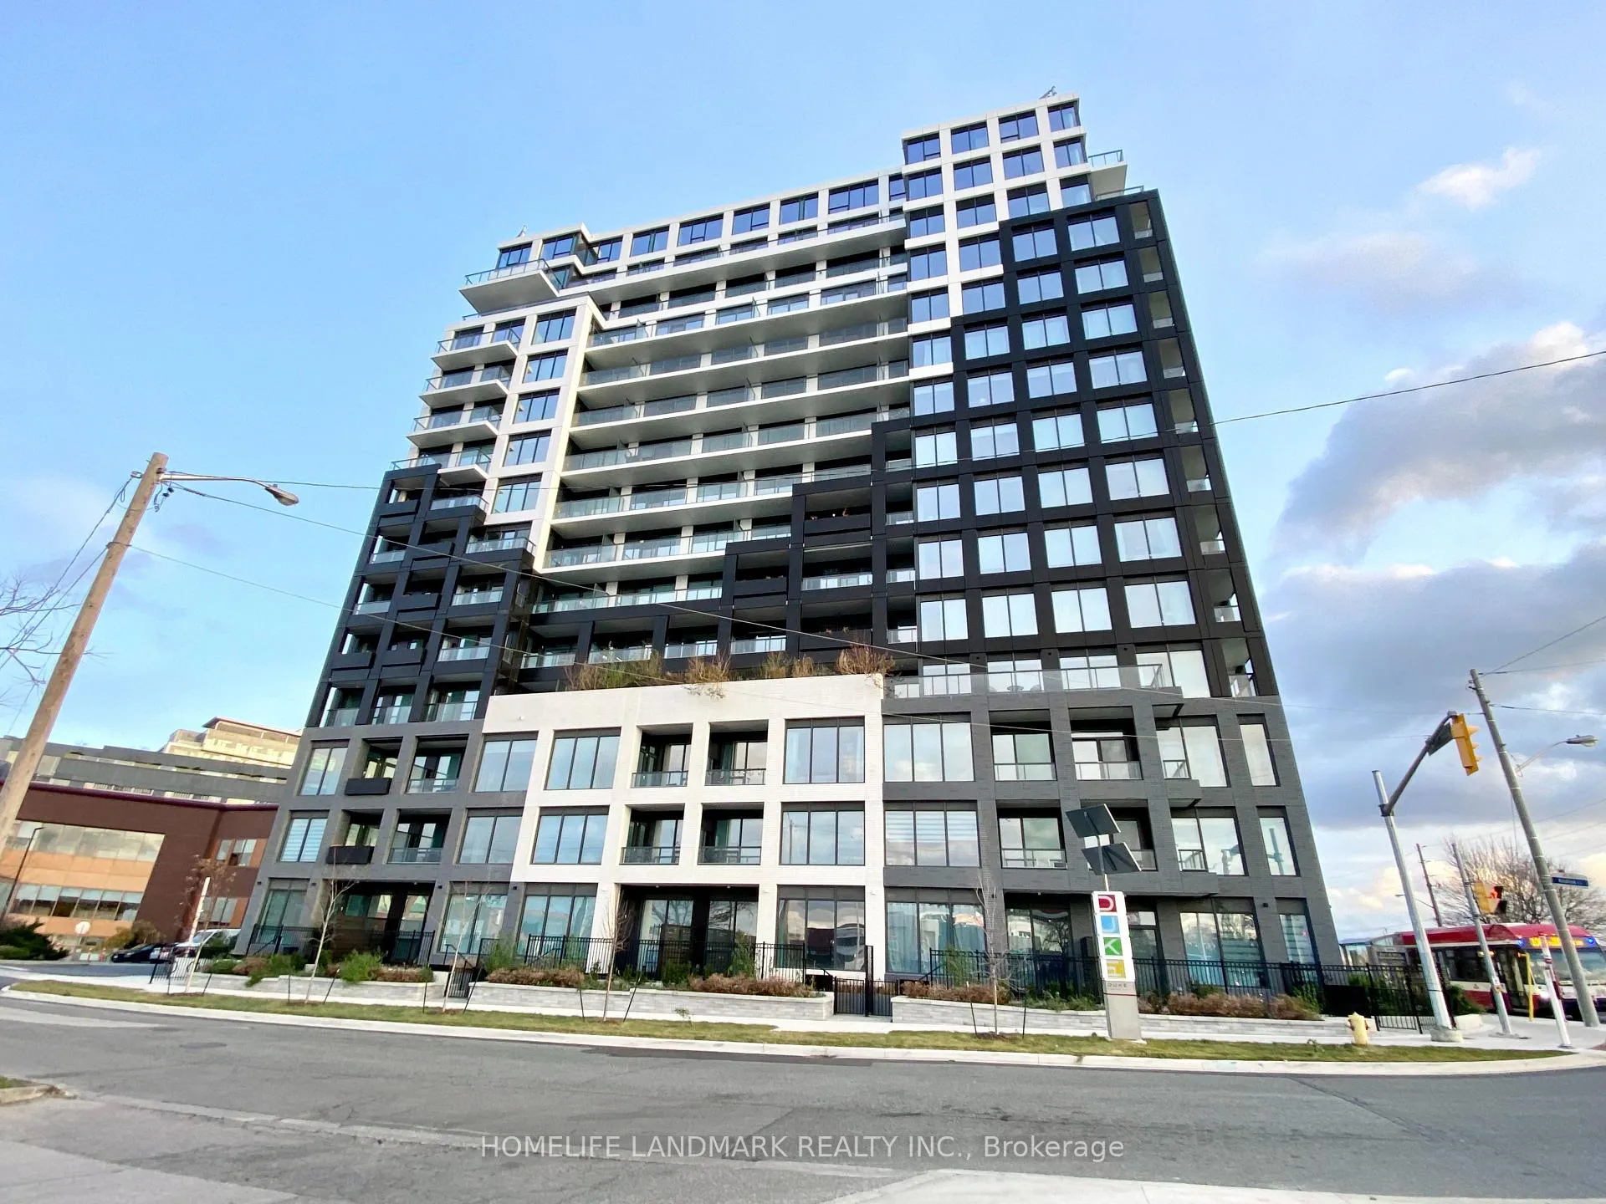
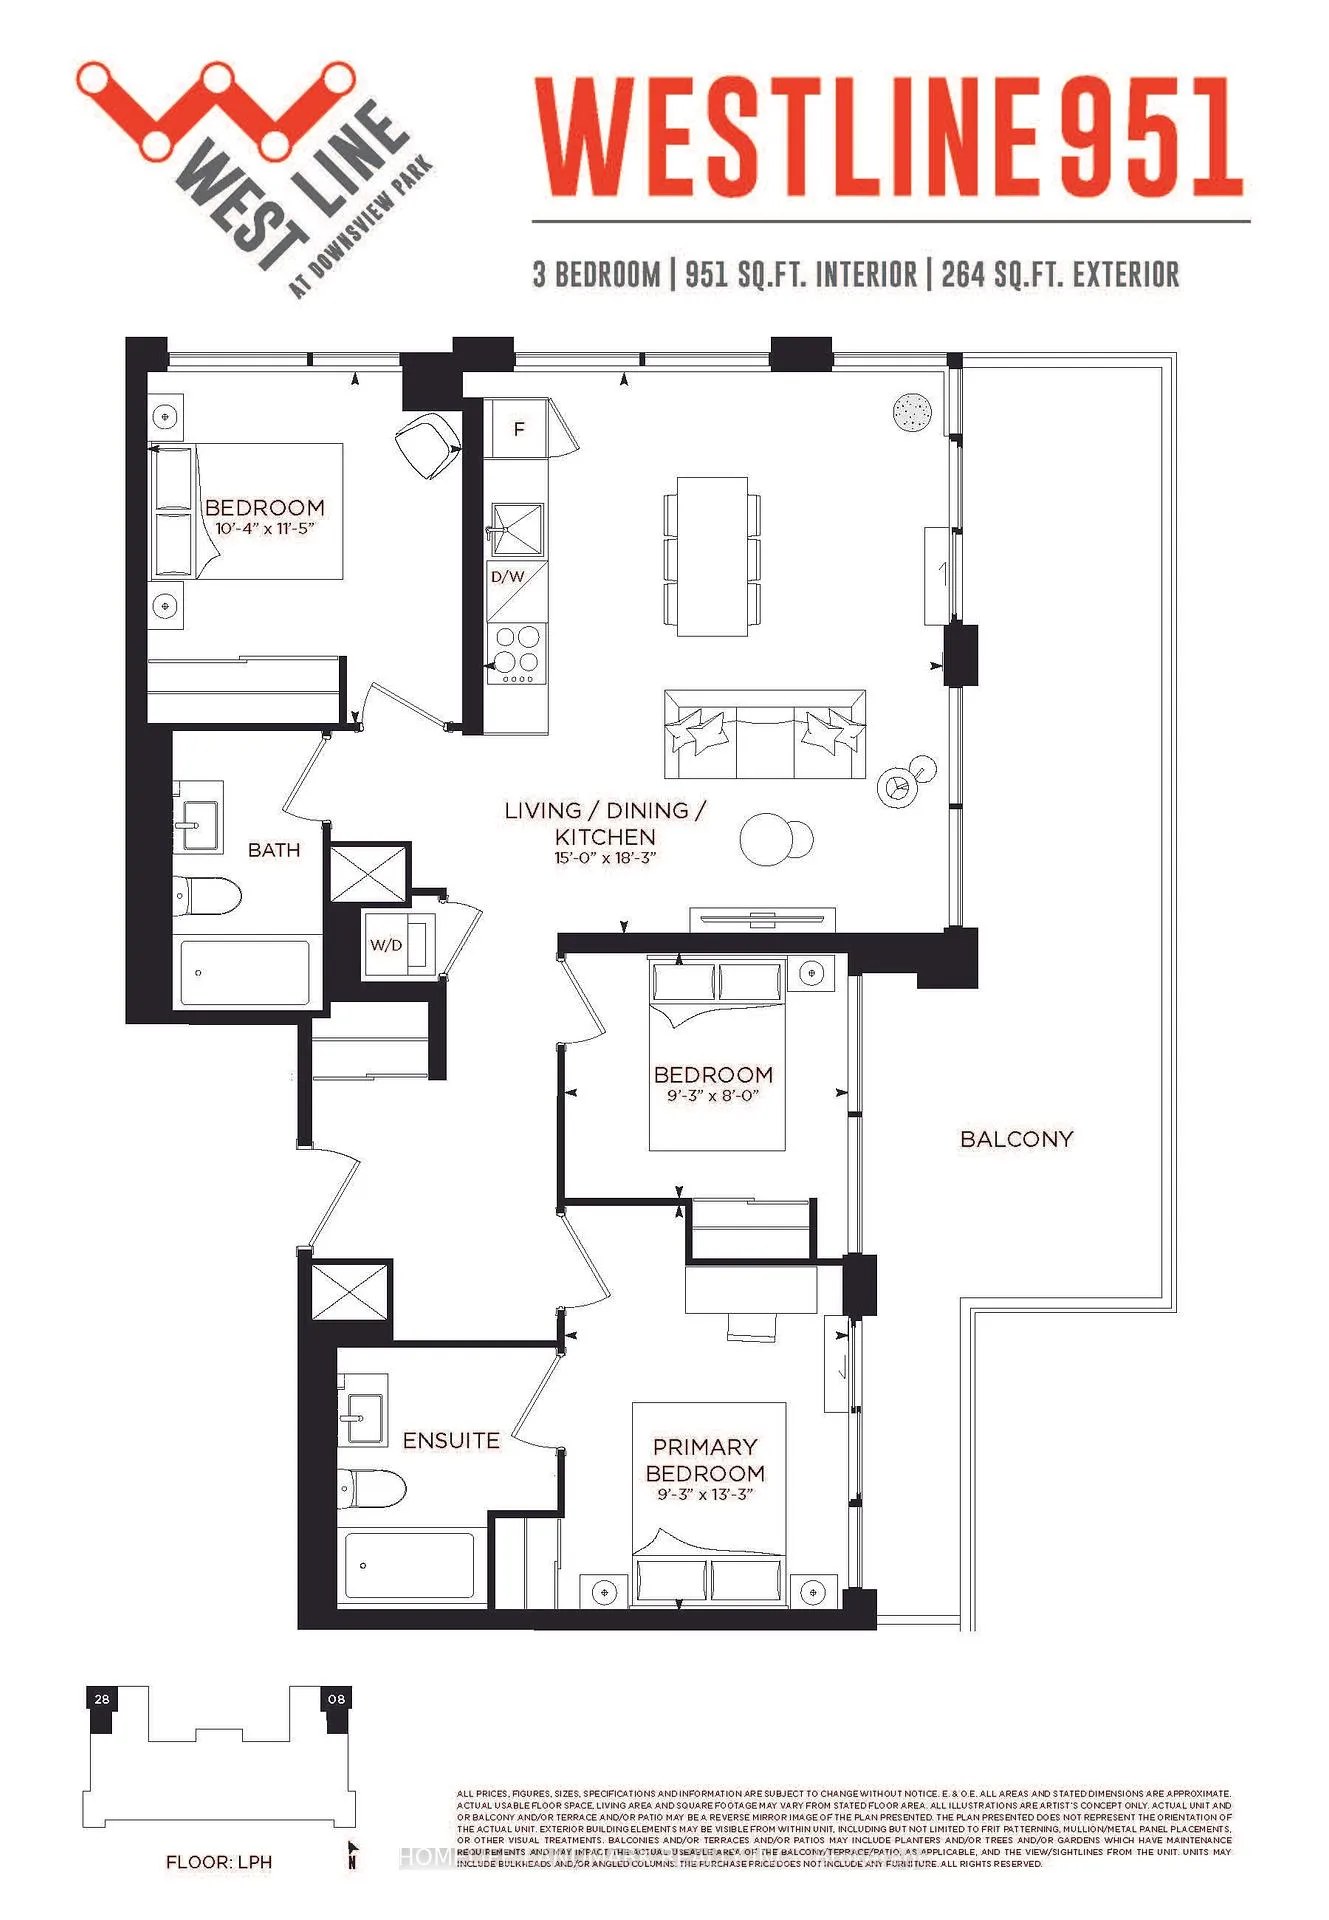
Welcome To This 1-Year-New Stunning Lower Penthouse Corner Unit At Westline Condos Featuring A Spacious 3-Bedrooms Layout With 2 Full Baths. All 3 Bedrooms Have Extra Large Windows With Views! 10.5' Extra High Smooth Ceilings For Most Area In Living/Dining/Kitchen and Bedrooms! Proud Of Many Luxury Features For A Penthouse Unit! 951sf Interior + 264sf Wrap-Around Balcony. No Space Is Ever Wasted! Lots Of Extra Large Windows Facing West And North With High-End Zebra Blinds. Walk-Out to Balcony From Dinning Room and Primary Bedroom. Beautiful Unobstructed City View + Park View! Very Bright And Cozy. Enjoy Quality Laminate Flooring Throughout. This Unit Boasts An Extremely Functional Layout Seamlessly Combines The Living And Dinning Areas. The Modern, Open-Concept Kitchen Is Equipped With Luxury Built-In Appliances, Including A Panelled Fridge And Freezer, Quartz Countertops, And A Custom Backsplash. The Primary Bedroom Offers An Ensuite Bath. Both Bathrooms Are Beautifully Designed With Tubs And Featuring Sleek One-Piece Toilets. High Speed Internet Included! Excellent location with a 95 Walk Score. Bus Stop Right In Front Of The Building. Minutes Walk To Sheppard West Subway Station, GO Station, and Downsview Park. Short Drive To York University, Hwy 401, And Downtown Toronto. Building Amenities Include: 24-Hour Concierge, Gym, Party Room, Private Meeting Room, Child Playroom, Pet Spa, Entertainment Lounge With Games, BBQ area, Automated Parcel Storage, Rooftop Terrace With BBQ, Guest Suites, Visitor Parking. Family And Students Welcomed.
Facts & features
Ask about this home
A HOMEH agent will answer your questions about this home.
Rooms
7 rooms · 2 bathrooms
- Living room18′3″ × 15′274 sq.ft.
- Dining room18′3″ × 15′274 sq.ft.
- Kitchen18′3″ × 15′274 sq.ft.
- Primary bedroom13′3″ × 9′3″123 sq.ft.
- Bedroom 211′5″ × 10′4″118 sq.ft.
- Bedroom 39′3″ × 8′74 sq.ft.
- Foyer7′10″ × 8′2″65 sq.ft.
Around this home
Schools nearby
School rating, out of 10.
Listing details
Helpful tools
Your HOMEH agent
"I would see it this week."
Ask HOMEH about this home
Price, neighbourhood, monthly cost. Ask anything.
HOMEH Intelligent Agent is an AI, not a licensed representative. Check anything important with your agent.