

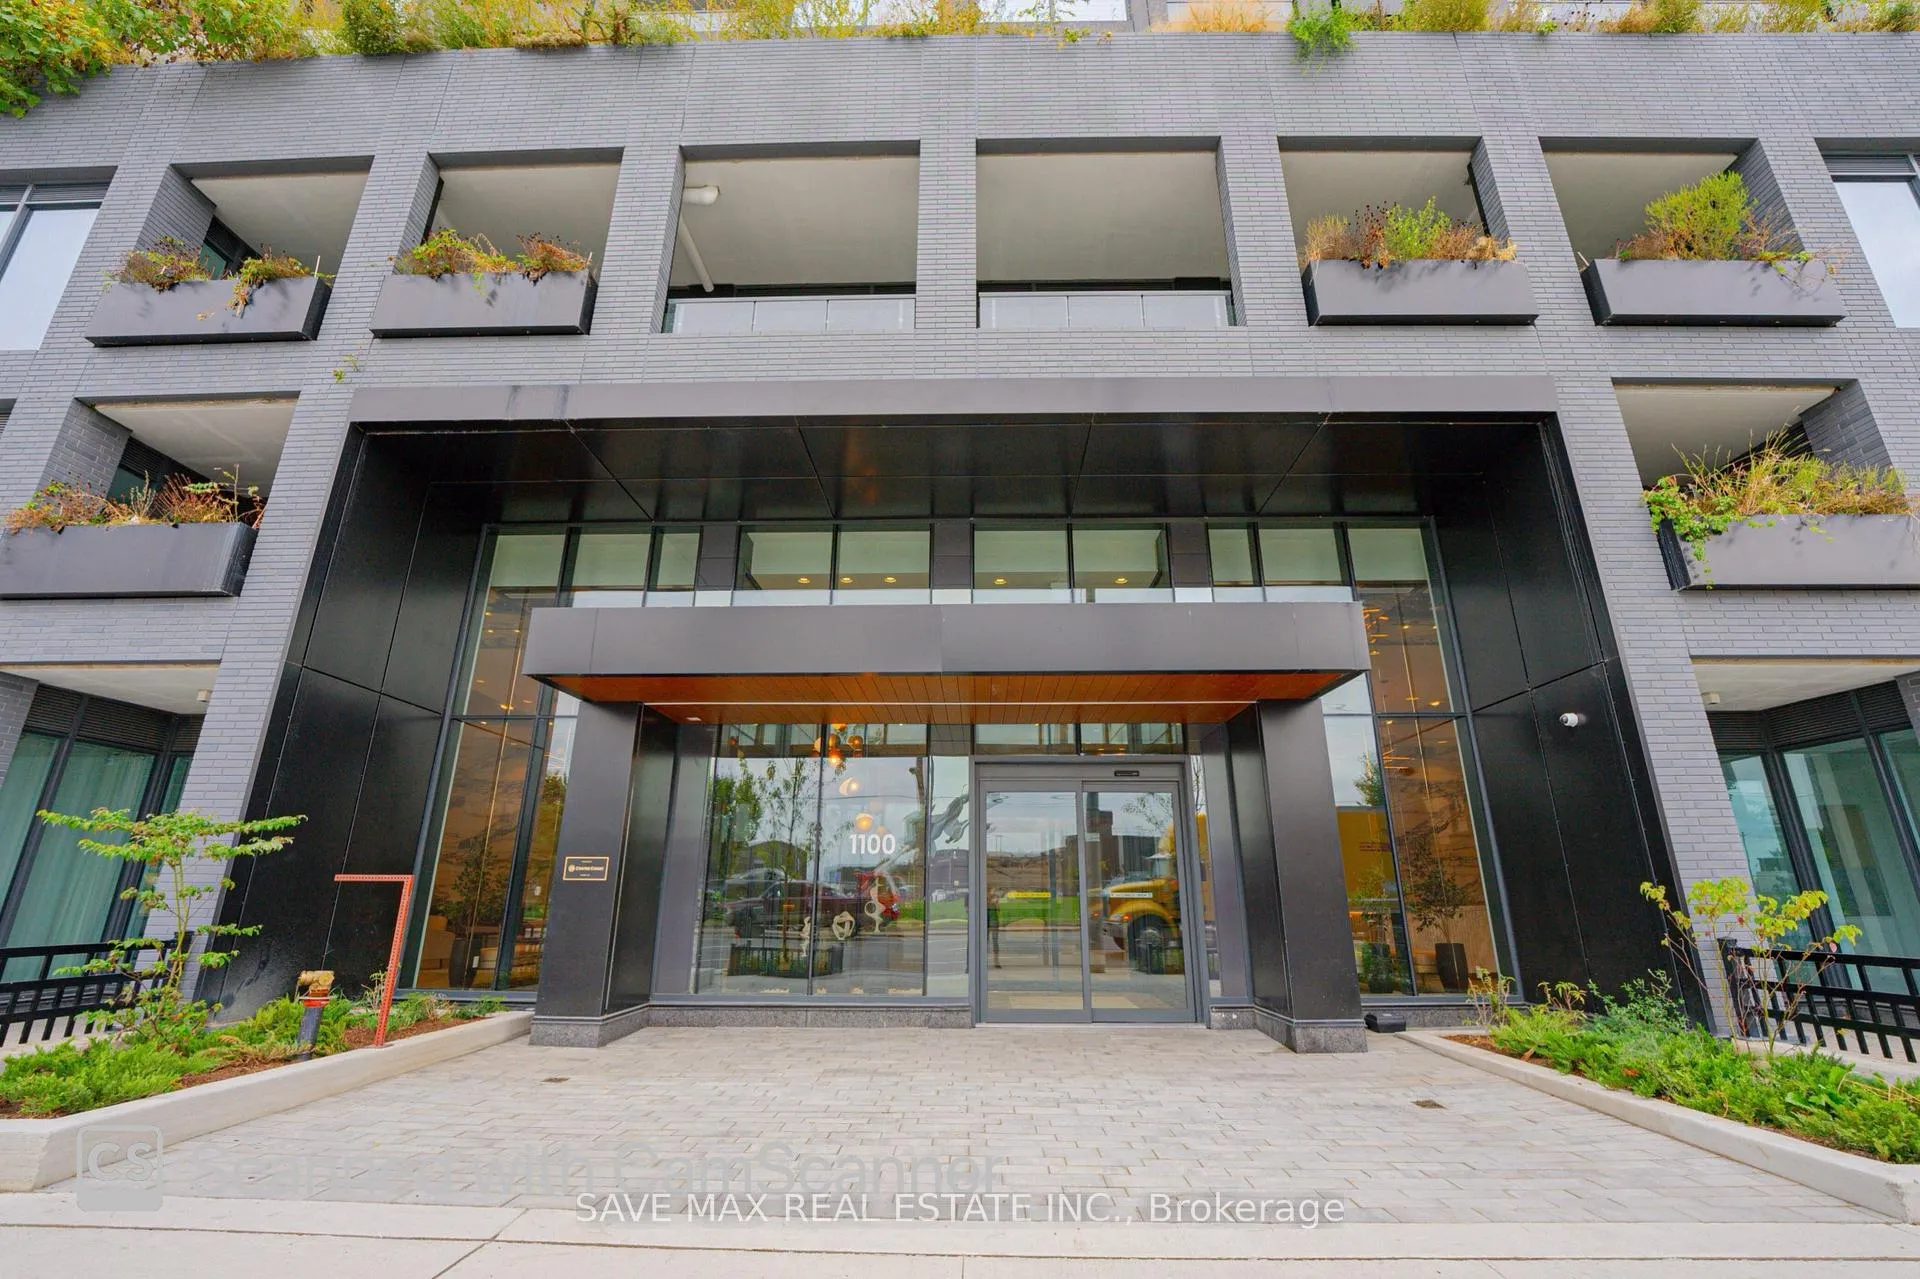
Unit 722, 1100 Sheppard Avenue W
Unit 722, 1100 Sheppard Avenue W
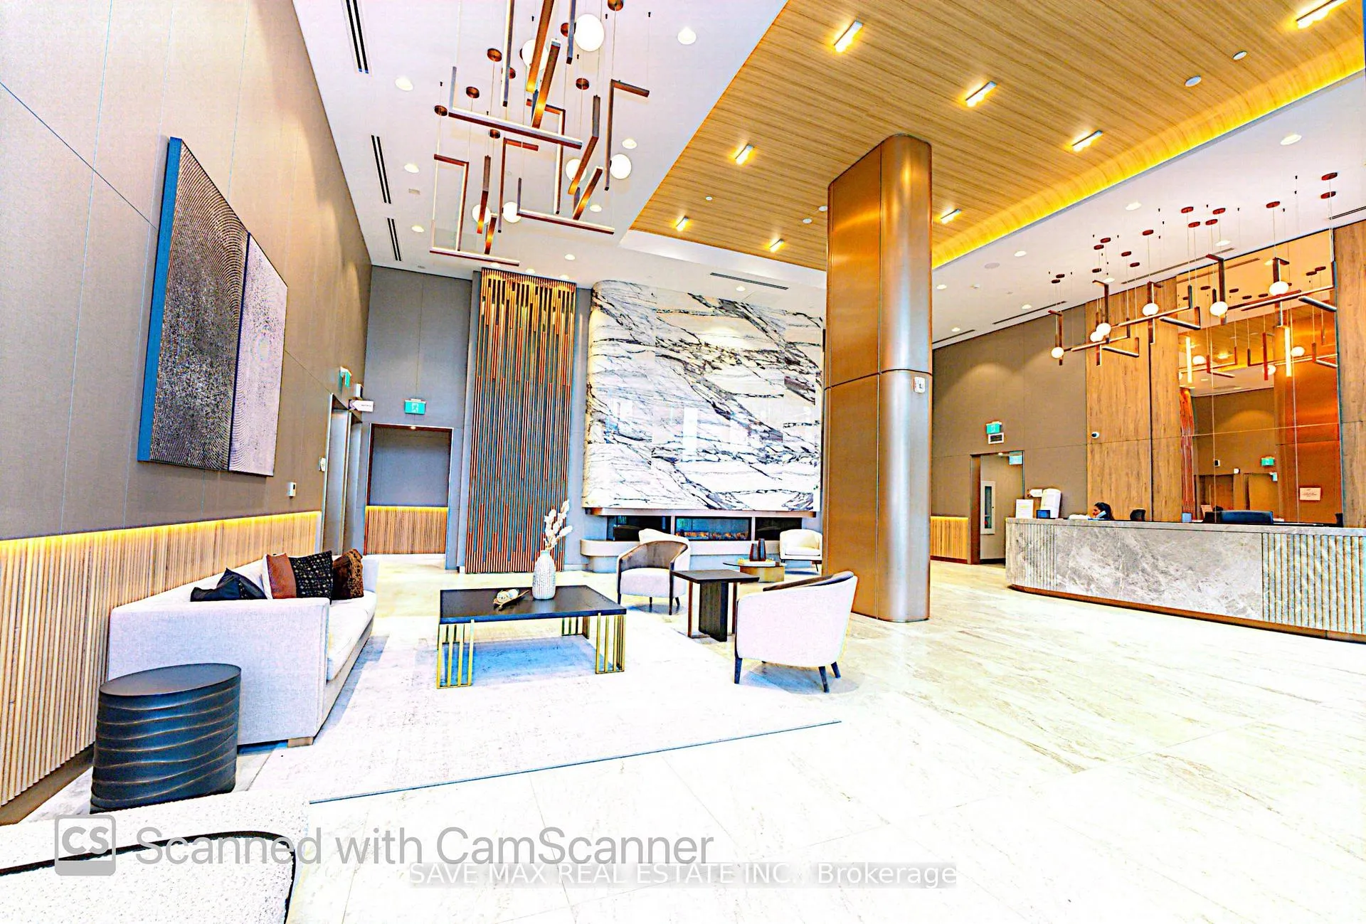
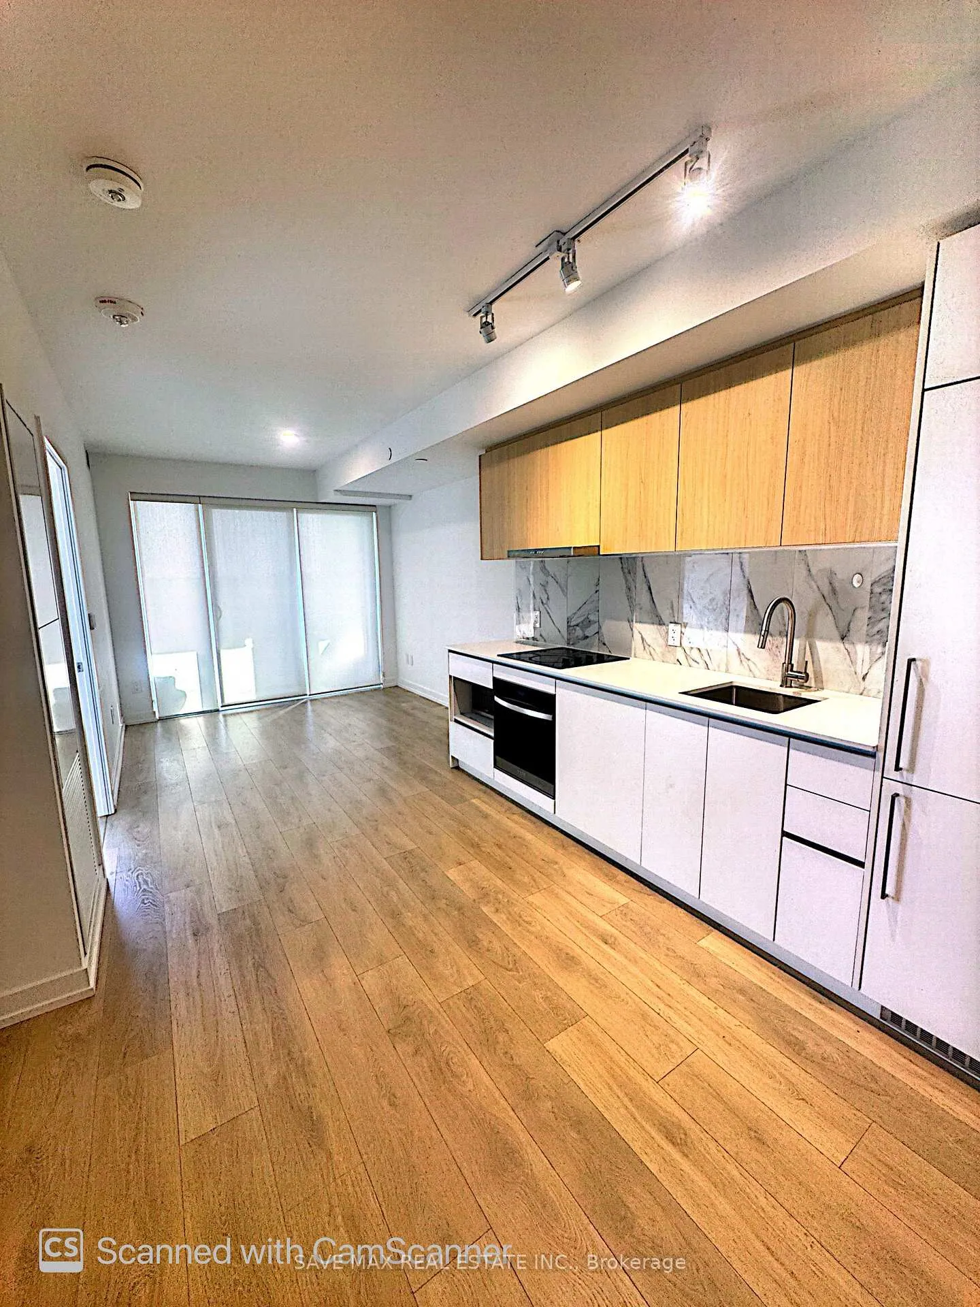
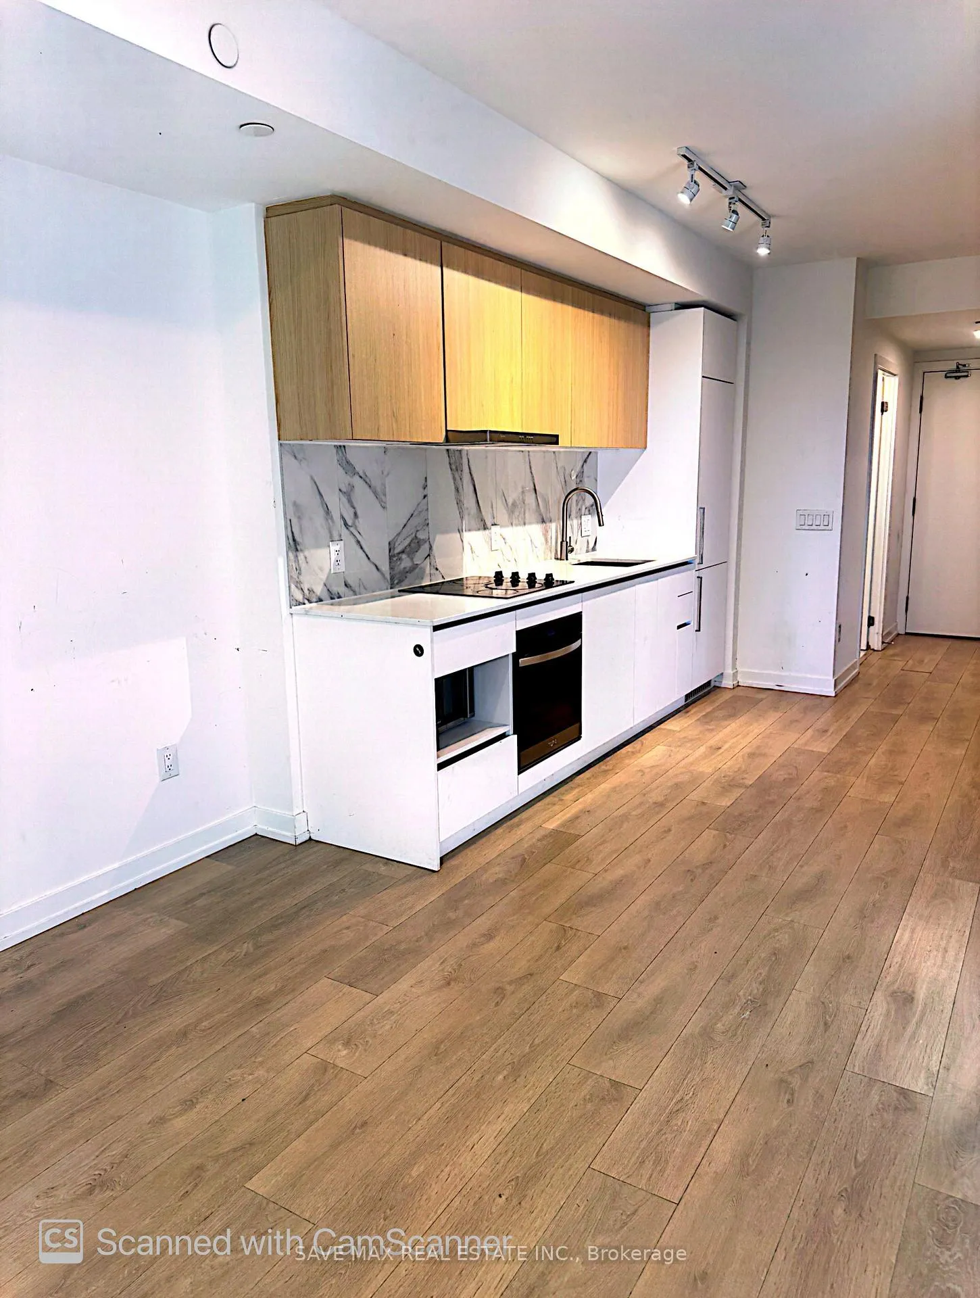 See all 16 photos
Property history
Facts and features
- ExposureSouth
- LaundryIn-suite
- LockerNone
- BalconyEnclosed
- Central air
- Concierge
- Gym
- Party room/meeting room
The homeCondo Apartment, Apartment, Age 0–5 years
- Type: Condo Apartment
- Style: Apartment
- Age: 0–5 years
- Living space: 600–699 sq ft
- Basement: None
- Exposure: South
- Special designation: Other
- Waterfront: None
InsideCarpet free, In-suite laundry, Carpet free, built-in oven, primary bedroom - main floor
- Flooring: Carpet free
- Laundry: In-suite laundry
- Features: Carpet free, built-in oven, primary bedroom - main floor
- Security: Concierge/security, security guard, smoke detector
- Rooms above ground: 5
- Rooms in the basement: 0
- Bedrooms: 1 + 1 in the basement
- Bathrooms: 2
- Kitchens: 1
OutsideConcrete, brick, Other, Enclosed
- Exterior: Concrete, brick
- Foundation: Other
- Balcony: Enclosed
Parking and locker1 Parking, Underground, Parking type Owned
- Spaces: 1 Parking
- Garage: Underground
- Parking type: Owned
- Spot: 11
- Locker: None
Building1100 sheppard ave w ( westline condo), Storeys 14, Units 424
- Name: 1100 sheppard ave w ( westline condo)
- Storeys: 14
- Units: 424
- Registered: 2024
- Condo corporation: 3055
- Amenities: Bbqs allowed, concierge, elevator, gym, party room/meeting room, visitor parking
- Pets: Allowed
Heating, water and powerForced air, gas, Central air
- Heating: Forced air, gas
- Cooling: Central air
Rent and termsRent $2,599 a month, Entire property, Unfurnished
- Rent: $2,599 a month
- Space for rent: Entire property
- Furnished: Unfurnished
- Lease: 12 months
- Rent includes: Common elements, parking, high speed internet
- Deposit: Required
- Credit check: Required
- Employment letter: Required
- Rental application: Required
- References: Required
IncludedInclusions: integrated fridge, cook top with hood range, built in oven, microwave, clothes washer and dryer
- Included: Inclusions: integrated fridge, cook top with hood range, built in oven, microwave, clothes washer and dryer
NearbyHospital, park, public transit, school
- Close to: Hospital, park, public transit, school
Listing detailsW12166825, Rented, May 21, 2025
- MLS® number: W12166825
- Status: Rented
- Listed on: May 21, 2025
- Days on market: 33
- Updated: Jun 23, 2025
- Possession: 2025-06-01 / Immediate
- Occupied by: Vacant
- Listing brokerage: SAVE MAX REAL ESTATE INC.
About this home
Unit 722, 1100 Sheppard Avenue W, North York (York University Heights), ON M3K 0E4
1-Year-New 1+1 Bedroom Condo with 2 Full Bathrooms & Parking | Prime Location Welcome to this stunning, nearly new condo featuring 1 spacious bedroom plus a large den with sliding door, perfect for use as a second bedroom or home office. With 2 full bathrooms, this unit offers both comfort and flexibility for modern living. Enjoy a bright, open-concept layout with floor-to-ceiling windows in the living room that flood the space with natural light. The modern kitchen flows seamlessly into the living area, creating the ideal space for entertaining or relaxing. Located in a highly connected neighborhood, your just minutes from Highway 401, Sheppard West Subway Station, GO Station, and Downsview Park. Commute with ease15 minutes to York University and 25 minutes to Downtown Toronto. Residents enjoy over 12,000 sq. ft. of world-class indoor and outdoor amenities, including: 24-hour concierge, Private meeting room,Children's playroom, Rooftop terrace, Fully equipped gym And much more! Parking and wifi included. Don't miss the opportunity to live in this vibrant, amenity-rich community!
Ask about this home
A HOMEH agent will answer your questions about this home.
Know more about WestLine Condos
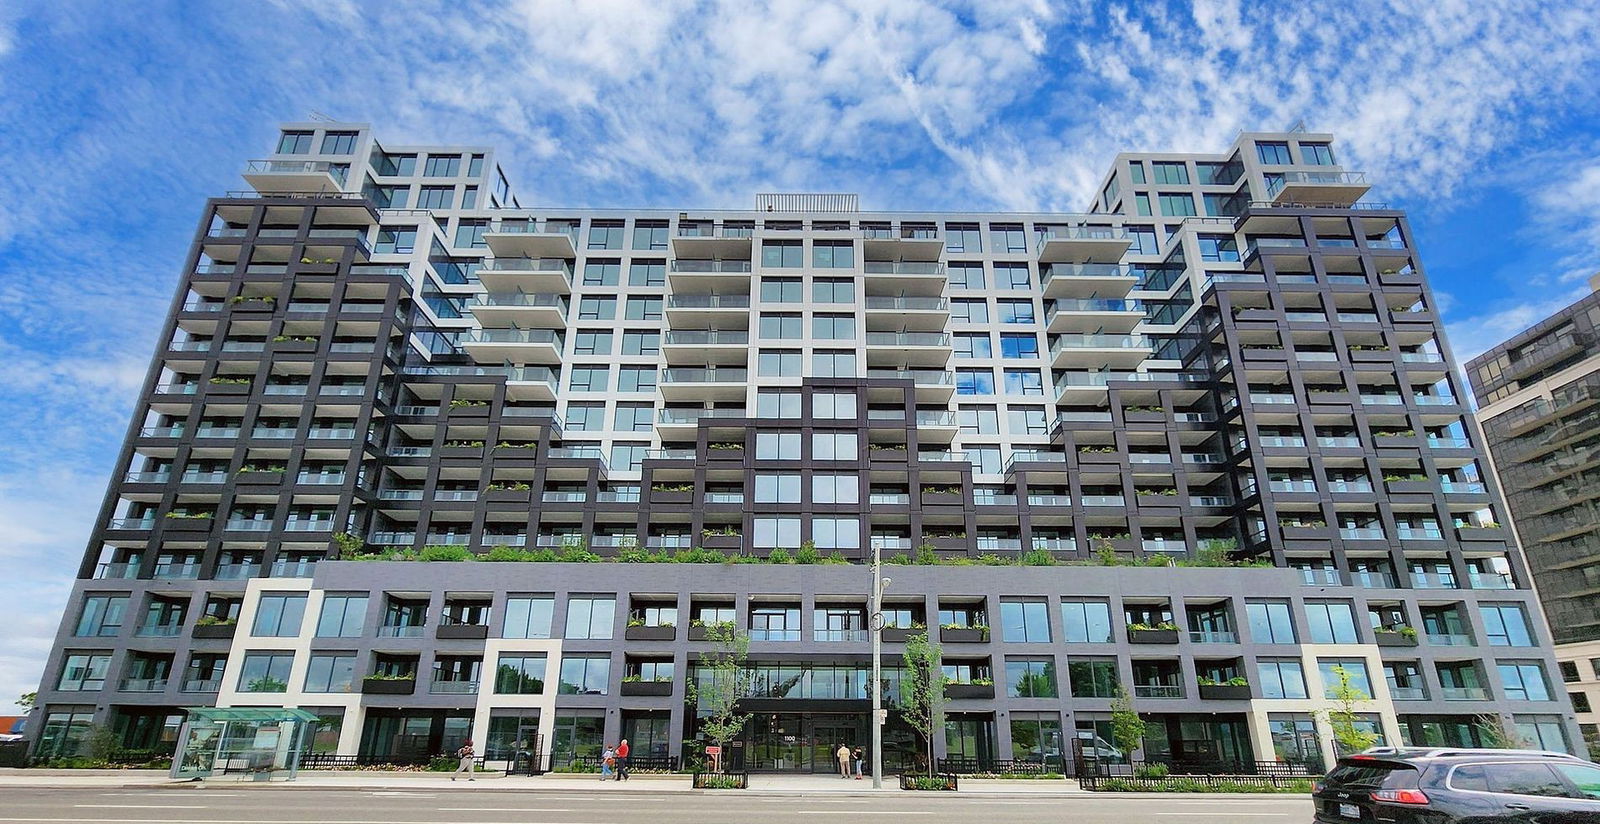
Condo building · 1100 Sheppard Avenue West
WestLine Condos is a 14-storey condo with 424 suites, built in 2024 by CentreCourt Developments Inc. Right now 10 for sale and 8 for rent are on the market here.
- 14storeys
- 424suites
- $754/sq ft
- 2024built
No similar units for rent in WestLine Condos right now.
Around this home
Daily convenience, out of 100, from the distances below
Schools nearby
School rating, out of 10.
Helpful calculators
Your HOMEH agent

"I would see it this week."