

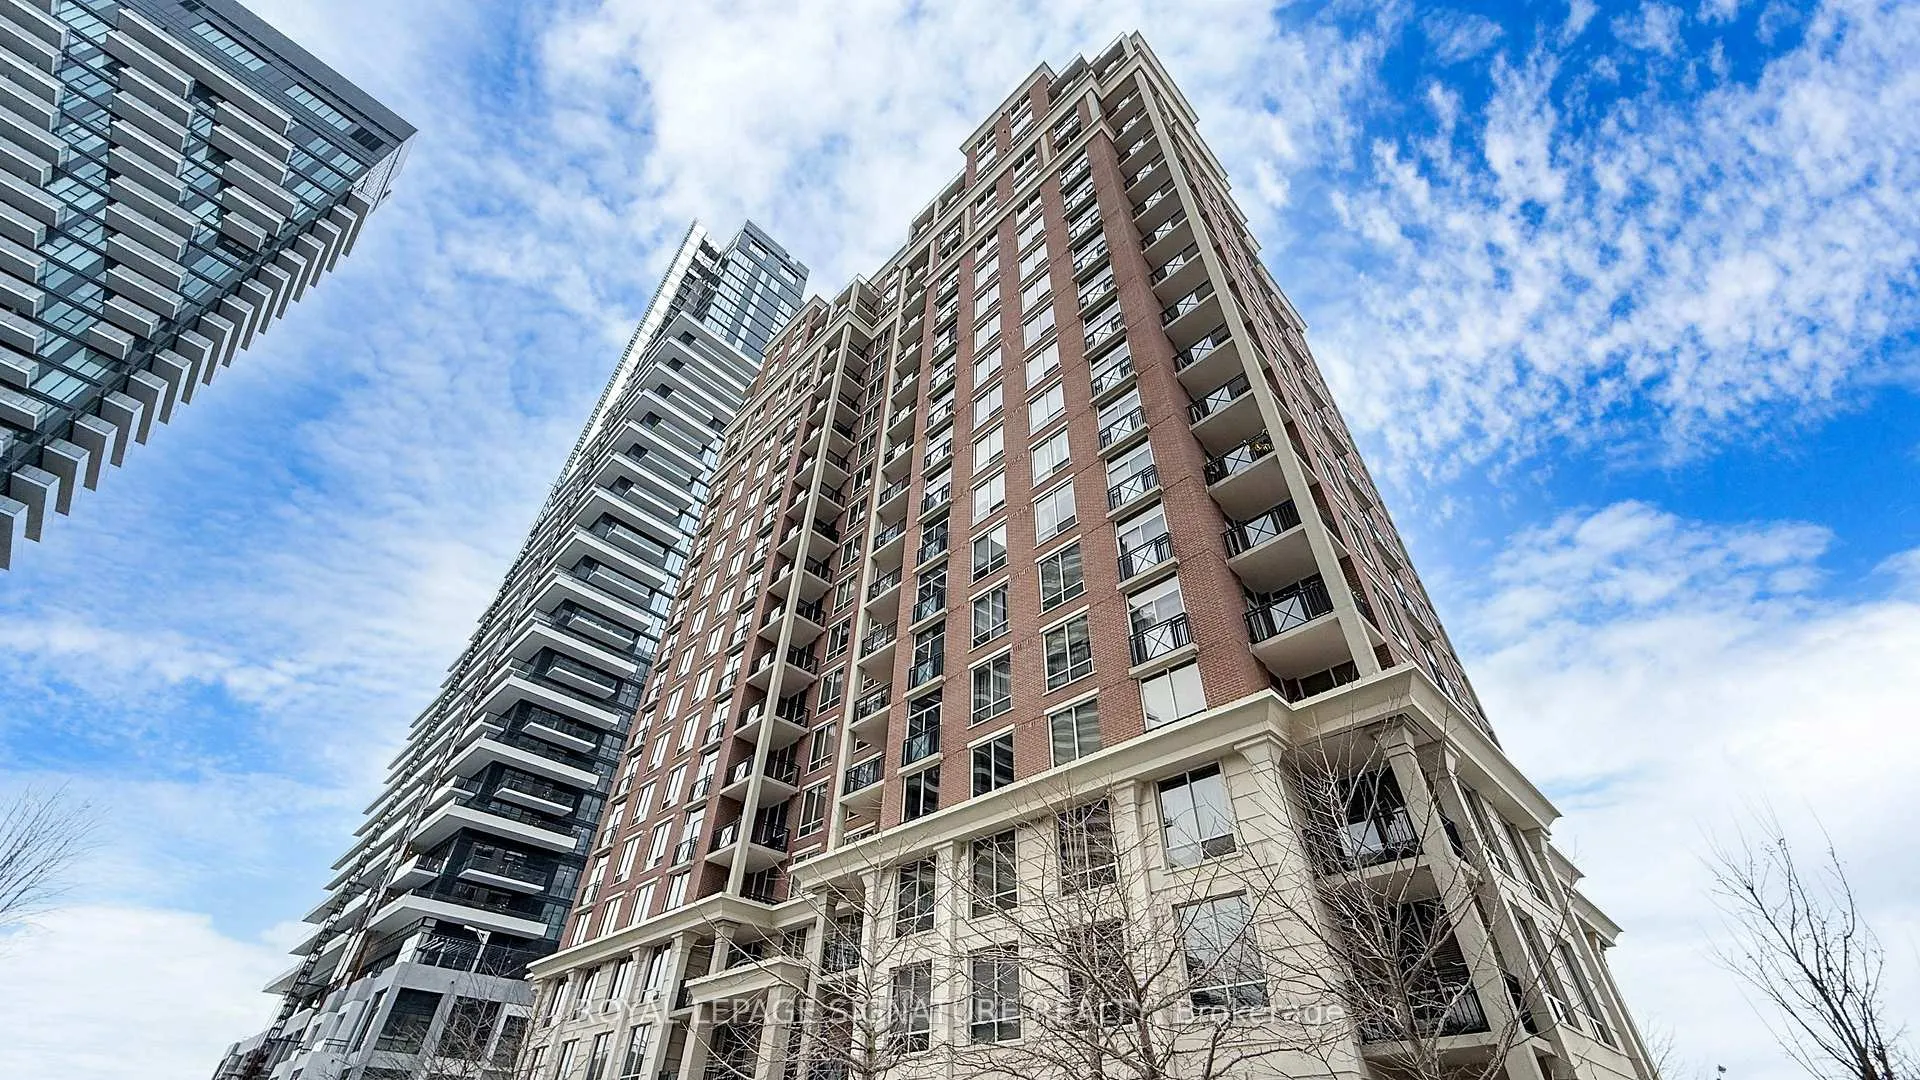
Unit 601, 1101 Leslie Street
Unit 601, 1101 Leslie Street
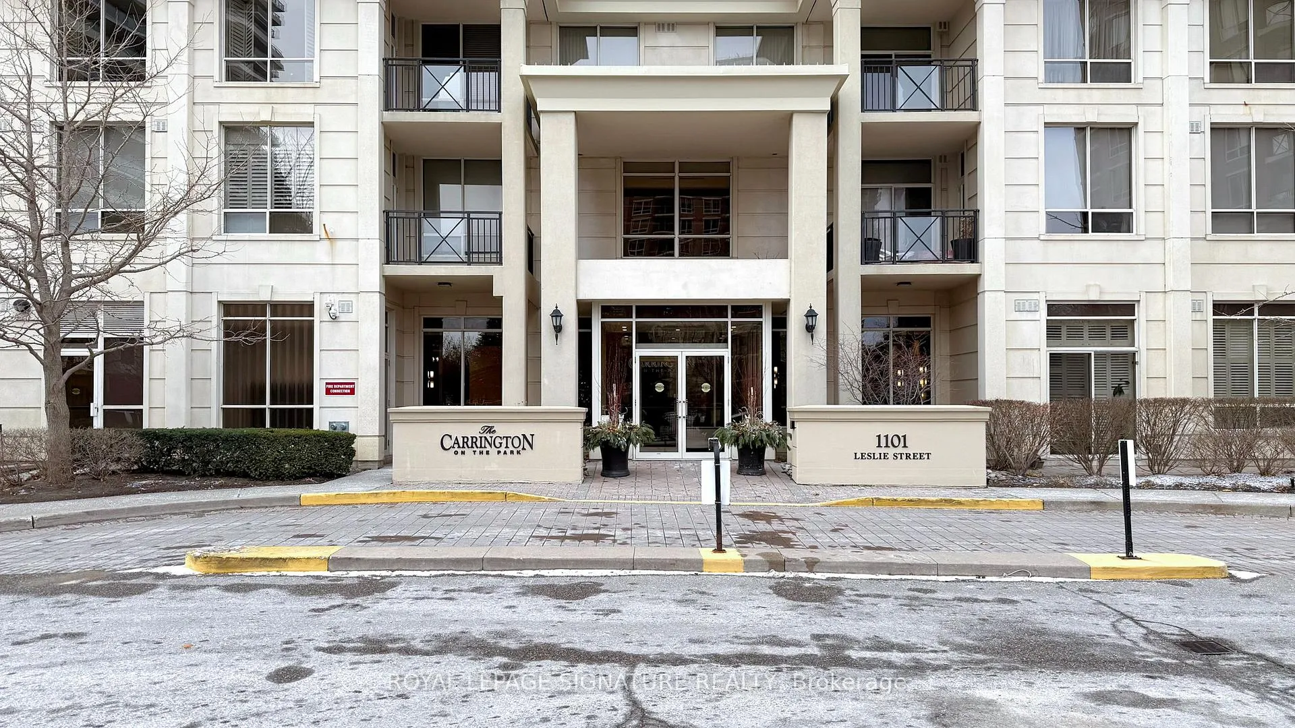
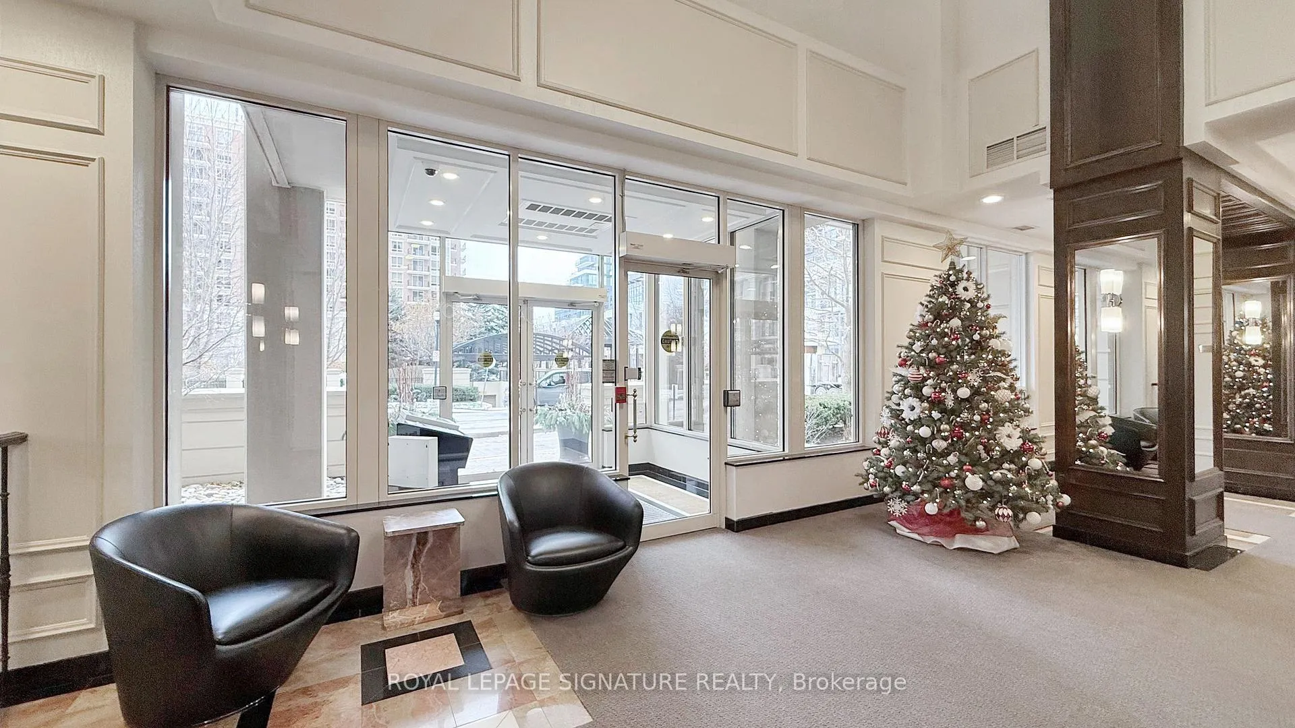
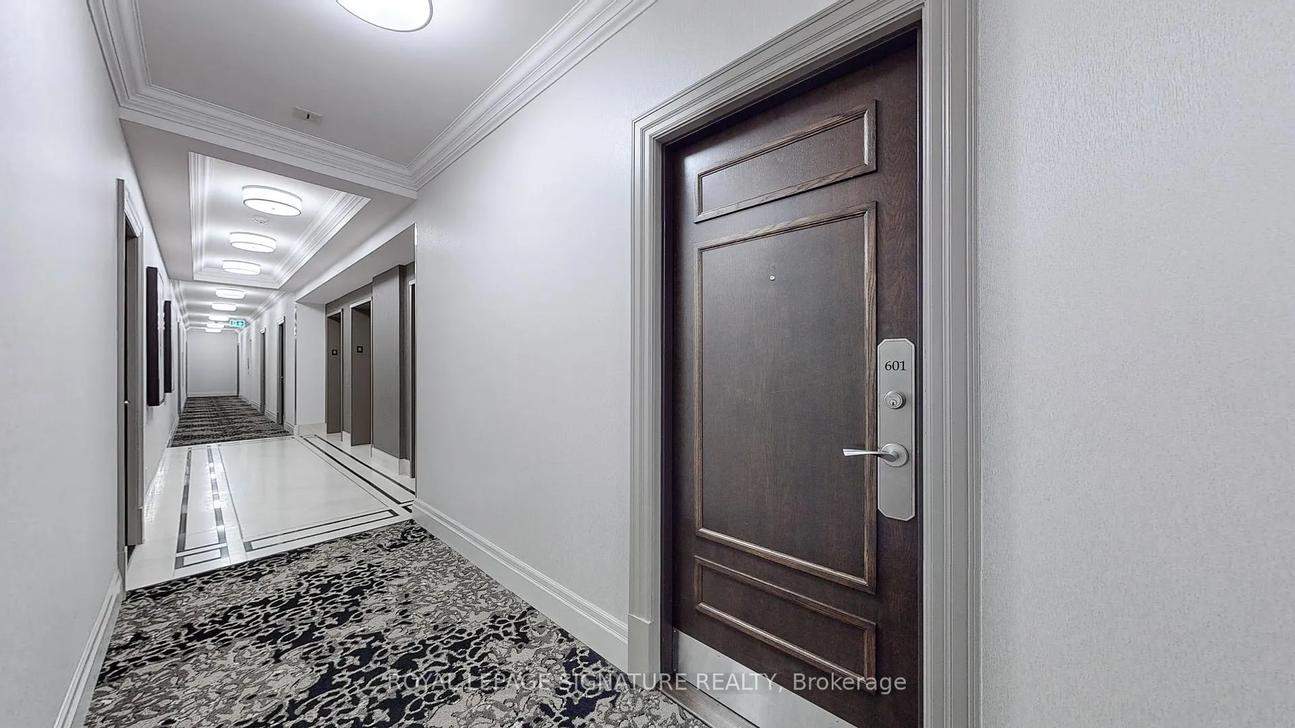
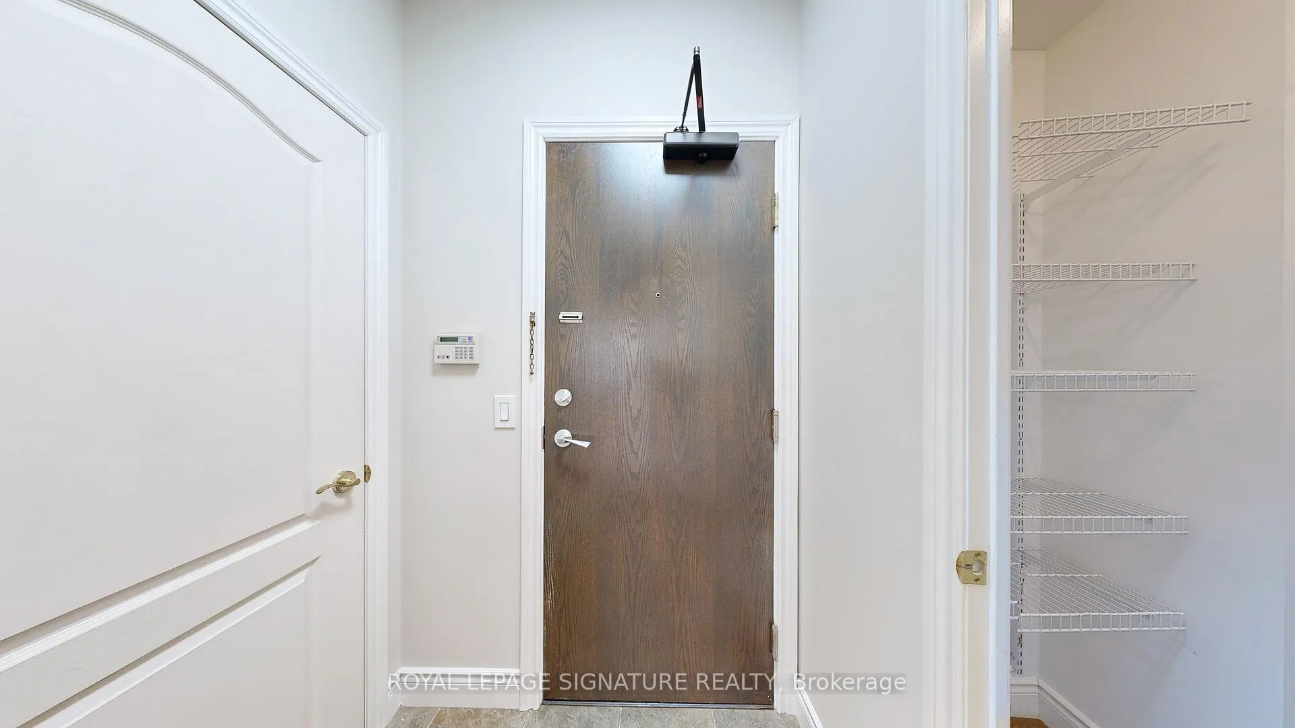 See all 40 photos
Property history
- $3,000TerminatedList: 2025-03-18|End: 2025-04-02|15 daysC12027198
- $3,100ExpiredList: 2024-12-09|End: 2025-02-28|81 daysC11886643
Facts and features
- ExposureEast
- LaundryEnsuite
- LockerOwned
- BalconyOpen
- Hardwood floors
- Central air
- Concierge
- Exercise room
- Gym
- Indoor pool
The homeCondo Apartment, Apartment, 900–999 sq ft
- Type: Condo Apartment
- Style: Apartment
- Living space: 900–999 sq ft
- Basement: None
- Exposure: East
InsideTile, Hardwood, Ensuite, Rooms above ground 7
- Flooring: Tile, Hardwood
- Laundry: Ensuite
- Rooms above ground: 7
- Bedrooms: 2
- Bathrooms: 2
- Kitchens: 1
OutsideBrick, concrete, Open
- Exterior: Brick, concrete
- Balcony: Open
Parking and locker1 Parking, Underground, Parking type Owned
- Spaces: 1 Parking
- Garage: Underground
- Parking type: Owned
- Driveway: Underground
- Locker: Owned
BuildingThe Haven at Carrington Park Condos, Storeys 20, Units 290
- Name: The Haven at Carrington Park Condos
- Storeys: 20
- Units: 290
- Registered: 2003
- Condo corporation: 1562
- Amenities: Concierge, exercise room, guest suites, gym, indoor pool, party room/meeting room
- Pets: Not allowed
Heating, water and powerFan coil, gas, Central air
- Heating: Fan coil, gas
- Cooling: Central air
Rent and termsRent $3,100 a month, Entire property, Unfurnished
- Rent: $3,100 a month
- Space for rent: Entire property
- Furnished: Unfurnished
- Lease: 12 months
- Paid: Monthly
- Rent includes: Building maintenance, central air conditioning, common elements, heat, hydro, parking, water
- Deposit: Required
- Credit check: Required
- Employment letter: Required
- Rental application: Required
- References: Required
IncludedAll existing appliances and window coverings, all light fixtures. fridge is 1 yr old, nearly new washer and dryer.
- Included: All existing appliances and window coverings, all light fixtures. fridge is 1 yr old, nearly new washer and dryer.
NearbyClear view, greenbelt/conservation, park, public transit, ravine, school
- Close to: Clear view, greenbelt/conservation, park, public transit, ravine, school
Listing detailsC11886643, Expired, Dec 9, 2024
- MLS® number: C11886643
- Status: Expired
- Listed on: Dec 9, 2024
- Days on market: 81
- Updated: Feb 28, 2025
- Possession: Immediately
- Occupied by: Vacant
- Listing brokerage: ROYAL LEPAGE SIGNATURE REALTY
About this home
Unit 601, 1101 Leslie Street, North York (Banbury-Don Mills), ON M3C 4G3
Discover The Perfect Place To Call Home In This Beautifully Maintained And Modern Condo At The Haven. With Over 900 Sq. Ft. Of Well-Designed Living Space, This Unit Is Bright, Functional, And Thoughtfully Laid Out, Offering Everything You Need For Comfortable Living. Freshly Updated With A Clean, Modern Aesthetic, Including LED Lighting Throughout, Making It Completely Move-In Ready. Two Well-Proportioned Bedrooms With Ample Closet Space. The Primary Suite Includes A Private 3-Piece Bathroom And A Walk-In Closet For Added Convenience. Abundant Storage With A Dedicated Locker And Two Large Closets, Ensuring All Your Belongings Have A Place. Relax And Unwind On The Large Private Balcony Or Enjoy The Serene Views From The Juliette Balcony. Enjoy The Peace And Quiet Of This Condo Unit, Thoughtfully Designed To Provide A Serene Escape From Any Outside Noise. Nestled In The Highly Regarded Carrington On The Park, This Residence Offers Elevated Living With Access To First-Class Amenities, Excellent On-Site Management, And A Friendly Concierge Team. Surrounded By Local Shops And Conveniences Such As The Shops at Don Mills, As Well As Many Scenic Bike Paths In The Area! You'll Love The Seamless Blend Of Comfort And Accessibility. The Upcoming LRT Provides For Additional Transit Options, Right Across Sunnybrook Park And Edward Gardens. Includes 1 Underground Parking Space And 1 Storage Locker. This Pristine Condo Is Ready For You To Move In And Enjoy. **EXTRAS** 24hr Concierge, Gym, Indoor Pool, Guest Suites, Party Rm, Sauna, Meeting/Rec Rm, Visitor Parking + Security System. TTC In Front of Building. Located Close to Schools & Parks. Mins to Great Shopping, Supermarkets & More.
Ask about this home
A HOMEH agent will answer your questions about this home.
Know more about The Haven at Carrington Park Condos
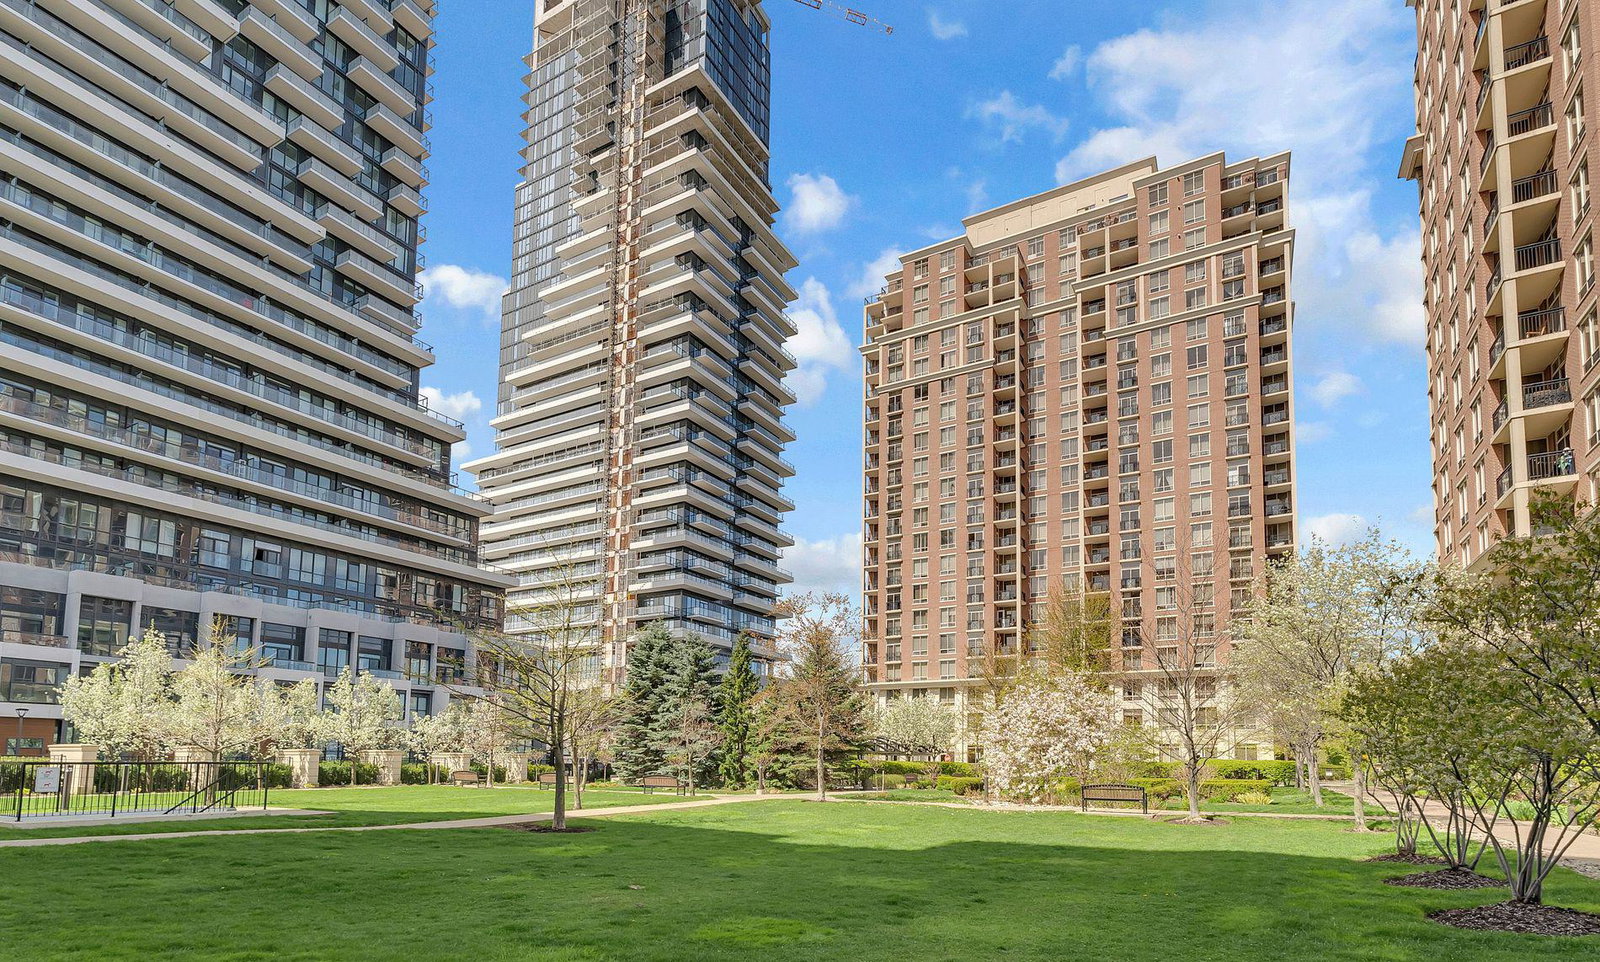
Condo building · 1101 Leslie Street
The Haven at Carrington Park Condos is a 20-storey condo with 290 suites, built in 2003 by Monarch Group. Right now 1 for sale and 2 for rent are on the market here.
- 20storeys
- 290suites
- $667/sq ft
- 2003built
No similar units for rent in The Haven at Carrington Park Condos right now.
Around this home
Daily convenience, out of 100, from the distances below
Schools nearby
School rating, out of 10.
Helpful calculators
Your HOMEH agent

"I would see it this week."