

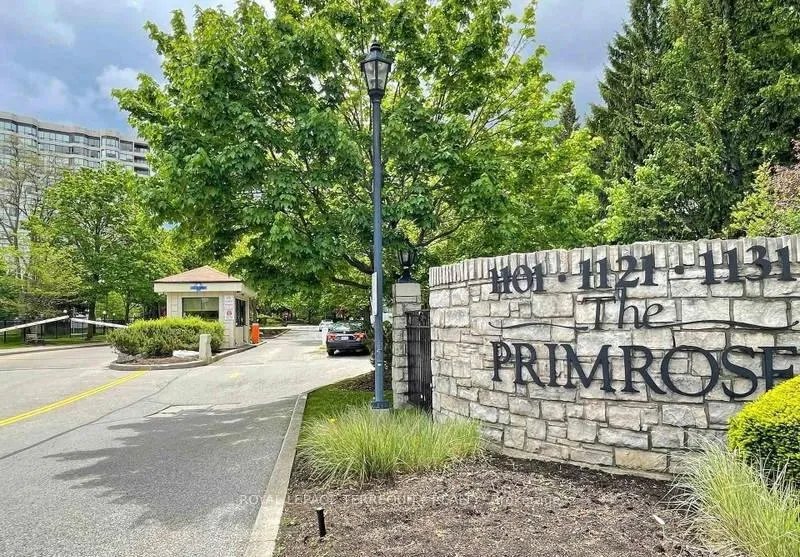
Unit 1011, 1101 Steeles Avenue W
Unit 1011, 1101 Steeles Avenue W
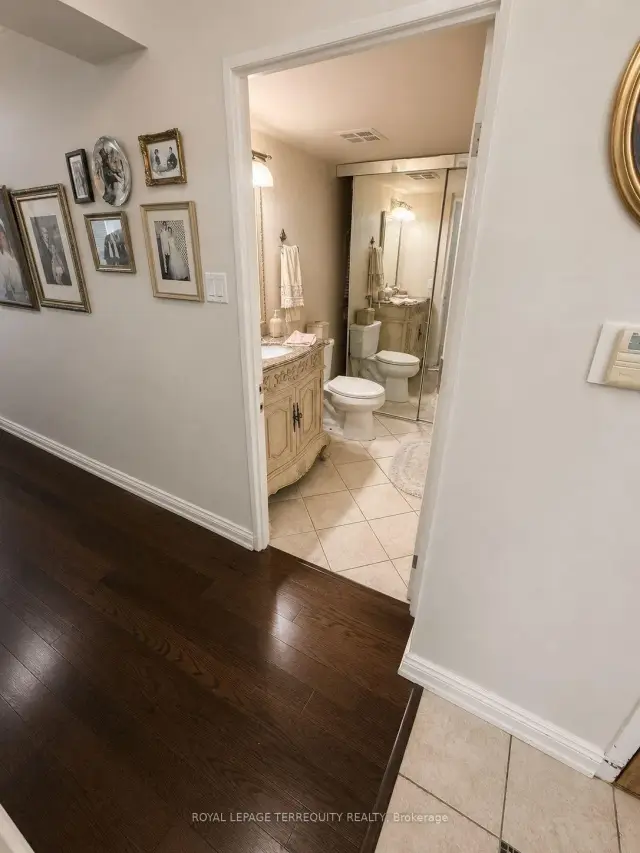 See all 18 photos
Property history
Facts and features
- ExposureNorth west
- LaundryEnsuite
- LockerNone
- BalconyOpen
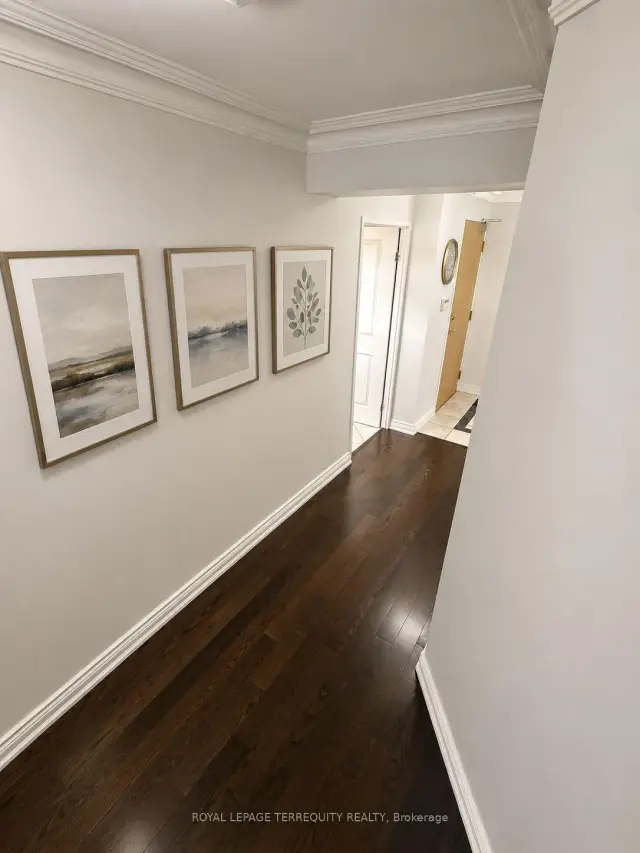
- Hardwood floors
- Central air
- Concierge
- Exercise room
- Outdoor pool
The homeCondo Apartment, Apartment, 1,200–1,399 sq ft
- Type: Condo Apartment
- Style: Apartment
- Living space: 1,200–1,399 sq ft
- Basement: None
- Exposure: North West
- View: Pool
InsideHardwood, Tile, Ceramic, Ensuite, Carpet free
- Flooring: Hardwood, Tile, Ceramic
- Laundry: Ensuite
- Features: Carpet free
- Rooms above ground: 6
- Bedrooms: 2
- Bathrooms: 2
- Kitchens: 1
OutsideBrick, Open
- Exterior: Brick
- Balcony: Open
Parking and locker1 Parking, Underground, Parking type Owned
- Spaces: 1 Parking
- Garage: Underground
- Parking type: Owned
- Locker: None
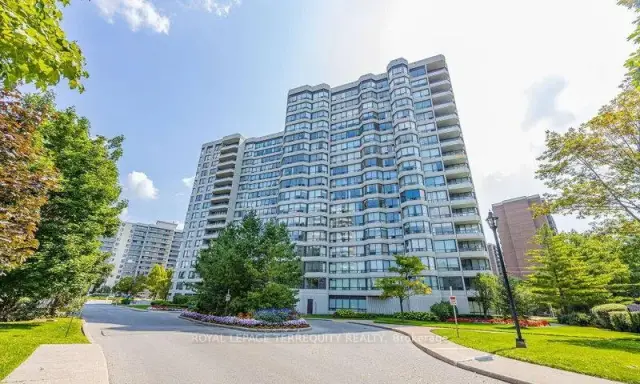
BuildingThe primrose, Storeys 17, Units 213
- Name: The primrose
- Storeys: 17
- Units: 213
- Registered: 1989
- Condo corporation: 808
- Amenities: Concierge, elevator, exercise room, outdoor pool, tennis court, visitor parking
- Pets: Allowed
Heating, water and powerForced air, gas, Central air
- Heating: Forced air, gas
- Cooling: Central air
Costs and taxesTaxes $2,816 a year, Condo fee $1,414 a month, Heat included, hydro included, water included, cable tv included, cac included, common elements included, building insurance included, parking included, condo taxes included
- Taxes, 2026: $2,816 a year
- Condo fee: $1,414 a month
- Fee includes: Heat included, hydro included, water included, cable tv included, cac included, common elements included, building insurance included, parking included, condo taxes included
- HST: HST included in the price
Included in the saleUnit includes: one underground parking space, existing appliances, existing window treatments, existing light fixtures. maintenance fee includes: all utilities, vip cable & internet
- Included: Unit includes: one underground parking space, existing appliances, existing window treatments, existing light fixtures. maintenance fee includes: all utilities, vip cable & internet
NearbyPark, place of worship, public transit, rec./commun.centre, school, library
- Close to: Park, place of worship, public transit, rec./commun.centre, school, library
Listing detailsC13496118, Sold, Jun 26, 2026
- MLS® number: C13496118
- Status: Sold
- Listed on: Jun 26, 2026
- Days on market: 59
- Updated: Aug 24, 2026
- Possession: 2026-08-01 / Flexible
- Occupied by: Owner
- Listing brokerage: ROYAL LEPAGE TERREQUITY REALTY
About this home
Unit 1011, 1101 Steeles Avenue W, North York (Westminster-Branson), ON M2R 3W5
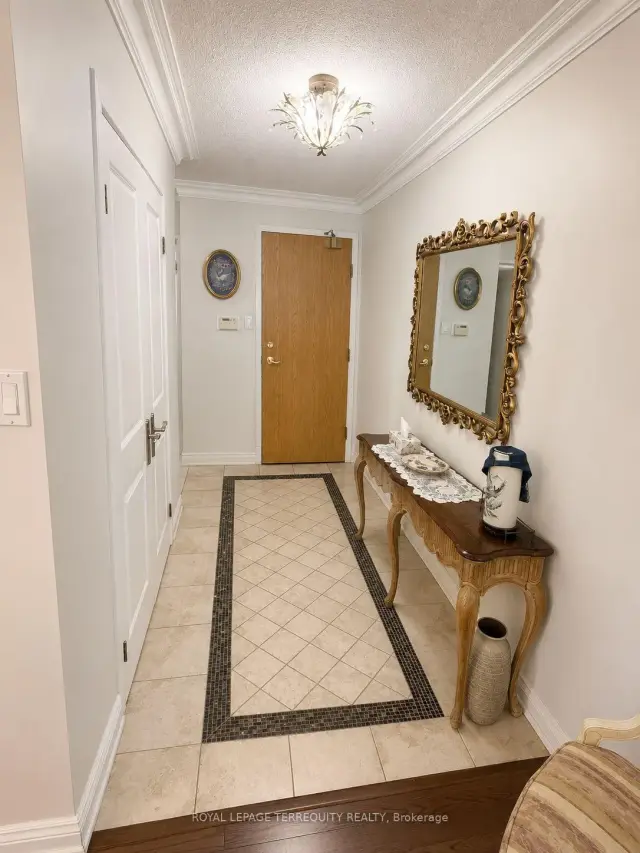
Welcome to the highly sought-after Primrose Condominiums, a true Thornhill/North York Landmark know for its exceptional grounds, resort style amenities, and spacious suites. This rarely offered corner unit is one of the largest two bedroom floor plans available, offering approximately 1393 sq ft of beautifully maintained living space. Enjoy picturesque northwest views overlooking the elegant front courtyard, fountain, and outdoor pool, all surrounded by mature trees on the property's expansive private grounds. Filled with natural light from an abundance of windows, this bright and inviting suite features a spacious living and dining area with crown moulding throughout and walkout to the private balcony. The oversized kitchen offers ample cabinetry and counter space, along with a separate eat-in breakfast area, perfect for casual dining. Two generously sized bedrooms, two bathrooms, multiple closets, and exceptional storage throughout provide comfort and functionality rarely found in condominium living. Ideally located closet to transit, shopping, community centres, parks, and all of Thornhill's everyday conveniences, this is an outstanding opportunity to own in one of the area's most established and desirable condominium communities. Resort Style Amenities include Outdoor pool and hot tub, Indoor hot tub and dry sauna. Fully equipped exercise room/gym, Tennis and squash courts, Billiards/games room, library, and party room24/7 gatehouse security, Manicured outdoor grounds
Ask about this home
A HOMEH agent will answer your questions about this home.
Know more about Primrose Towers I Condos
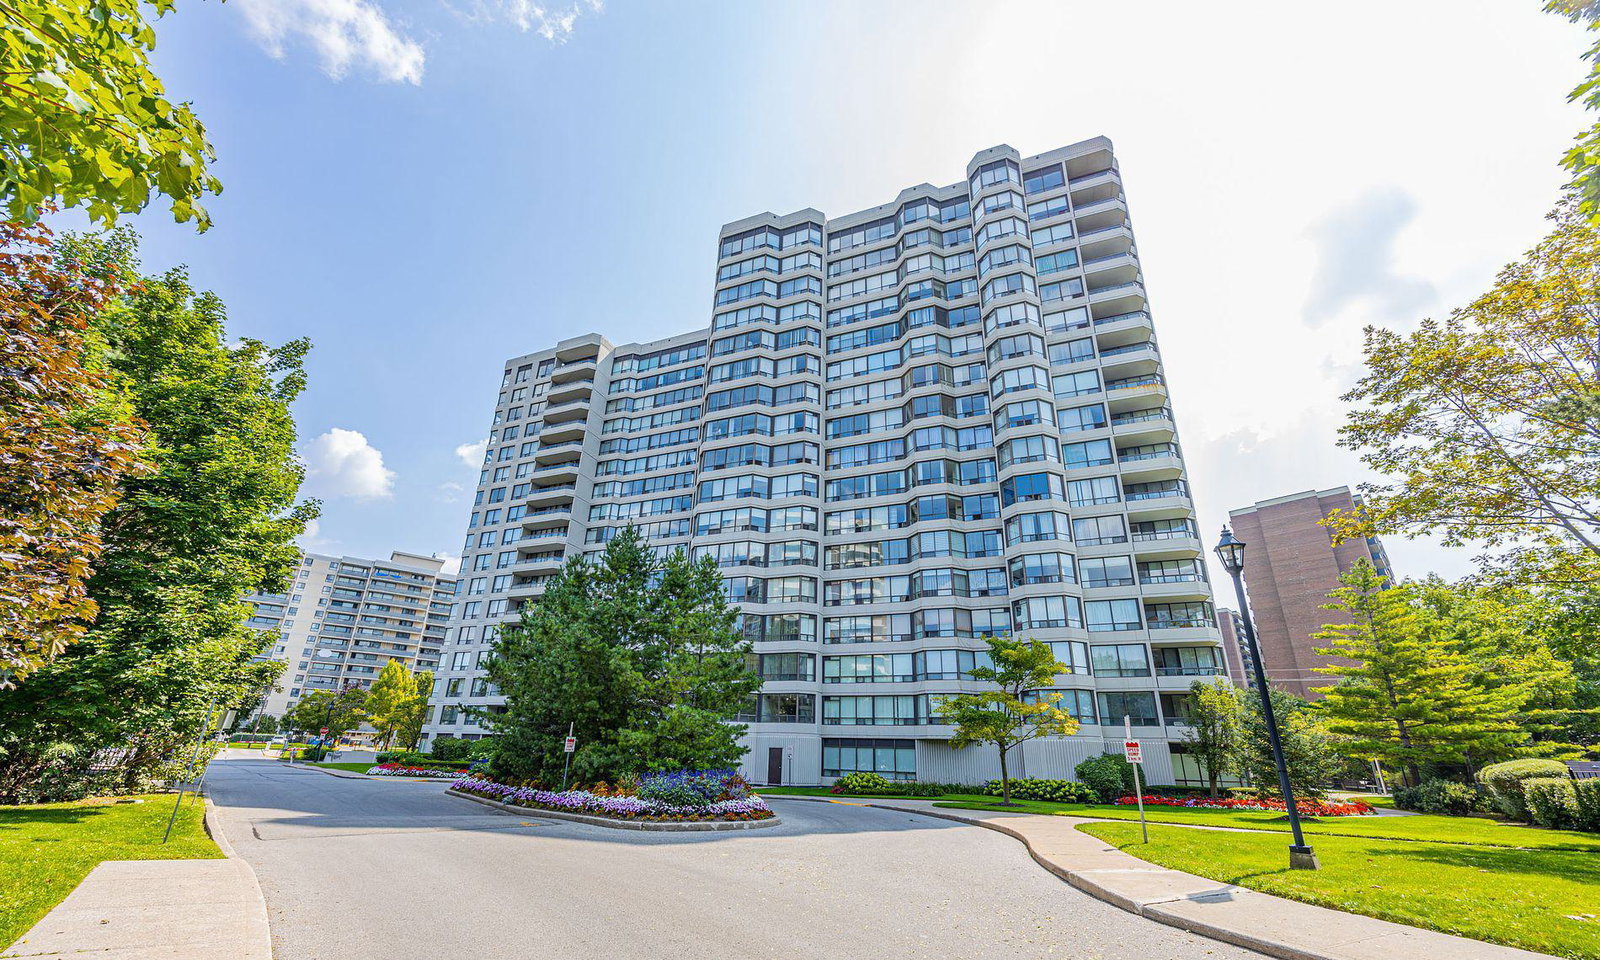
Condo building · 1101 Steeles Avenue W
Primrose Towers I Condos is a 17-storey condo with 213 suites, built in 1989 by Menkes. Right now 3 for sale and 1 for rent are on the market here.
- 17storeys
- 213suites
- $420/sq ft
- 1989built
No similar units for sale in Primrose Towers I Condos right now.
Around this home
Daily convenience, out of 100, from the distances below
Schools nearby
School rating, out of 10.
Helpful calculators
Your HOMEH agent

"Priced 2% over the Hestimate. I would see it this week."