

Unit 1014, 1101 Steeles Avenue W
Unit 1014, 1101 Steeles Avenue W
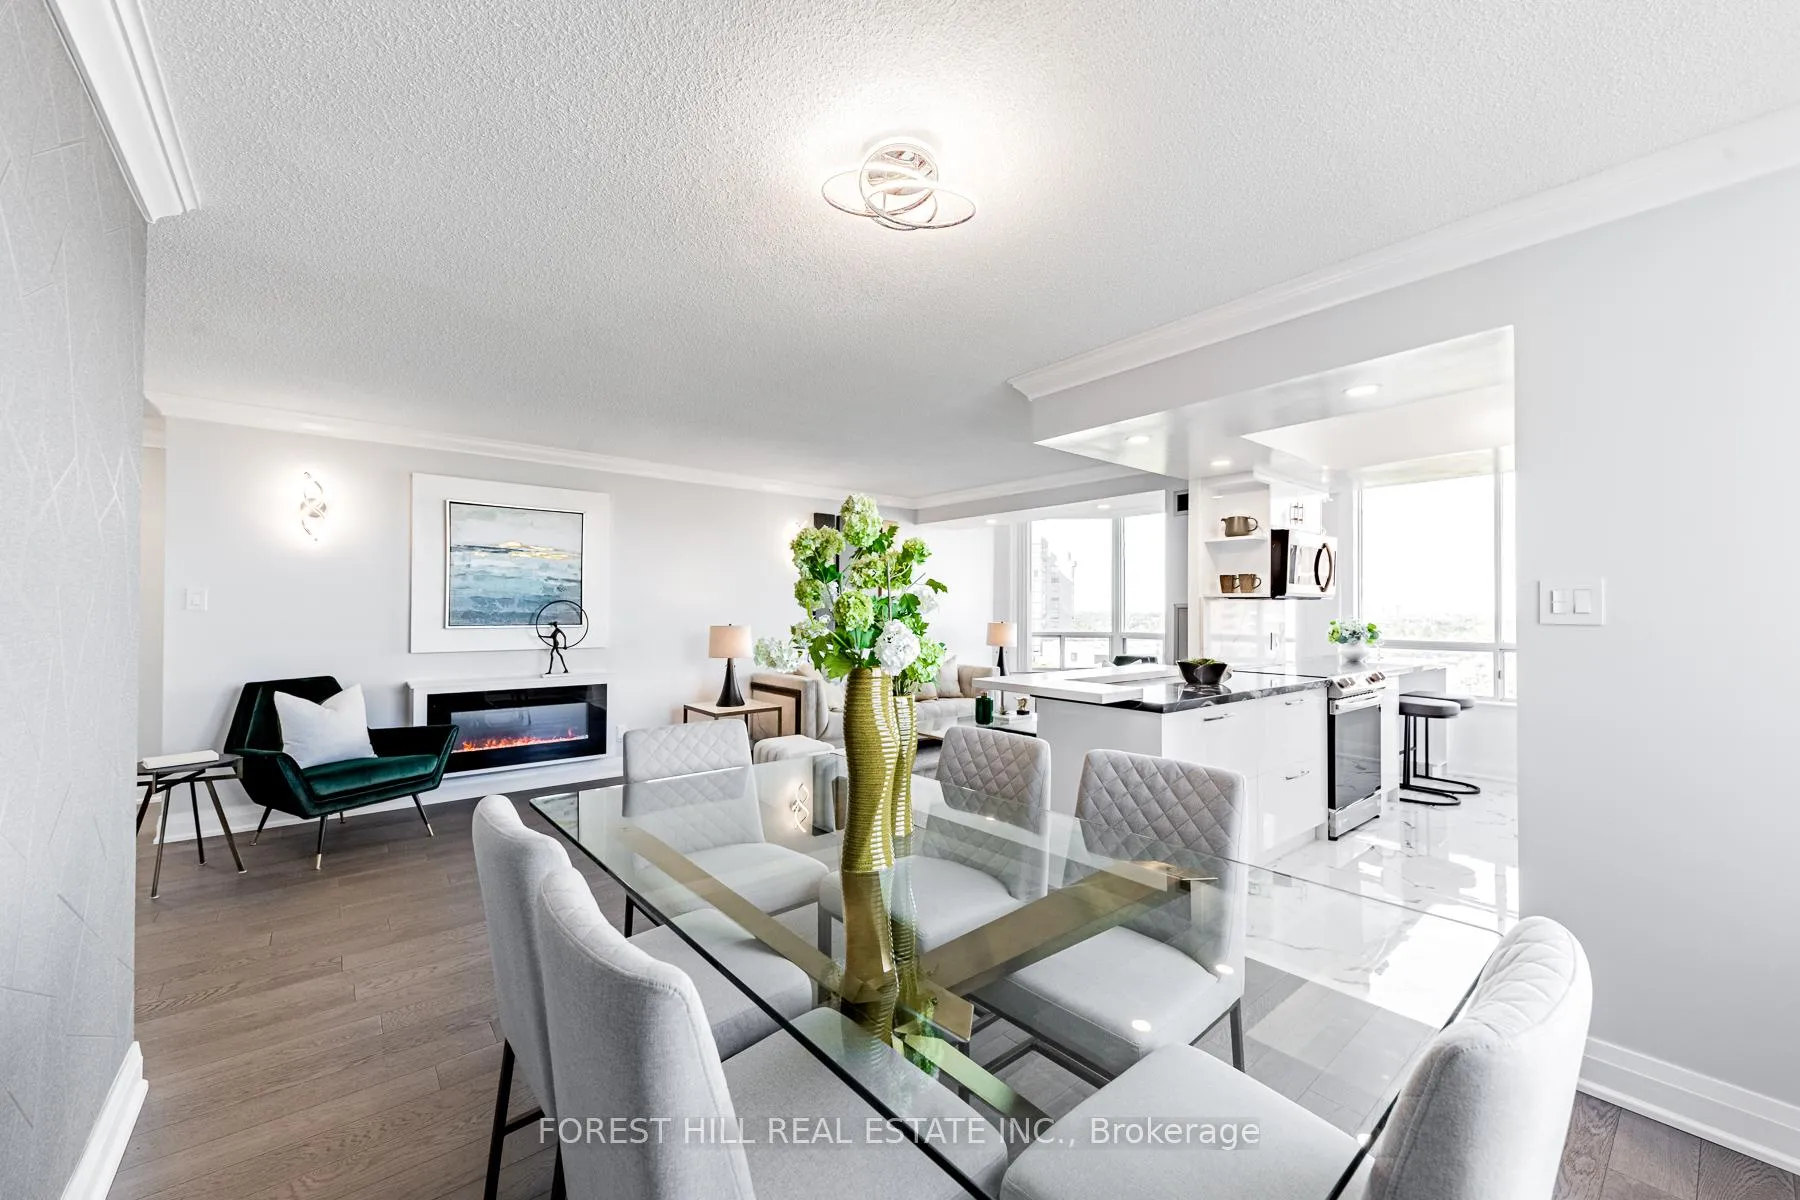 See all 16 photos
Property history
Facts and features
- ExposureNorth east
- LaundryOwn room
- LockerNone
- BalconyNone
- Hardwood floors
- Fireplace
- Central air
- Outdoor pool
- Party room/meeting room
- Concierge
The homeCondo Apartment, Apartment, 1,000–1,199 sq ft
- Type: Condo Apartment
- Style: Apartment
- Living space: 1,000–1,199 sq ft
- Basement: None
- Exposure: North East
- View: Skyline, garden
InsideFireplace Yes, Hardwood, Ceramic, Laundry room, main level
- Fireplace: Yes
- Flooring: Hardwood, Ceramic
- Laundry: Laundry room, main level
- Features: Primary bedroom - main floor, other
- Security: Security system, concierge/security
- Rooms above ground: 7
- Bedrooms: 2 + 1 in the basement
- Bathrooms: 2
- Kitchens: 1
OutsideConcrete, Other, Balcony None
- Exterior: Concrete
- Foundation: Other
- Balcony: None
- Features: Privacy
- Accessibility: Elevator, open floor plan
Parking and locker1 Parking, Underground, Exclusive
- Spaces: 1 Parking
- Garage: Underground
- Parking type: Exclusive
- Driveway: Underground
- Spot: 66
- Locker: None
BuildingPrimrose 1, Storeys 17, Units 213
- Name: Primrose 1
- Storeys: 17
- Units: 213
- Registered: 1989
- Condo corporation: 808
- Amenities: Outdoor pool, tennis court, sauna, party room/meeting room, concierge
- Pets: Not allowed
Heating, water and powerForced air, gas, Central air
- Heating: Forced air, gas
- Cooling: Central air
Costs and taxesTaxes $2,289 a year, Condo fee $1,054 a month, Heat included, water included, hydro included, cable tv included, cac included, building insurance included, common elements included, parking included
- Taxes, 2024: $2,289 a year
- Condo fee: $1,054 a month
- Fee includes: Heat included, water included, hydro included, cable tv included, cac included, building insurance included, common elements included, parking included
- HST: HST included in the price
- Rental items: ***maintenance fee including "cable tv,heat,hydro,building insurace,parking & common area-----condo status is ready(ask l.a)
Included in the sale*new washrms(2023),new engineered hardwood flr(2023),new interior drs(2023),new pot lighting-wall sconces-chndrs(2023),new fixtures(2023),new crown mould(2023),new baseboard(2023),new electric-decorative-imitation fireplace(2023),crown mouldings(2023
- Included: *new washrms(2023),new engineered hardwood flr(2023),new interior drs(2023),new pot lighting-wall sconces-chndrs(2023),new fixtures(2023),new crown mould(2023),new baseboard(2023),new electric-decorative-imitation fireplace(2023),crown mouldings(2023
NearbyPublic transit, rec./commun.centre, park, clear view, library
- Close to: Public transit, rec./commun.centre, park, clear view, library
Listing detailsC9396076, Sold, Oct 15, 2024
- MLS® number: C9396076
- Status: Sold
- Listed on: Oct 15, 2024
- Days on market: 41
- Updated: Nov 25, 2024
- Possession: To Be Arranged
- Occupied by: Owner
- Listing brokerage: FOREST HILL REAL ESTATE INC.
About this home
Unit 1014, 1101 Steeles Avenue W, North York (Westminster-Branson), ON M2R 3W5
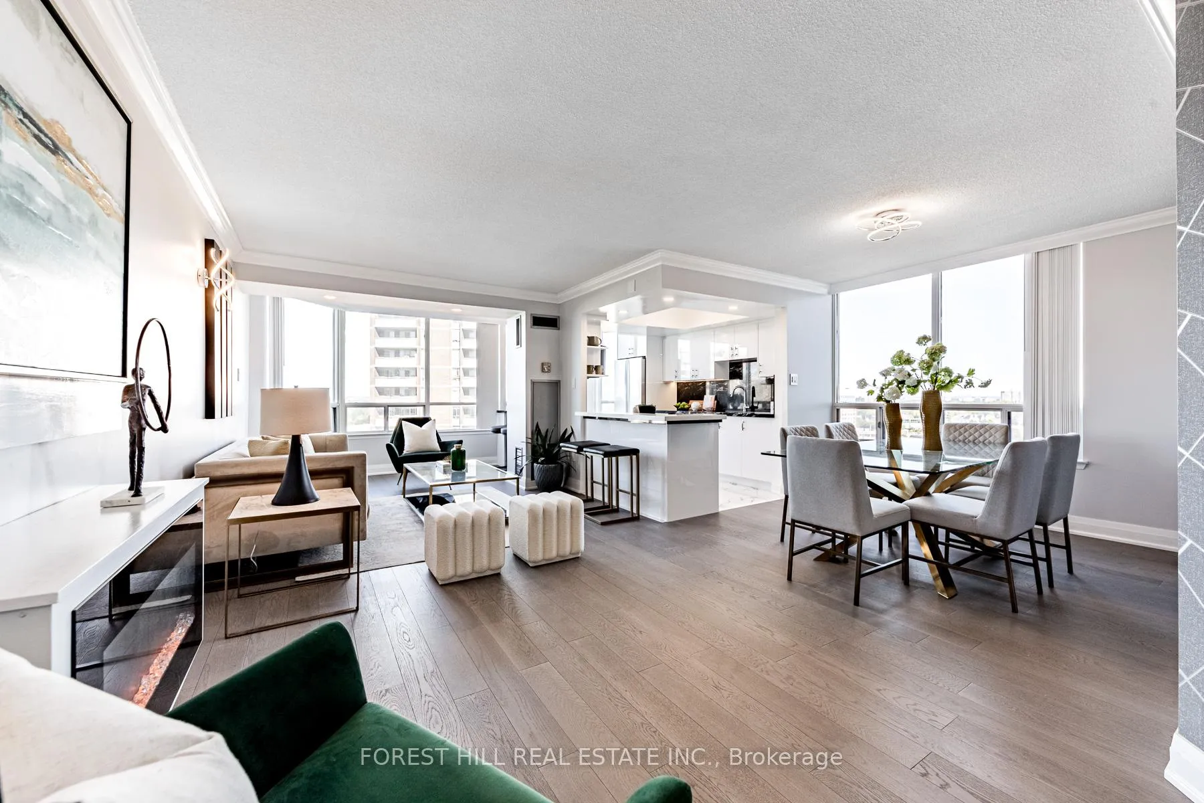
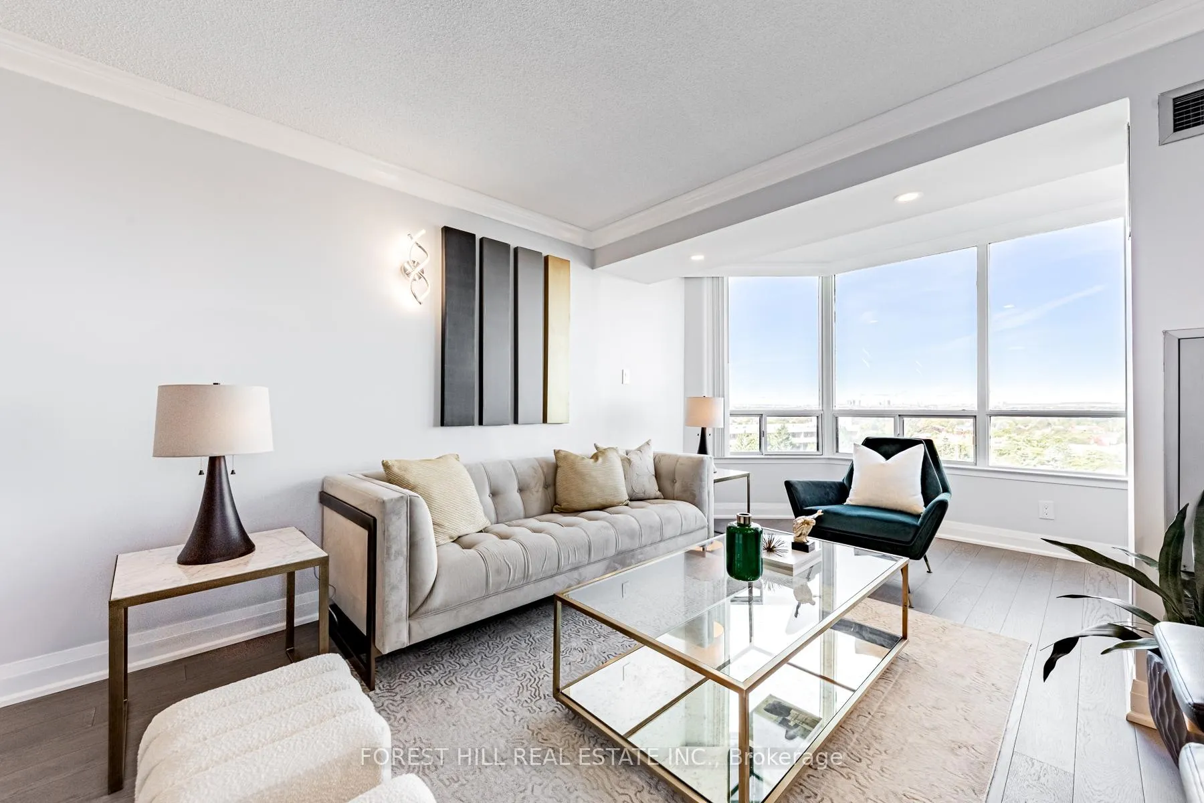
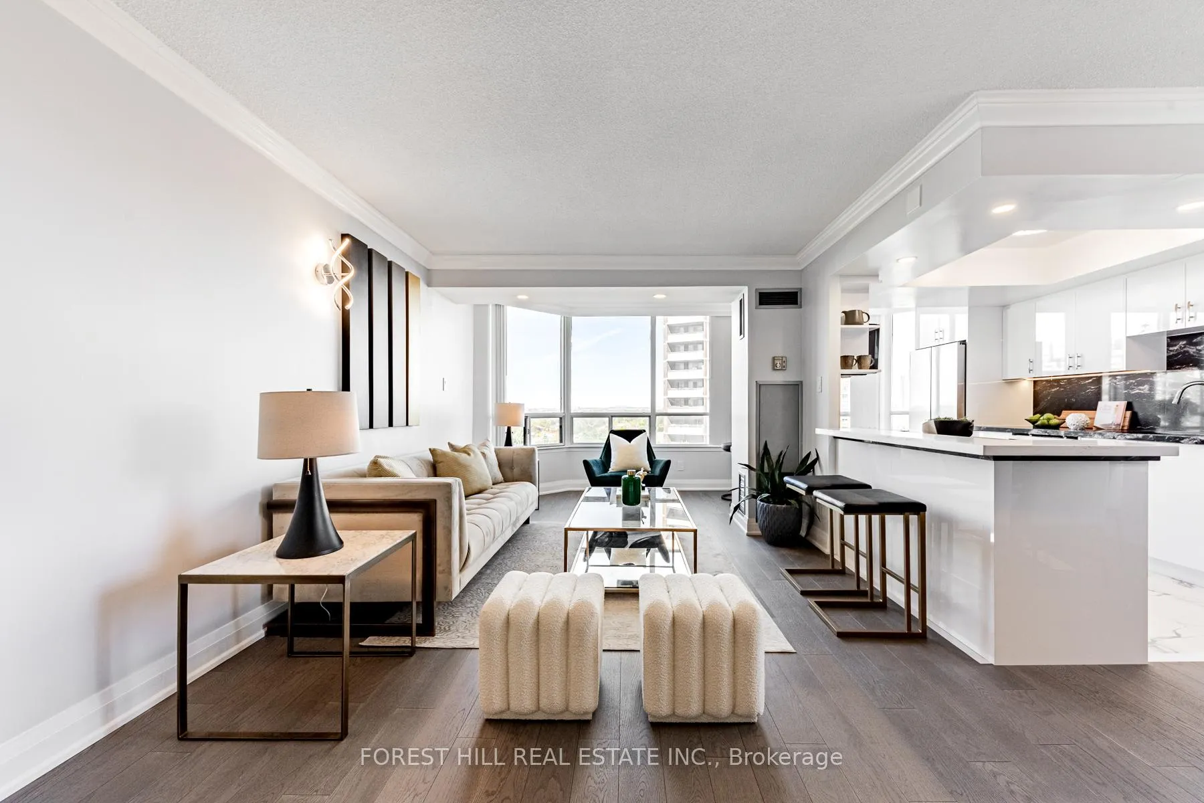
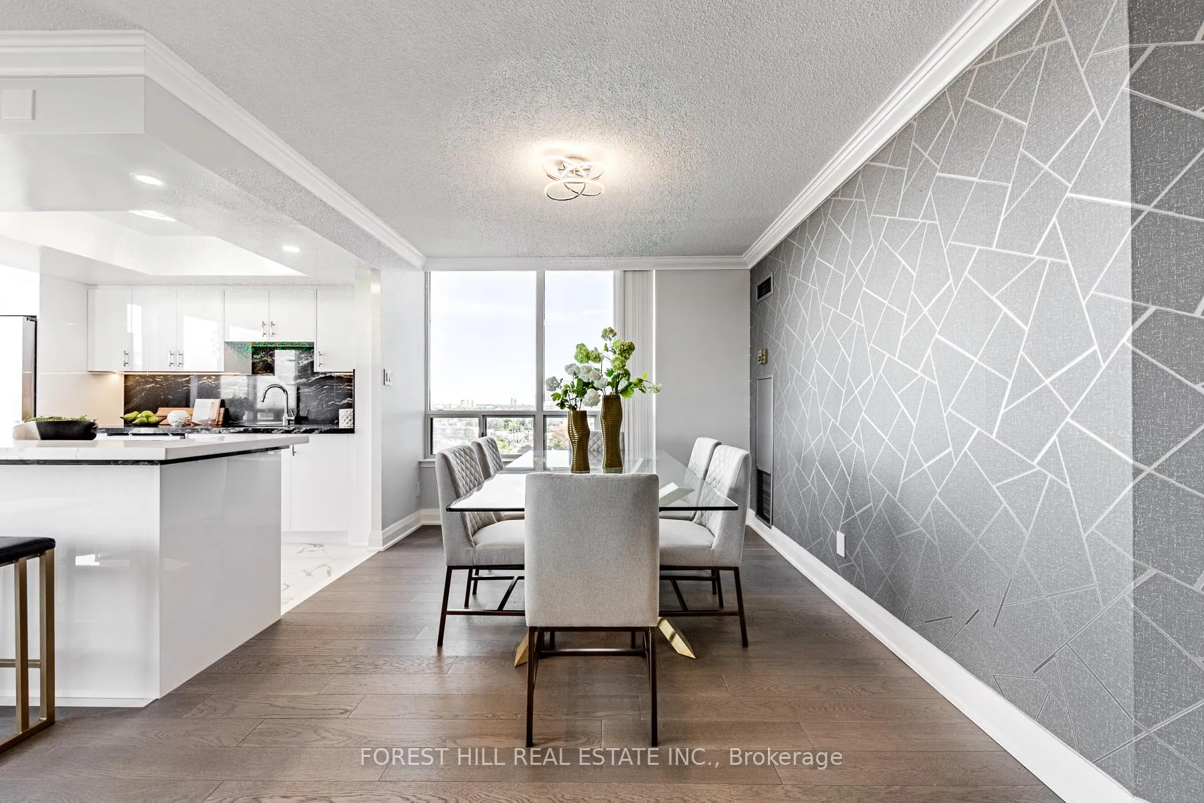
***STUNNING***One Of a Kind***Remarkable---Newly & Fully Interior Reno'd(Spent $$$---2023---boasting Over $100K In Upgrades--------This Unit Is For A Buyer, seeking a luxurious lifestyle)***LUXURY & COZY & OPEN CONCEPT-------Apx 1200Sf Living Space+One(1)Parking Inc-------------Contemporary Interior & Open Concept Functionally Laid-Out(perfect for fresh-new/modern & comfort)***Semi-Corner Suite(N.E.W Exposure--------Breathtaking, Unobstructed Views Of the City Skyline)*****your client will fall in love*****Featuring Expansive Living Room(Originally Lr+Den To Currently Massive/Open Concept Living Rm) and Dining Room areas inviting in Natural Light & The stunning Kitchen is A True Masterpiece, Equipped with Sleek Stainless Steel Appliance(2023), 2Tones Stone for Quartz Countertop(2023) & Marble Countertop-Backsplash(2023),Kitchen Cabinet(2023)---Split Bedrooms(Large Primary Bedrm Retreat A New Ensuite(2023) & Large 2nd Bedrm With a Double Closet*****Over $100K Spent In Premium Upgrades(2023)----Custom Kitchen W/New Appl+New Countertop/Backsplsh+Breakfast bar(2023),New Washrms(2023),New Engineered Hardwood Flr(2023),New Interior Drs(2023),New All Lightings(2023),New Baseboard-Mouldings(2023),New Imitation Fireplace(2023),New Blinds(2023),New Wall Papers(Dining Room--2023) & More****Enjoy outstanding building Amenties---Sauna,Outdoor Pool,Gym,Games Room,Party/Meeting Rms****Maintenance Fee Including---------- "UPGRAED CABLE TV",heat,hydro,water,Common area,parking,building insurance
Ask about this home
A HOMEH agent will answer your questions about this home.
Know more about Primrose Towers I Condos
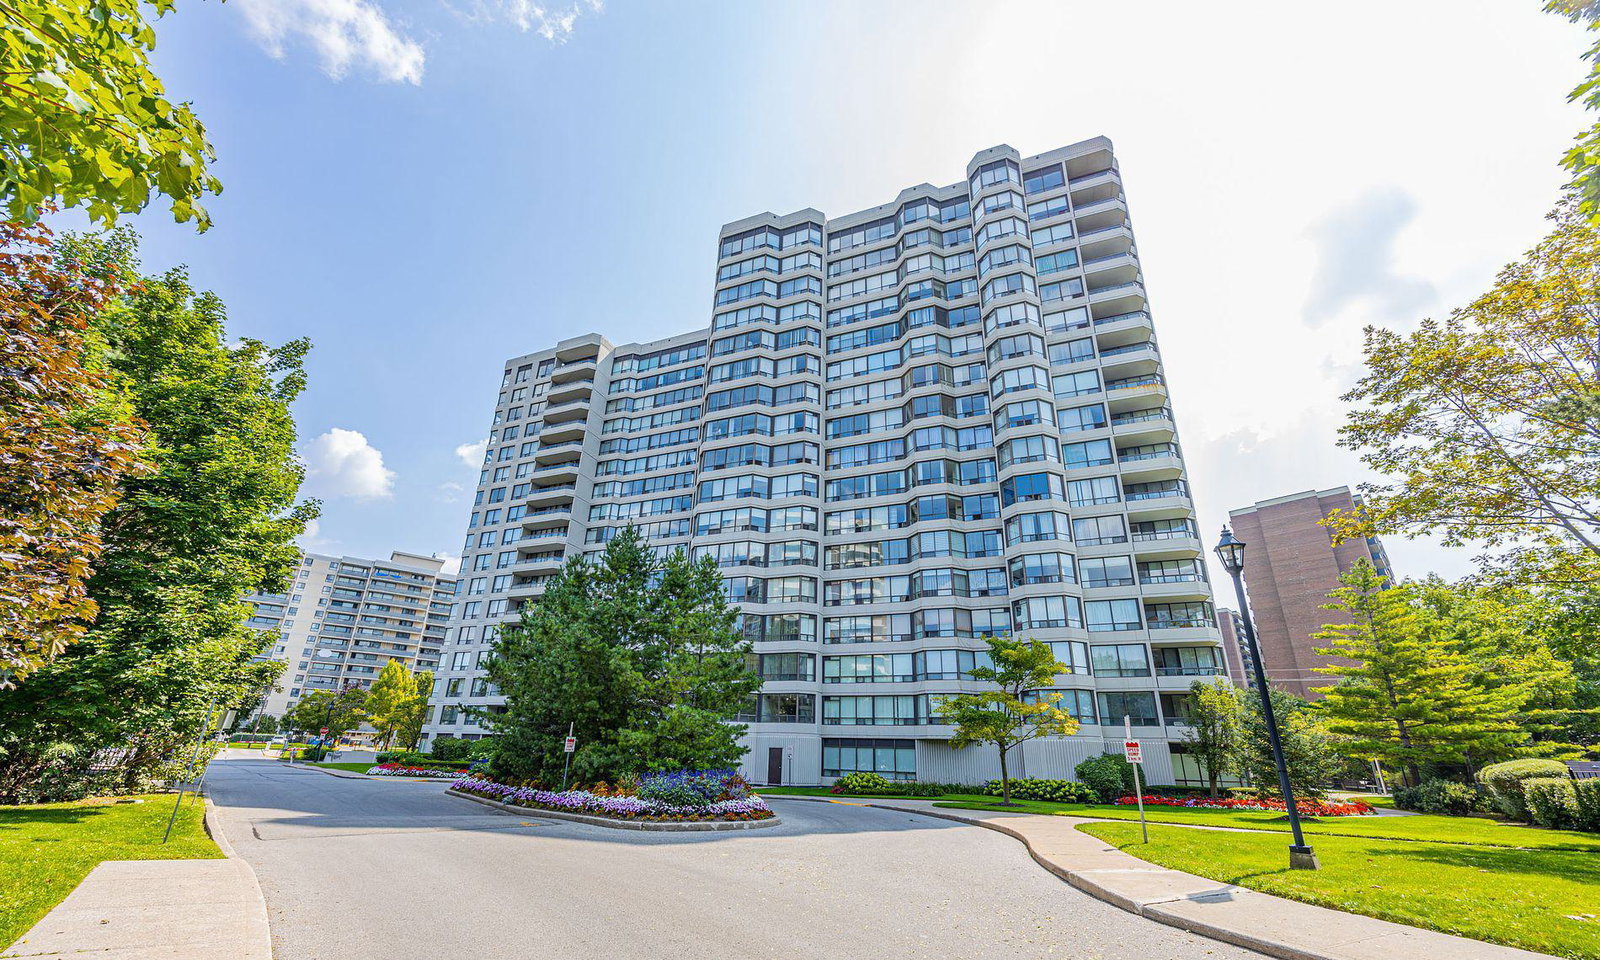
Condo building · 1101 Steeles Avenue W
Primrose Towers I Condos is a 17-storey condo with 213 suites, built in 1989 by Menkes. Right now 3 for sale and 1 for rent are on the market here.
- 17storeys
- 213suites
- $420/sq ft
- 1989built
No similar units for sale in Primrose Towers I Condos right now.
Around this home
Daily convenience, out of 100, from the distances below
Schools nearby
School rating, out of 10.
Helpful calculators
Your HOMEH agent

"I would see it this week."