

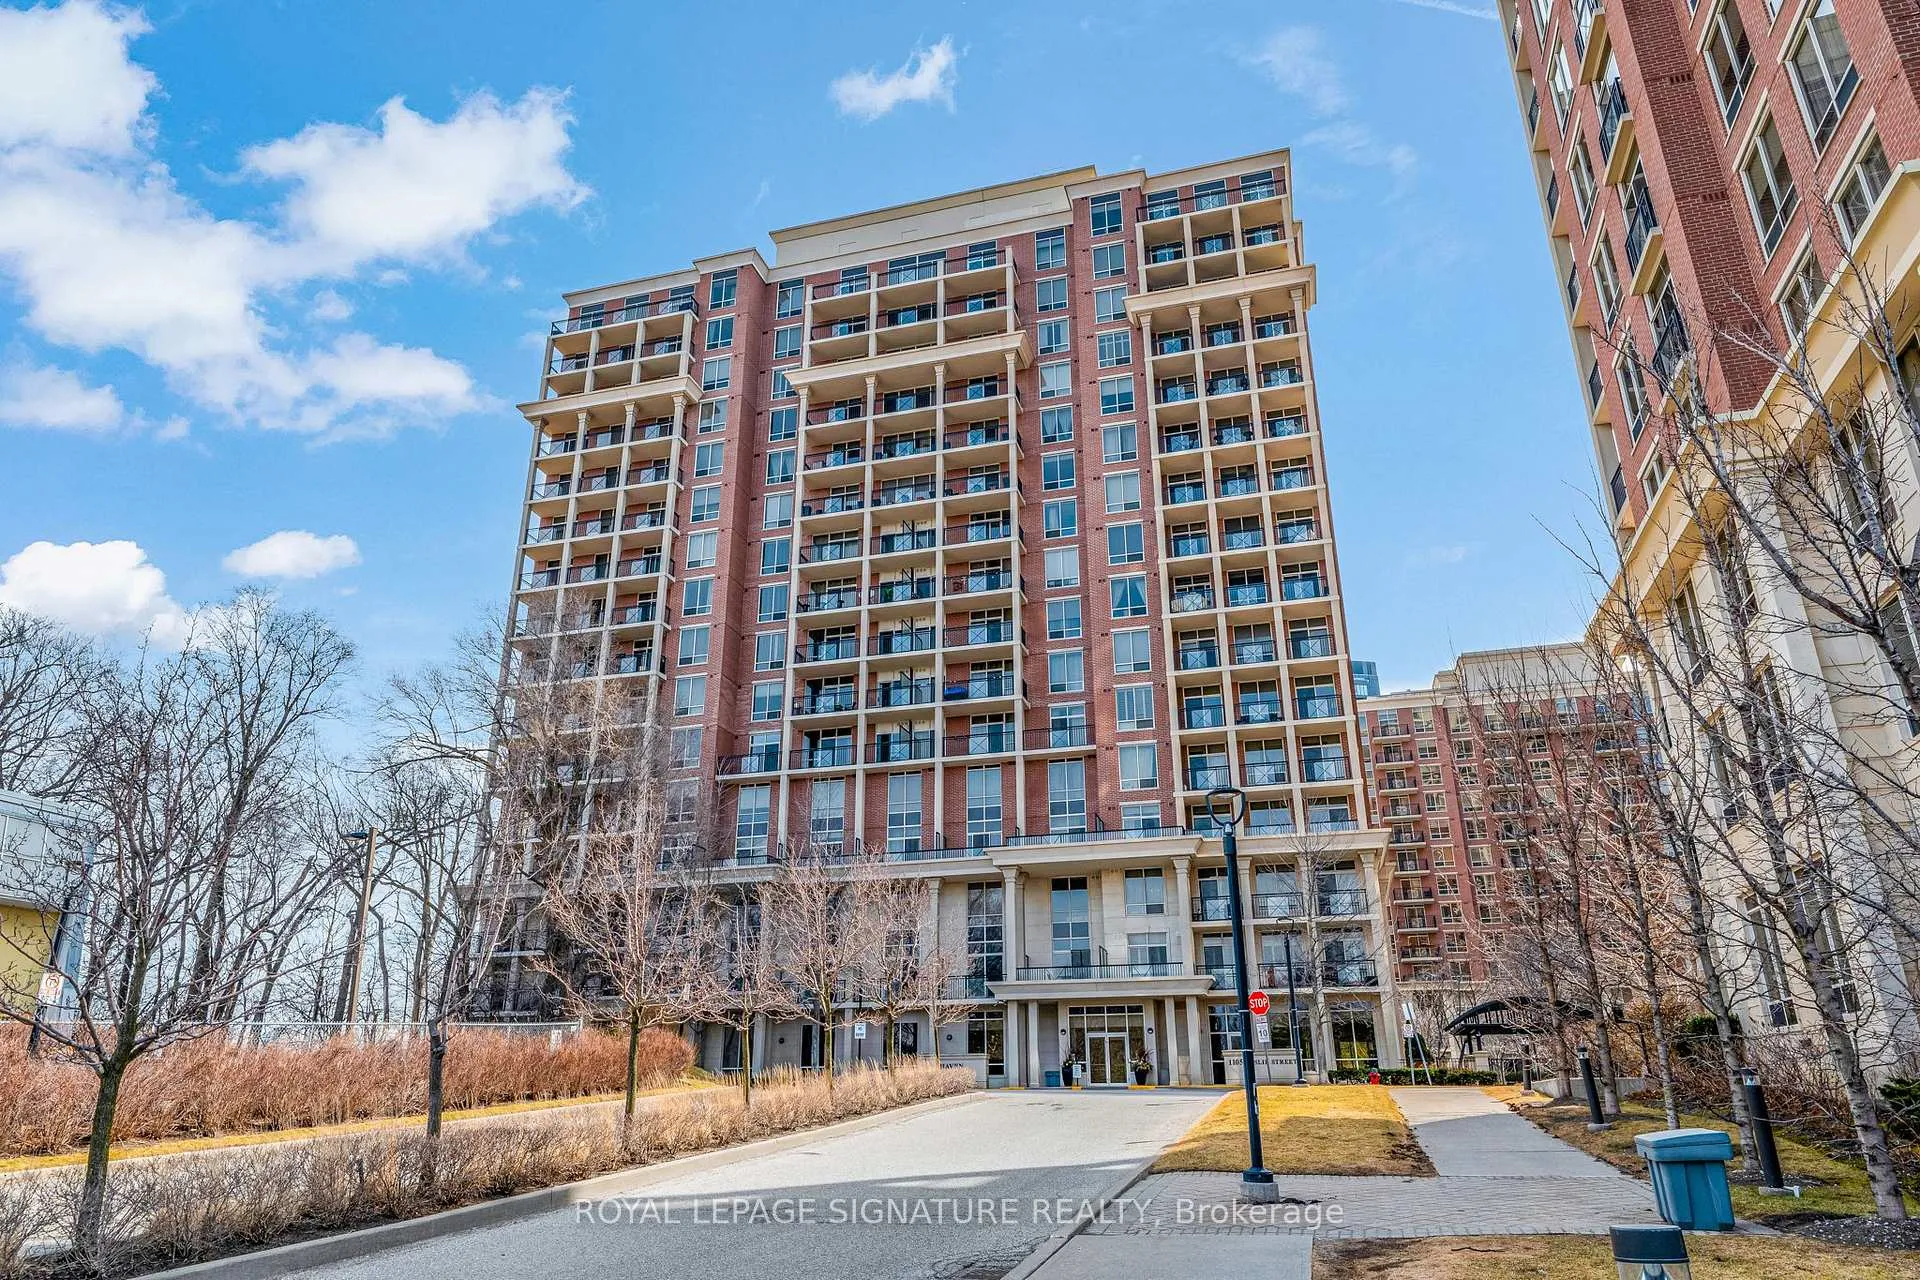
Unit 403, 1105 Leslie Street
Unit 403, 1105 Leslie Street
 See all 35 photos
Property history
Facts and features
- ExposureSouth west
- LaundryEnsuite
- LockerOwned
- BalconyOpen
- Central air
- Concierge
- Gym
The homeCondo Apartment, Apartment, 1,200–1,399 sq ft
- Type: Condo Apartment
- Style: Apartment
- Living space: 1,200–1,399 sq ft
- Basement: None
- Exposure: South West
InsideWindow floor to ceiling, Broadloom, Ensuite, Built-in oven, countertop range, guest accommodations, other, storage area lockers
- Flooring: Window floor to ceiling, Broadloom
- Laundry: Ensuite
- Features: Built-in oven, countertop range, guest accommodations, other, storage area lockers
- Security: Concierge/security
- Rooms above ground: 5
- Bedrooms: 2
- Bathrooms: 2
- Kitchens: 1
OutsideBrick, concrete, Open
- Exterior: Brick, concrete
- Balcony: Open
Parking and locker2 Parking, Underground, Parking type Owned
- Spaces: 2 Parking
- Garage: Underground
- Parking type: Owned
- Driveway: Underground
- Spot: 349
- Locker: Owned
- Locker unit: 192
- Locker number: 201
- Locker level: B
BuildingThe haven, Storeys 20, Units 290
- Name: The haven
- Storeys: 20
- Units: 290
- Registered: 2003
- Condo corporation: 1813
- Amenities: Car wash, concierge, guest suites, visitor parking, gym, media room
- Pets: Allowed
Heating, water and powerFan coil, gas, Central air
- Heating: Fan coil, gas
- Cooling: Central air
Costs and taxesTaxes $4,074 a year, Condo fee $1,549 a month, Heat included, water included, cac included, common elements included, building insurance included, parking included
- Taxes, 2026: $4,074 a year
- Condo fee: $1,549 a month
- Fee includes: Heat included, water included, cac included, common elements included, building insurance included, parking included
- HST: HST included in the price
- Rental items: None
Included in the saleSee schedule b, Not included None
- Included: See schedule b
- Not included: None
NearbyGreenbelt/conservation, hospital, library, park, place of worship, public transit
- Close to: Greenbelt/conservation, hospital, library, park, place of worship, public transit
Listing detailsC12925888, Sold, Mar 26, 2026
- MLS® number: C12925888
- Status: Sold
- Listed on: Mar 26, 2026
- Days on market: 15
- Updated: Apr 10, 2026
- Possession: Flexible
- Occupied by: Vacant
- Listing brokerage: ROYAL LEPAGE SIGNATURE REALTY
About this home
Unit 403, 1105 Leslie Street, North York (Banbury-Don Mills), ON M3C 4G9
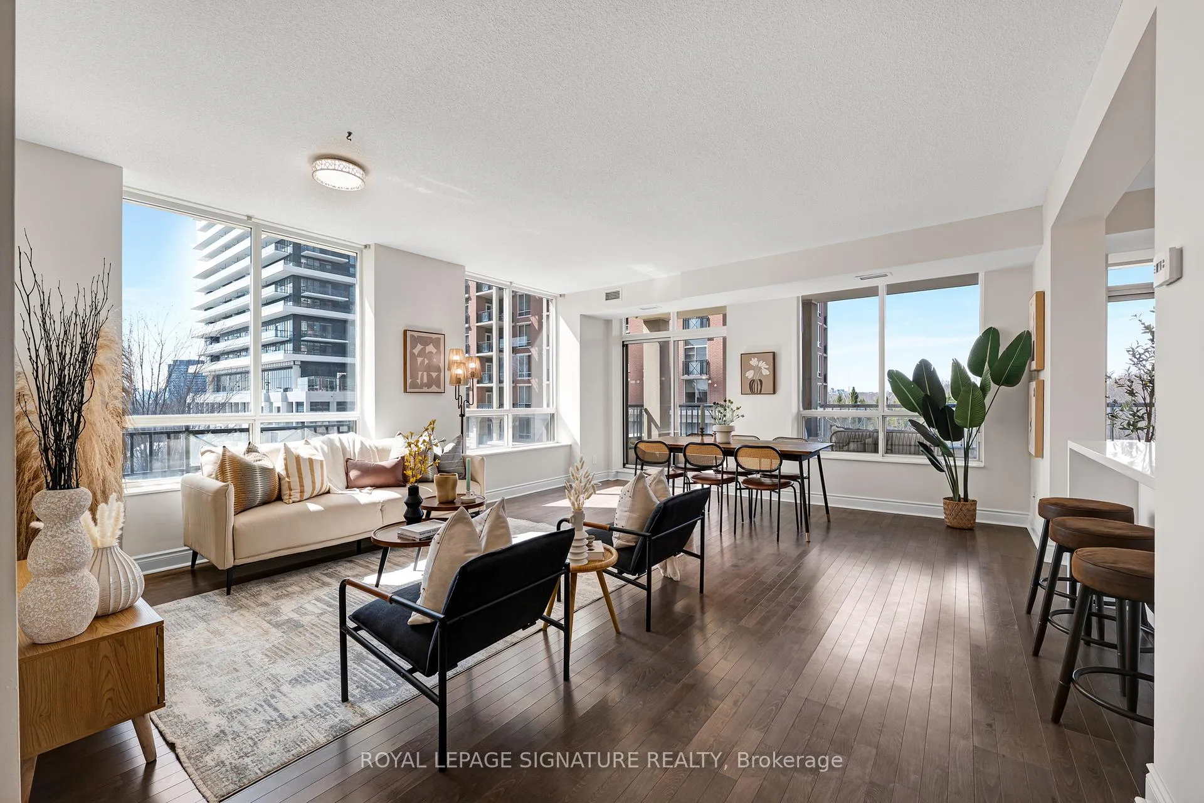
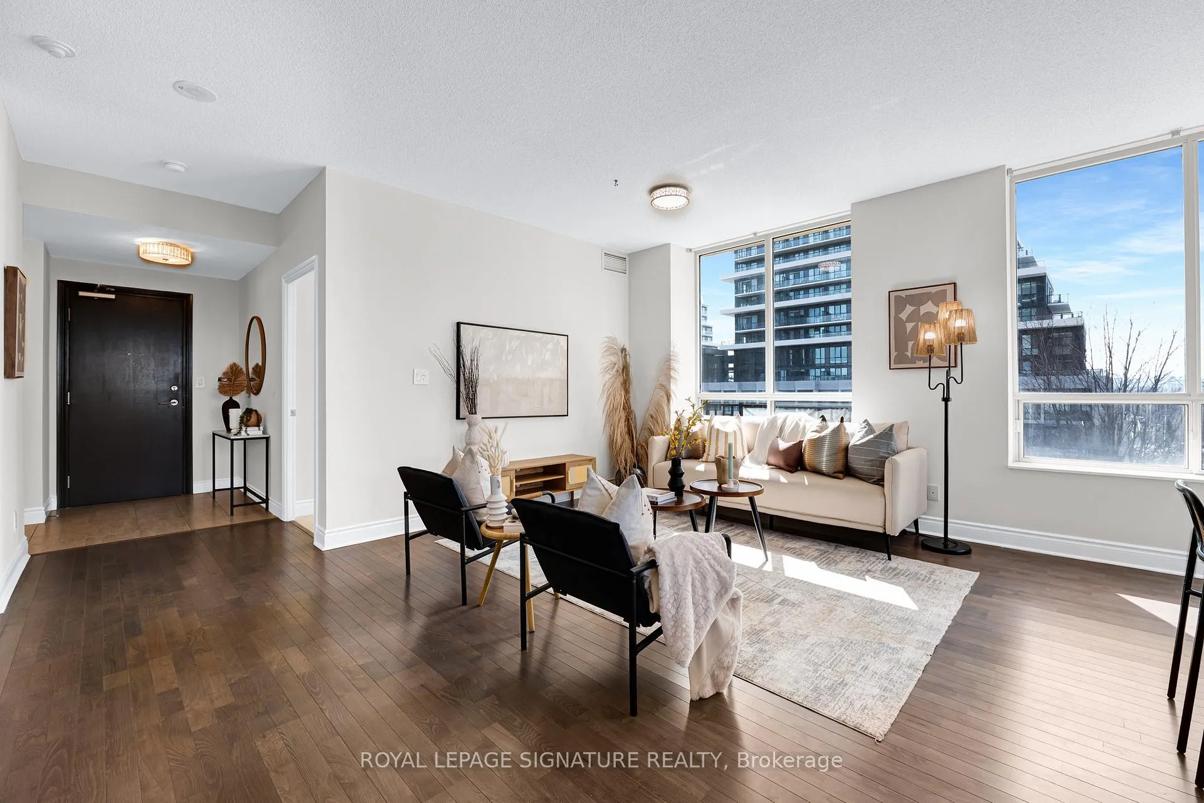
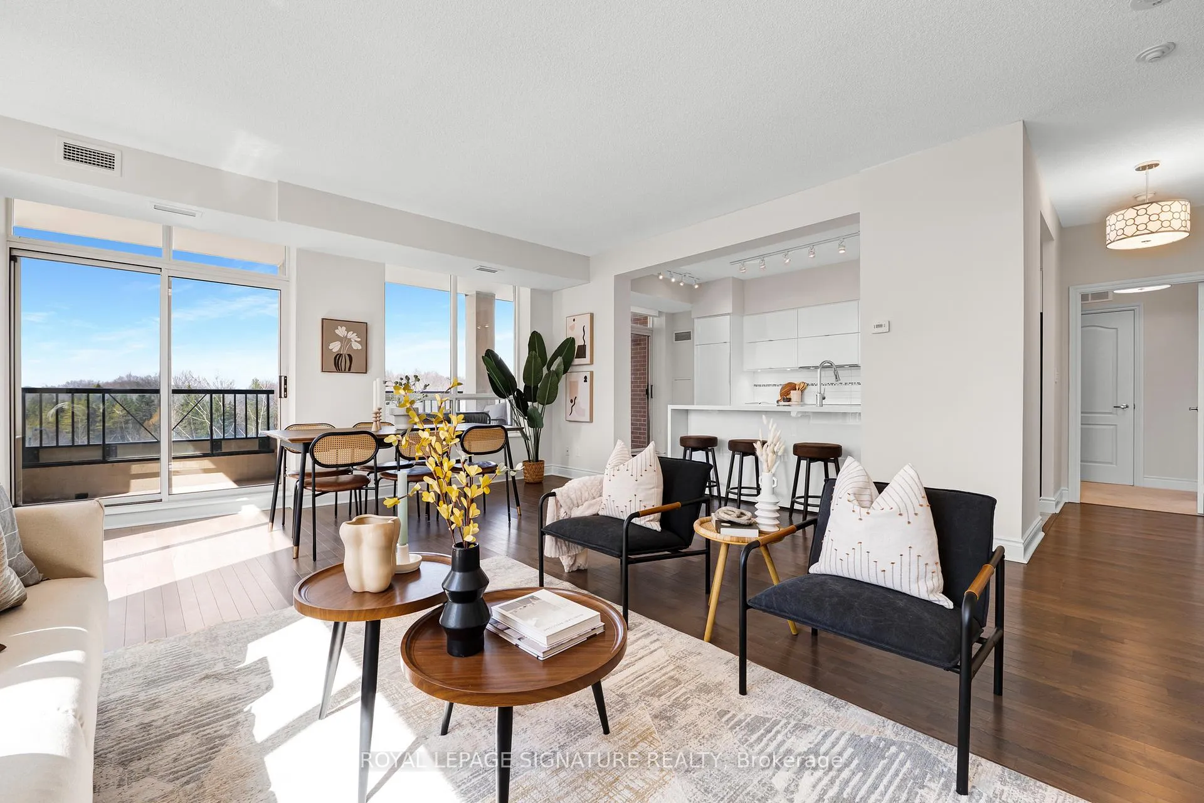
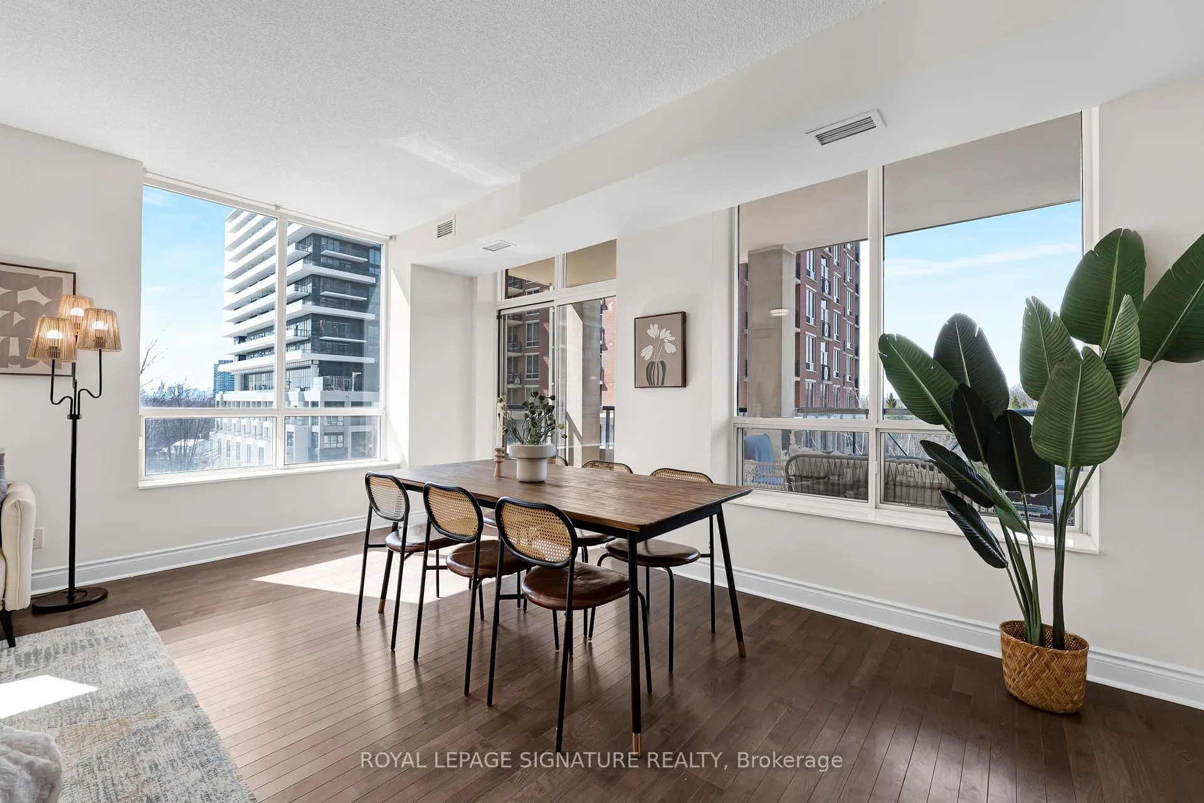
Welcome home to The Haven at Carrington On The Park. A serene retreat in the heart of the city.This spacious Southwest corner suite is filled with natural light and offers 1252 square feet of fabulous living space. The oversized 245 square foot balcony spans the entire width of the suite with walkouts from the living room, kitchen and primary bedroom. Enjoy beautiful sunsets and the view of Sunnybrook Park to the West and catch a glimpse of the CN Tower and city skyline to the South. Overlook the manicured courtyard perfect for walking or relaxing outdoors. The renovated kitchen is open to the large living and dining room. This open concept layout is ideal for entertaining and everyday life. The 9 foot high ceilings add to the spacious feeling. Two generously sized bedrooms and two full washrooms are thoughtfully located on opposite sides of the suite. Enjoy privacy, practicality and flexibility of use as a 2nd bedroom, office or den. The primary bedroom retreat boasts a large walk-in closet and ensuite bathroom. The suite has been freshly painted throughout and has brand new broadloom in both bedrooms. Numerous amenities are offered in the building including a 24/7 concierge, two exercise rooms, party room, hobby room with ping pong table, theatre room, guest suite, plenty of underground visitor parking and on-site management office. Located just steps to TTC and the new Eglinton Crosstown LRT. Simply cross the street to access the Toronto Park and TrailSystem, Sunnybrook Park, Wilket Creek Park, Edwards Gardens and more. Ideal for walking, running, biking, dog walking, picnics or just enjoying nature. If shopping is your cardio, enjoy all the shops, restaurants, banks and groceries available at The Shops at Don Mills. Or pop on over to the Leaside shopping areas on Laird Dr and Bayview Ave. Don't miss your opportunity to live in this established, safe, convenient and caring community. The perfect way to simplify life without compromise!
Ask about this home
A HOMEH agent will answer your questions about this home.
Know more about The Haven at Carrington Park Condos
Condo building · 1101 Leslie Street
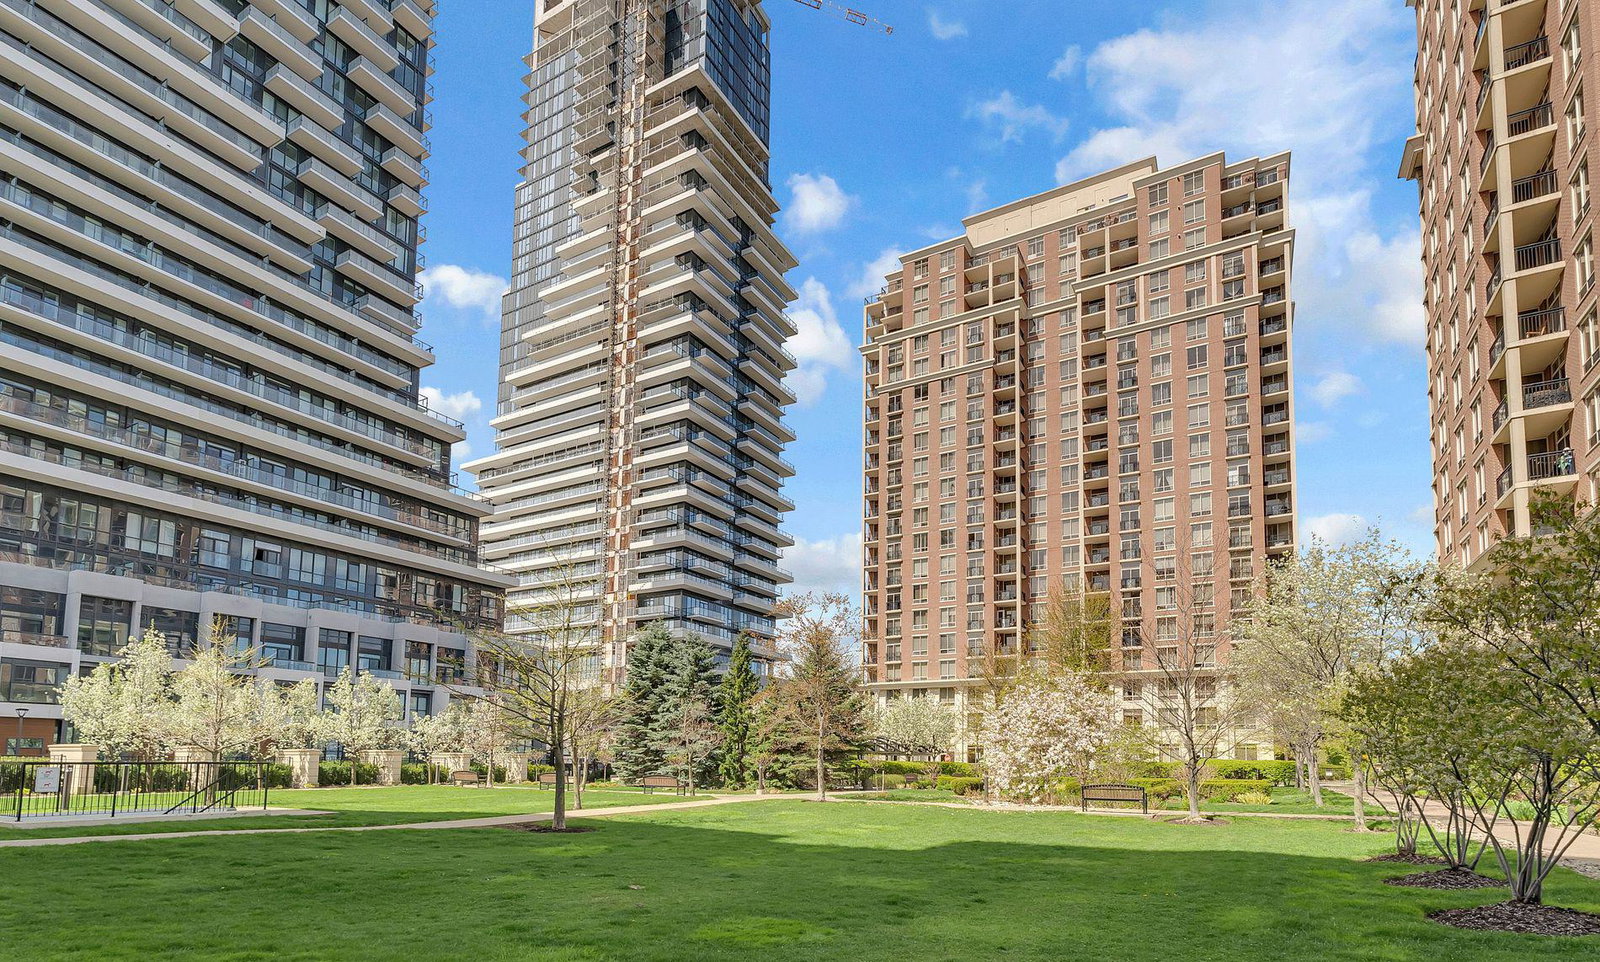
The Haven at Carrington Park Condos is a 20-storey condo with 290 suites, built in 2003 by Monarch Group. Right now 1 for sale and 2 for rent are on the market here.
- 20storeys
- 290suites
- $666/sq ft
- 2003built
No similar units for sale in The Haven at Carrington Park Condos right now.
Around this home
Daily convenience, out of 100, from the distances below
Schools nearby
School rating, out of 10.
Helpful calculators
Your HOMEH agent

"I would see it this week."