

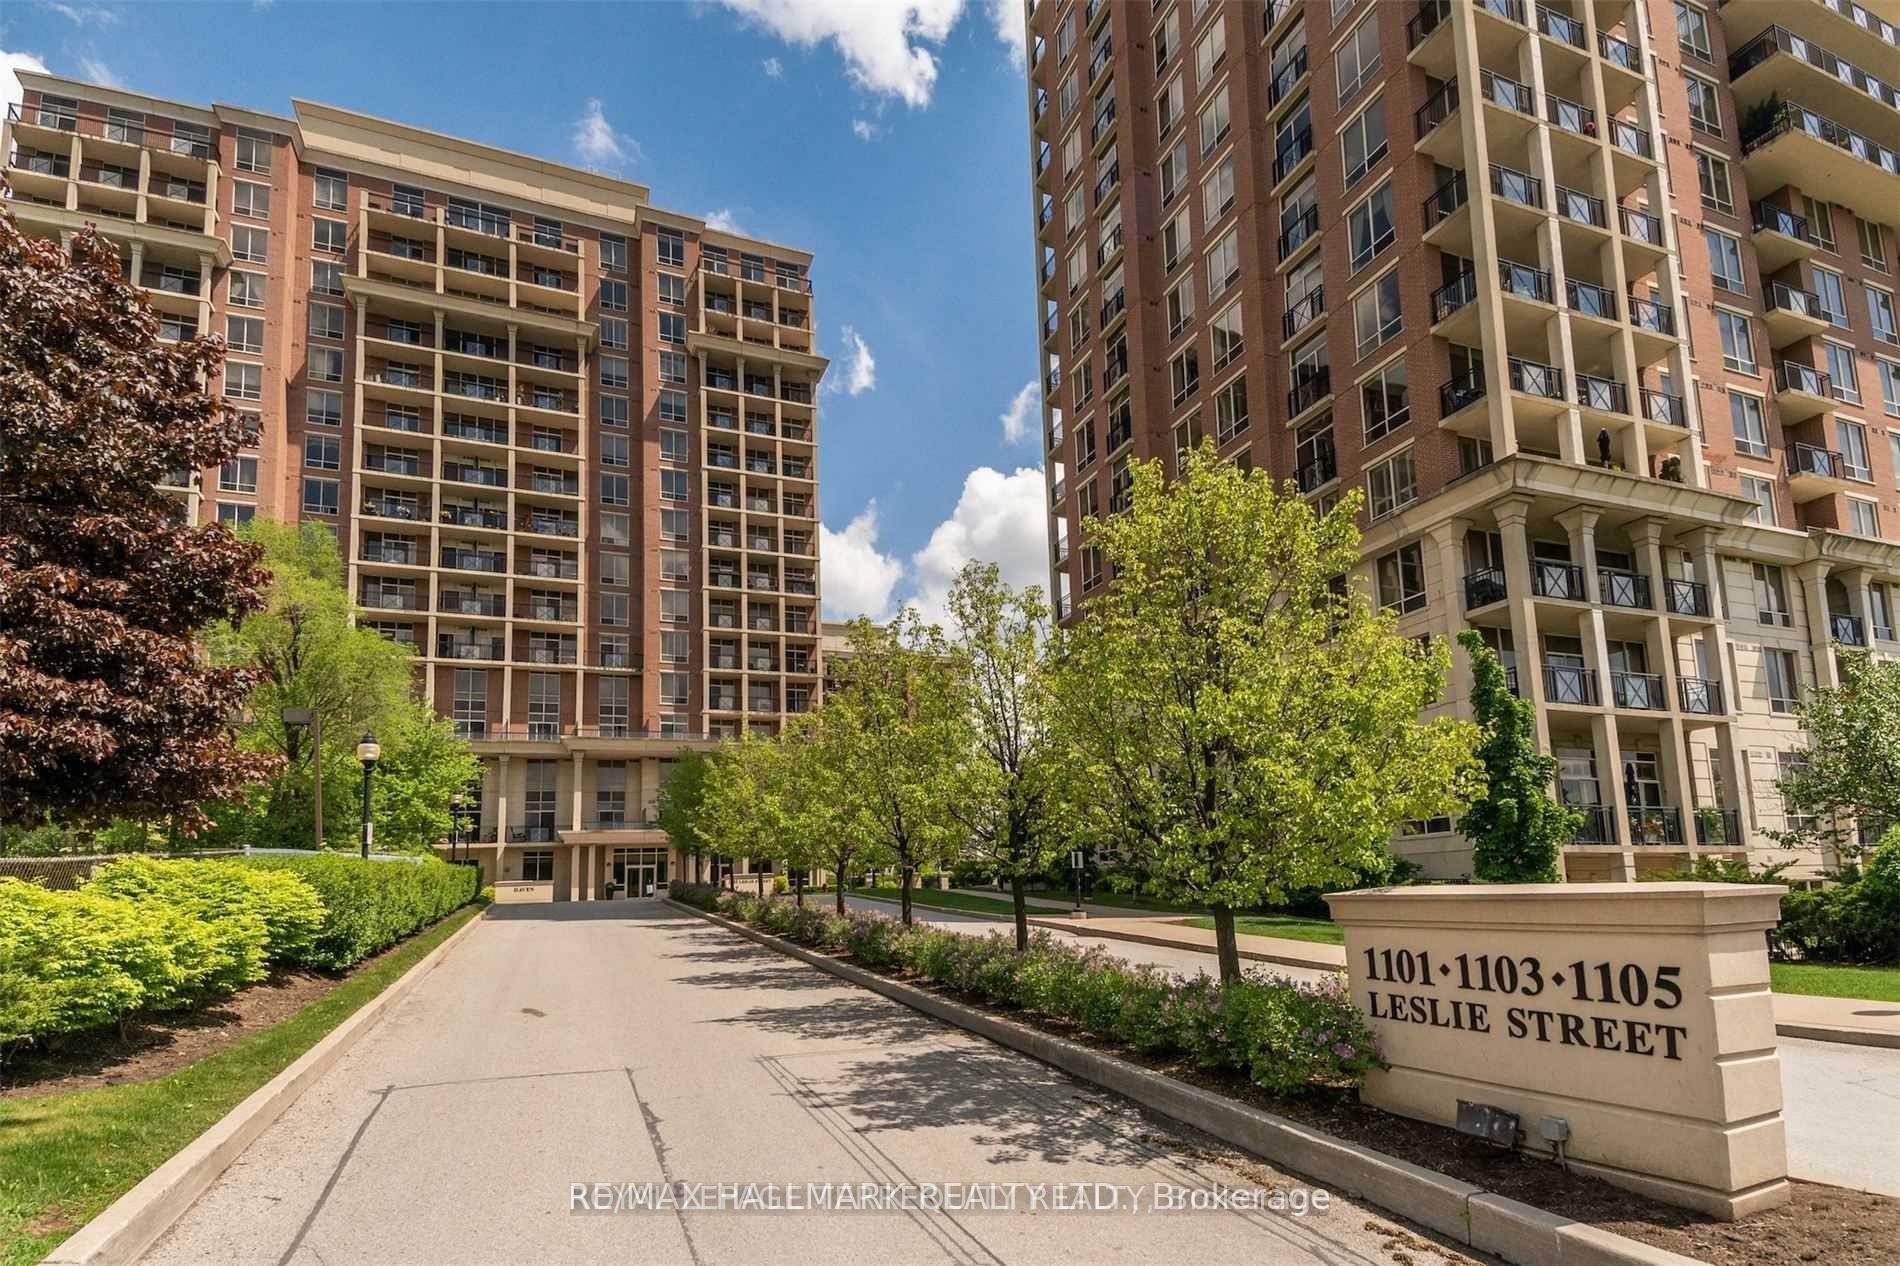
Unit 505, 1105 Leslie Street
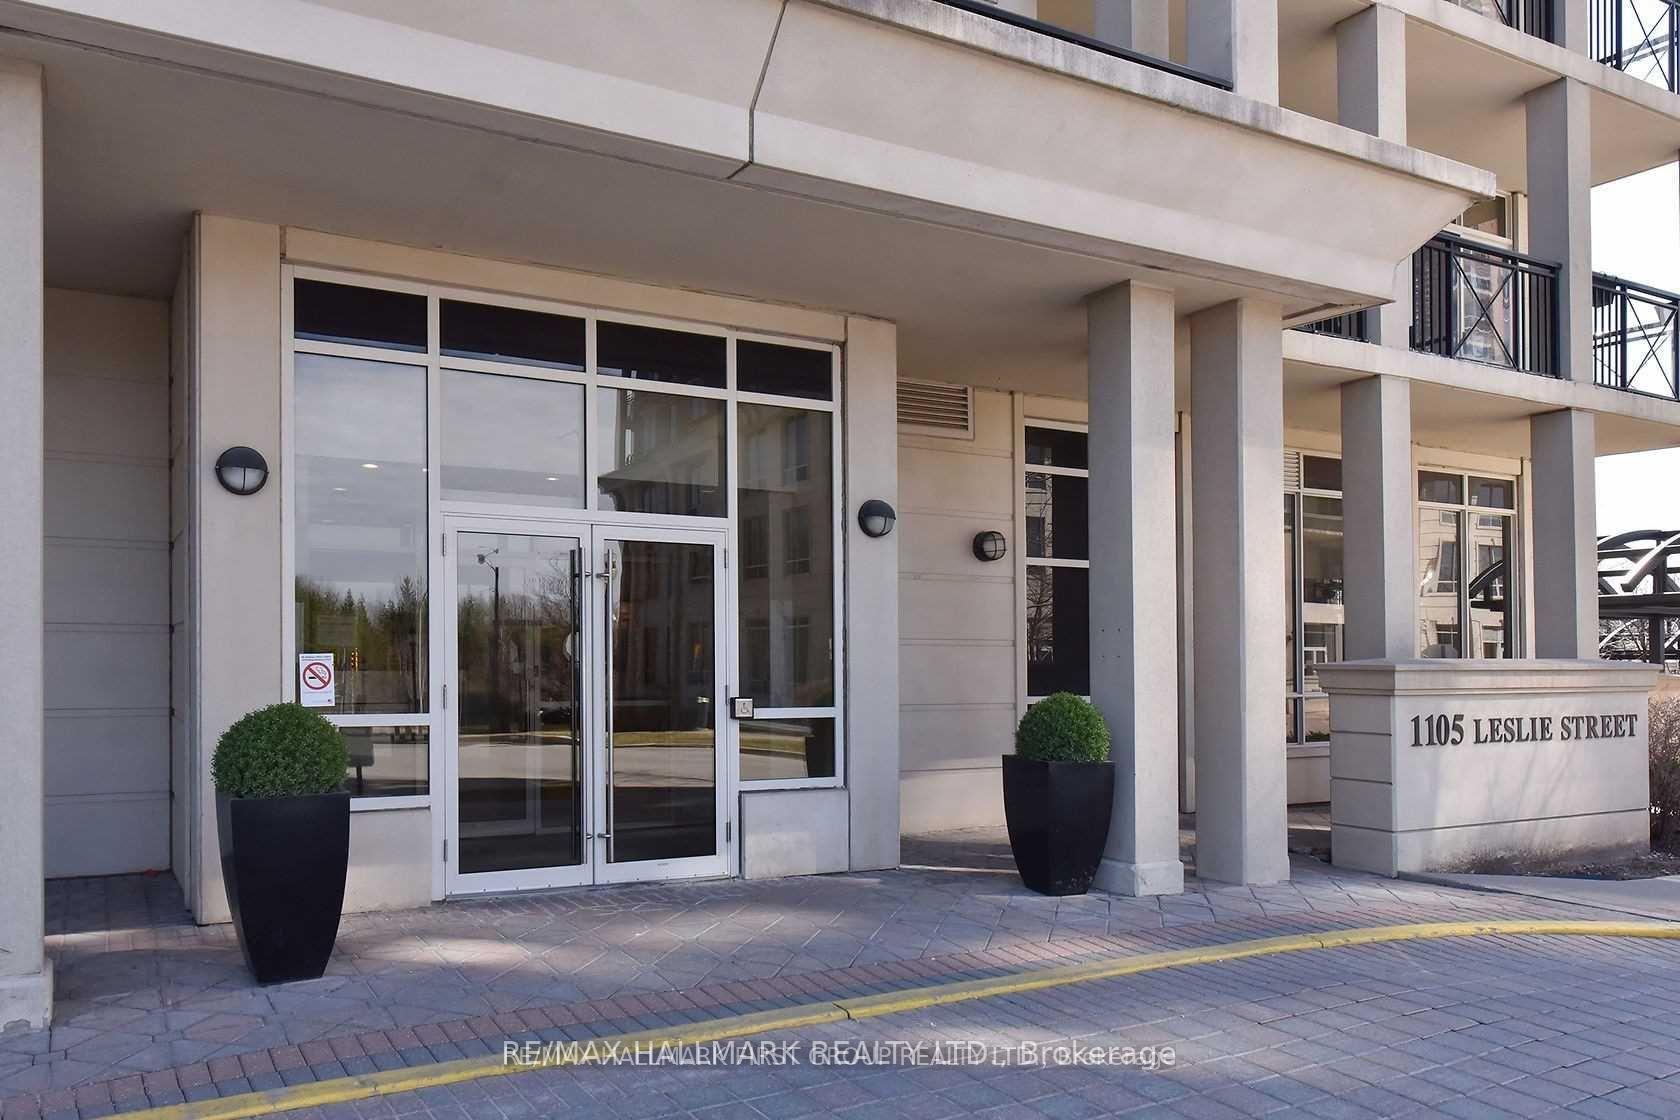
Unit 505, 1105 Leslie Street
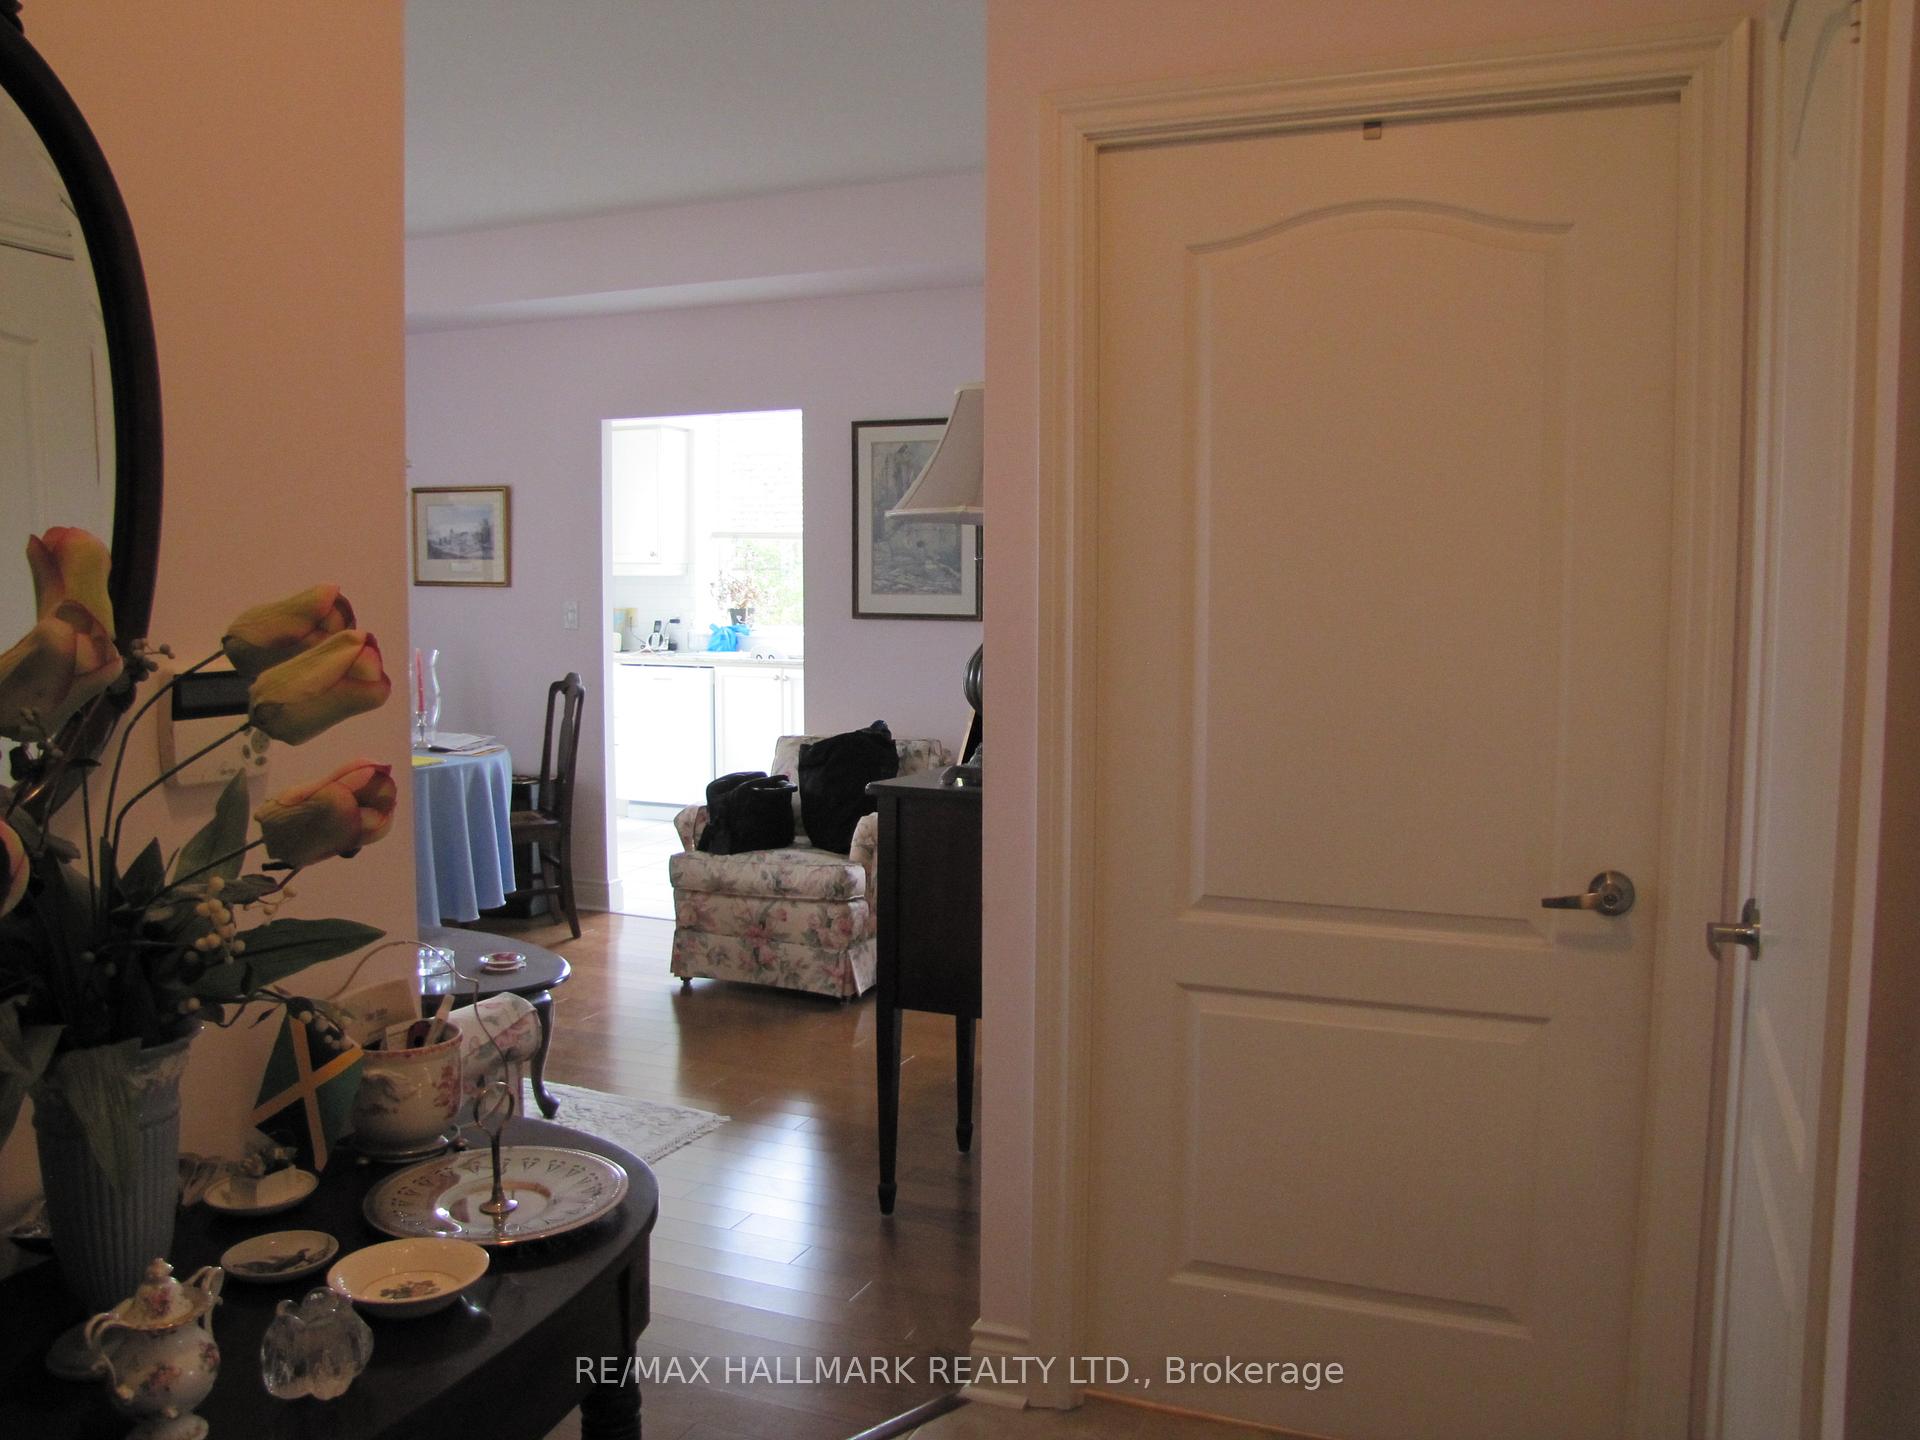 See all 28 photos
Property history
Facts and features
- ExposureWest
- LaundryIn-suite
- LockerOwned
- BalconyOpen
- Hardwood floors
- Central air
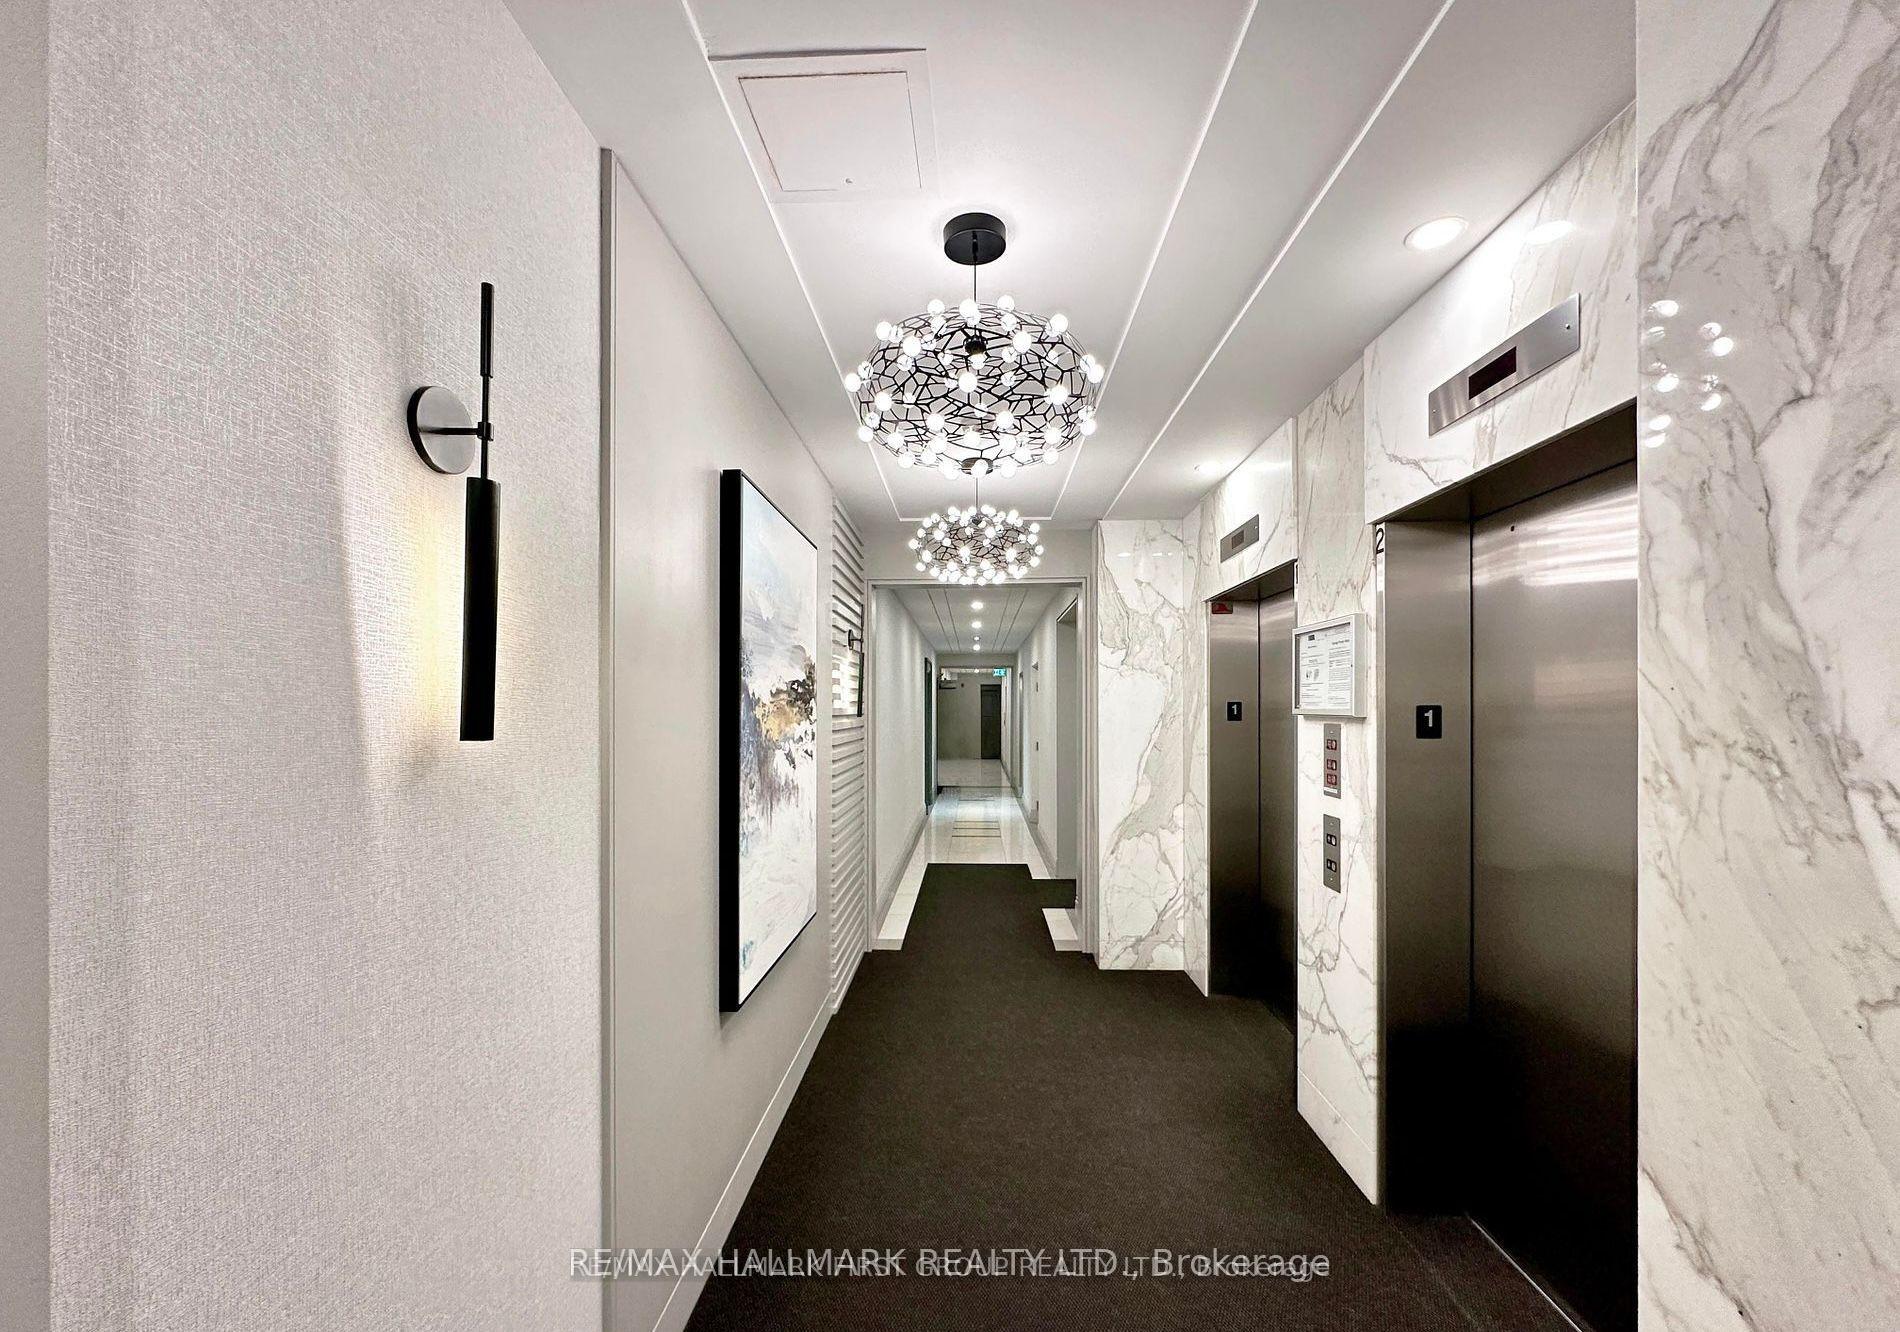
- Concierge
- Gym
- Party room/meeting room
- Exercise room
The homeCondo Apartment, Apartment, 800–899 sq ft
- Type: Condo Apartment
- Style: Apartment
- Living space: 800–899 sq ft
- Basement: None
- Exposure: West
- Special designation: Accessibility
InsideTile, Hardwood, Broadloom, In-suite laundry, Security guard
- Flooring: Tile, Hardwood, Broadloom
- Laundry: In-suite laundry
- Security: Security guard
- Elevator: Yes
- Rooms above ground: 4
- Bedrooms: 2
- Bathrooms: 2
- Kitchens: 1
OutsideBrick, concrete, Open
- Exterior: Brick, concrete
- Balcony: Open
Parking and locker1 Parking, Underground, Parking type Owned
- Spaces: 1 Parking
- Garage: Underground
- Parking type: Owned
- Spot: 316
- Locker: Owned
- Locker unit: P2
- Locker number: 350
BuildingThe haven condominium, Storeys 20, Units 290
- Name: The haven condominium
- Storeys: 20
- Units: 290
- Registered: 2003
- Condo corporation: 1813
- Amenities: Car wash, concierge, guest suites, gym, party room/meeting room, exercise room
- Pets: Allowed
Heating, water and powerForced air, gas, Central air
- Heating: Forced air, gas
- Cooling: Central air
Costs and taxesTaxes $2,850 a year, Condo fee $961 a month, Water included, heat included, building insurance included, parking included, common elements included
- Taxes, 2025: $2,850 a year
- Condo fee: $961 a month
- Fee includes: Water included, heat included, building insurance included, parking included, common elements included
- HST: HST included in the price
Included in the saleFridge, stove (as is ((1 burner does not work)), washer/dryer, dishwasher, all existing window coverings, all existing light fixtures
- Included: Fridge, stove (as is ((1 burner does not work)), washer/dryer, dishwasher, all existing window coverings, all existing light fixtures
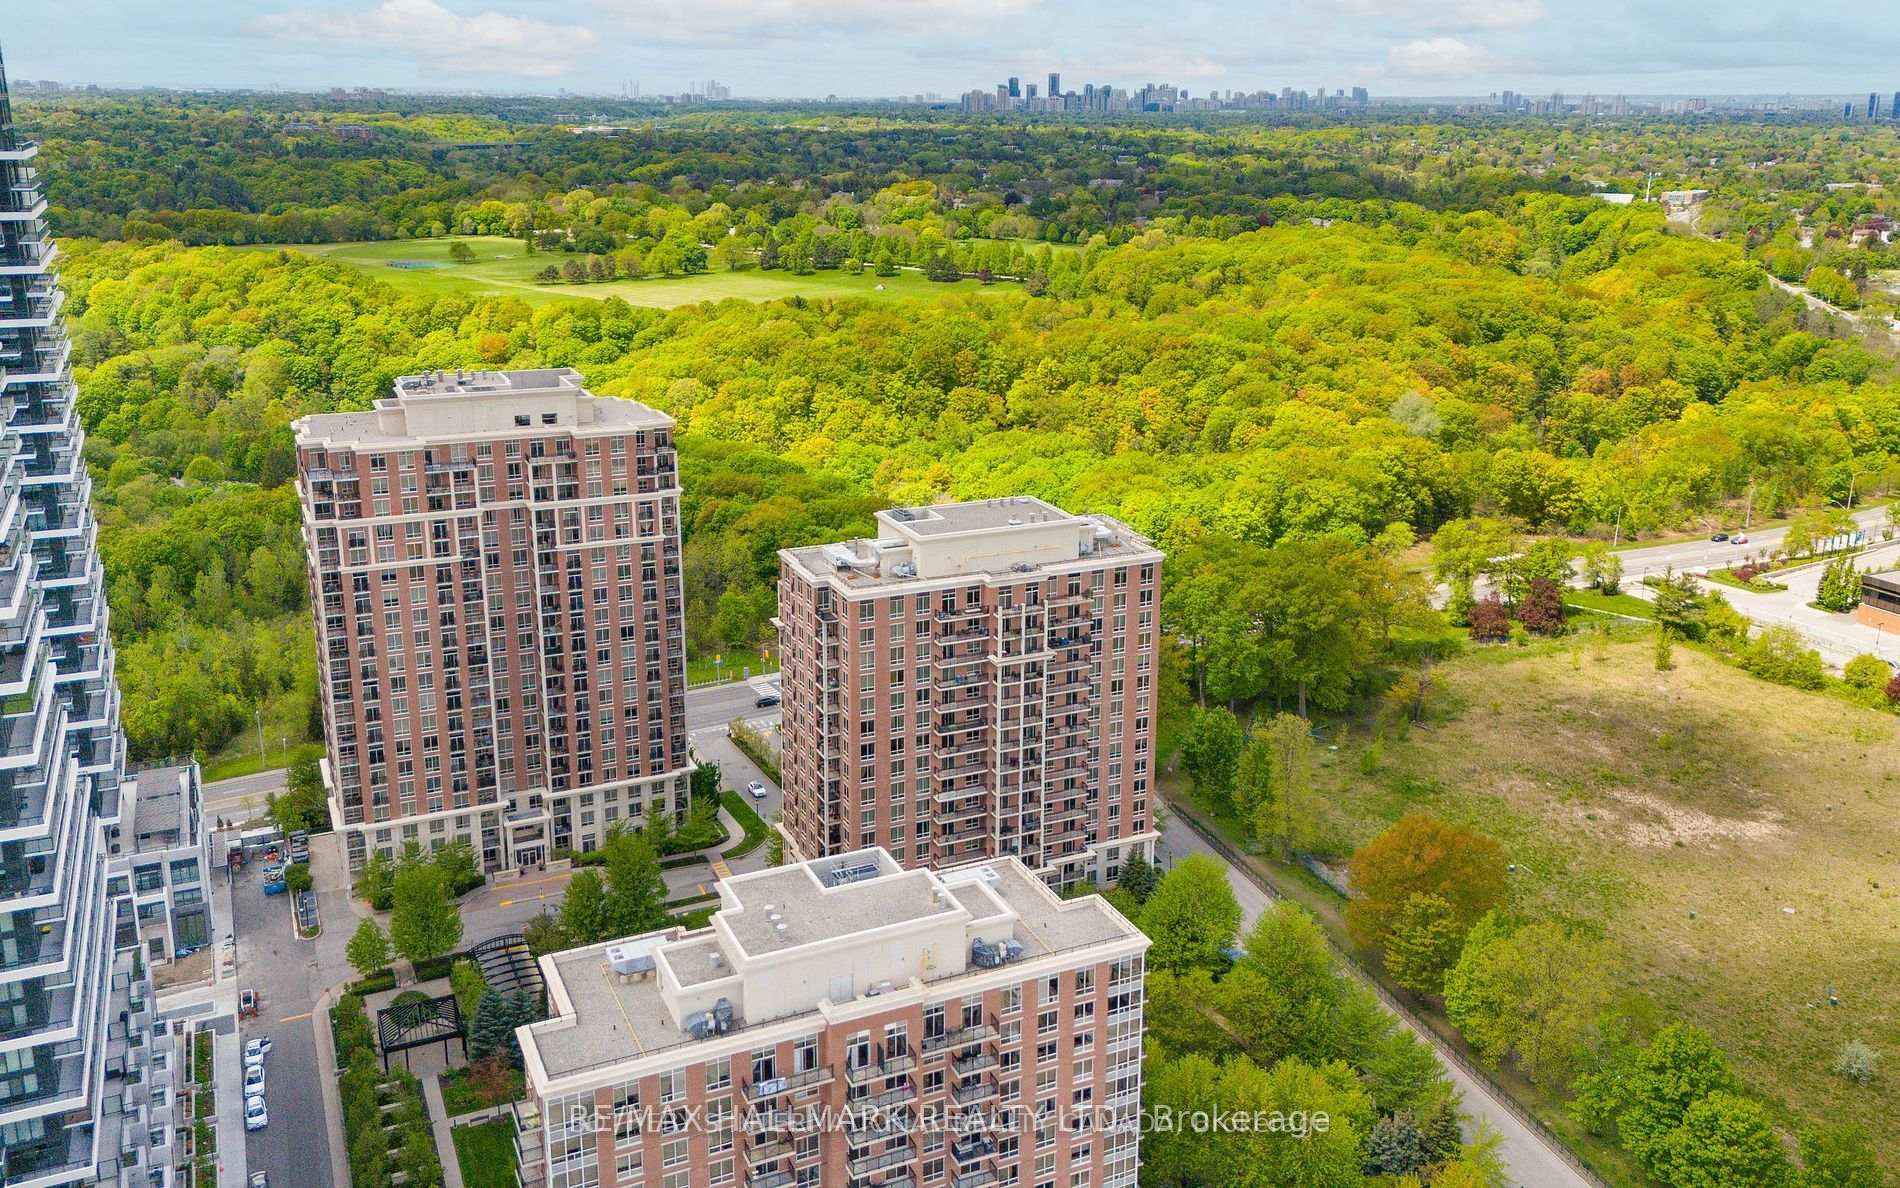
NearbyPark, ravine, public transit, school bus route
- Close to: Park, ravine, public transit, school bus route
Listing detailsC12187575, Sold, May 31, 2025
- MLS® number: C12187575
- Status: Sold
- Listed on: May 31, 2025
- Days on market: 25
- Updated: Jun 25, 2025
- Possession: Flexible
- Occupied by: Owner
- Listing brokerage: RE/MAX HALLMARK REALTY LTD.
About this home
Unit 505, 1105 Leslie Street, North York (Banbury-Don Mills), ON M3C 4G9
The Haven Condominium at the Carrington Park!!! North York suburb and built in 2003 by Monarch Group "The St. Regis" floorplan 844 sqft. with 6'x9.9" open balcony. Corner Unit With Stunning Unobstructed views of Sunnybrook Park. 9 foot ceilings. Parking spot by the elevator. 1 Locker and 1 Parking Included. Walk Out To The Balcony.
Ask about this home
A HOMEH agent will answer your questions about this home.
Know more about The Haven at Carrington Park Condos
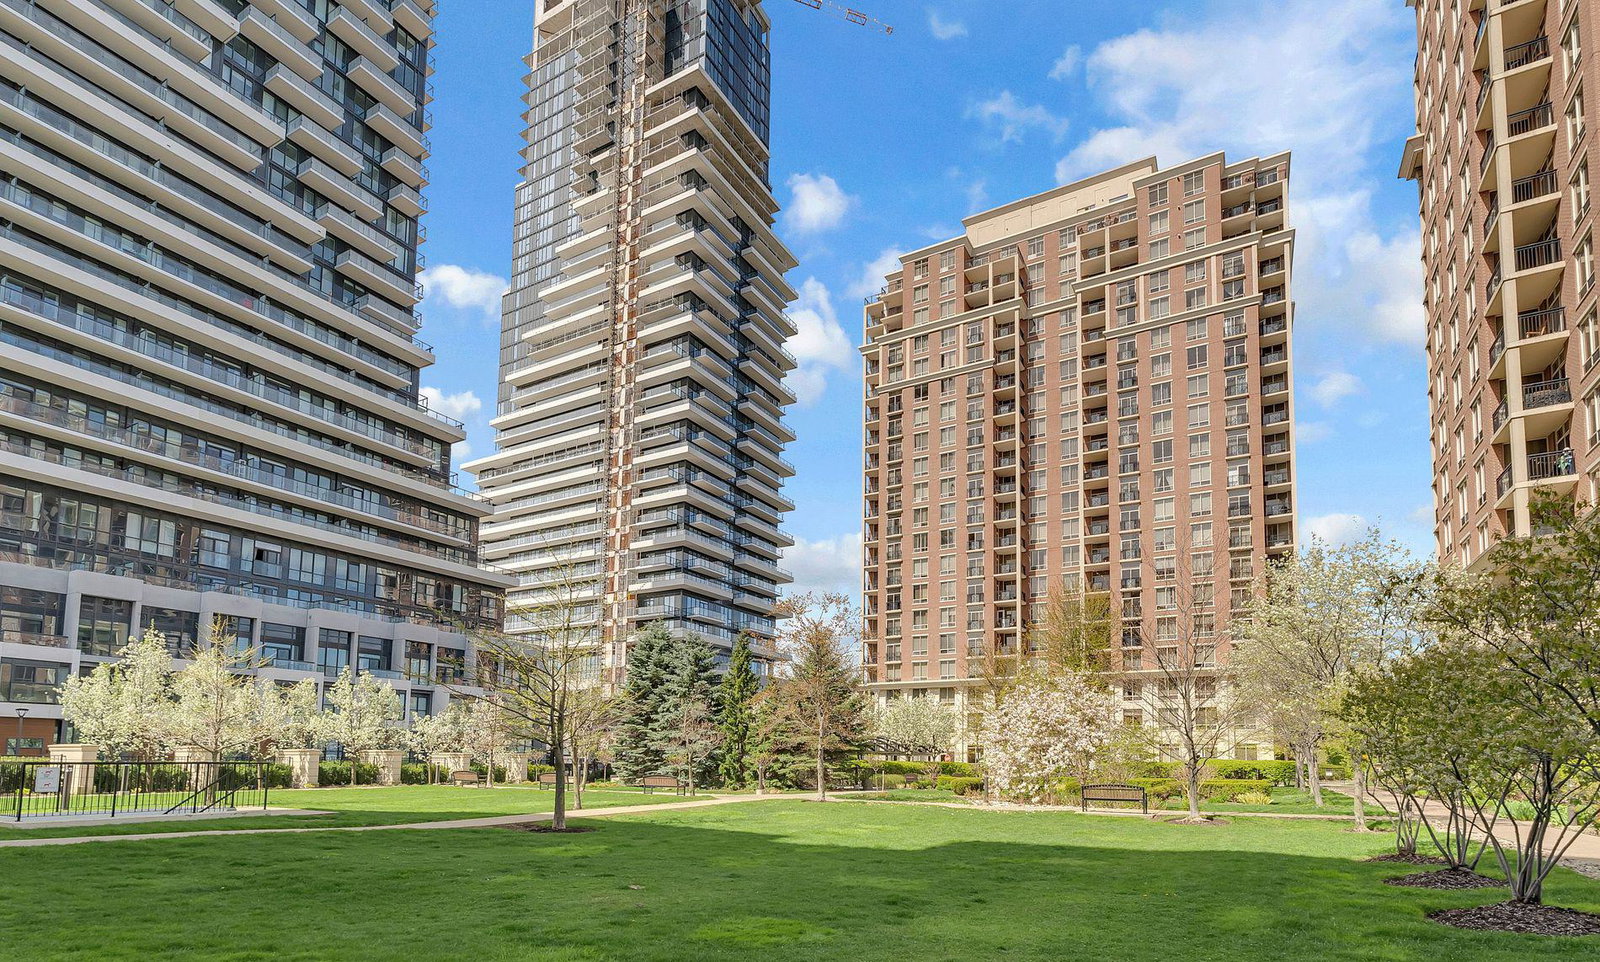
Condo building · 1101 Leslie Street
The Haven at Carrington Park Condos is a 20-storey condo with 290 suites, built in 2003 by Monarch Group. Right now 1 for sale and 2 for rent are on the market here.
- 20storeys
- 290suites
- $666/sq ft
- 2003built
No similar units for sale in The Haven at Carrington Park Condos right now.
Around this home
Daily convenience, out of 100, from the distances below
Schools nearby
School rating, out of 10.
Helpful calculators
Your HOMEH agent

"I would see it this week."