

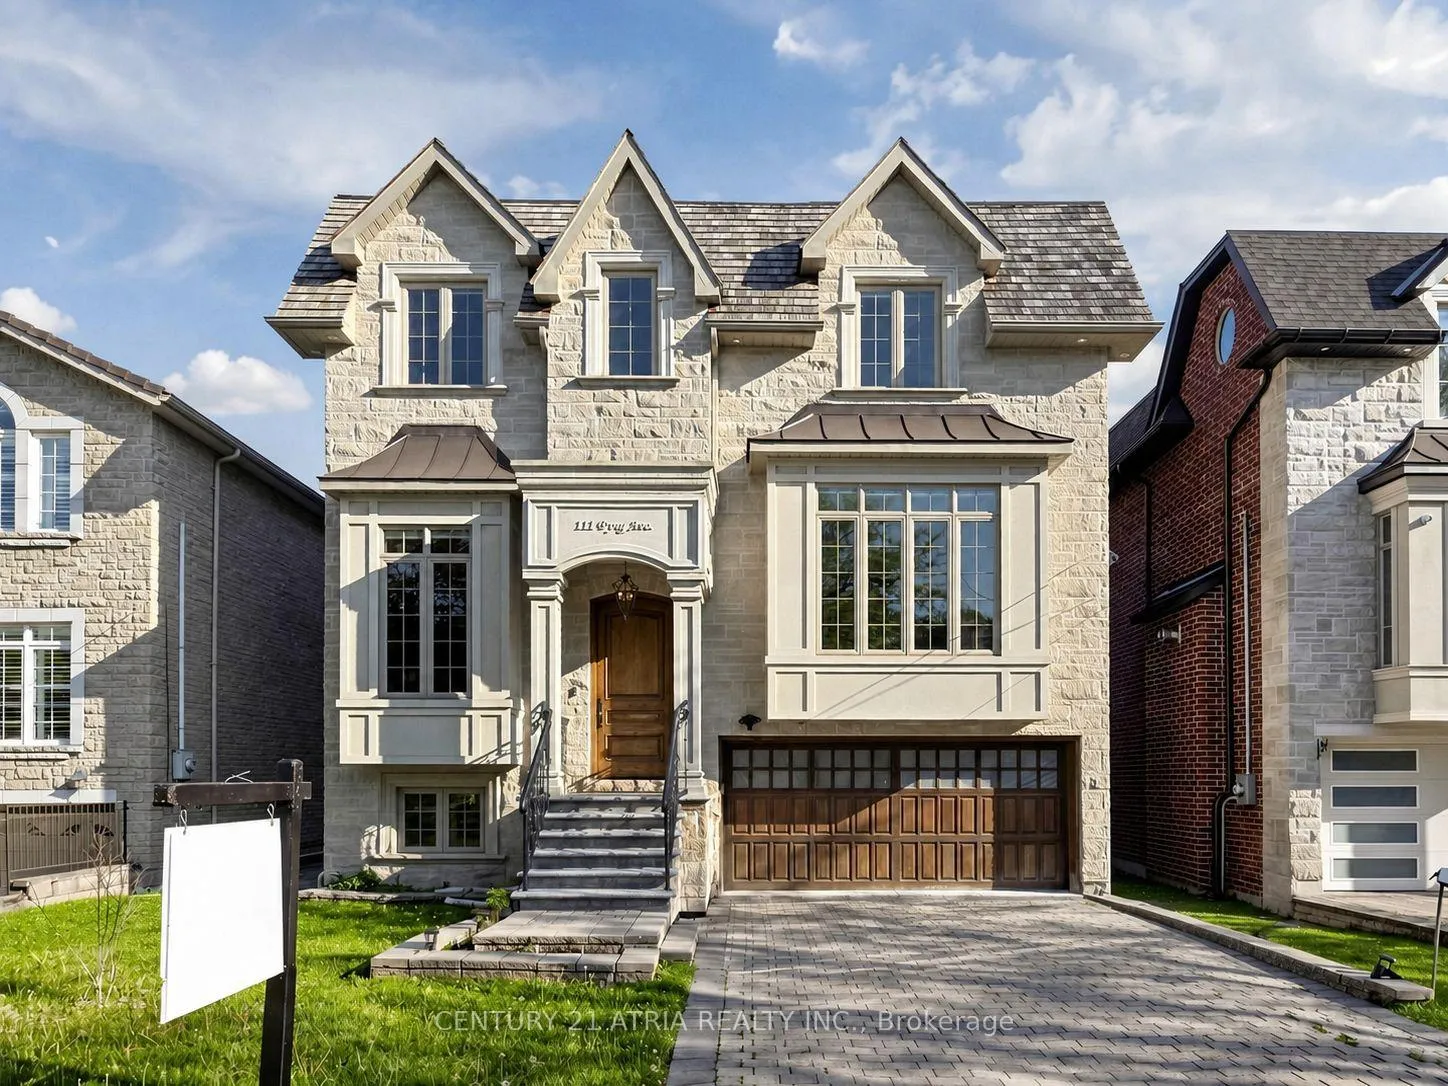
111 Byng Avenue
111 Byng Avenue
 See all 42 photos
Property history
Facts and features
- BasementWalk-out
- Water, sewerMunicipal
- HeatingForced air
- CoolingCentral air
- Fireplace
- Central air
The homeDetached, 2-storey, 3,500–5,000 sq ft
- Type: Detached
- Style: 2-storey
- Living space: 3,500–5,000 sq ft
- Basement: Finished with walk-out
InsideFireplace Yes, Built-in oven, carpet free, central vacuum, on demand water heater, steam room, sump pump, water purifier, Rooms above ground 9
- Fireplace: Yes
- Features: Built-in oven, carpet free, central vacuum, on demand water heater, steam room, sump pump, water purifier
- Rooms above ground: 9
- Rooms in the basement: 2
- Bedrooms: 4 + 1 in the basement
- Bathrooms: 7
- Kitchens: 1
Outside and lotBrick, stone, Asphalt shingle, Concrete
- Exterior: Brick, stone
- Roof: Asphalt shingle
- Foundation: Concrete
- Features: Deck, landscaped, lawn sprinkler system, privacy, porch, year round living
- Size: 45.63 × 161.79 ft
Parking2 Garage, Attached, Private double
- Spaces: 2 Garage
- Garage: Attached
- Driveway: Private double
Heating, water and powerForced air, gas, Central air, Municipal water
- Heating: Forced air, gas
- Cooling: Central air
- Water: Municipal water
- Sewer: Municipal sewer
Costs and taxesTaxes $19,697 a year, Plus HST, Enercare (furnace, combo heating, boiler, ductless a/c, water purification system)
- Taxes, 2026: $19,697 a year
- HST: Plus HST
- Rental items: Enercare (furnace, combo heating, boiler, ductless a/c, water purification system)
Included in the saleStainless steel 6 burner dacor range, stainless steel kitchen aid double fridge/freezer,stainless steel dacor b/i oven, stainless steel dacor microwave, stainless steel kitchendishwasher, samsung washer & dryer, gdo, all window coverings, all elfs
- Included: Stainless steel 6 burner dacor range, stainless steel kitchen aid double fridge/freezer,stainless steel dacor b/i oven, stainless steel dacor microwave, stainless steel kitchendishwasher, samsung washer & dryer, gdo, all window coverings, all elfs
NearbyCul de sac/dead end, hospital, park, public transit, rec./commun.centre, school
- Close to: Cul de sac/dead end, hospital, park, public transit, rec./commun.centre, school
Listing detailsC13183876, Sold, May 27, 2026
- MLS® number: C13183876
- Status: Sold
- Listed on: May 27, 2026
- Days on market: 15
- Updated: Jun 11, 2026
- Possession: Immediate
- Occupied by: Vacant
- Listing brokerage: CENTURY 21 ATRIA REALTY INC.
About this home
111 Byng Avenue, North York (Willowdale East), ON M2N 4K5
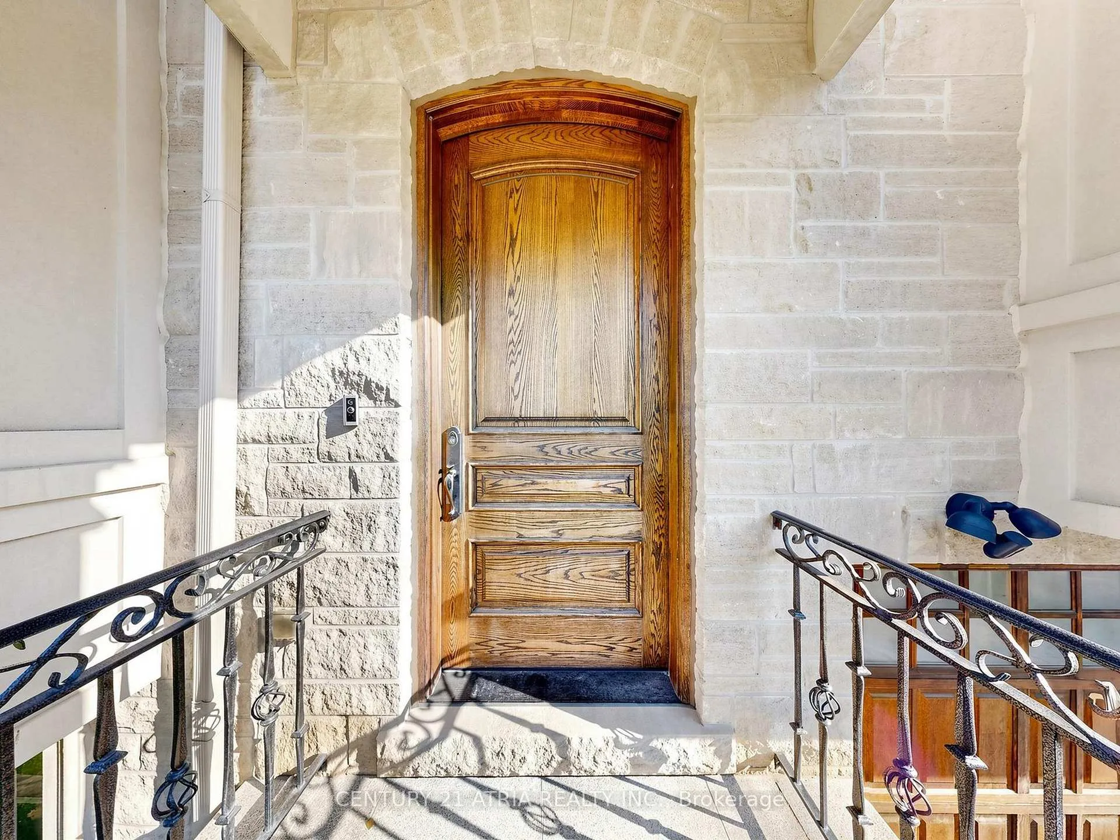
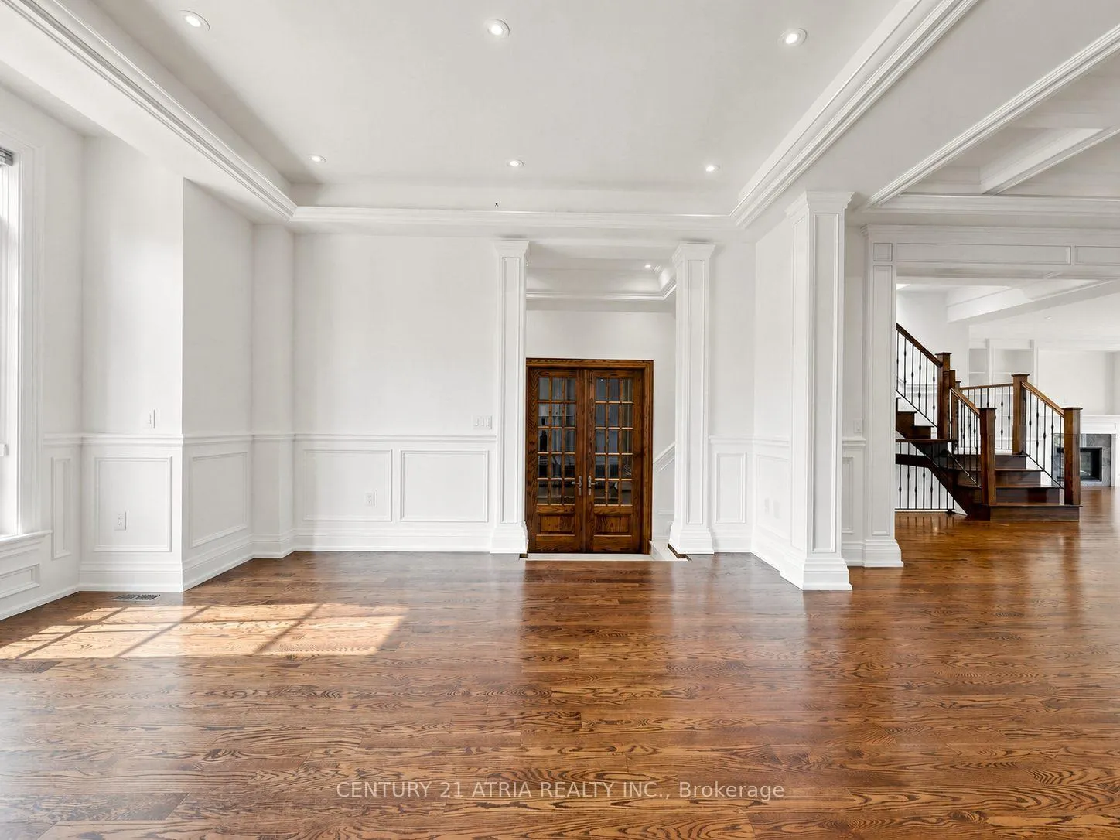
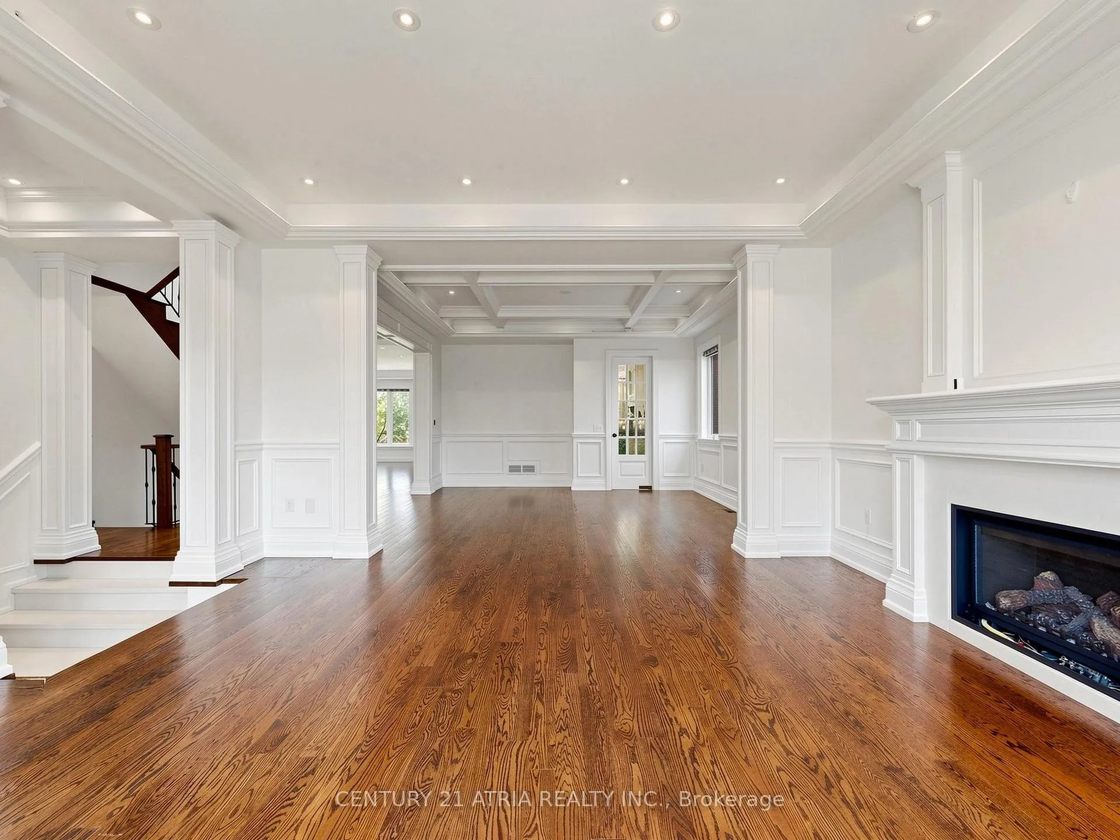
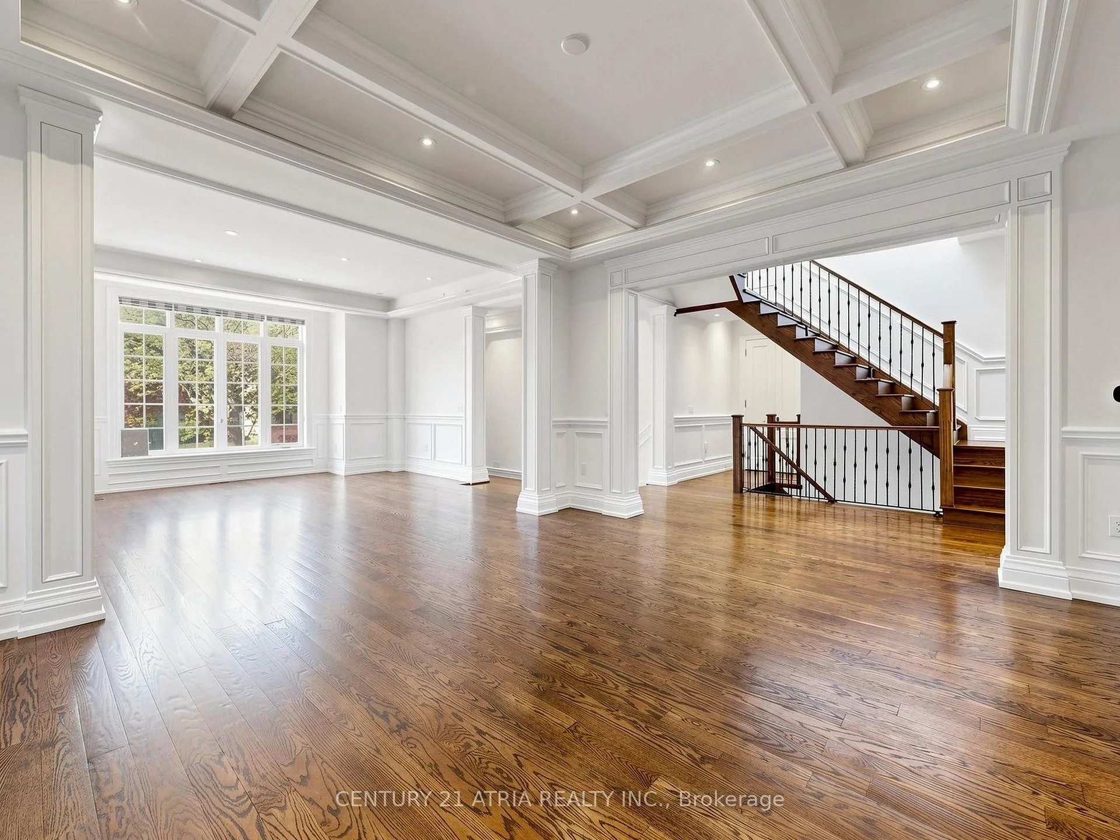
Rarely offered cul-de-sac custom-built residence offering nearly 5,300 sq.ft. of luxuriousliving space with exceptional craftsmanship throughout. Features hardwood flooring on the mainand second levels, coffered ceilings, skylights, wainscoting, crown moulding, solid core doors,rich custom woodwork, abundant pot lights, and multiple fireplaces throughout. Chef-inspiredkitchen with premium cabinetry, expansive stone countertops, two sinks, and top-of-the-linestainless steel appliances including built-in KA fridge, Dacor gas cooktop, Dacor wall oven,Dacor microwave, and KA dishwasher. Stunning fully panelled oak office.The second level features 4 spacious bedrooms, each with its own private ensuite with heatedmarble floor inlays. Luxurious primary retreat with fireplace, walk-in closet, secondarycloset, and spa-inspired ensuite featuring heated marble floors, double vanity, marblecountertops, bidet, and separate digital steam shower with four body sprays. Professionallyfinished walk-out basement with heated floors and a cedar wine cellar offers exceptionaladditional living and entertaining space. A stunning custom home offering elegance, comfort,and functional living spaces throughout.
Ask about this home
A HOMEH agent will answer your questions about this home.
Around this home
Daily convenience, out of 100, from the distances below
Schools nearby
School rating, out of 10.
Helpful calculators
Your HOMEH agent

"Priced 6% over the Hestimate. I would see it this week."