
 See all 50 photos
Book a viewing
Ask HOMEH
About this home
111 Kingsdale Avenue, North York
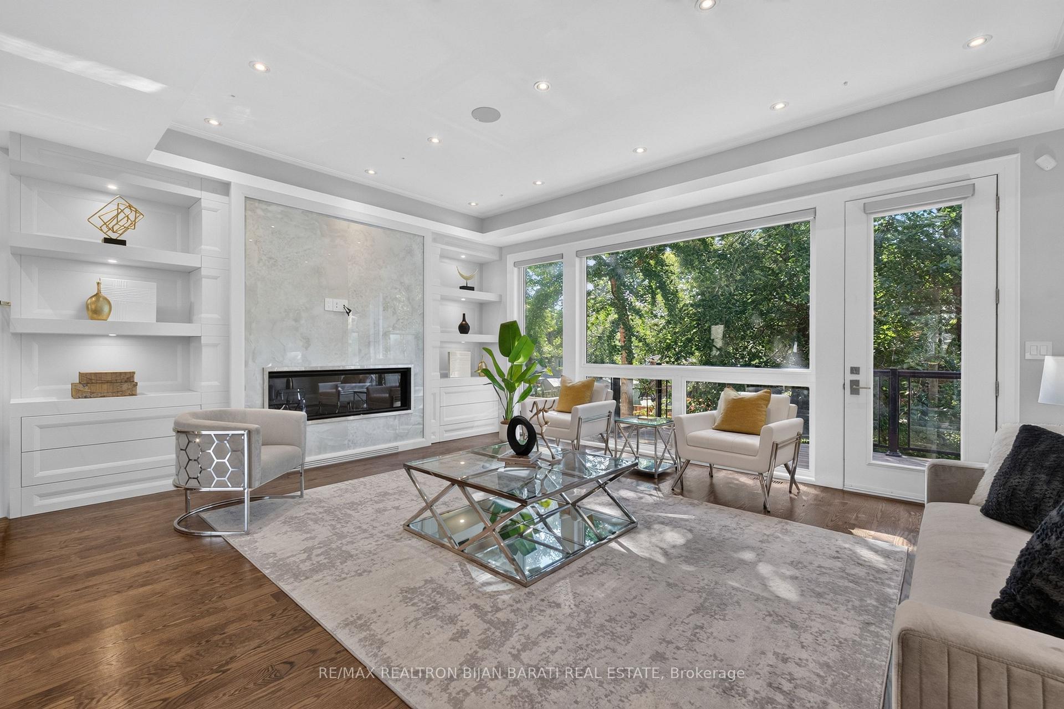
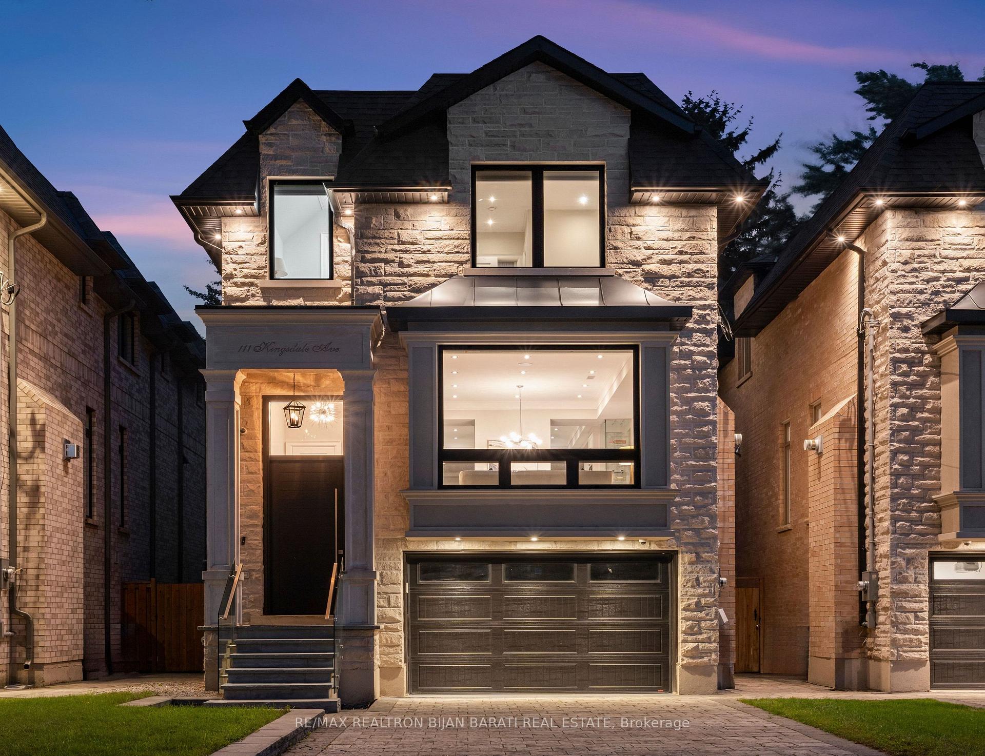
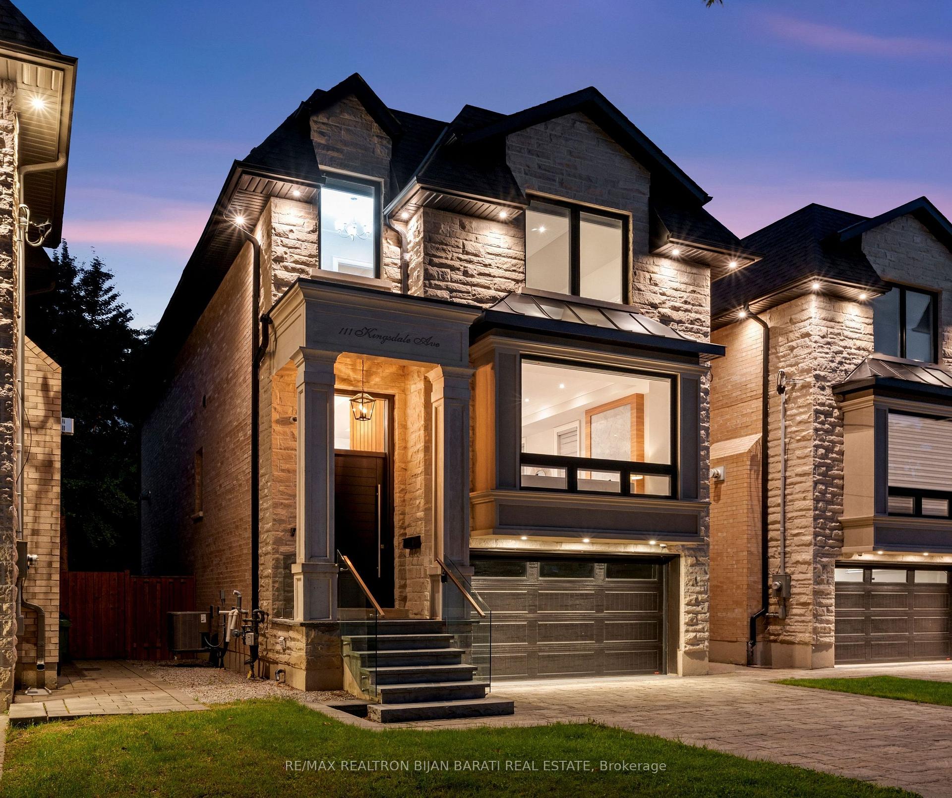
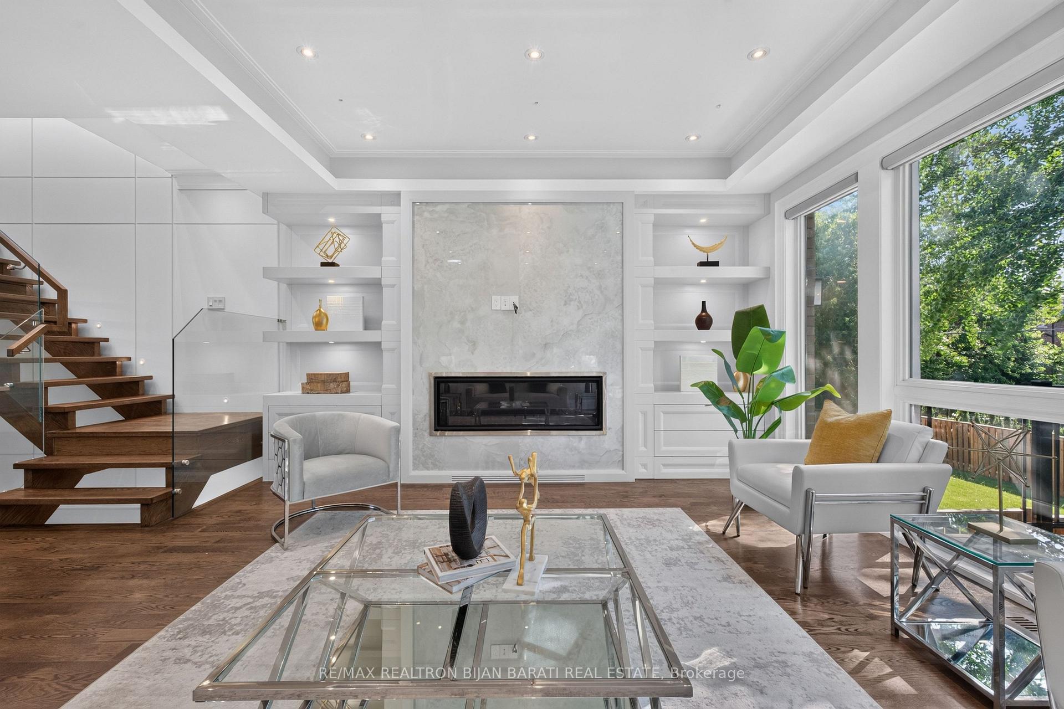
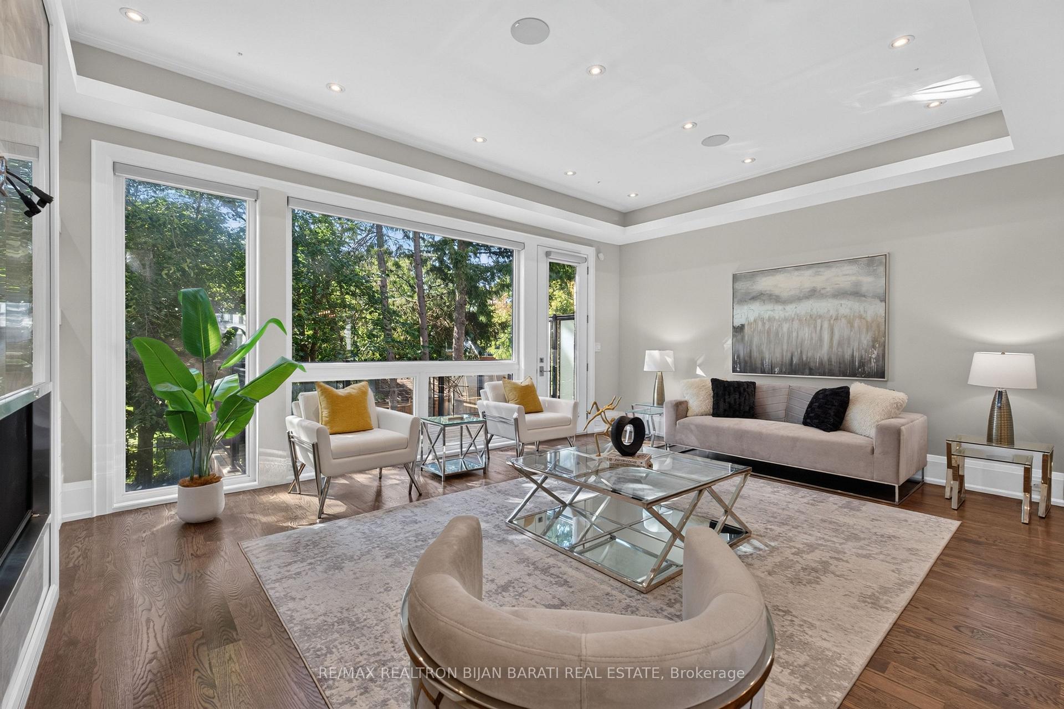
Welcome to 111 Kingsdale Ave Where A Modern/Contemporary Architectural Interior Design Meets Superb Craftsmanship with Elegant Finishes On A Sunny Southern Lot in the Most Convenient Block of Coveted Kingsdale Ave, Just Steps Away From Yonge Street, Best Schools (Earl Haig S.S & McKeeP.S), North York Centre, Mitchell Field Community Centre with All Indoor & Outdoor Facilities, and All Other Amenities!!! This Beauty Shows Much Bigger Than the Real Size Based on Functional & Magical Layout, Maximum Possible Lot Coverage, and Open Concept Perfect MeticulousDesign. It Features: Classic Facade with Limestone and Pre-Cast, Solid Brick in Sides & Back! Large Size Windows Providing Ample Natural Light! Hardwood / Porcelain Flooring and Led Potlights Thru-Out Main & 2nd Floor! Moulded Ceiling! Designer Accent on Some Walls and Wall Units! Walnut See-Through Decorative Partition On the Foyer! High-End Millwork! Remarkable Designed Washrooms! Soaring Ceiling Height ((1st & 2nd Floor: 10'(W/Coffered), Basement: 11')). Chef Inspired Kitchen with Quality Rich Modern Cabinets, State-Of-The-Art Appliances and Large Island with Breakfast Bar! Large Exciting Family Rm with a Beautiful Wall Unit and Gas Fireplace, W/O To Large Deck! Combined Living/Dining Room with A Gas Fireplace, and A Wine/Drink Display Centre! Fantastic Open Rising Main Staircase with Night Lights, Tempered Glass Railing andPanelled Wall and 2 Skylights Above! Master Bedroom Includes 6-Pc Spa-Like Heated Floor Ensuite & Boudoir Walk-In Closet with Skylight Above!! Convenient Laundry in 2nd Flr. Another 3 Bedrooms with 2 Full Ensuite! Finished Heated Floor Basement Includes a Recreation RoomWith A Wall Unit & Electric Fireplace, a Wet Bar with S/S Wine Cooler, S/S Sink, Nanny Rm, 4-PC Bath, and 2nd Laundry! Long InterlockedDriveway with No Sidewalk in Front!!
Facts & features
Book a viewing
Rooms
25 rooms · 5 bathrooms
- Foyer—
- Family room20′3″ × 15′9″320 sq.ft.
- Kitchen16′10″ × 11′6″194 sq.ft.
- Dining room14′2″ × 8′10″126 sq.ft.
- Living room14′2″ × 14′1″199 sq.ft.
- Room—
- Family room20′3″ × 15′9″320 sq.ft.
- Dining room14′2″ × 22′11″325 sq.ft.
- Kitchen16′10″ × 11′6″194 sq.ft.
- Living room14′2″ × 22′11″325 sq.ft.
- Bedroom 214′3″ × 10′9″154 sq.ft.
- Primary bedroom15′ × 11′10″177 sq.ft.
- Bedroom 312′4″ × 9′1″113 sq.ft.
- Bedroom 410′10″ × 10′5″113 sq.ft.
- Bedroom 410′10″ × 10′5″113 sq.ft.
- Primary bedroom15′ × 11′10″177 sq.ft.
- Bedroom 214′3″ × 10′9″154 sq.ft.
- Bedroom 312′4″ × 9′1″113 sq.ft.
- Recreation19′4″ × 11′8″225 sq.ft.
- Bedroom 59′7″ × 9′1″88 sq.ft.
- Recreation19′4″ × 11′8″225 sq.ft.
- Room9′3″ × 4′6″41 sq.ft.
- Bedroom 59′7″ × 9′1″88 sq.ft.
- Recreation19′4″ × 11′8″225 sq.ft.
- Room—
Around this home
Listing details
Helpful tools
Your HOMEH agent

"Priced 16% over our estimate. I would see it this week."
Ask HOMEH about this home
Price, neighbourhood, monthly cost. Ask anything.
HOMEH Intelligent Agent is an AI, not a licensed representative. Check anything important with your agent.