

Unit 1009, 1121 Steeles Avenue W
Unit 1009, 1121 Steeles Avenue W
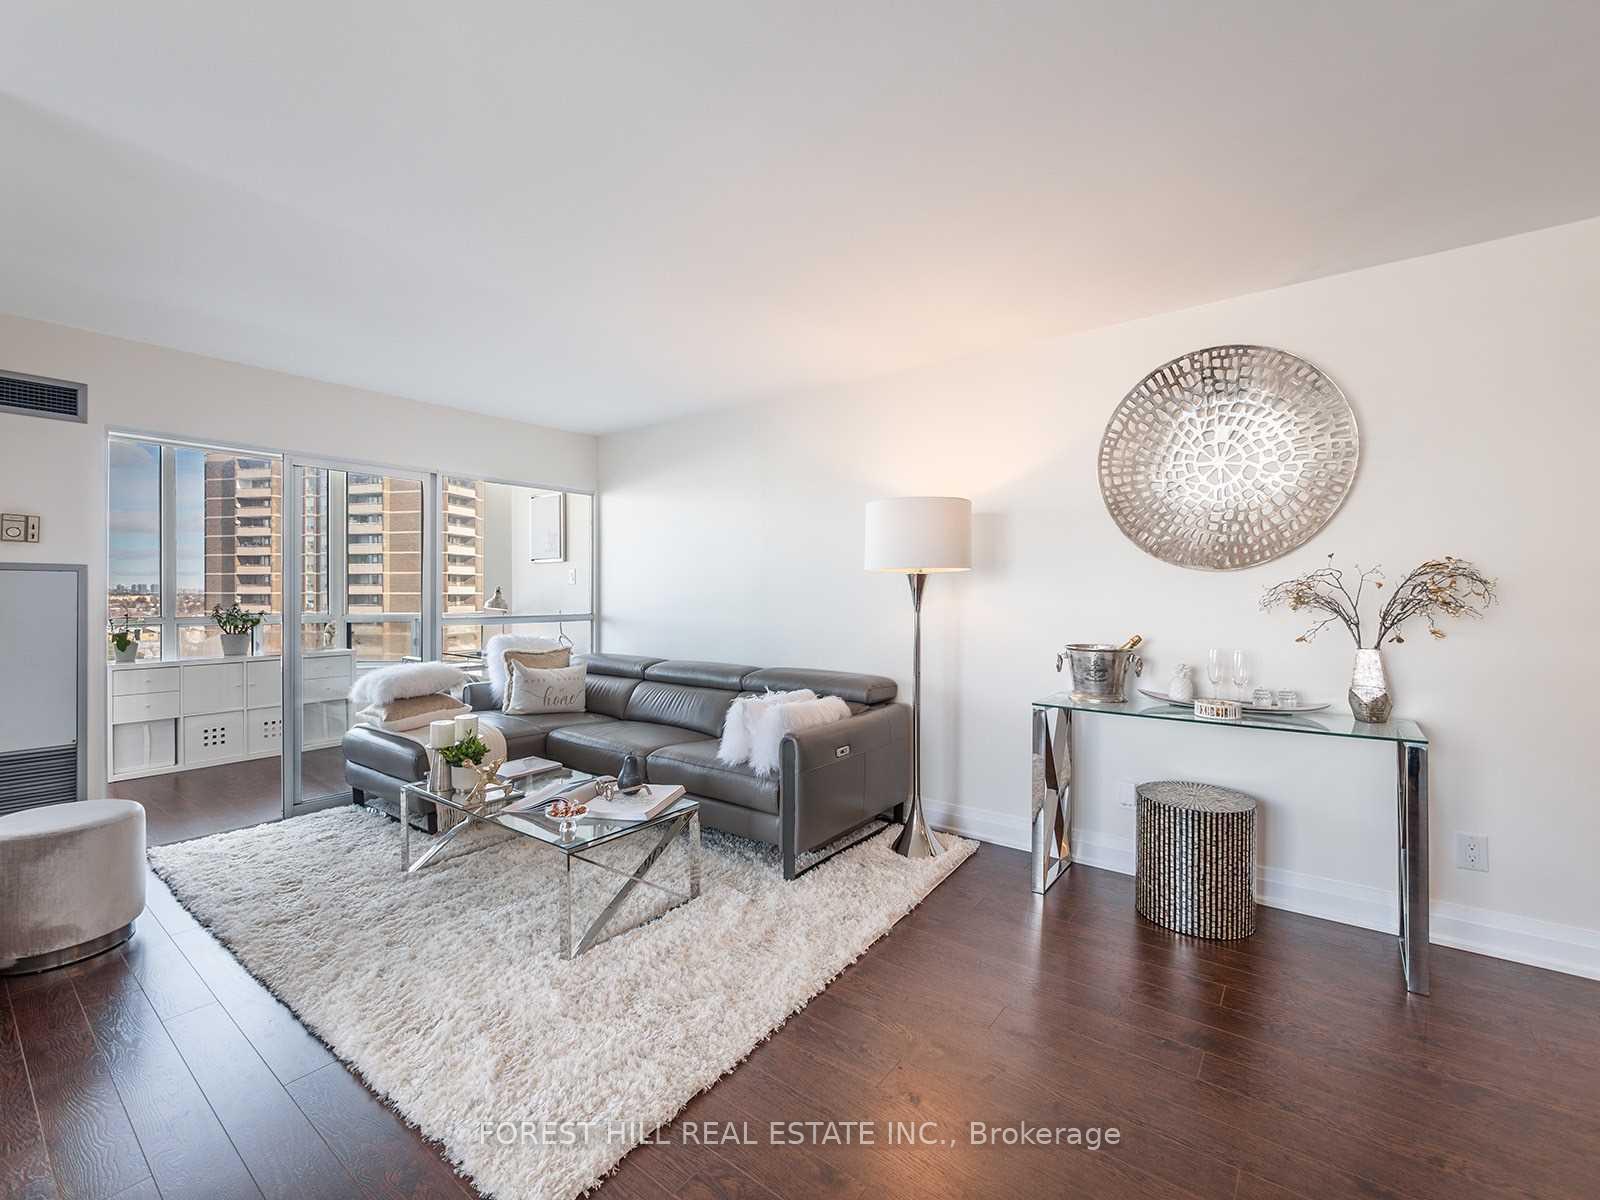 See all 24 photos
Property history
Facts and features
- ExposureNorth east
- LaundryEnsuite
- LockerOwned
- BalconyEnclosed
- Central air
- Gym
- Outdoor pool
- Party room/meeting room
The homeCondo Apartment, Apartment, 1,000–1,199 sq ft
- Type: Condo Apartment
- Style: Apartment
- Living space: 1,000–1,199 sq ft
- Basement: None
- Exposure: North East
InsideEnsuite, main level, Carpet free, Rooms above ground 5
- Laundry: Ensuite, main level
- Features: Carpet free
- Rooms above ground: 5
- Rooms in the basement: 1
- Bedrooms: 2 + 1 in the basement
- Bathrooms: 2
- Kitchens: 1
OutsideConcrete, Enclosed
- Exterior: Concrete
- Balcony: Enclosed
Parking and locker1 Parking, Underground, Parking type Owned
- Spaces: 1 Parking
- Garage: Underground
- Parking type: Owned
- Spot: 62
- Locker: Owned
- Locker unit: 39
- Locker level: P2
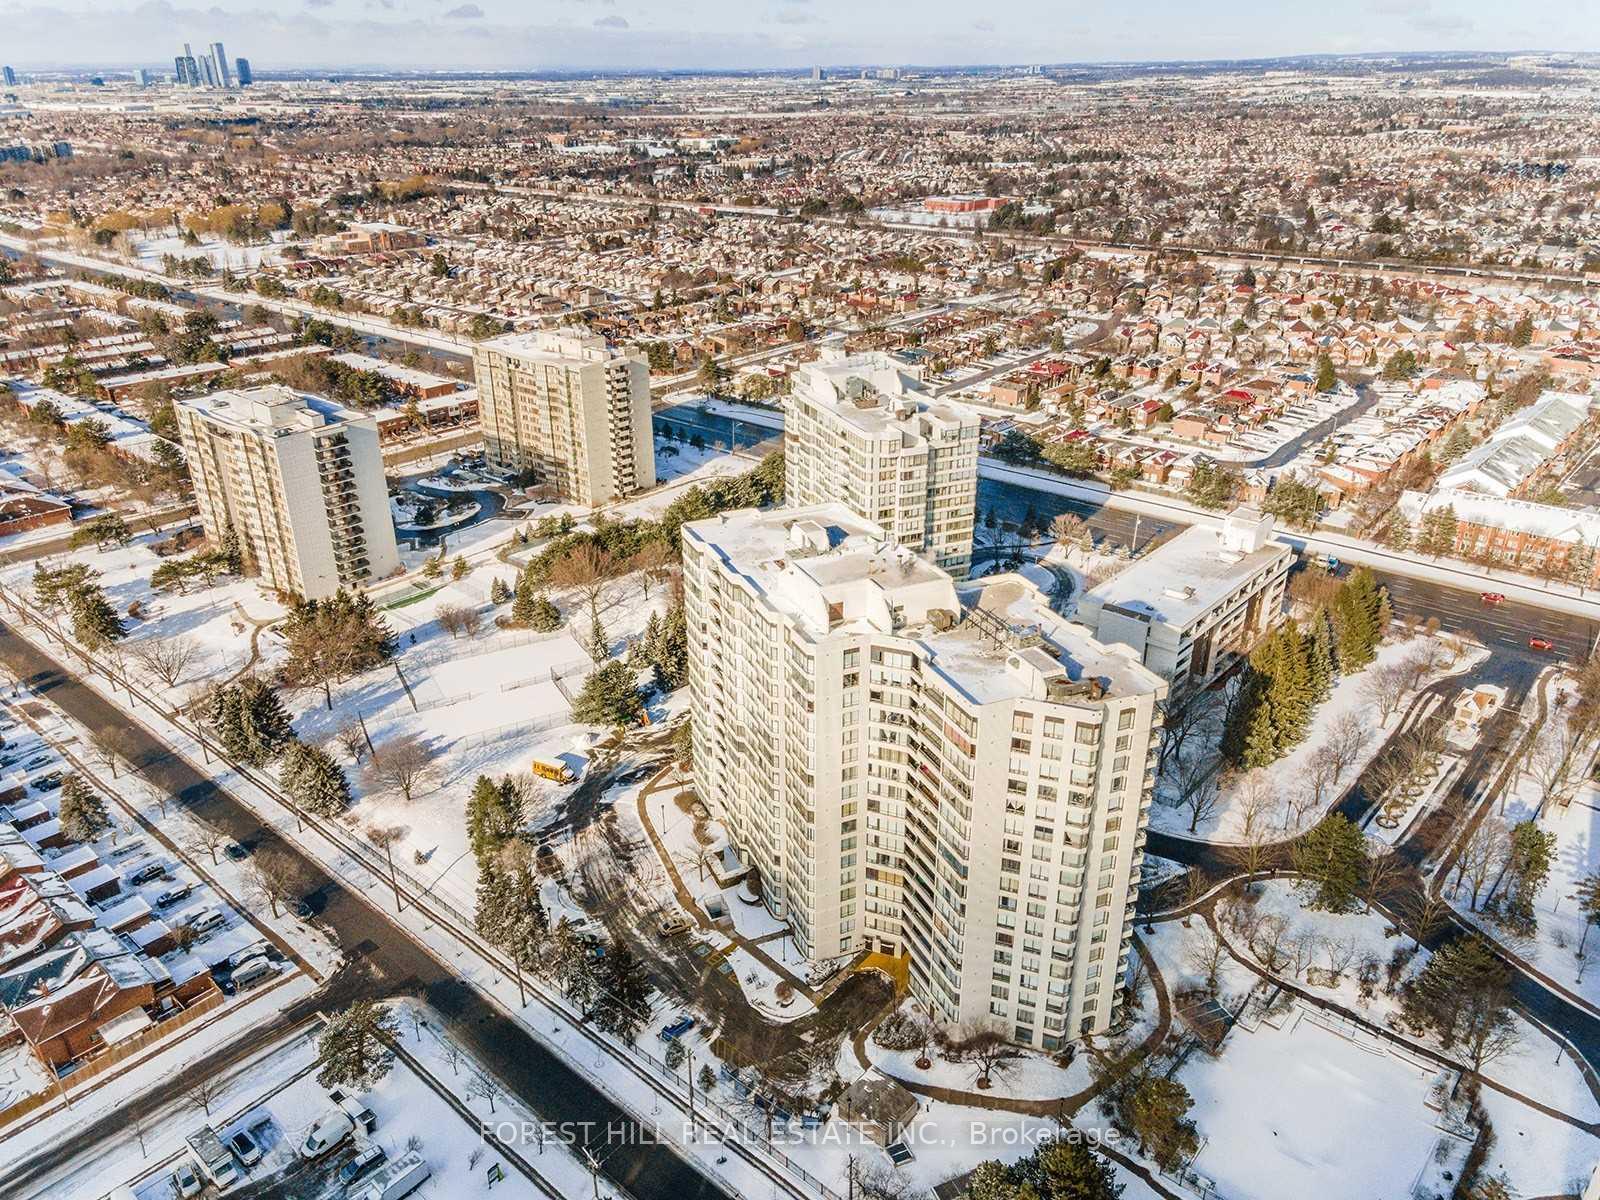
BuildingPrimrose Towers II Condos, Storeys 17, Units 213
- Name: Primrose Towers II Condos
- Storeys: 17
- Units: 213
- Registered: 1989
- Condo corporation: 847
- Amenities: Gym, outdoor pool, party room/meeting room, sauna, tennis court
- Pets: Not allowed
Heating, water and powerForced air, gas, Central air
- Heating: Forced air, gas
- Cooling: Central air
Rent and termsRent $3,200 a month, Entire property, Unfurnished
- Rent: $3,200 a month
- Space for rent: Entire property
- Furnished: Unfurnished
- Lease: 12 months
- Paid: Monthly
- Rent includes: Heat, hydro, exterior maintenance, parking, snow removal, water, building insurance, building maintenance, cable tv, central air conditioning
- Deposit: Required
- Credit check: Required
- Employment letter: Required
- Rental application: Required
- References: Required
IncludedRefrigerator, stove, dishwasher, full sized washer/dryer, tons of storage, elegant light fixtures and custom made window shades. 1 parking and 1 locker. all utilities + cable tv included*, Tenant belongings
- Included: Refrigerator, stove, dishwasher, full sized washer/dryer, tons of storage, elegant light fixtures and custom made window shades. 1 parking and 1 locker. all utilities + cable tv included*
- Not included: Tenant belongings
NearbyHospital, library, place of worship, public transit, rec./commun.centre, school
- Close to: Hospital, library, place of worship, public transit, rec./commun.centre, school
Listing detailsC12158668, Rented, May 20, 2025
- MLS® number: C12158668
- Status: Rented
- Listed on: May 20, 2025
- Days on market: 9
- Updated: May 29, 2025
- Possession: 2025-07-15 / Other
- Occupied by: Tenant
- Listing brokerage: FOREST HILL REAL ESTATE INC.
About this home
Unit 1009, 1121 Steeles Avenue W, North York (Westminster-Branson), ON M2R 3W7
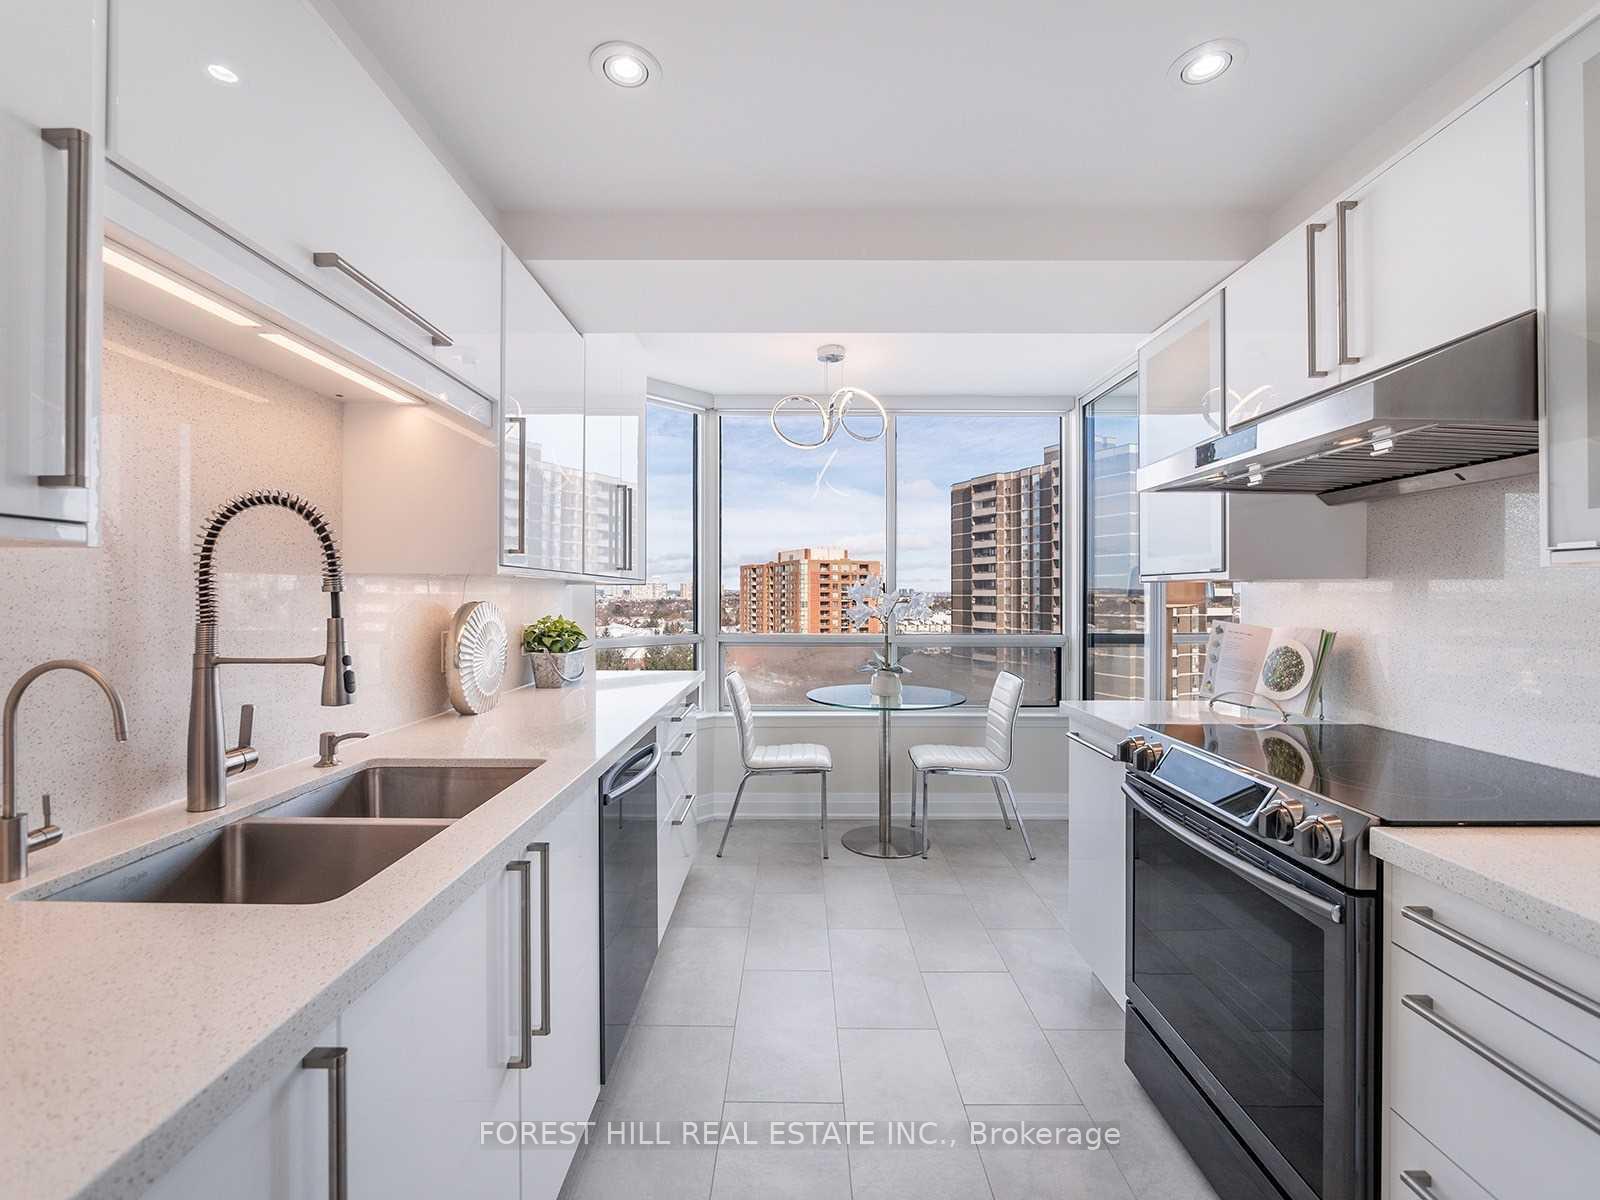
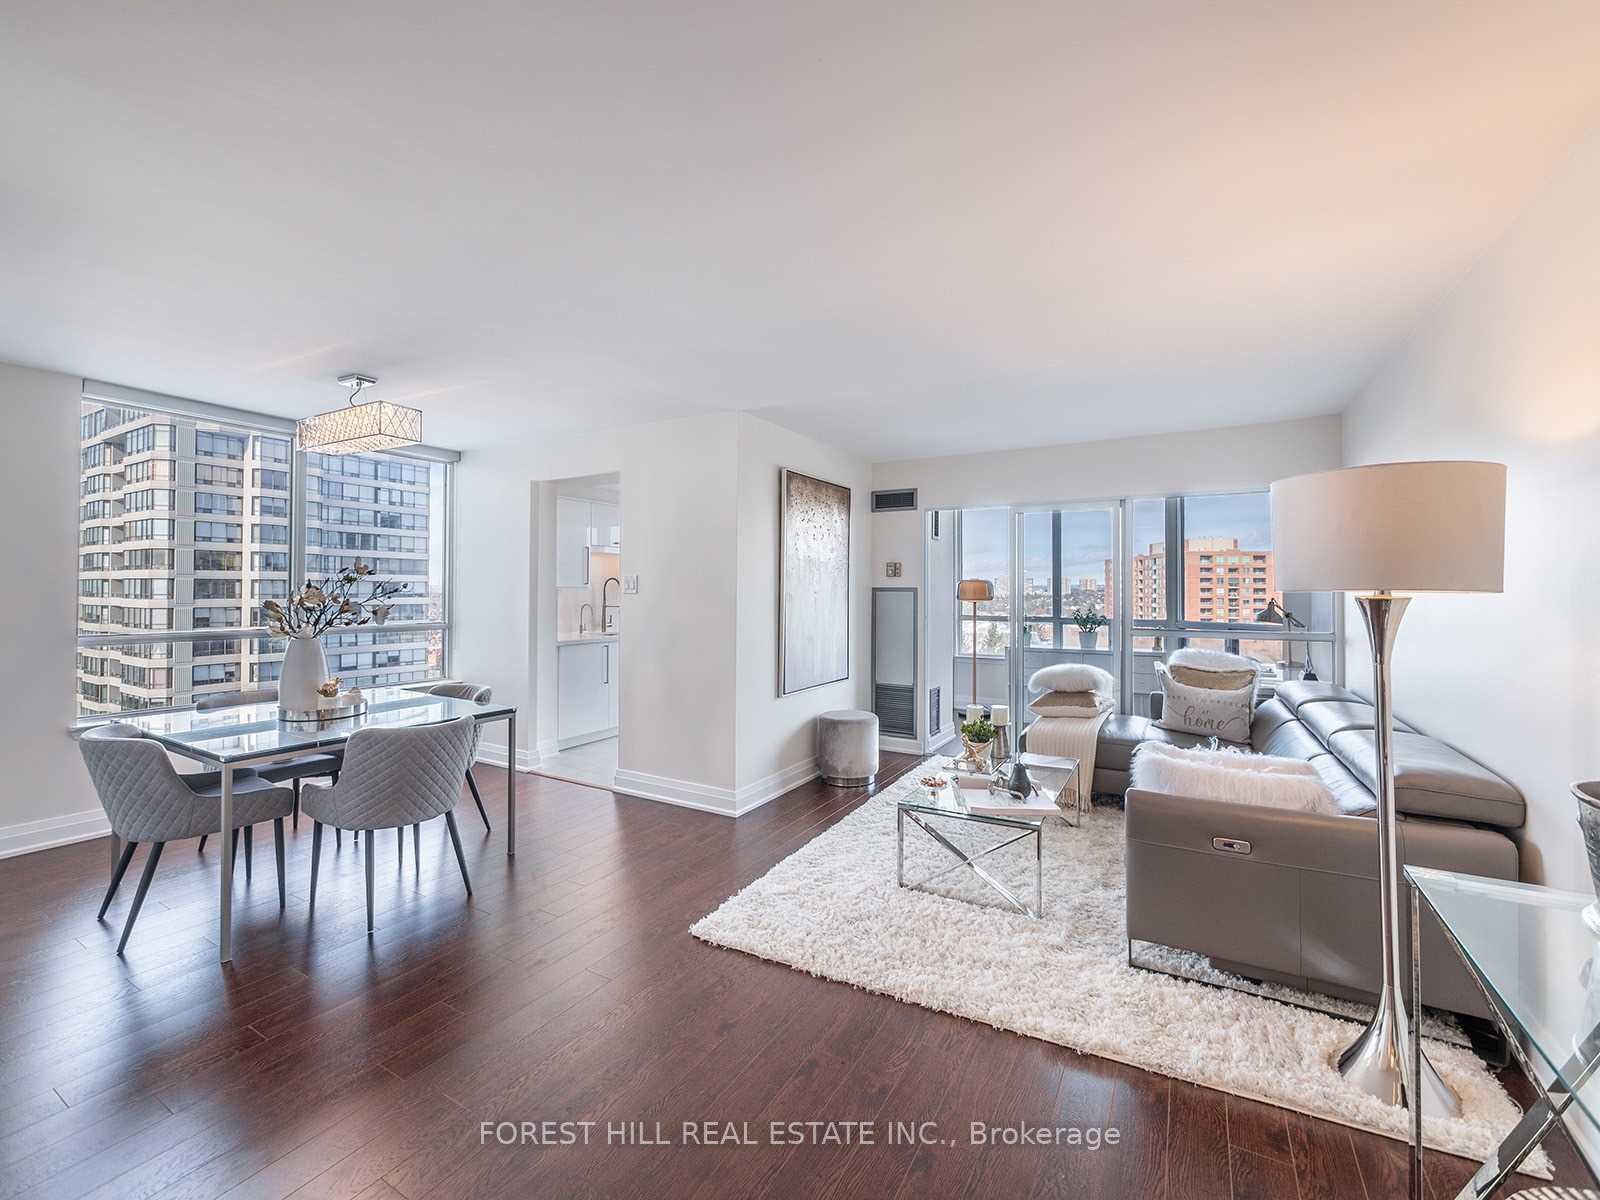
Welcome to This Luxurious Primrose Property. Completely Renovated 1180 sq ft Corner/Split 2+1 Bedoomrm Suite With Gorgeous Panoramic Views & Tons Of Natural Light. Spacious & Ideally laid out! The Modern Italian White Glossy Kitchen Features Top of the Line Appliances, Quartz Counters & Breakfast Area. 2 Large Bedrooms with Ample Closet Space & 2 Fully renovated Modern bathrooms. The Solarium Features Sliding doors & oversized windows - Ideal for office / Den. Enjoy the benefits of Wood Floors, Smooth Ceilings, Pot Lights, Tall Baseboards & Custom Window Blinds, Steps To Shopping, Transit, Parks, Schools, Places Of Worship & so much more! *Amazing Amenities include an Outdoor Pool, Sauna, Hot Tub, Tennis Courts, Squash Court, Gym, Party Rm, Gated Entrance and 24Hr Security. With All Inclusive Utilities, This Suite feels like living in a 5 Star Hotel! *****
Ask about this home
A HOMEH agent will answer your questions about this home.
Know more about Primrose Towers II Condos
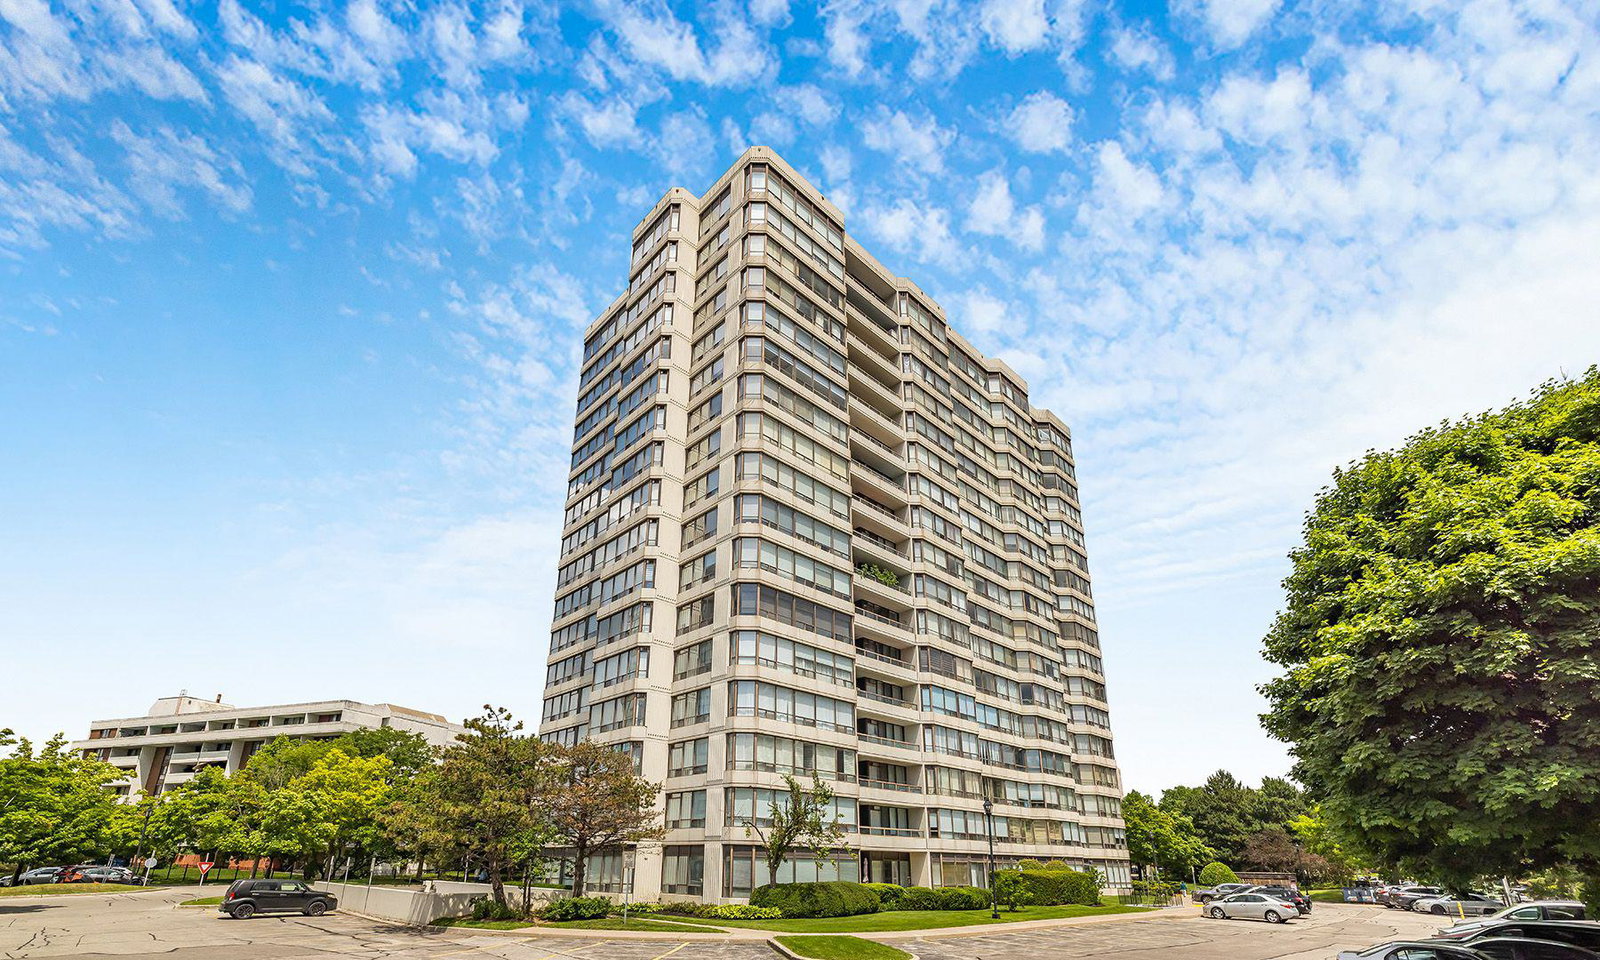
Condo building · 1121 Steeles Avenue W
Primrose Towers II Condos is a 17-storey condo with 213 suites, built in 1989 by Menkes. Right now 1 for sale is on the market here.
- 17storeys
- 213suites
- $417/sq ft
- 1989built
No similar units for rent in Primrose Towers II Condos right now.
Around this home
Daily convenience, out of 100, from the distances below
Schools nearby
School rating, out of 10.
Helpful calculators
Your HOMEH agent

"I would see it this week."