

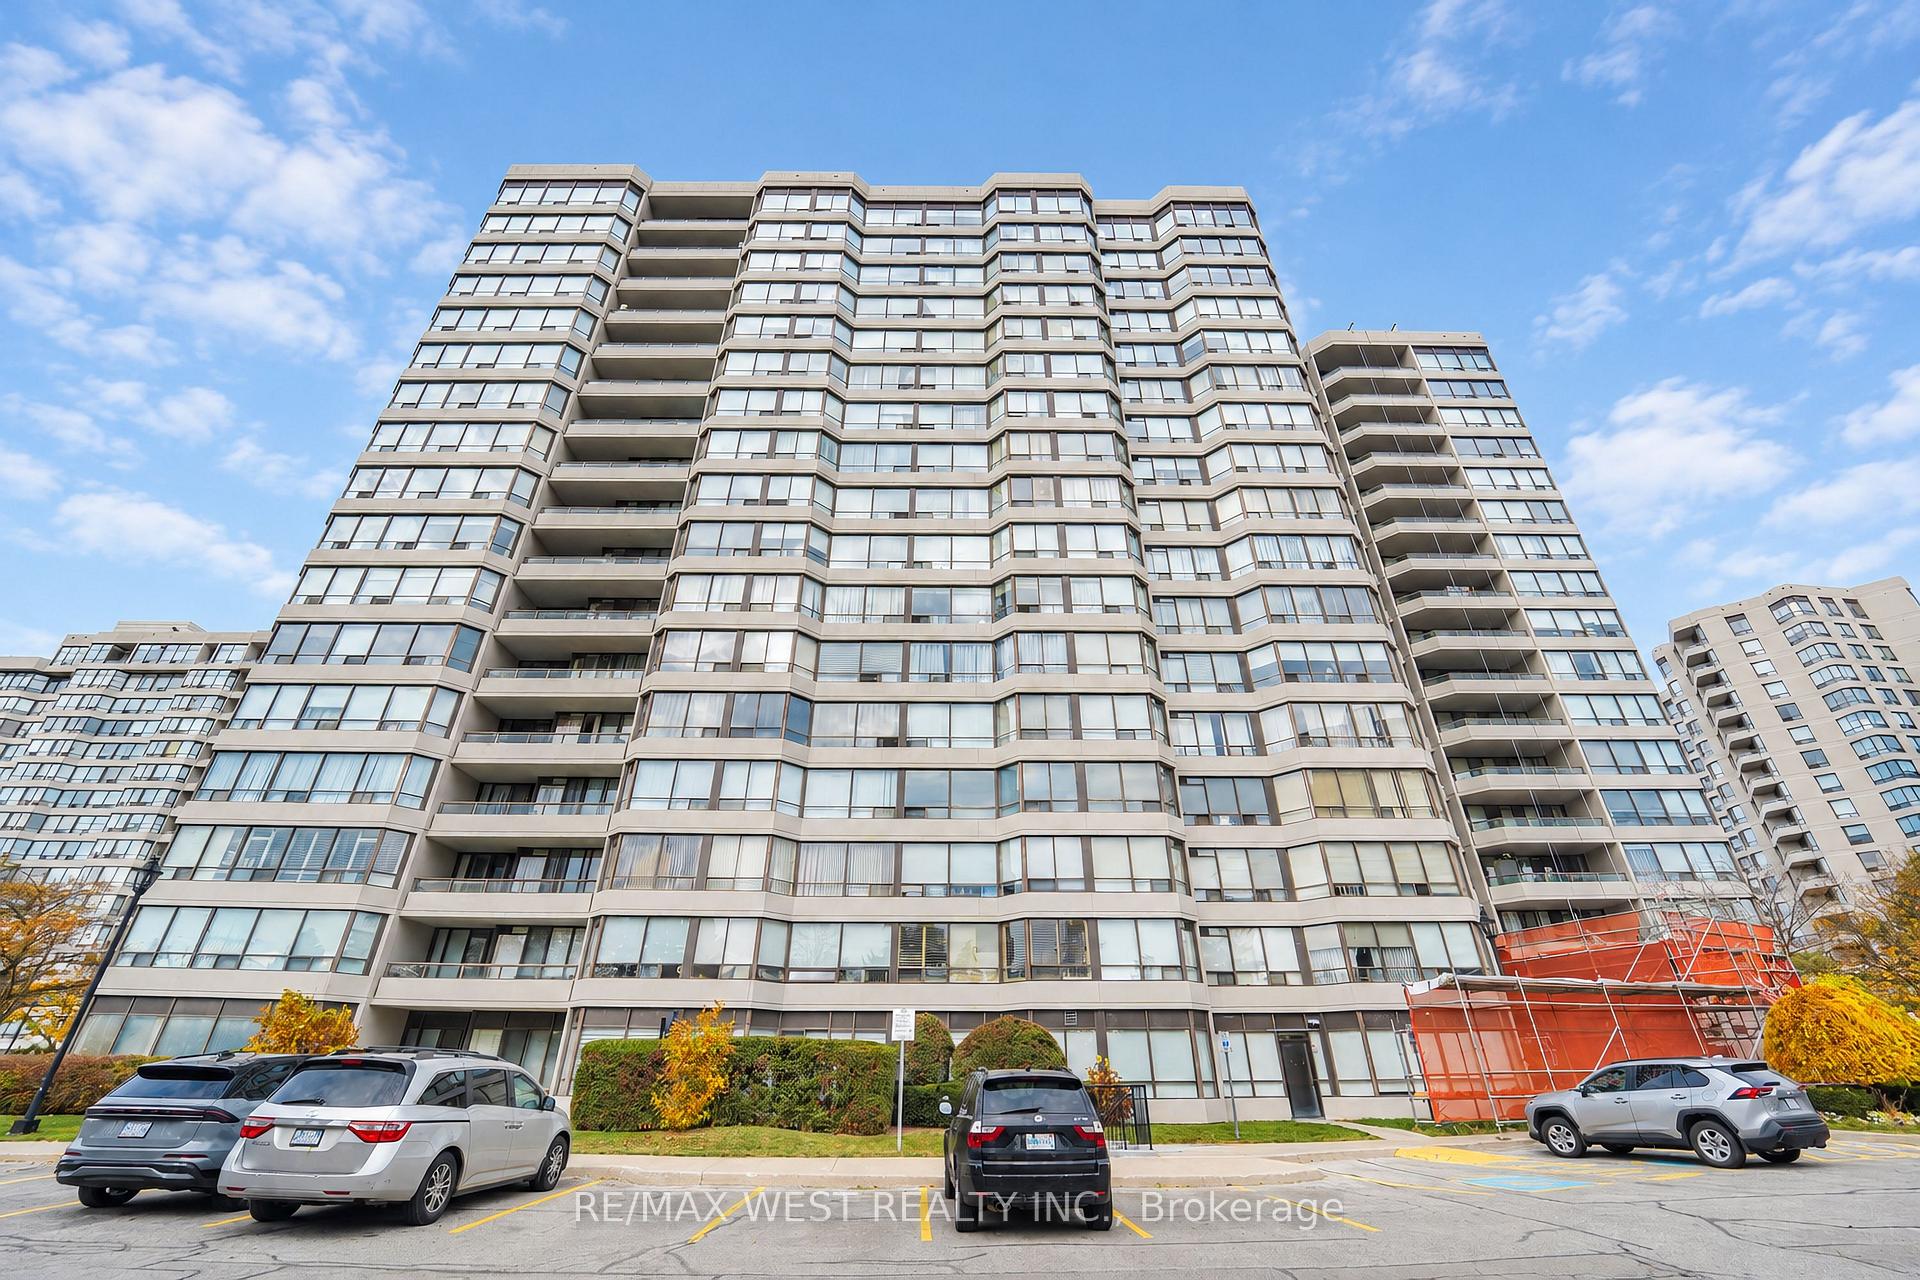
Unit 804, 1121 Steeles Avenue W
Unit 804, 1121 Steeles Avenue W
 See all 15 photos
Included in condo fee: Heat, Water, Hydro, Parking, Cable TV, Common Elements, Building Insurance
Facts and features
- ExposureSouth west
- LaundryIn-suite laundry, closet
- LockerExclusive
- BalconyEnclosed
- Central air
- Gym
- Outdoor pool
- Party room/meeting room
The homeCondo Apartment, Apartment, 1,200–1,399 sq ft
- Type: Condo Apartment
- Style: Apartment
- Living space: 1,200–1,399 sq ft
- Basement: None
- Exposure: South West
InsideTile, Parquet, In-suite laundry, laundry closet, main level, Carpet free
- Flooring: Tile, Parquet
- Laundry: In-suite laundry, laundry closet, main level
- Features: Carpet free
- Rooms above ground: 7
- Bedrooms: 2
- Bathrooms: 2
- Kitchens: 1
OutsideBrick, Enclosed
- Exterior: Brick
- Balcony: Enclosed
Parking and locker1 Parking, Underground, Exclusive
- Spaces: 1 Parking
- Garage: Underground
- Parking type: Exclusive
- Driveway: Underground
- Locker: Exclusive
- Locker unit: 14
- Locker number: 22
- Locker level: B2
BuildingPrimrose Towers II Condos, Storeys 17, Units 213
- Name: Primrose Towers II Condos
- Storeys: 17
- Units: 213
- Registered: 1989
- Condo corporation: 847
- Amenities: Gym, outdoor pool, party room/meeting room, squash/racquet court, tennis court, visitor parking
- Pets: Not allowed
Heating, water and powerForced air, gas, Central air
- Heating: Forced air, gas
- Cooling: Central air
Costs and taxesTaxes $2,801 a year, Condo fee $1,334 a month, Heat included, hydro included, water included, cable tv included, common elements included, building insurance included, parking included
- Taxes, 2026: $2,801 a year
- Condo fee: $1,334 a month
- Fee includes: Heat included, hydro included, water included, cable tv included, common elements included, building insurance included, parking included
- HST: HST included in the price
Included in the saleFridge, stove, range hood fan, builtin dishwasher. center island. bed2- (murphy bed, closet unit & shelf.) washer & dryer. all electrical light fixtures. blinds, window coverings and curtain rods. mini freezer in laundry., Living room tv wall mount.
- Included: Fridge, stove, range hood fan, builtin dishwasher. center island. bed2- (murphy bed, closet unit & shelf.) washer & dryer. all electrical light fixtures. blinds, window coverings and curtain rods. mini freezer in laundry.
- Not included: Living room tv wall mount.
NearbyClear view, park, public transit, rec./commun.centre, school
- Close to: Clear view, park, public transit, rec./commun.centre, school
Listing detailsC14154784, For Sale, Nov 5, 2026
- MLS® number: C14154784
- Status: For Sale
- Listed on: Nov 5, 2026
- Days on market: 17
- Updated: Nov 6, 2026
- Possession: Flexible
- Occupied by: Owner
- Listing brokerage: RE/MAX WEST REALTY INC.
About this home
Unit 804, 1121 Steeles Avenue W, North York (Westminster-Branson), ON M2R 3W7
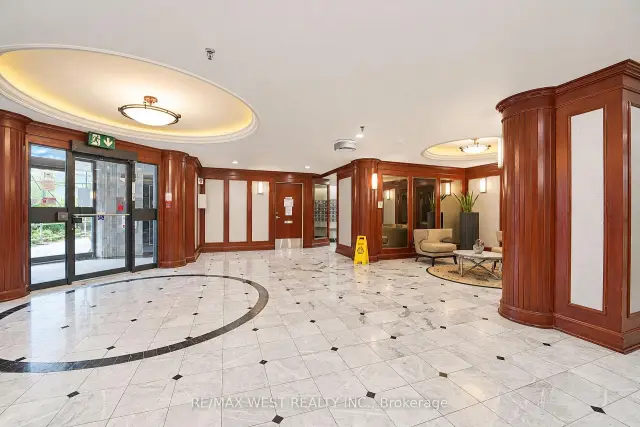
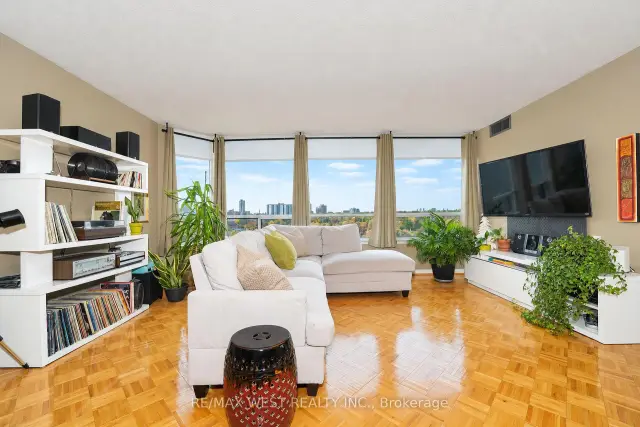
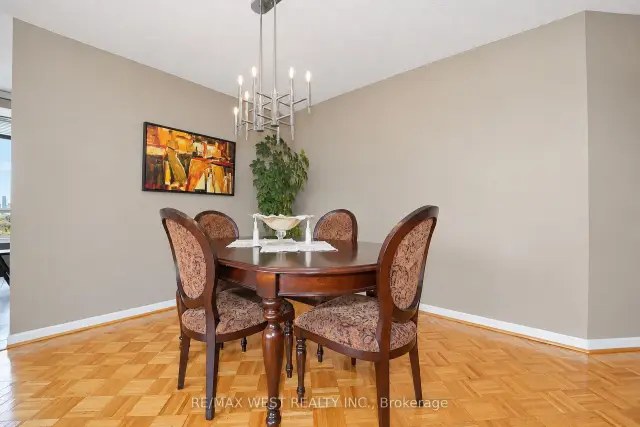
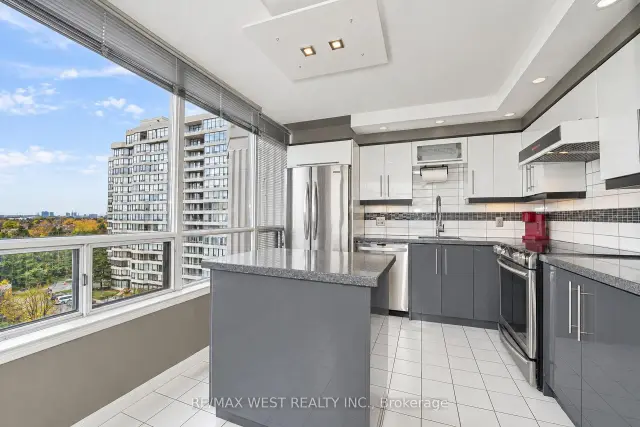
Welcome to this spacious sun filled family sized corner unit condo located at the luxurious Primrose Towers. This meticulously kept home features two bedrooms, two baths, ensuite laundry and balcony. Functional layout with over 1300 sq/ft of living space with plenty of natural lighting. Generous sized eat-in kitchen with updated cabinets, center island and plenty of quartz countertop space for preparing meals. Large open concept dining and living area suitable for entertaining family and friends or simply enjoy the open space. Primary bedroom with ensuite and double closet. Sit back and enjoy the clear southwest views from the balcony. Feel safe and secure in an established gated community with 24 Hr Gatehouse. Enjoy the plenty of outdoor and indoor amenities - Beautifully landscaped grounds with outdoor pool and tennis courts. Building Amenities: Gym, Library, Party/Entertainment Rooms, Whirlpool, Sauna, Visitor Parking and more. Superior location ideally located at Bathurst and Steeles, with grocery stores, shops, restaurants, Public Transit and everyday conveniences nearby. Extras: 1 parking, 1 locker conveniently located near elevator. Maintenance fees include all utilities. Large walk-in laundry closet with plenty of space for storage.
Book a viewing
Know more about Primrose Towers II Condos
Condo building · 1121 Steeles Avenue W
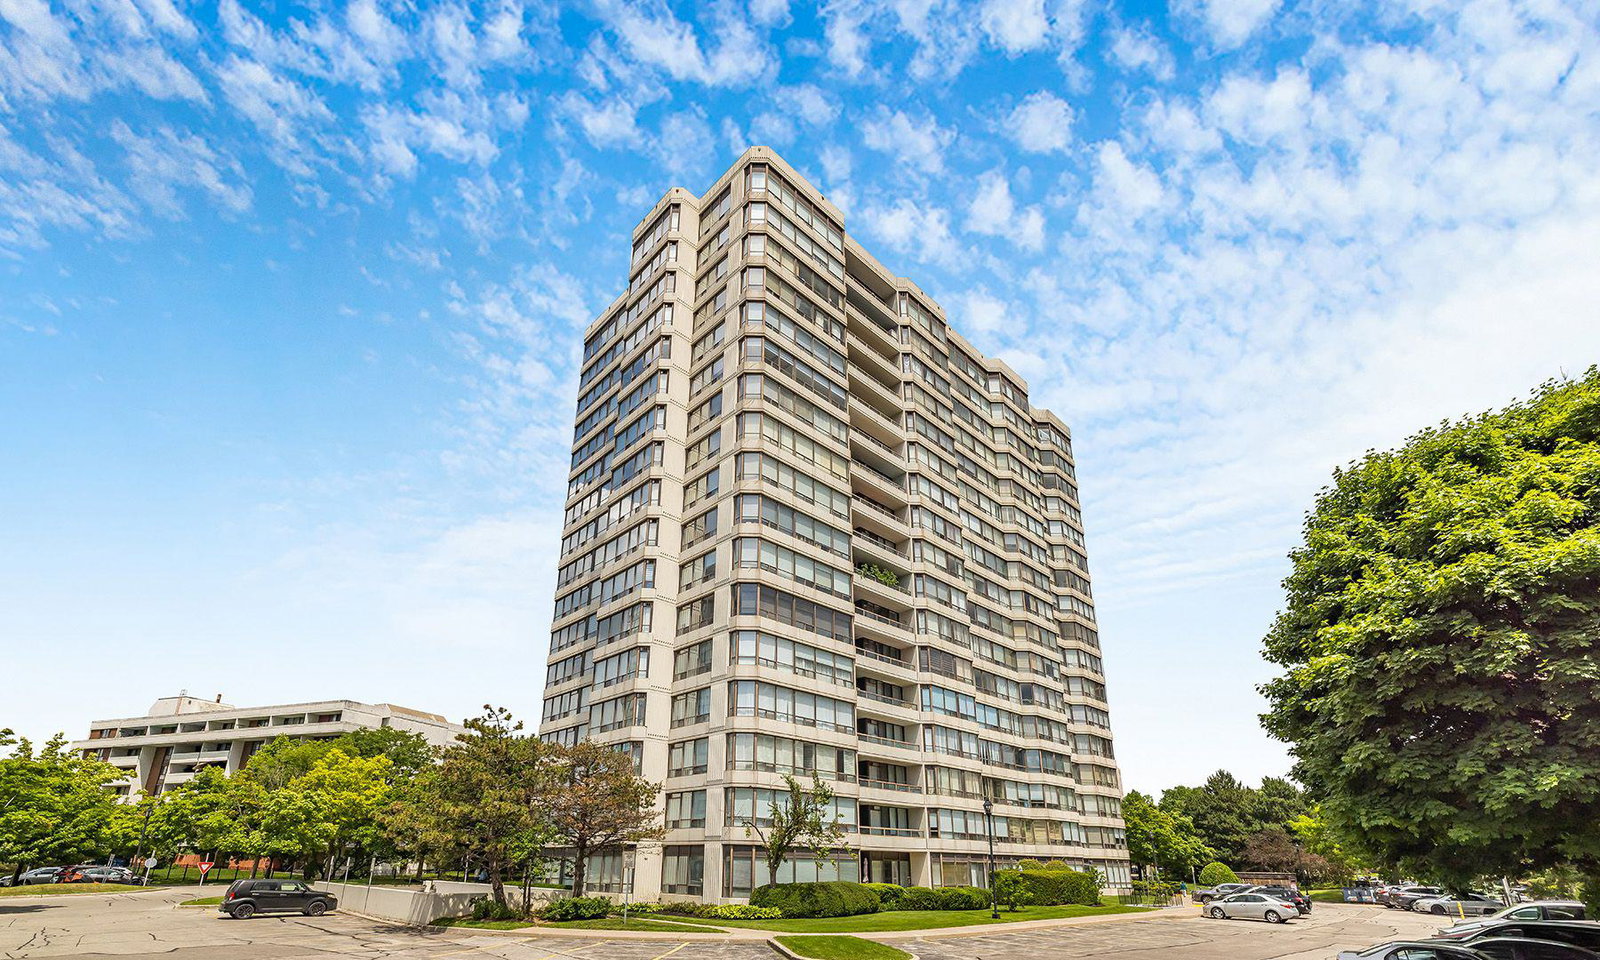
Primrose Towers II Condos is a 17-storey condo with 213 suites, built in 1989 by Menkes. Right now 1 for sale is on the market here.
- 17storeys
- 213suites
- $417/sq ft
- 1989built
No similar units for sale in Primrose Towers II Condos right now.
Around this home
Daily convenience, out of 100, from the distances below
Schools nearby
School rating, out of 10.
Helpful calculators
Your HOMEH agent

"Priced 3% over the Hestimate. I would see it this week."