

Unit 404, 115 Antibes Drive
Unit 404, 115 Antibes Drive
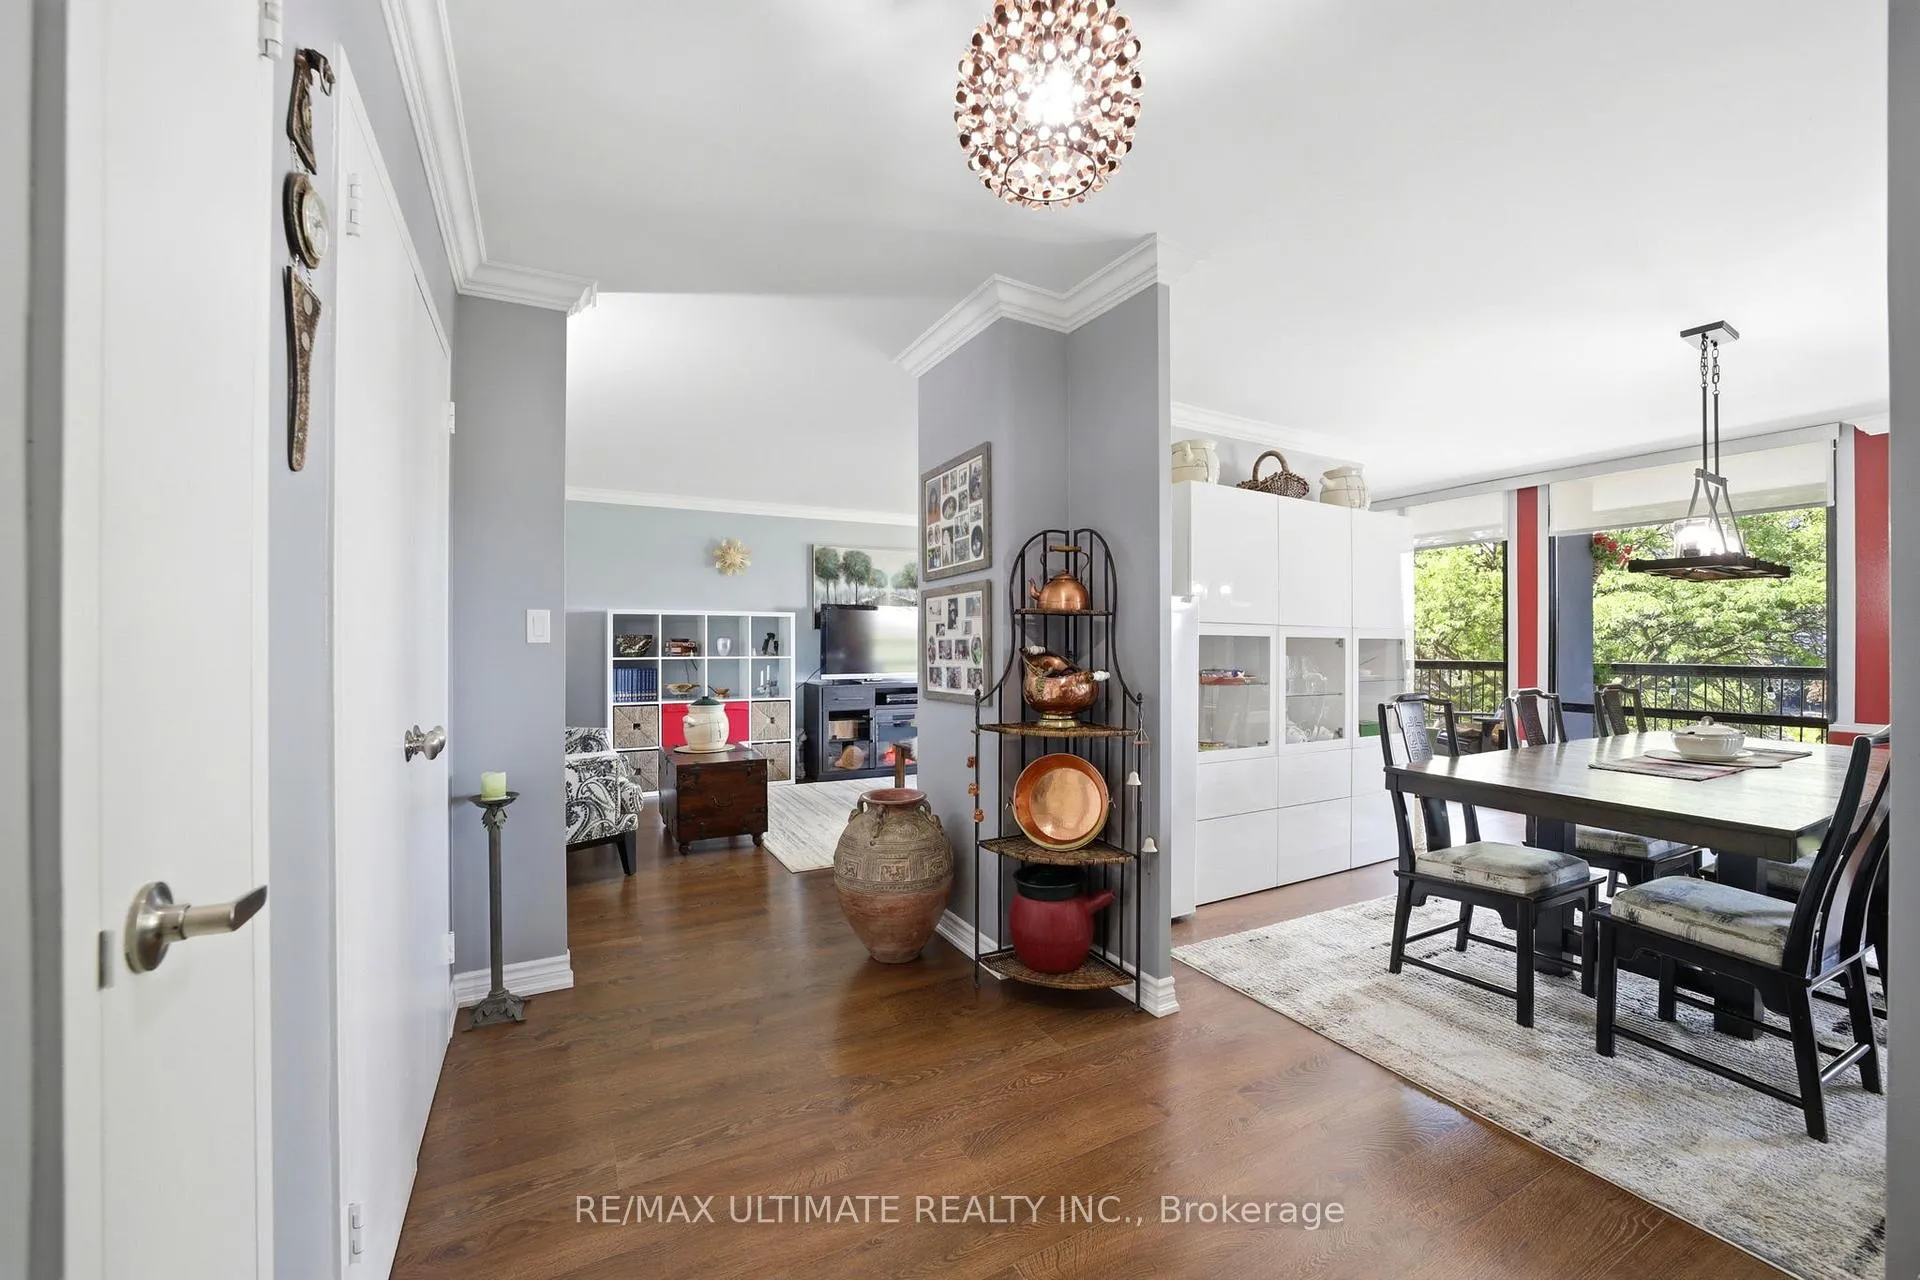 See all 38 photos
Included in condo fee: Water, Parking, Common Elements, Building Insurance
Property history
- $688,000TerminatedList: 2026-06-04|End: 2026-07-07|33 daysC13242862
Facts and features
- ExposureWest
- LaundryIn hall
- LockerExclusive
- BalconyOpen
- Central air
The homeCondo Apartment, Apartment, 1,400–1,599 sq ft
- Type: Condo Apartment
- Style: Apartment
- Living space: 1,400–1,599 sq ft
- Basement: None
- Exposure: West
InsideIn hall, Carpet free, intercom, Rooms above ground 5
- Laundry: In hall
- Features: Carpet free, intercom
- Rooms above ground: 5
- Bedrooms: 2
- Bathrooms: 2
- Kitchens: 1
OutsideConcrete, Open
- Exterior: Concrete
- Balcony: Open
Parking and locker1 Parking, Underground, Exclusive
- Spaces: 1 Parking
- Garage: Underground
- Parking type: Exclusive
- Driveway: Private
- Spot: 164
- Locker: Exclusive
- Locker number: L-15
Building115 Antibes Drive, Condo corporation 74, Pets Allowed
- Name: 115 Antibes Drive
- Condo corporation: 74
- Pets: Allowed
Heating, water and powerForced air, electric, Central air
- Heating: Forced air, electric
- Cooling: Central air
Costs and taxesTaxes $2,277 a year, Condo fee $928 a month, Common elements included, building insurance included, parking included, water included
- Taxes, 2025: $2,277 a year
- Condo fee: $928 a month
- Fee includes: Common elements included, building insurance included, parking included, water included
- HST: HST included in the price
Included in the saleFridge, stove, b/i dishwasher, electric light fixtures, window coverings including remote shades, most patio furniture, Muskoka chair set & table
- Included: Fridge, stove, b/i dishwasher, electric light fixtures, window coverings including remote shades, most patio furniture
- Not included: Muskoka chair set & table
Listing detailsC13242862, Terminated, Jun 4, 2026
- MLS® number: C13242862
- Status: Terminated
- Listed on: Jun 4, 2026
- Days on market: 33
- Updated: Jul 7, 2026
- Possession: Flexible
- Occupied by: Owner
- Listing brokerage: RE/MAX ULTIMATE REALTY INC.
About this home
Unit 404, 115 Antibes Drive, North York (Westminster-Branson), ON M2R 2Y9
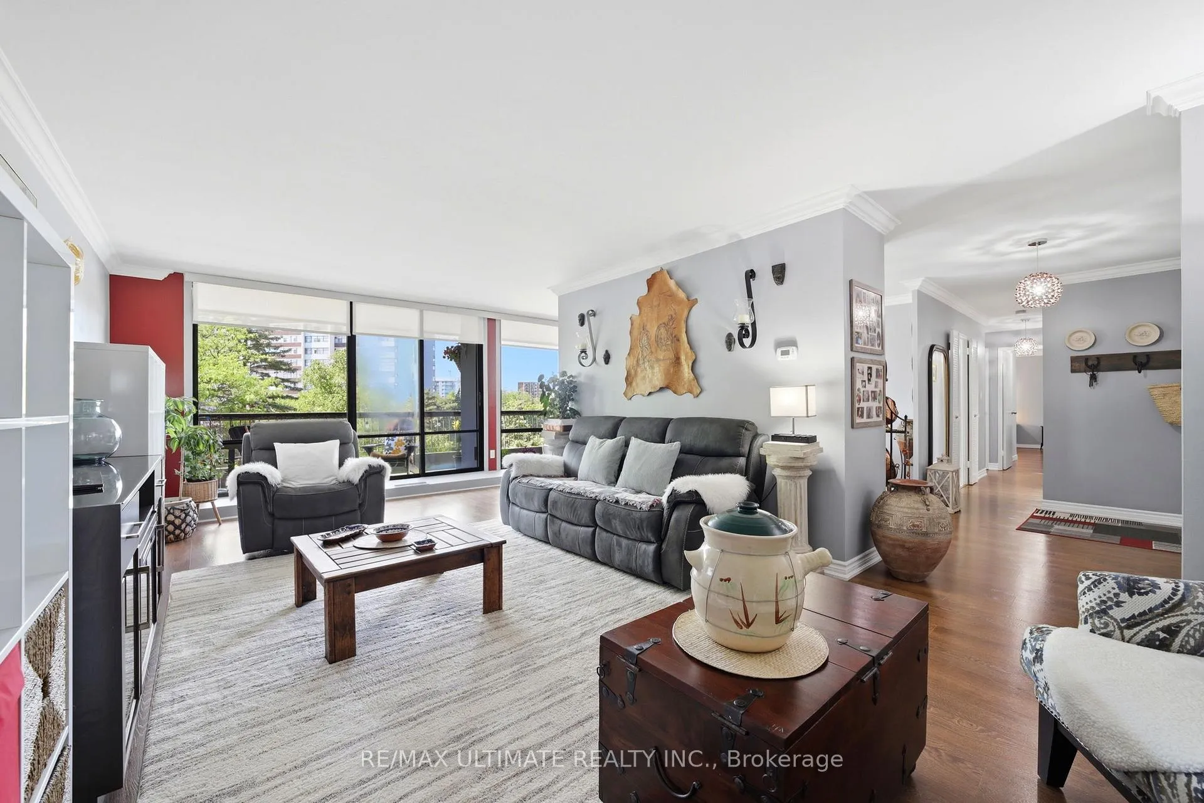
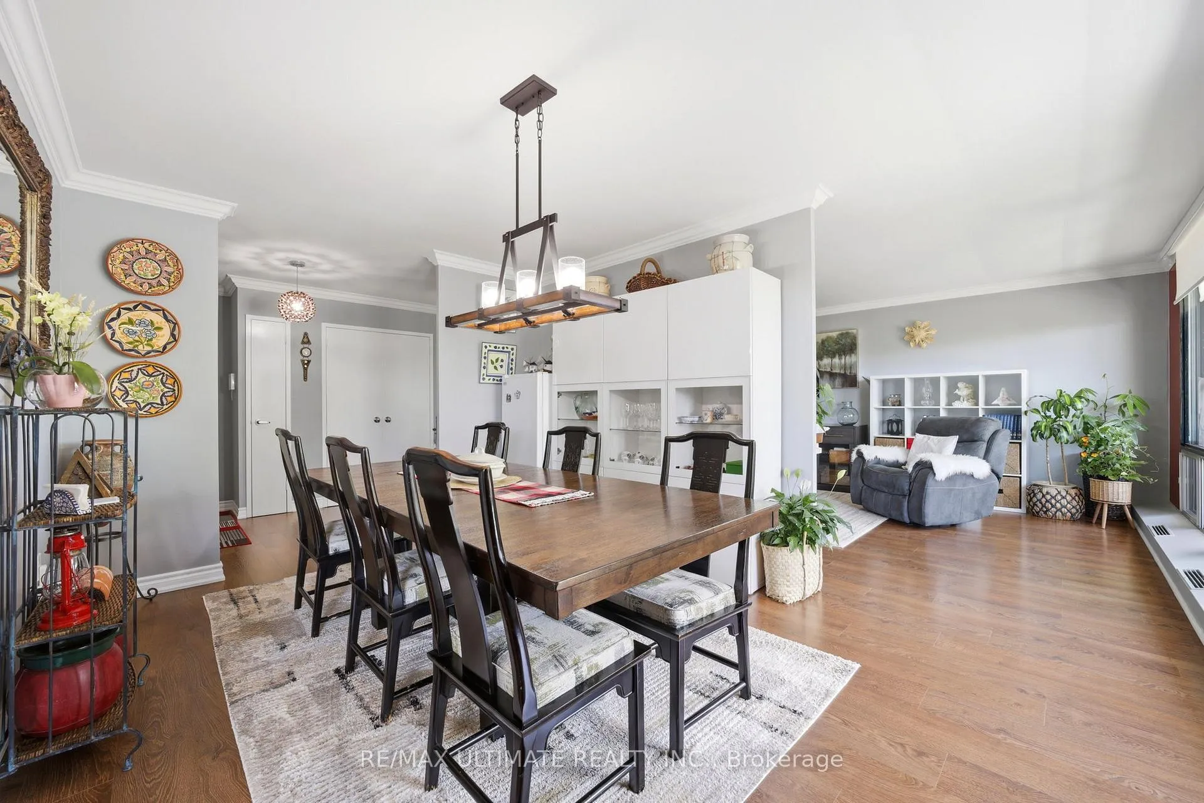
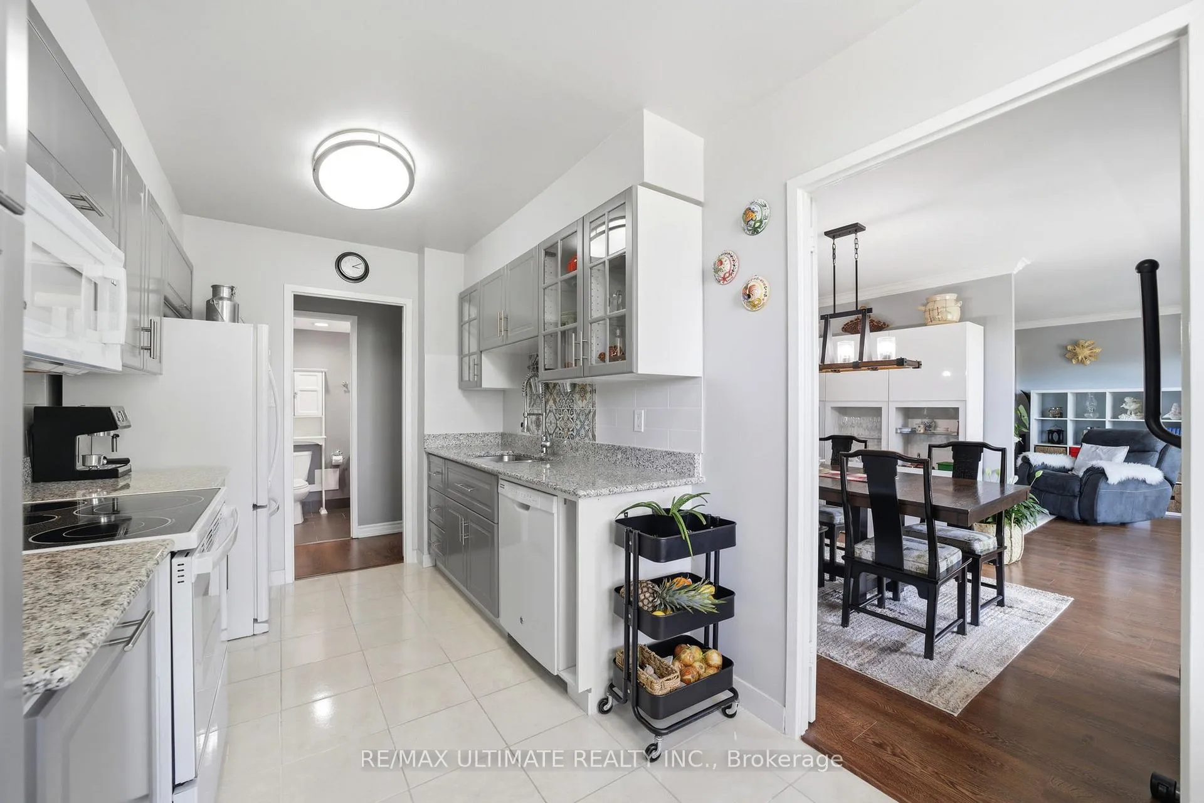
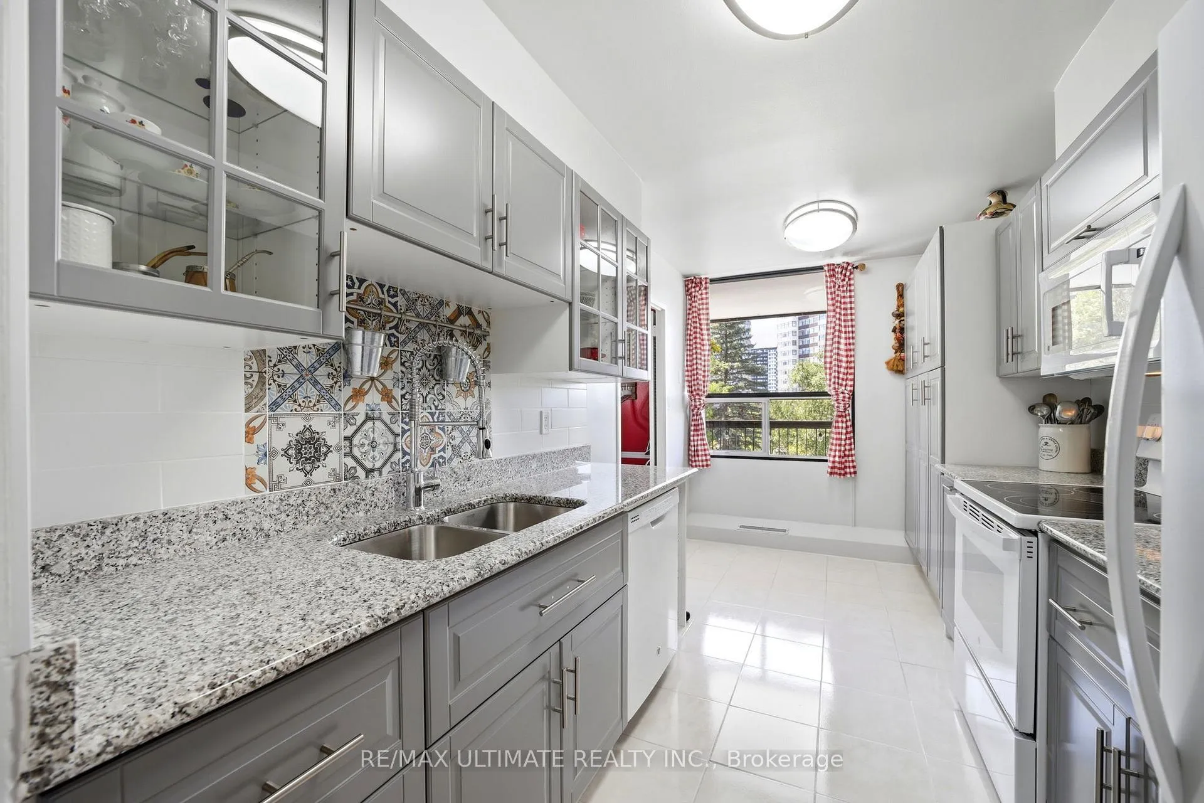
Welcome to this rarely offered, exceptionally spacious 2-bedroom, 2-bathroom residence offering approximately 1,400 sq. ft. of bright, comfortable living in a highly regarded, well-managed community. From the moment you enter you'll appreciate the expansive layout, abundance of natural light, and impressive 53-foot private balcony-an outdoor retreat rarely found in condo living. Floor-to-ceiling windows flood the suite with sunshine while showcasing tranquil, tree-lined views that create a peaceful atmosphere year-round. Thoughtfully upgraded throughout, this move-in-ready home features modern laminate flooring, elegant crown moulding, pot lights and stylish roller shades delivering both comfort and sophistication. The oversized living area provides flexibility for relaxing, working from home, or entertaining guests The spacious eat-in kitchen offers generous storage, ample prep space, and a functional layout ideal for everyday living. Entertain with ease in the large, separate dining room-perfect for hosting family gatherings, holiday celebrations, and dinner parties.Retreat to the generously sized primary suite featuring a private ensuite bathroom and two closets, while the second bedroom offers excellent versatility for family, guests, or a dedicated home office.Meticulously maintained and move-in ready, this suite presents a fantastic opportunity for buyers seeking exceptional square footage, comfort, and long-term value. Personalize and modernize at your own pace while enjoying one of the best layouts available in the area. The oversized living area provides flexibility for relaxing, working from home, or entertaining guests. An unbeatable lifestyle opportunity that is becoming increasingly rare to find. Incredible Value Per Square Foot!
Ask about this home
A HOMEH agent will answer your questions about this home.
Know more about 115 Antibes Drive
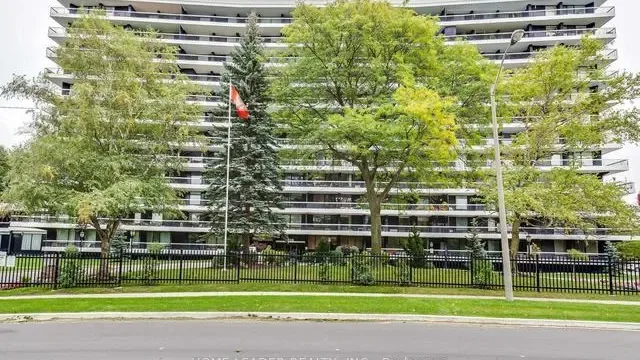
Condo building · 115 Antibes Drive
115 Antibes Drive is a condo. Right now 2 for sale are on the market here.
No similar units for sale in 115 Antibes Drive right now.
Around this home
Daily convenience, out of 100, from the distances below
Schools nearby
School rating, out of 10.
Helpful calculators
Your HOMEH agent

"Priced 8% over the Hestimate. I would see it this week."