

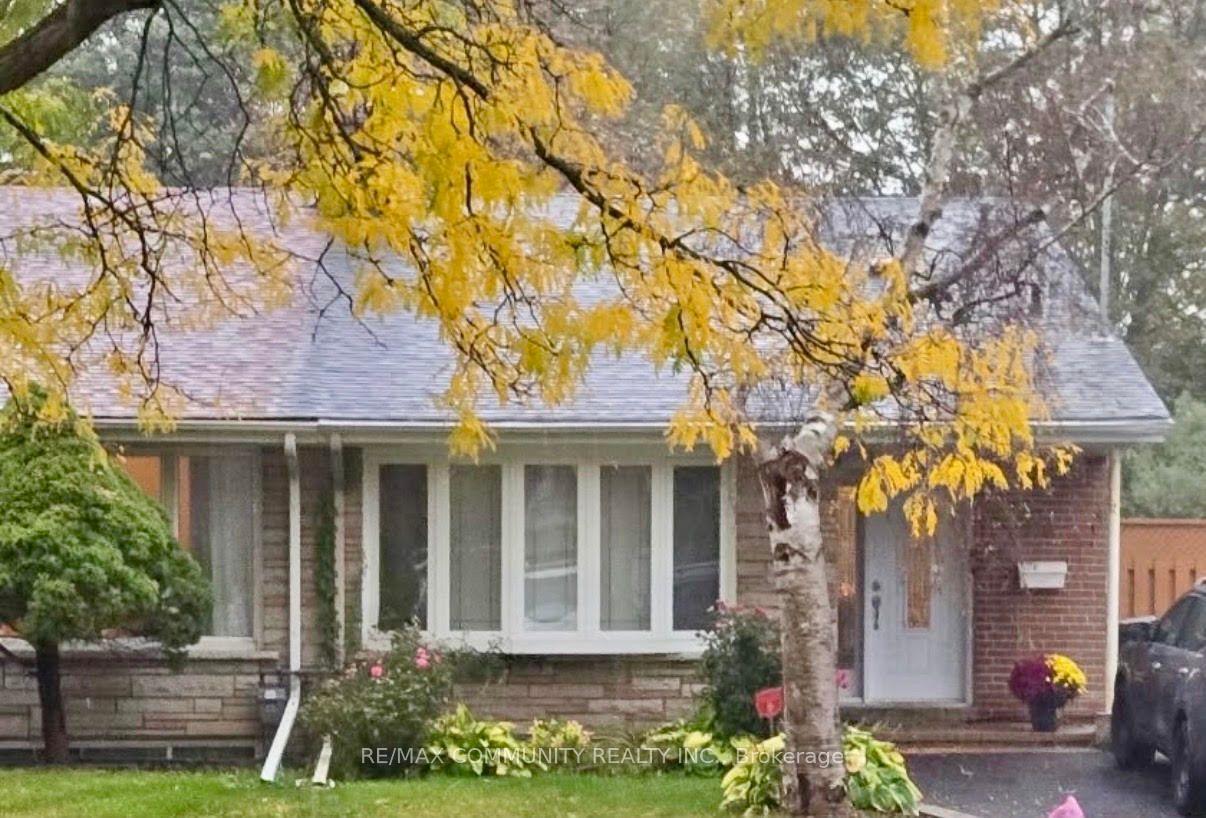
Lower, 116 Roywood Drive
Lower Level For Rent
1/8Lower, 116 Roywood Drive
Lower Level For Rent
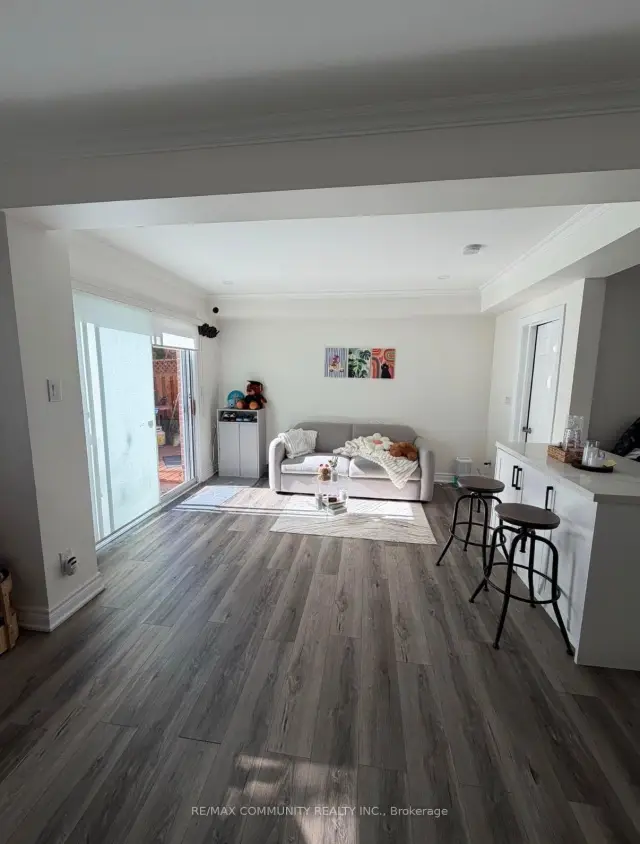
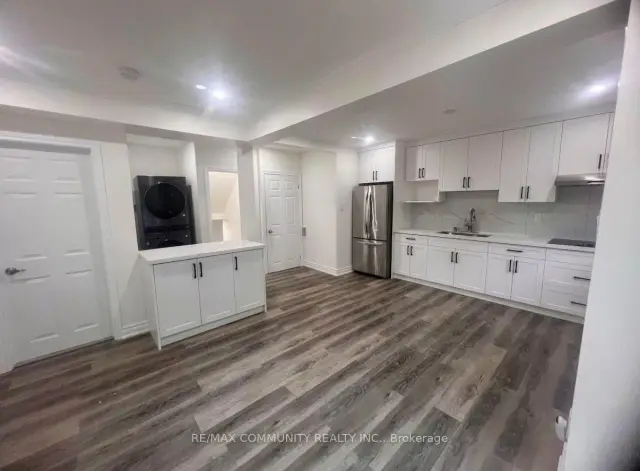
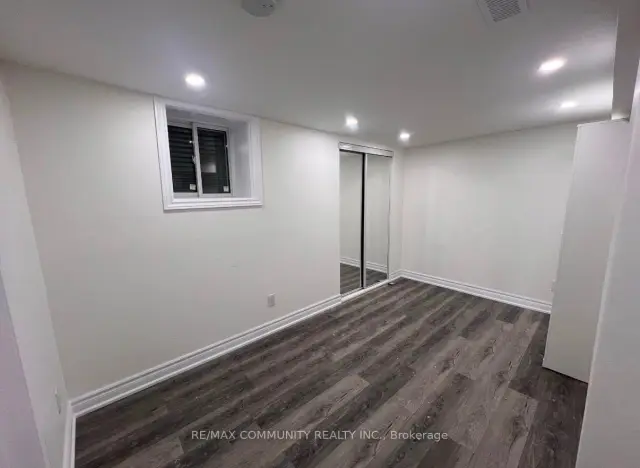
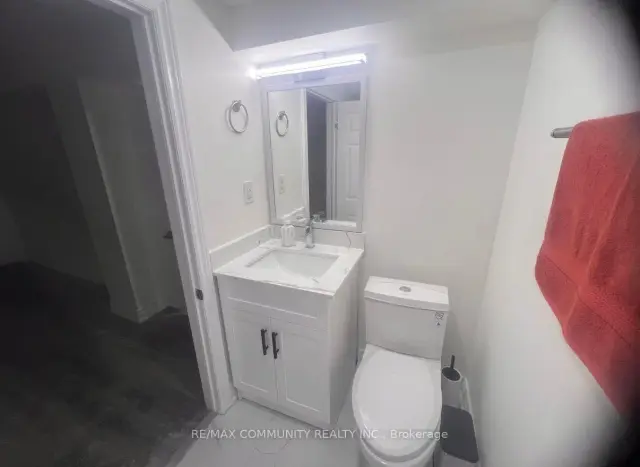 See all 8 photos
2 Bedrooms
2 Bathrooms
0 Garage
700–1.1K sq.ft
Basement
Available Now
Facts and features
- BasementWalk-out
- Lease term12 months
- FurnishedPartially
- Age of home16–30 years
What stands out
- Separate entrance
- Central air
The homeLower Level, Backsplit 4, Age 16–30 years
- Type: Lower Level
- Style: Backsplit 4
- Age: 16–30 years
- Living space: 700–1,100 sq ft
- Basement: Finished with walk-out, separate entrance
InsideTile, Vinyl, Shared, lower level, Carpet free, countertop range
- Flooring: Tile, Vinyl
- Laundry: Shared, lower level
- Features: Carpet free, countertop range
- Rooms above ground: 5
- Bedrooms: 2
- Bathrooms: 2
- Kitchens: 1
- Family room: Yes
Outside and lotBrick, Asphalt shingle, Concrete
Outside
- Exterior: Brick
- Roof: Asphalt shingle
- Foundation: Concrete
- Shape: Other
Heating, water and powerForced air, gas, Central air, Municipal water
- Heating: Forced air, gas
- Cooling: Central air
- Water: Municipal water
- Sewer: Municipal sewer
- Hydro: Yes
Rent and termsRent $1,250 a month, Basement, Partially
- Rent: $1,250 a month
- Space for rent: Basement
- Furnished: Partially
- Lease: 12 months
- Paid: Monthly
- Rent includes: Central air conditioning, heat, hydro, high speed internet, water
- Deposit: Required
- Credit check: Required
- Employment letter: Required
- Rental application: Required
- References: Required
IncludedAll inclusive (wifi, heat, hydro, water)
- Included: All inclusive (wifi, heat, hydro, water)
NearbyFenced yard, library, park, public transit, place of worship, school
- Close to: Fenced yard, library, park, public transit, place of worship, school
Listing detailsC14170666, For Rent, Nov 10, 2026
- MLS® number: C14170666
- Status: For Rent
- Listed on: Nov 10, 2026
- Days on market: 11
- Updated: Nov 11, 2026
- Possession: 2026-11-15 / Immediate
- Occupied by: Tenant
- Listing brokerage: RE/MAX COMMUNITY REALTY INC.
About this home
Lower, 116 Roywood Drive, North York (Parkwoods-Donalda), ON M3A 2E1
Carpet FreeCountertop RangeFenced YardLibraryParkPublic Transit
Bright and spacious walkout basement featuring two private bedrooms with ensuite bathrooms, shared space with one professional female who has her own private ensuite. All utilities and Wi-Fi included! Backs onto peaceful Fenside Park, with convenient access to TTC, schools, shopping and the DVP.
Read more
Book a viewing
Sat21Nov
Sun22Nov
Mon23Nov
Tue24Nov
Wed25Nov
Thu26Nov
Fri27Nov
Pick A Time
Around this home
Roywood/Fenside
Errands
Parks
Schools
Daily convenience, out of 100, from the distances below
ParkFenside Park · 8 within 1 km2 min walk122 m
GroceryFood Basics10 min walk639 m
SchoolFenside Public School3 min walk170 m
PharmacyShoppers Drug Mart10 min walk630 m
Cafés & foodHotpot 9 · 15 within 1 km9 min walk579 m
Gym & rec centreFenside Arena3 min walk191 m
LibraryToronto Public Library - Brookbanks12 min walk727 m
WalkDriveStraight-line distance, open map data
Grocery0.6 km
Park0.1 km
Coffee0.6 km
Dining0.6 km
Gym0.7 km
Schools nearby
School rating, out of 10.
Fenside Public Schoolelementary · Public · 0.2 km
—
Donview Middle Schoolelementary · Public · 0.3 km
—
Strides Donview Middleelementary · Public · 0.3 km
—
Contact agent
Helpful calculators
Rent vs buy
Affordability
Mortgage
Down payment
Stress test
CMHC insurance

Your HOMEH agent
NimaHOMEH agent · North York
"I would see it this week."
Ask Nima
Keep exploring
You are here