

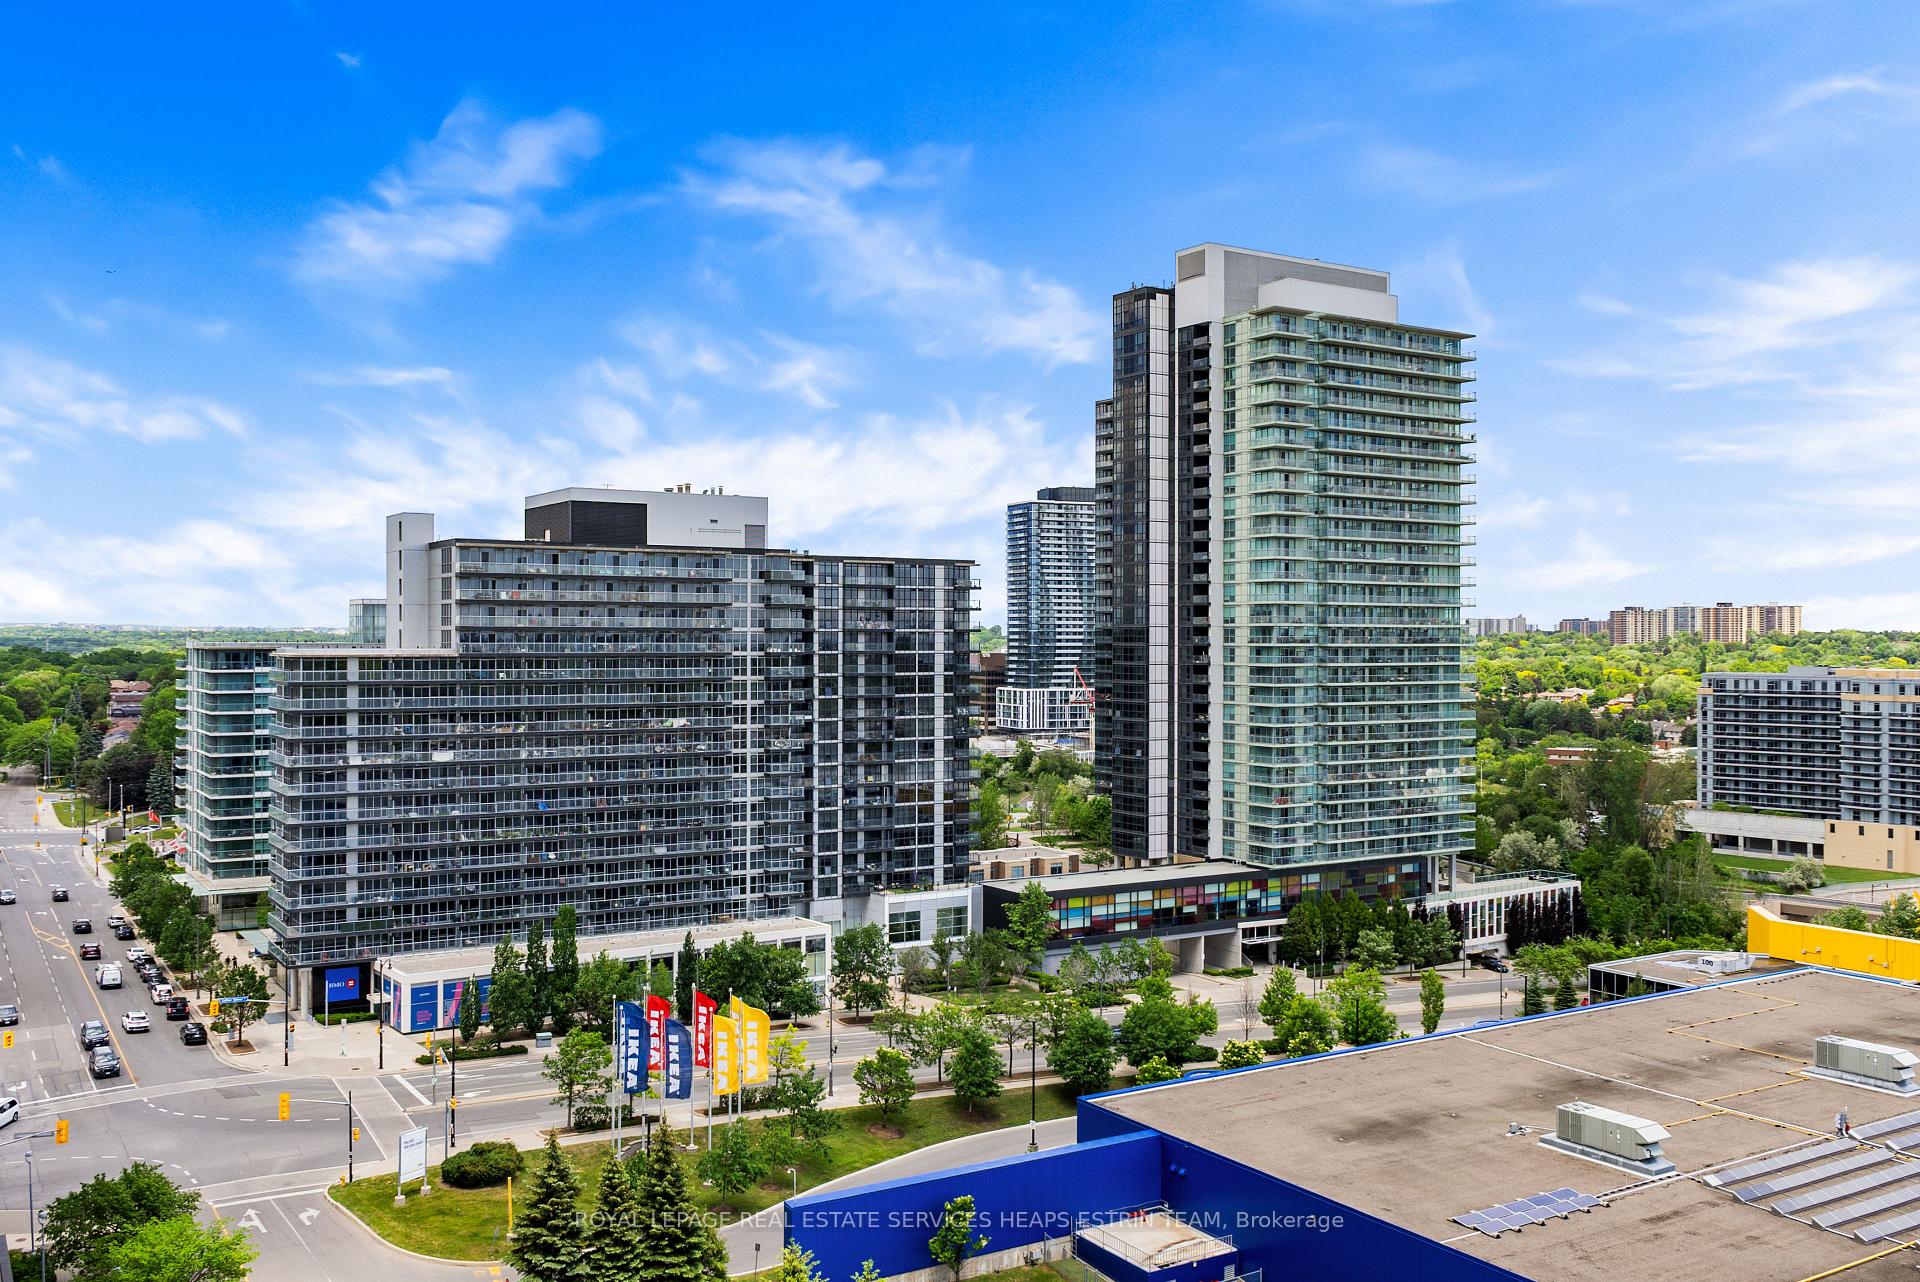
Unit 1111, 117 McMahon Drive
Unit 1111, 117 McMahon Drive
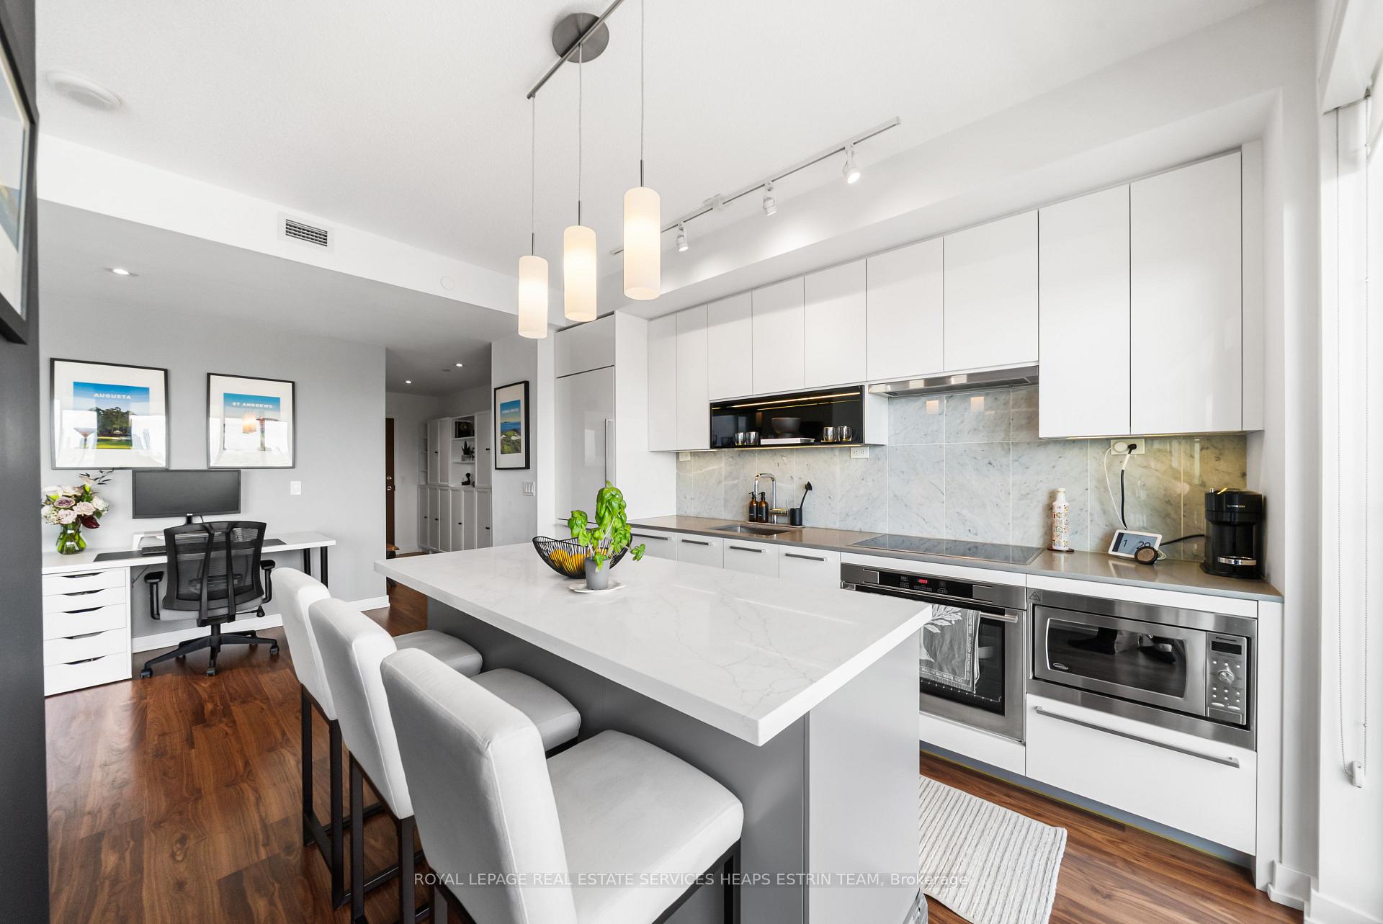
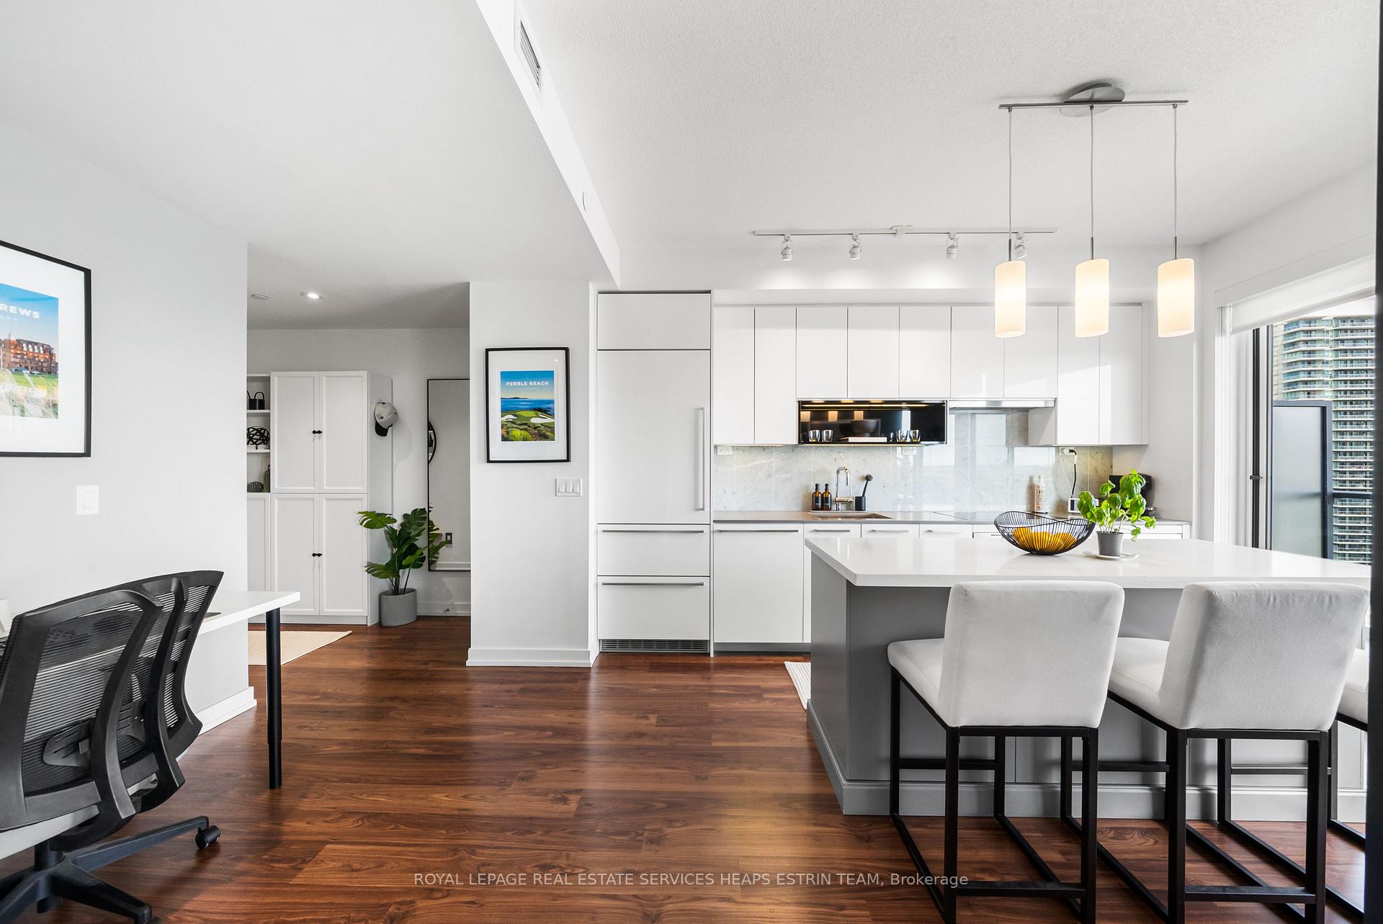
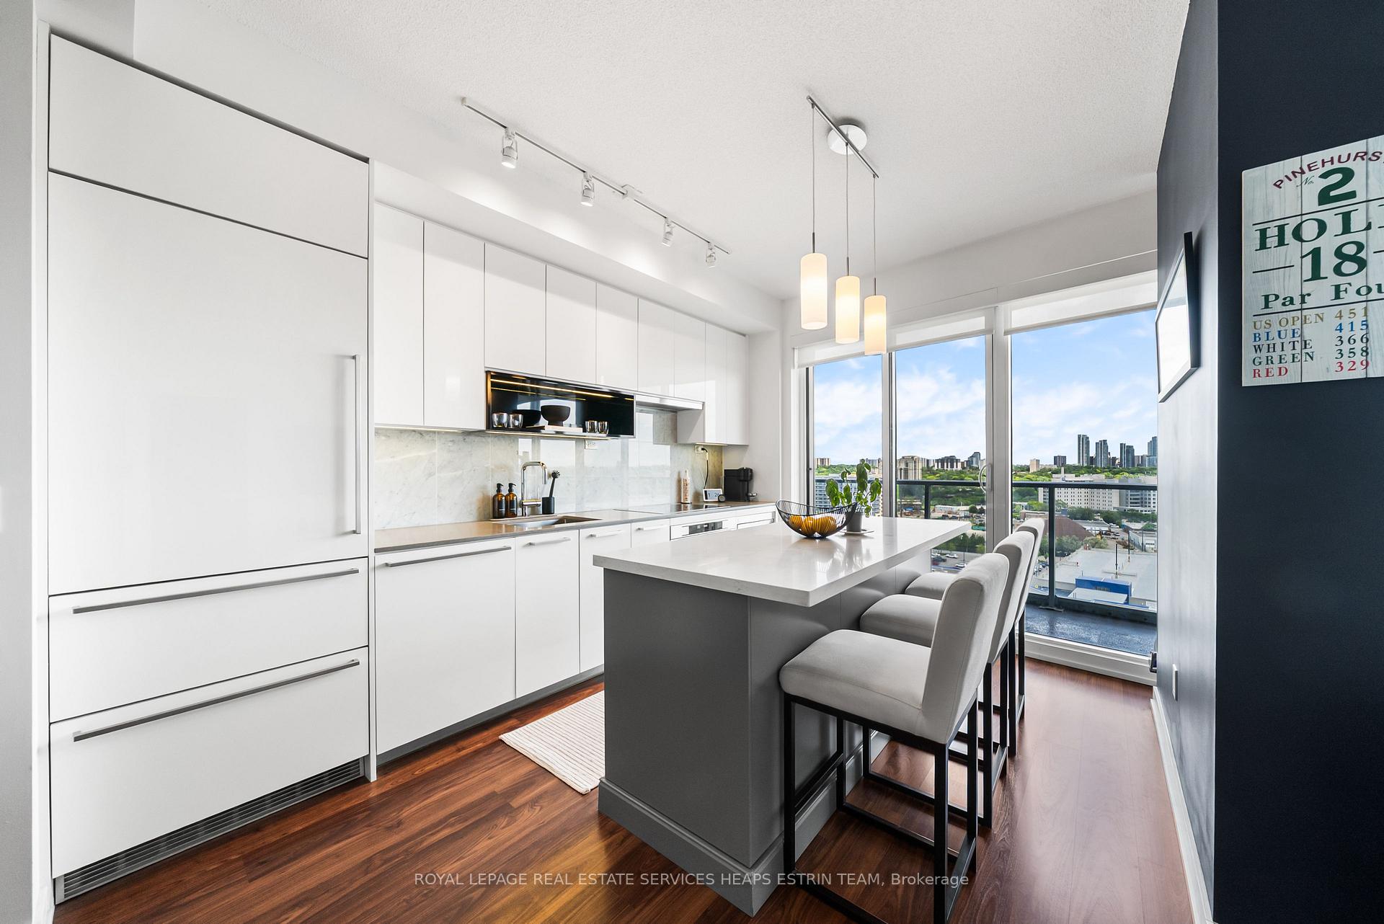
 See all 26 photos
Property history
Facts and features
- ExposureEast
- LaundryEnsuite
- LockerOwned
- BalconyOpen
- Fireplace
- Central air
- Gym
- Party room/meeting room
- Concierge
The homeCondo Apartment, Apartment, 600–699 sq ft
- Type: Condo Apartment
- Style: Apartment
- Living space: 600–699 sq ft
- Basement: None
- Exposure: East
InsideFireplace Yes, Window floor to ceiling, Ensuite
- Fireplace: Yes
- Flooring: Window floor to ceiling
- Laundry: Ensuite
- Features: Carpet free
- Security: Concierge/security
- Elevator: Yes
- Rooms above ground: 5
- Bedrooms: 1 + 1 in the basement
- Bathrooms: 1
- Kitchens: 1
OutsideConcrete, Open
- Exterior: Concrete
- Balcony: Open
Parking and locker1 Parking, Underground, Parking type Owned
- Spaces: 1 Parking
- Garage: Underground
- Parking type: Owned
- Driveway: Private
- Locker: Owned
BuildingOpus, Condo corporation 2741, Gym, game room, party room/meeting room, visitor parking, concierge, tennis court
- Name: Opus
- Condo corporation: 2741
- Amenities: Gym, game room, party room/meeting room, visitor parking, concierge, tennis court
- Pets: Allowed
Heating, water and powerForced air, gas, Central air
- Heating: Forced air, gas
- Cooling: Central air
Rent and termsRent $2,500 a month, Entire property, Unfurnished
- Rent: $2,500 a month
- Space for rent: Entire property
- Furnished: Unfurnished
- Lease: 12 months
- Paid: Monthly
- Rent includes: Building insurance, common elements, heat, water, parking
- Deposit: Required
- Credit check: Required
- Employment letter: Required
- Rental application: Required
- References: Required
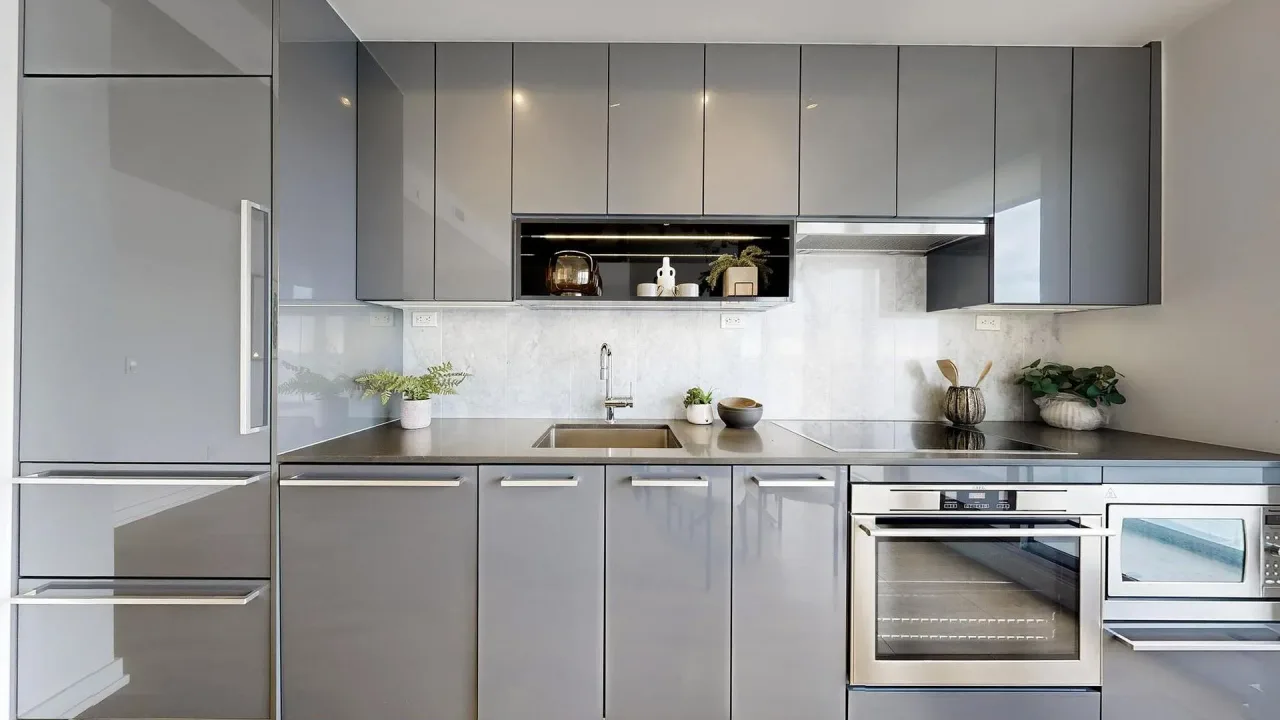
IncludedBuilt-in fridge, built-in s/s stove & cooktop, s/s dishwasher, built-in s/s microwave, ensuite laundry (stacked washer & dryer), all window coverings, all electrical light fixtures and the built-in kitchen island. the suite also has 1 parking spot and 1 locker.
- Included: Built-in fridge, built-in s/s stove & cooktop, s/s dishwasher, built-in s/s microwave, ensuite laundry (stacked washer & dryer), all window coverings, all electrical light fixtures and the built-in kitchen island. the suite also has 1 parking spot and 1 locker.
NearbyClear view, hospital, library, park, public transit
- Close to: Clear view, hospital, library, park, public transit
Listing detailsC13612682, Rented, Jul 28, 2026
- MLS® number: C13612682
- Status: Rented
- Listed on: Jul 28, 2026
- Days on market: 9
- Updated: Aug 6, 2026
- Possession: Immediate
- Occupied by: Owner
- Listing brokerage: ROYAL LEPAGE REAL ESTATE SERVICES HEAPS ESTRIN TEAM
About this home
Unit 1111, 117 McMahon Drive, North York (Bayview Village), ON M2K 0E4
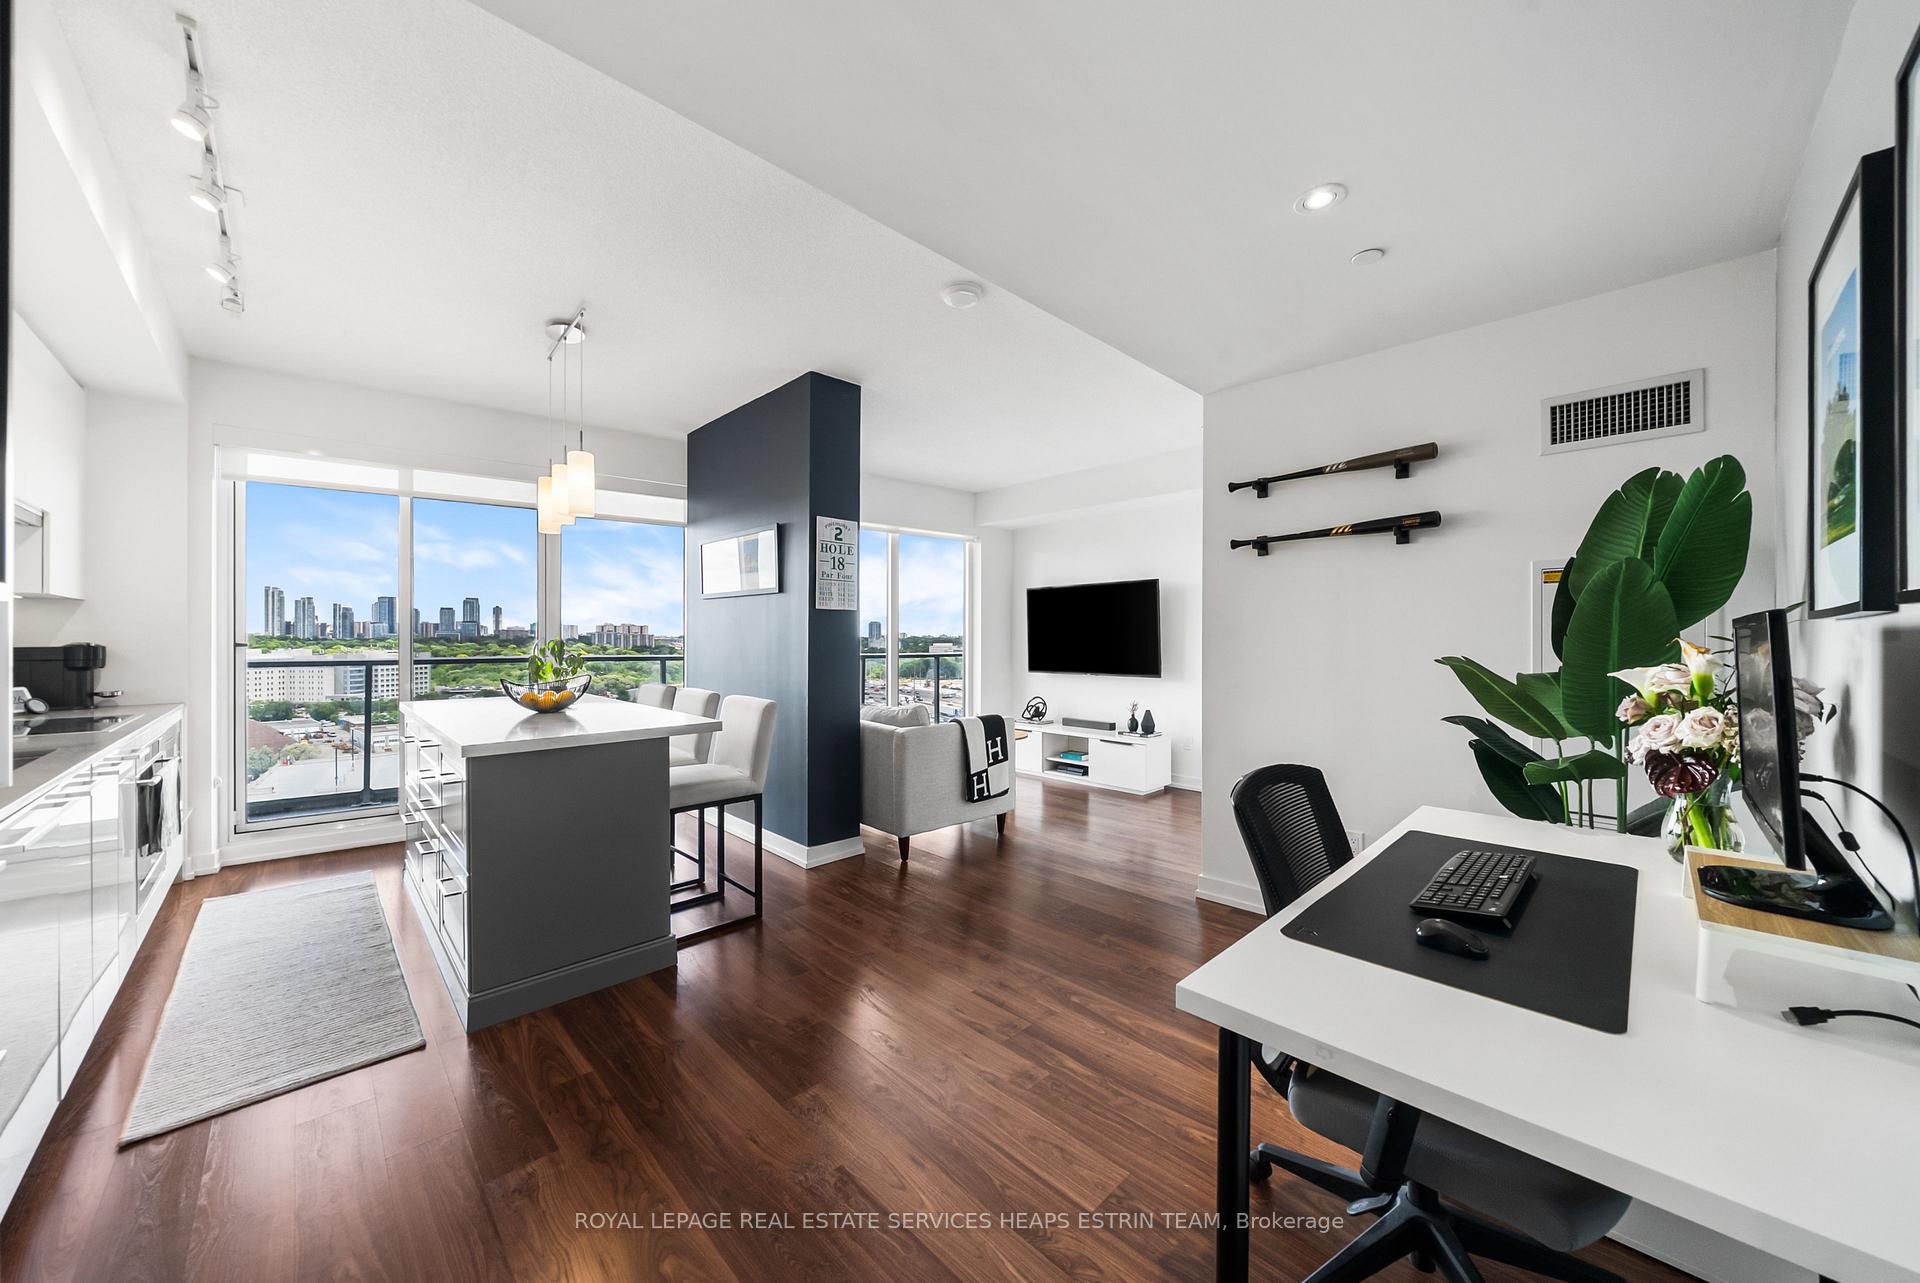
Bright, beautifully upgraded, and loaded with amenities! This stunning 1+1 bedroom condo offers an exceptional open-concept layout with floor-to-ceiling windows, filling the space with natural light and showcasing sweeping, unobstructed views. The thoughtfully designed kitchen is a true standout, featuring a custom-built island with breakfast bar, added storage, and the perfect space for cooking, dining, or entertaining. The versatile den easily functions as a home office, while the primary bedroom has a walk-in closet for tons of storage. Additional custom built-in storage in the foyer makes everyday living effortless.Step outside onto your oversized balcony and enjoy panoramic city views, then take advantage of one of Toronto's most impressive amenity packages. Residents enjoy access to a full-size basketball court, tennis court, bowling alley, putting green, pet spa, state-of-the-art fitness facilities, and so much more. Ideally located just steps to the TTC, subway, shopping, restaurants, parks, and major highways, this is city living at its most convenient. Includes one parking space and one locker. A rare opportunity to lease a thoughtfully upgraded suite in an amenity-rich, resort-style building.
Ask about this home
A HOMEH agent will answer your questions about this home.
Know more about Opus
Condo building · 117 Mcmahon Drive
Opus is a condo. Right now 5 for sale and 7 for rent are on the market here.
- $763/sq ft
No similar units for rent in Opus right now.
Around this home
Daily convenience, out of 100, from the distances below
Schools nearby
School rating, out of 10.
Helpful calculators
Your HOMEH agent

"I would see it this week."