

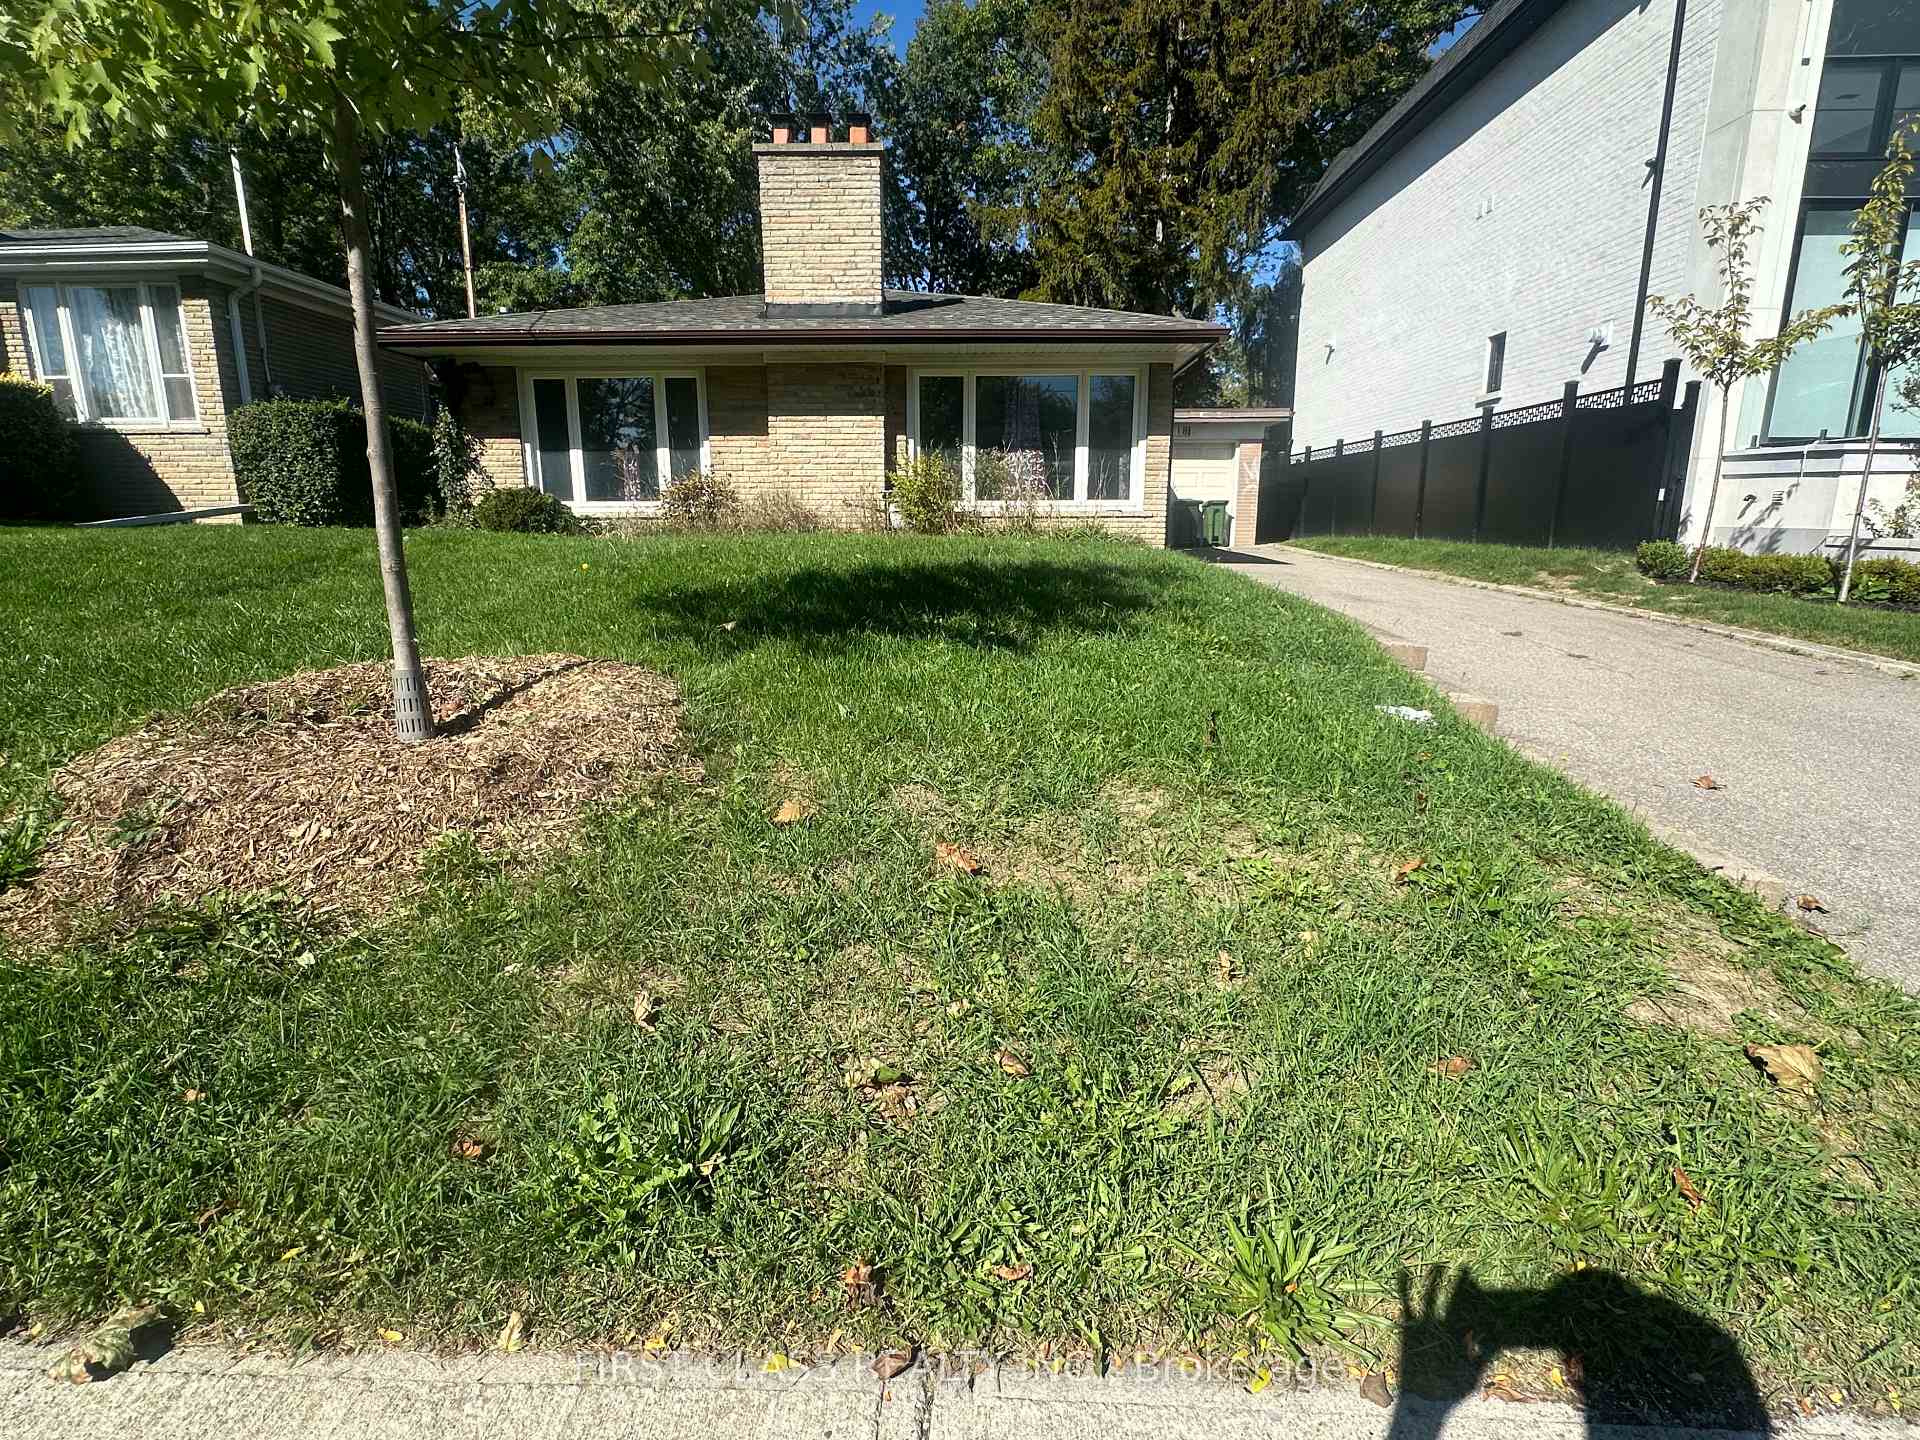
118 Holcolm Road
Detached Rented
1/9118 Holcolm Road
Detached Rented
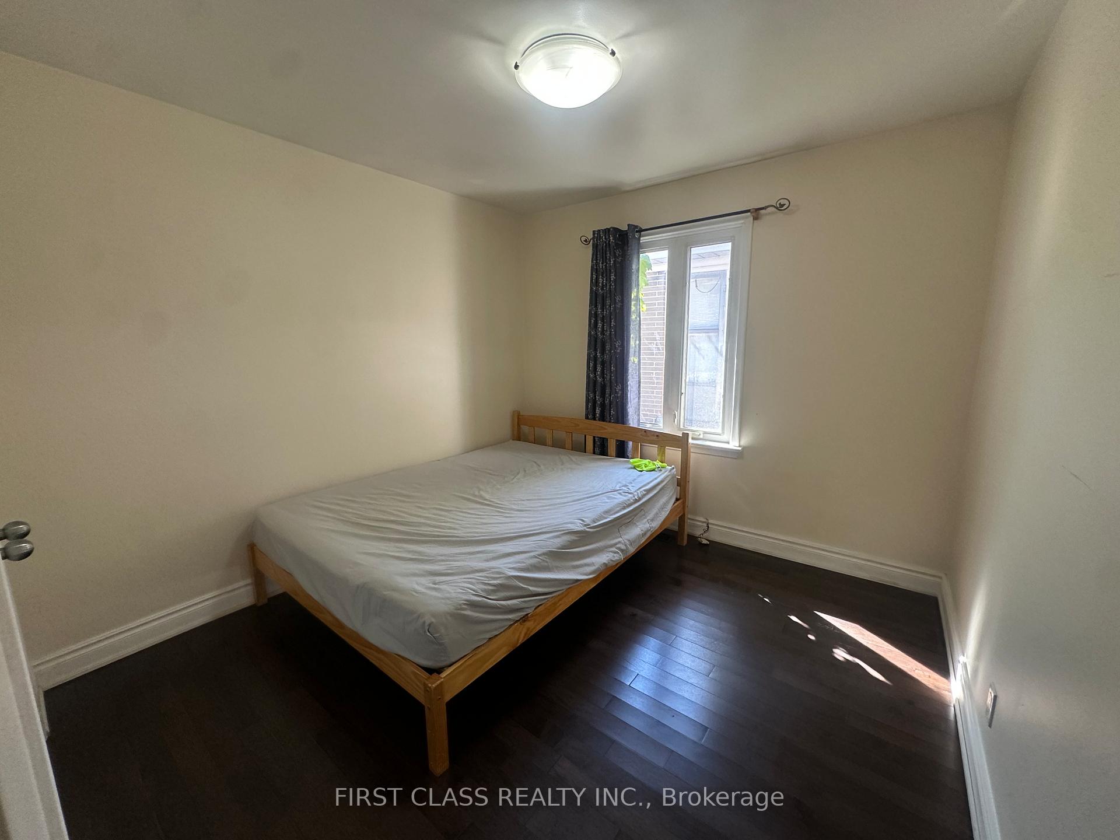
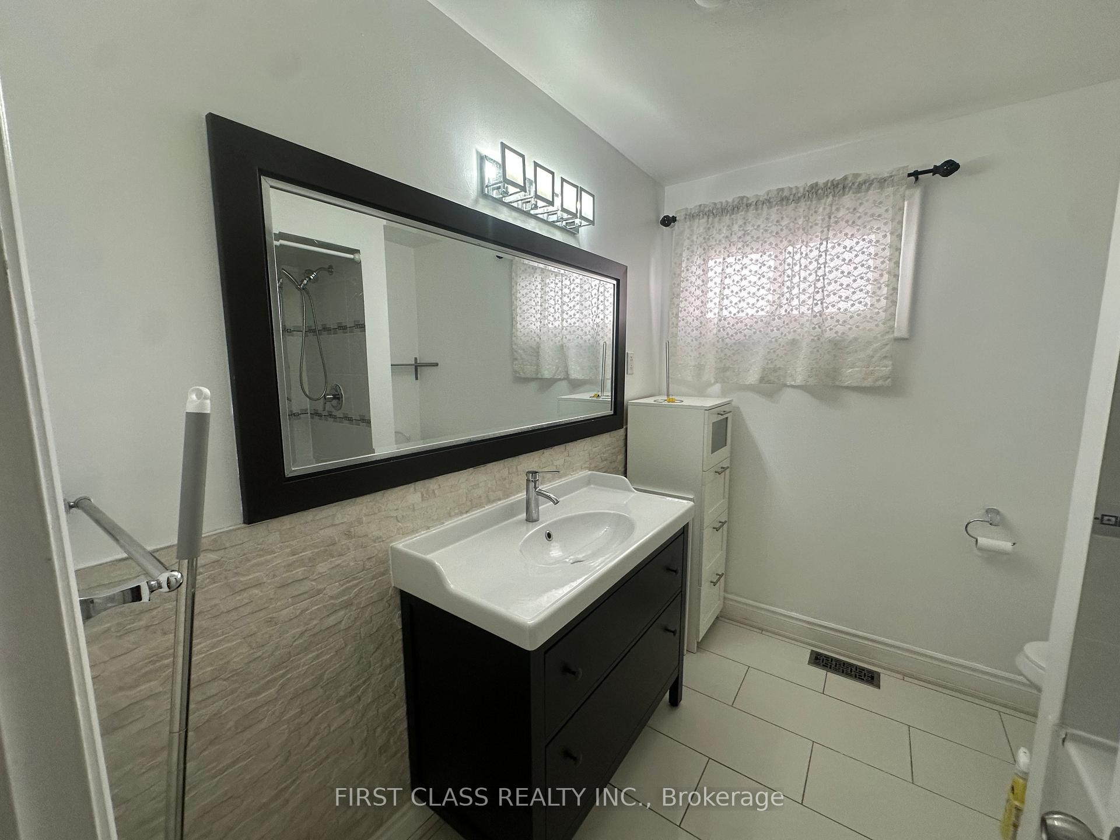
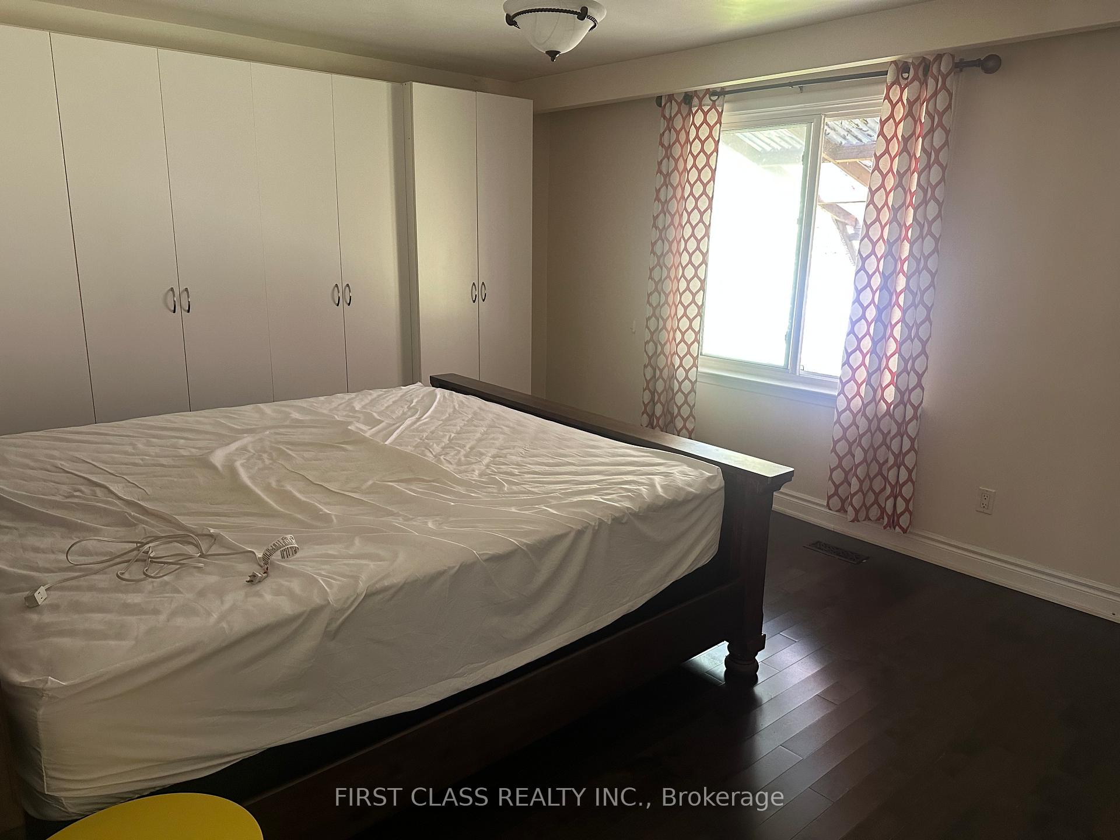
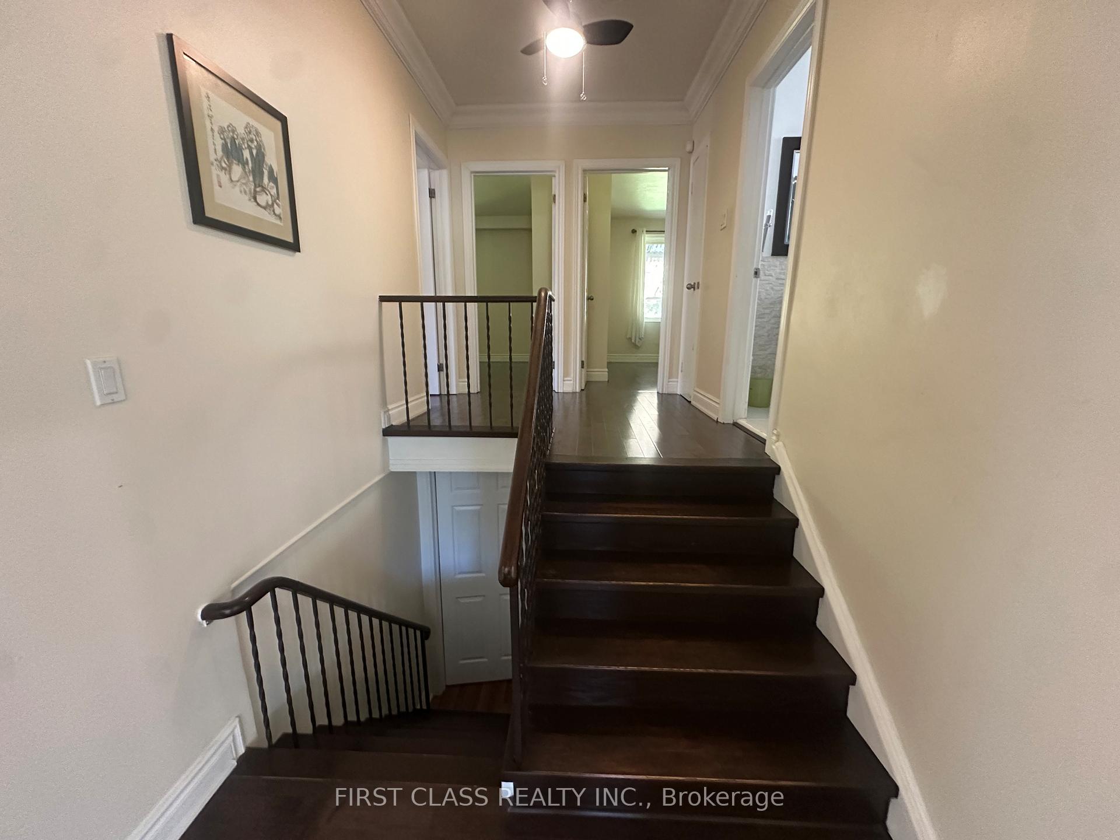 See all 9 photos
3 Bedrooms
1 Bathroom
1 Garage
1.1K–1.5K sq.ft
Main Floor
— Unit
Property history
Facts and features
- BasementApartment
- Lease term12 months
- FurnishedFurnished
- LaundryShared
What stands out
- Hardwood floors
- Fireplace
- Central air
The homeDetached, Backsplit 3, 1,100–1,500 sq ft
- Type: Detached
- Style: Backsplit 3
- Living space: 1,100–1,500 sq ft
- Basement: Apartment
InsideFireplace Yes, Hardwood, Ceramic, Shared
- Fireplace: Yes
- Flooring: Hardwood, Ceramic
- Laundry: Shared
- Rooms above ground: 6
- Bedrooms: 3
- Bathrooms: 1
- Kitchens: 1
Outside and lotBrick, Asphalt shingle, Concrete
- Exterior: Brick
- Roof: Asphalt shingle
- Foundation: Concrete
Parking1 Garage, Attached, Available
- Spaces: 1 Garage
- Garage: Attached
- Driveway: Available
Heating, water and powerForced air, gas, Central air, Municipal water
- Heating: Forced air, gas
- Cooling: Central air
- Water: Municipal water
- Sewer: Municipal sewer
Rent and termsRent $3,000 a month, Main, Furnished
- Rent: $3,000 a month
- Space for rent: Main
- Furnished: Furnished
- Lease: 12 months
- Rent includes: None, parking
IncludedStyle kitchen with s/s appliances, elf, cozy, quiet. easy access to york university and seneca college. move in condition.
- Included: Style kitchen with s/s appliances, elf, cozy, quiet. easy access to york university and seneca college. move in condition.
Listing detailsC12453513, Rented, Oct 9, 2025
- MLS® number: C12453513
- Status: Rented
- Listed on: Oct 9, 2025
- Days on market: 6
- Updated: Oct 15, 2025
- Possession: 2025-11-01 / Immediate
- Occupied by: Vacant
- Listing brokerage: FIRST CLASS REALTY INC.
About this home
118 Holcolm Road, North York (Willowdale West), ON M2N 2C9
Yonge/Finch! In the Heart Of North York, Prestigious Spacious, Bright 3 Bedrooms Detached Home with Huge Yard for Lease. Private Entrance, Beautifully Furnished. in the Heart Of North York. Minutes Walk to Finch and Yonge Subway, Major Roads, Restaurants, Cafes, Entertainment, Libraries, Supermarkets, Community Centre & Much More. Living/Dining With Wood Fireplace. Kitchen Eat-In Island.
Read more
Ask about this home
A HOMEH agent will answer your questions about this home.
Ask a question
Around this home
Yonge/Finch
Errands
Parks
Schools
Daily convenience, out of 100, from the distances below
ParkEdithvale Park · 15 within 1 km2 min walk133 m
GroceryTJ Convenience11 min walk648 m
SchoolSt Antoine Daniel Catholic School8 min walk490 m
PharmacyYonge Finch Pharmacy12 min walk718 m
Cafés & foodYupdduk Finch · 15 within 1 km10 min walk618 m
Gym & rec centreEdithvale Community Centre4 min walk249 m
LibraryToronto Public Library - North York Central Library18 min walk1.1 km
WalkDriveStraight-line distance, open map data
Grocery0.6 km
Park0.1 km
Coffee0.6 km
Dining0.6 km
Gym0.9 km
Schools nearby
School rating, out of 10.
St Antoine Daniel Catholic Schoolelementary · Catholic · 0.5 km
6.4/10Fair
Churchill Public Schoolelementary · Public · 0.6 km
—
St Cyril Catholic Schoolelementary · Catholic · 0.6 km
—
Contact agent
Helpful calculators
Rent vs buy
Affordability
Mortgage
Down payment
Stress test
CMHC insurance
Your HOMEH agent

KimHOMEH agent · North York
"I would see it this week."
Ask Kim