

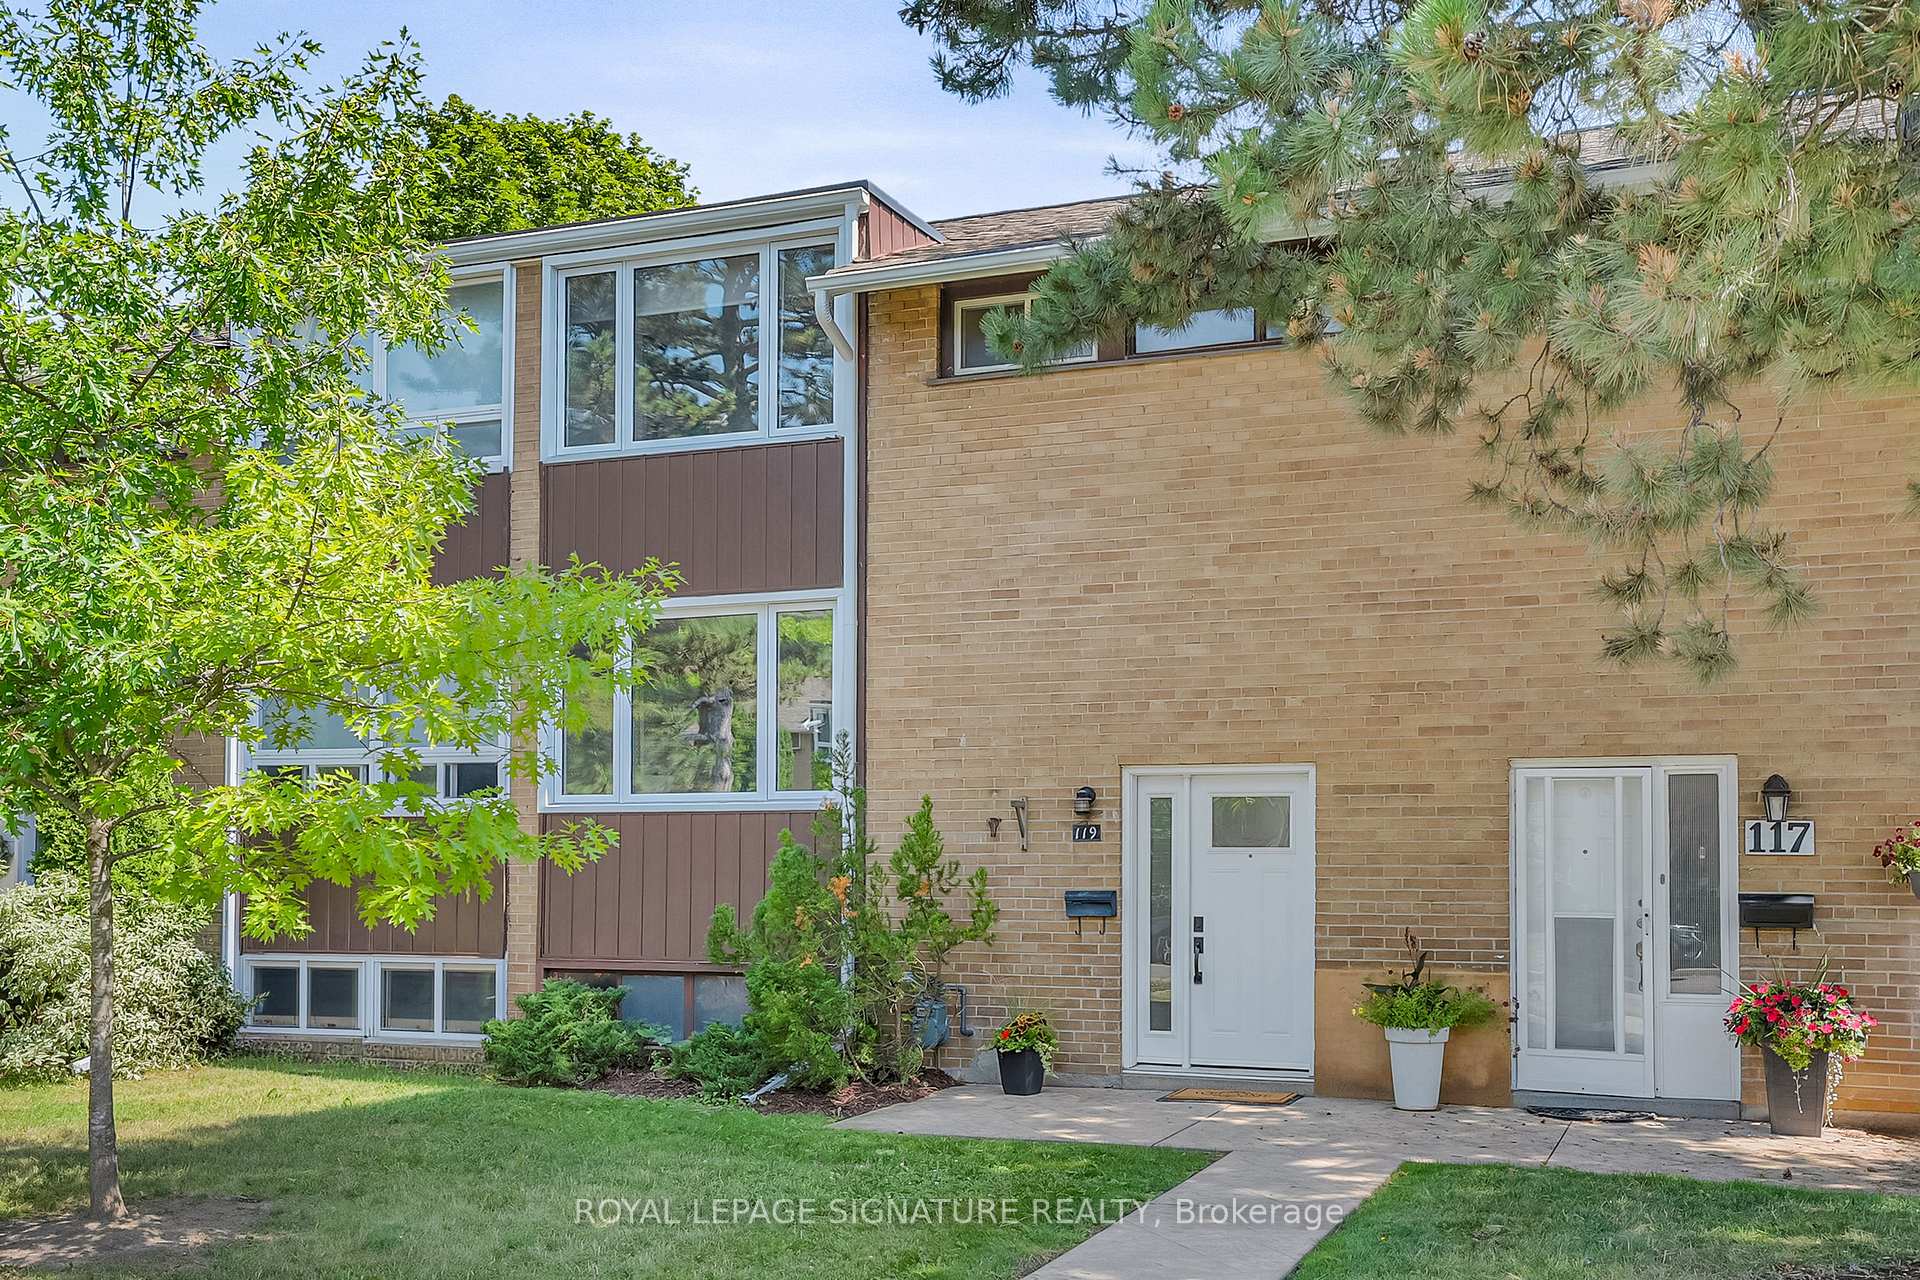
Unit 10, 119 Southill Drive
Unit 10, 119 Southill Drive
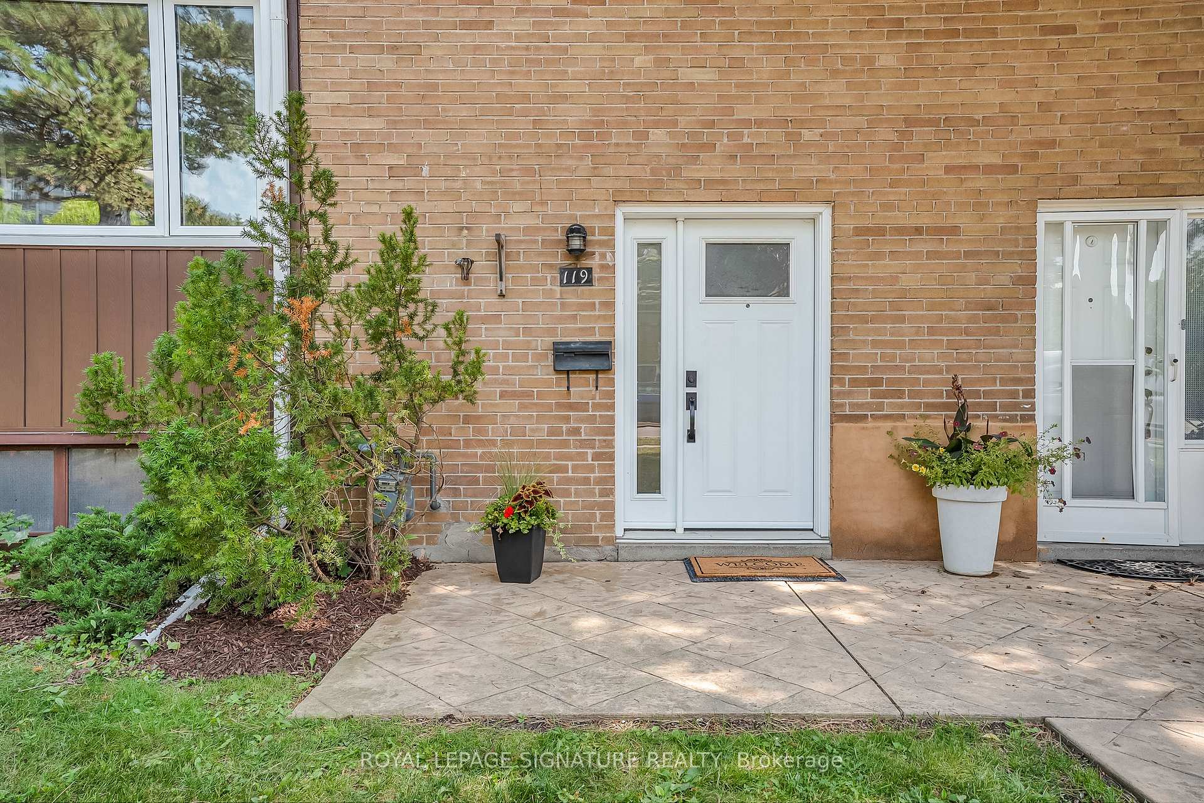
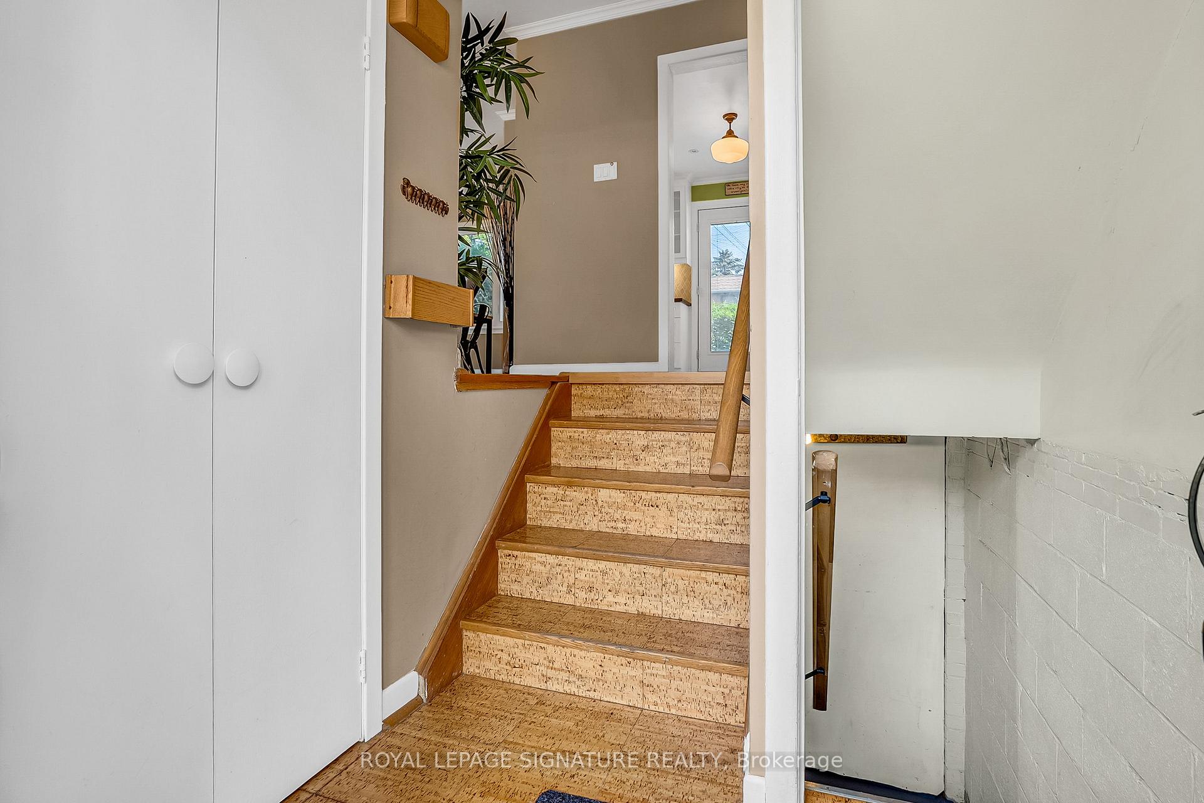
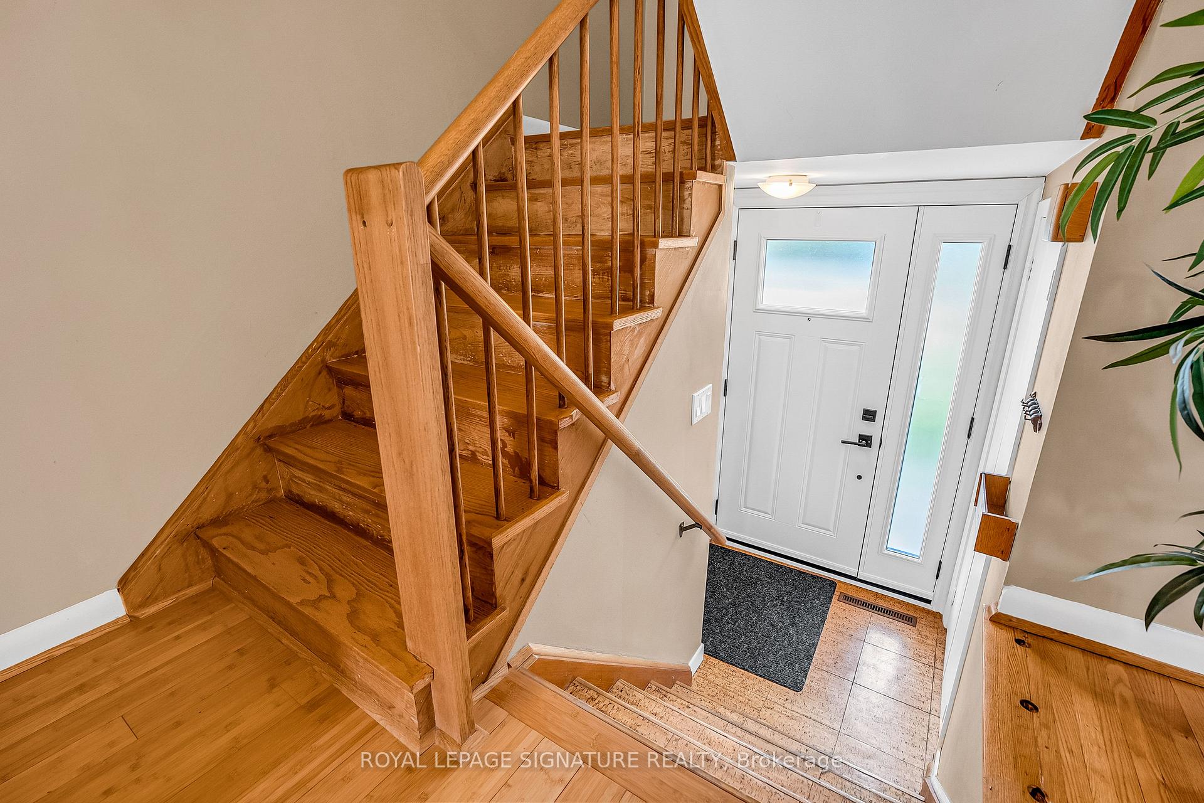
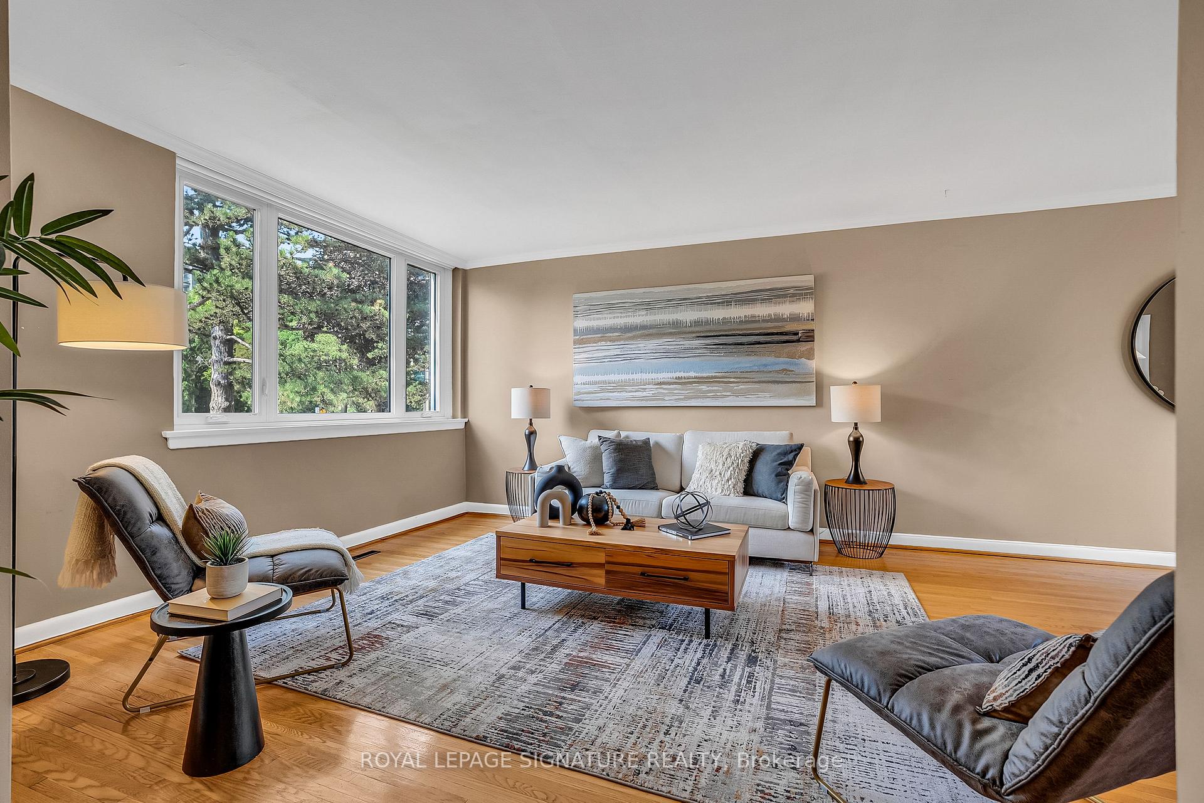 See all 29 photos
Property history
Facts and features
- BasementPart finished
- ExposureSouth
- LaundryEnsuite
- LockerNone
- Hardwood floors
- Central air
The homeCondo Townhouse, 2-storey, 1,000–1,199 sq ft
- Type: Condo Townhouse
- Style: 2-storey
- Living space: 1,000–1,199 sq ft
- Basement: Partially finished
- Exposure: South
InsideHardwood, Broadloom, Ensuite, On demand water heater
- Flooring: Hardwood, Broadloom
- Laundry: Ensuite
- Features: On demand water heater
- Rooms above ground: 6
- Bedrooms: 3
- Bathrooms: 1
- Kitchens: 1
OutsideBrick, Balcony None, Patio
- Exterior: Brick
- Balcony: None
- Features: Patio
Parking and locker1 Parking, Surface, Exclusive
- Spaces: 1 Parking
- Garage: Surface
- Parking type: Exclusive
- Locker: None
Building119 Southill Drive, Condo corporation 179, Bbqs allowed
- Name: 119 Southill Drive
- Condo corporation: 179
- Amenities: Bbqs allowed
- Pets: Allowed
Heating, water and powerForced air, gas, Central air
- Heating: Forced air, gas
- Cooling: Central air
Costs and taxesTaxes $3,806 a year, Condo fee $636 a month, Water included, common elements included, cable tv included, building insurance included, parking included
- Taxes, 2026: $3,806 a year
- Condo fee: $636 a month
- Fee includes: Water included, common elements included, cable tv included, building insurance included, parking included
- HST: No HST
- Rental items: None
Included in the saleElectric light fixtures, window coverings, central vacuum & equipment 'as is', garden shed, central air conditioner, furnace, kenmore fridge, built-in panasonic microwave, insignia stove, built-in kenmore dishwasher, maytag washer & dryer & tankless hot water system, Not included None
- Included: Electric light fixtures, window coverings, central vacuum & equipment 'as is', garden shed, central air conditioner, furnace, kenmore fridge, built-in panasonic microwave, insignia stove, built-in kenmore dishwasher, maytag washer & dryer & tankless hot water system
- Not included: None
NearbyFenced yard, library, place of worship, public transit, school, park
- Close to: Fenced yard, library, place of worship, public transit, school, park
Listing detailsC13591658, Sold, Jul 22, 2026
- MLS® number: C13591658
- Status: Sold
- Listed on: Jul 22, 2026
- Days on market: 25
- Updated: Aug 16, 2026
- Possession: Immediate
- Occupied by: Vacant
- Listing brokerage: ROYAL LEPAGE SIGNATURE REALTY
About this home
Unit 10, 119 Southill Drive, North York (Banbury-Don Mills), ON M3C 2H9
Great beginnings start here! Nestled in one of North York's most sought-after neighbourhoods, this charming 2-storey townhome is the perfect place to call home. Lovingly maintained and move-in ready, it offers a functional layout ideal for first-time buyers, young families, or those looking to downsize without compromising on comfort. Step outside to your private backyard backing onto a peaceful greenbelt - an ideal setting for relaxing, gardening, entertaining, or watching the kids play. Enjoy an exceptional family-friendly lifestyle just minutes from beautiful parks, top-rated schools, CF Shops at Don Mills, restaurants, cafés, transit, and major commuter routes. A wonderful opportunity to own in a welcoming community where you can truly put down roots and create lasting memories. Come raise your family!
Ask about this home
A HOMEH agent will answer your questions about this home.
Know more about 119 Southill Drive
Condo building · 119 Southill Drive
119 Southill Drive is a condo. No units are on the market here right now.
No similar units for sale in 119 Southill Drive right now.
Around this home
Daily convenience, out of 100, from the distances below
Schools nearby
School rating, out of 10.
Helpful calculators
Your HOMEH agent

"Priced 1% over the Hestimate. I would see it this week."