
12 Abbeywood Trail
North York (Banbury-Don Mills)12 Abbeywood Trail
North York (Banbury-Don Mills)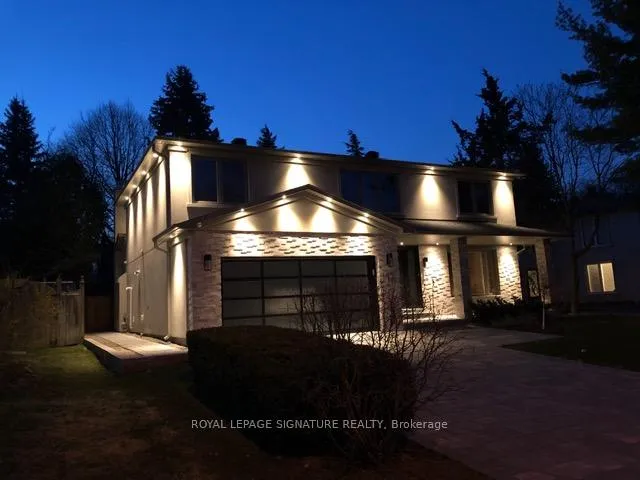
 See all 50 photos
Property history

This listing has ended. It is no longer available.
Property not available for sale or for rent.
About this home
12 Abbeywood Trail, North York
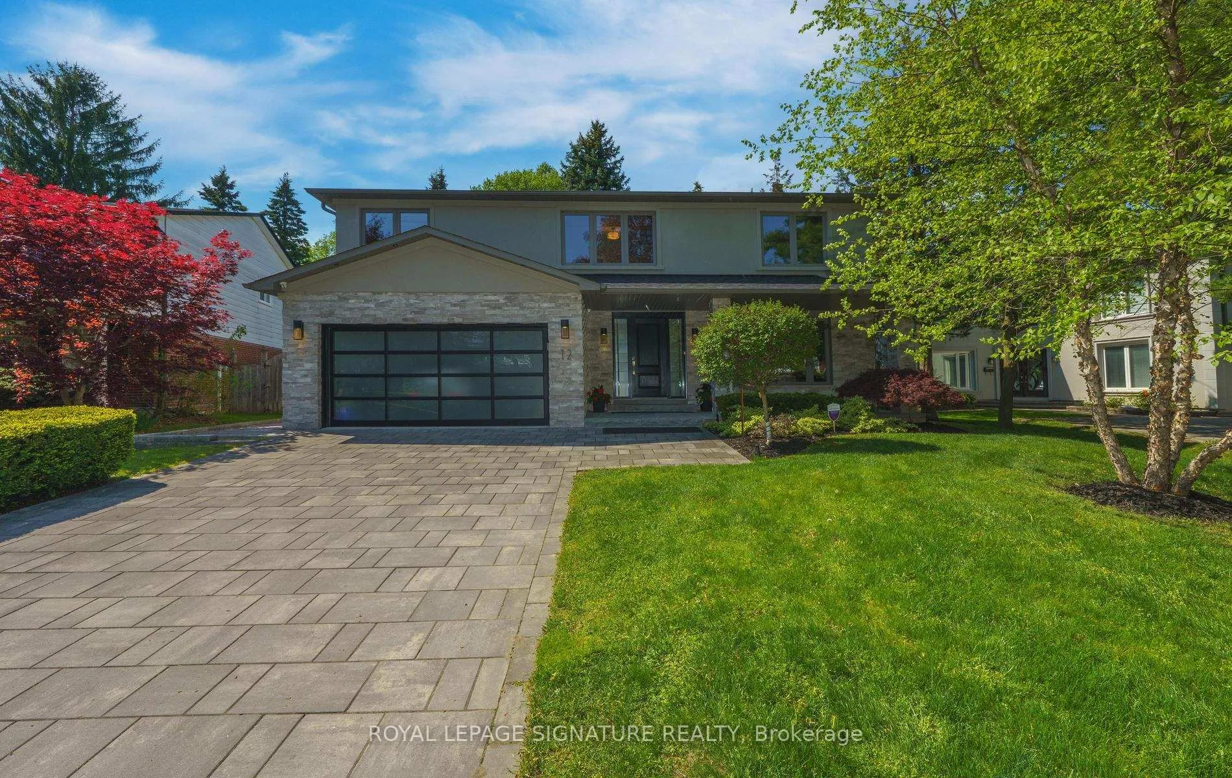
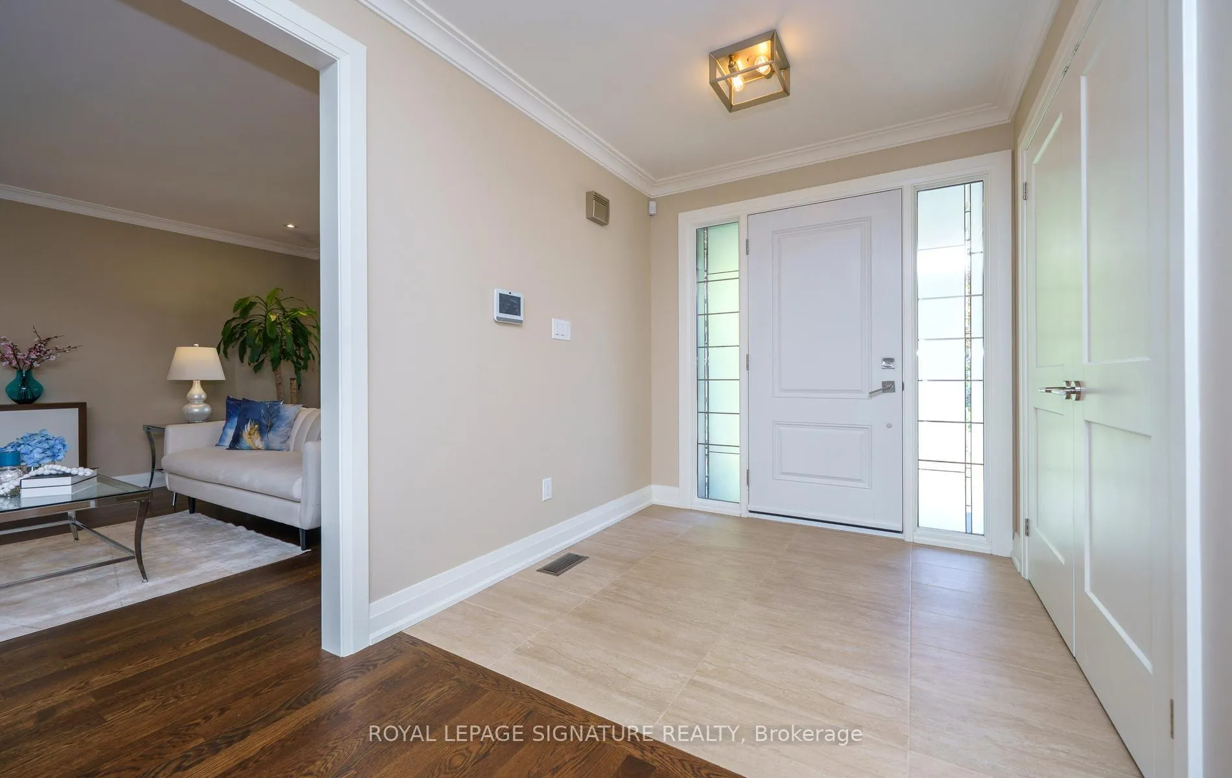
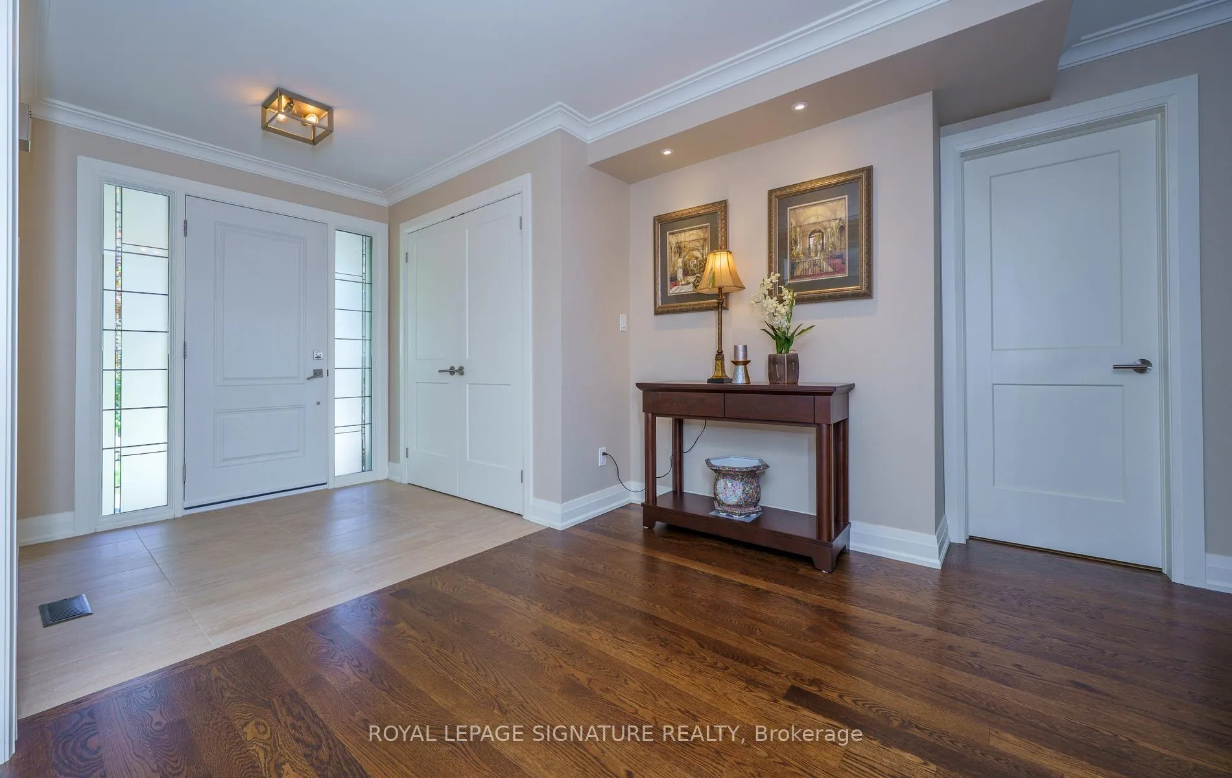
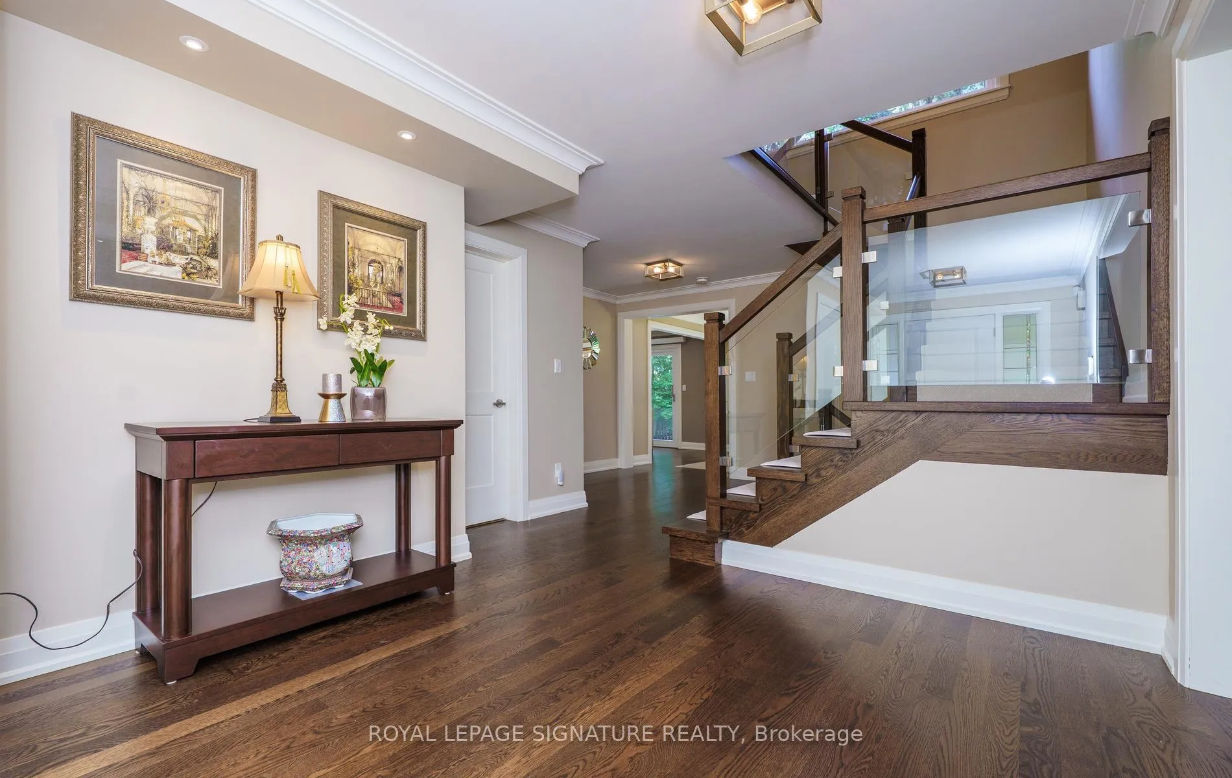
Wow! As You Approach This **DAZZLING SHOWSTOPPER** You'll Immediately Be CAPTIVATED By It's Exquisite Beauty & Exceptional Curb Appeal! From The Elegant Front Porch Accented With Natural Stone & Marble To The Impressive Stone Driveway, Every Detail Has Been Thoughtfully Designed To Create A LASTING FIRST IMPRESSION, Nestled In The Heart Of Prestigious DENLOW ESTATES! Step Through The Front Door & Take In The Grandeur Of This Thoughtfully CURATED HOME, Has Been *REDESIGNED* & Customized From Top To Bottom On 3 Levels! Every Detail Of This Masterpiece Has Been Carefully Considered, Showcasing Exquisite CUSTOM MILLWORK Throughout - Including The DRAMATIC Relocation Of The Staircase Leading To The Second Floor & Lower Level! At The Heart Of The Home Lies An Incredible Chefs Kitchen Featuring High End Appliances With An Impressive Centre Island Adorned With RARE JADE & QUARTZ Countertop, Creating A Striking Focal Point & An Extraordinary Space For Entertaining! Imagine Dining Beside The Expansive Floor-to-Ceiling Panel Sliding Glass Door That Creates A Seamless Transition To The Outdoor Living Space- Creating A Resort-Inspired Atmosphere! Relax In Inviting Main Floor Family Rm Featuring A Gas Frplc & Another W/O To The Stone Patio While Rich H/Wood Flooring Flows Seamlessly Throughout The Main & Second Floors! Convenient Main Fl Laundry With Direct Access To The Garage! The Luxurious Primary Retreat Features A Spa-Inspired 5pc Ensuite, Heated Floors & Oversized His & Hers Closets W/Custom Organizers! 3 Spacious Bdrms & Main Bath W/Heated Flrs Complete The 2nd Level! The Massive Lower Level Features A Spacious Recreation Area Together W/ 5th Bdrm, 3 Pc Bath, Large 2nd Eat In Kitchen, SS Appliances Offering An Ideal Nanny or In-Law Suite Opportunity! Your Totally PRIVATE Backyard OASIS Offers Complete Relaxation With Manicured Gardens, A New Stone Patio, Creates The Perfect Setting To End The Day With Outdoor Dining, An Evening Glass Of Wine, & Peaceful Stargazing!
Facts & features
Ask about this home
A HOMEH agent will answer your questions about this home.
Rooms
15 rooms · 4 bathrooms
- Foyer7′ × 7′49 sq.ft.
- Dining room14′6″ × 10′6″153 sq.ft.
- Family room15′3″ × 12′183 sq.ft.
- Laundry12′2″ × 8′6″104 sq.ft.
- Kitchen16′3″ × 15′3″248 sq.ft.
- Living room21′10″ × 13′2″287 sq.ft.
- Primary bedroom18′1″ × 13′5″244 sq.ft.
- Bedroom 313′6″ × 13′3″179 sq.ft.
- Bedroom 213′5″ × 11′10″159 sq.ft.
- Bedroom 413′5″ × 11′10″158 sq.ft.
- Other10′4″ × 7′10″82 sq.ft.
- Recreation22′1″ × 21′9″480 sq.ft.
- Furnace room12′2″ × 6′8″81 sq.ft.
- Kitchen18′3″ × 10′7″193 sq.ft.
- Bedroom 515′2″ × 12′2″184 sq.ft.
Around this home
Schools nearby
School rating, out of 10.
Listing details
Helpful tools
Your HOMEH agent
"I would see it this week."
Ask HOMEH about this home
Price, neighbourhood, monthly cost. Ask anything.
HOMEH Intelligent Agent is an AI, not a licensed representative. Check anything important with your agent.