

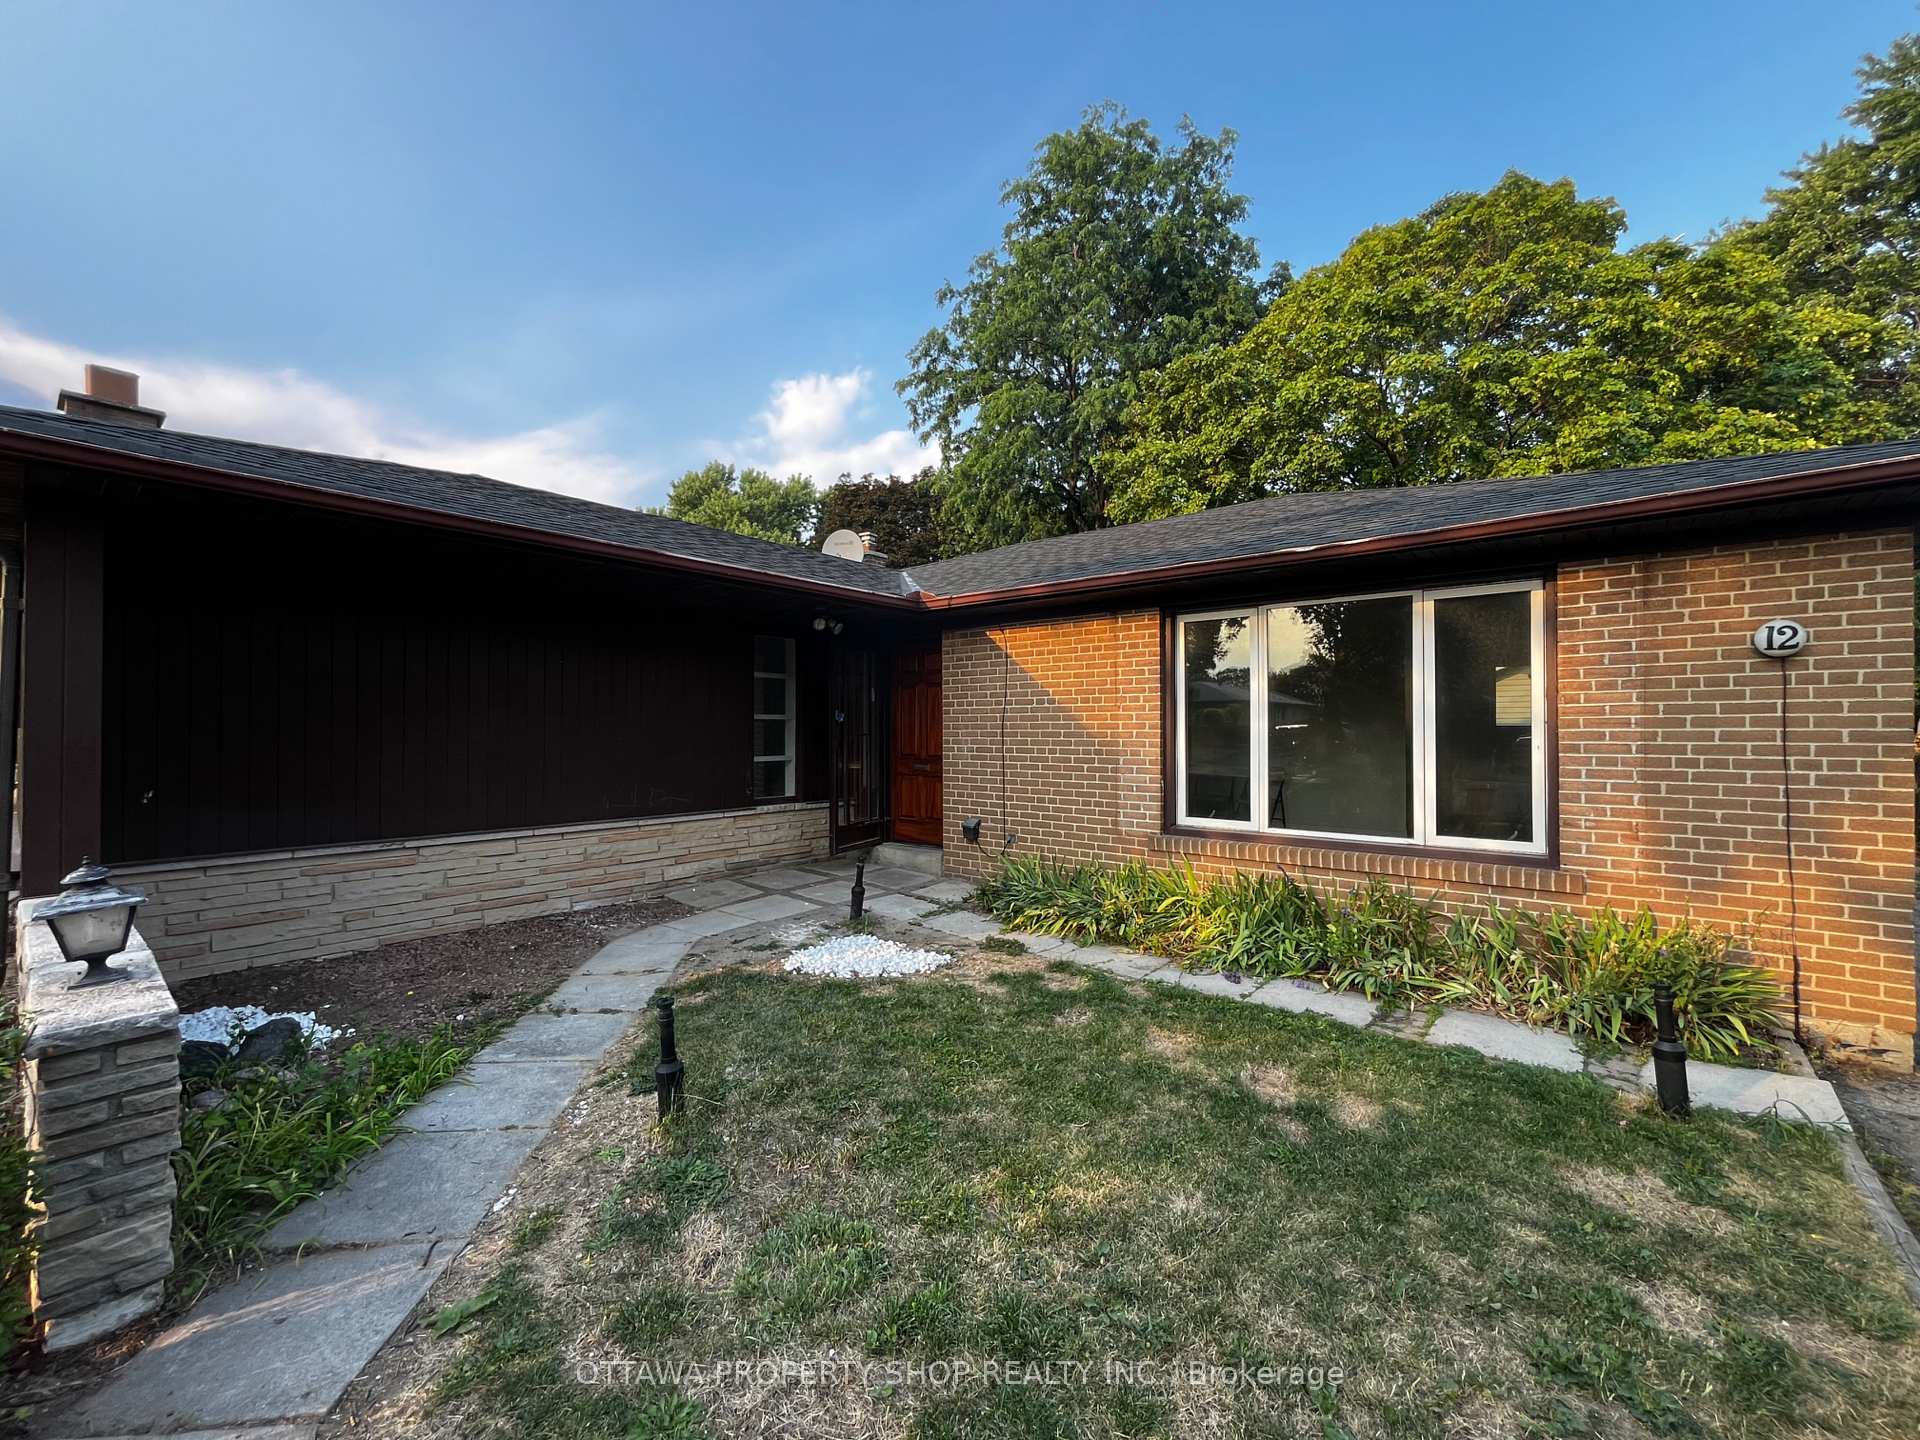
12 Council Crescent
12 Council Crescent
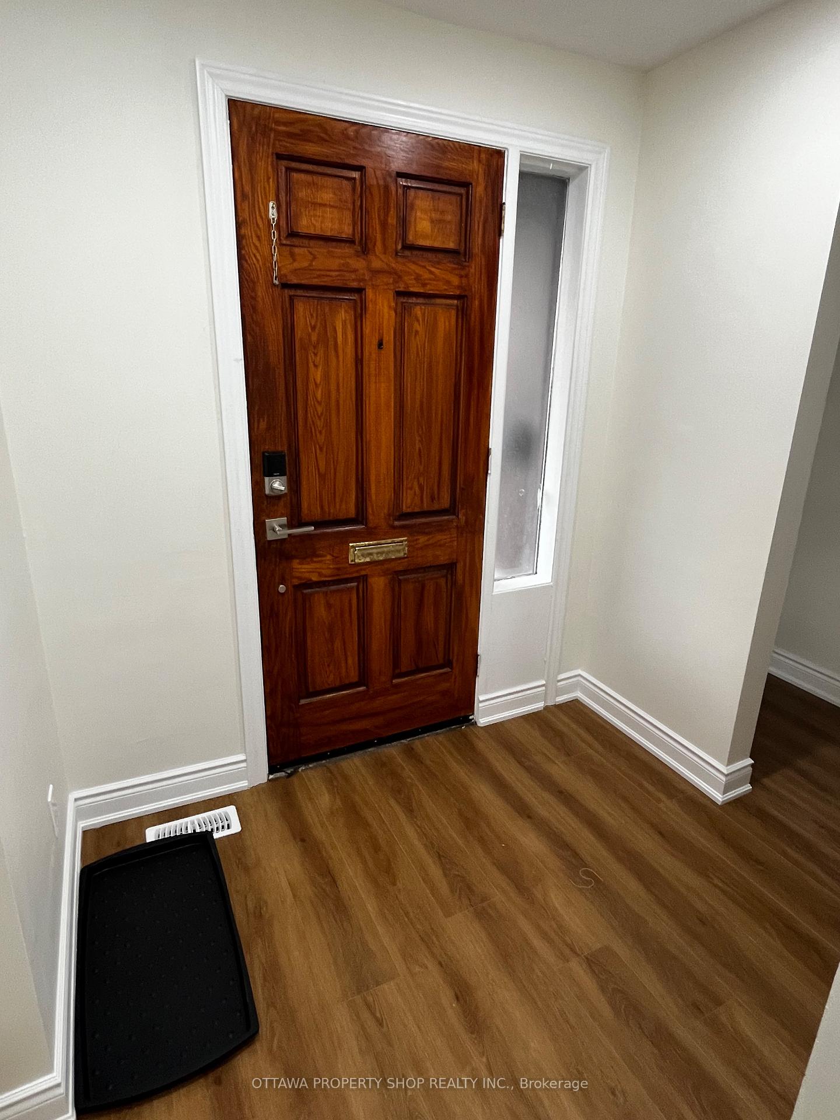
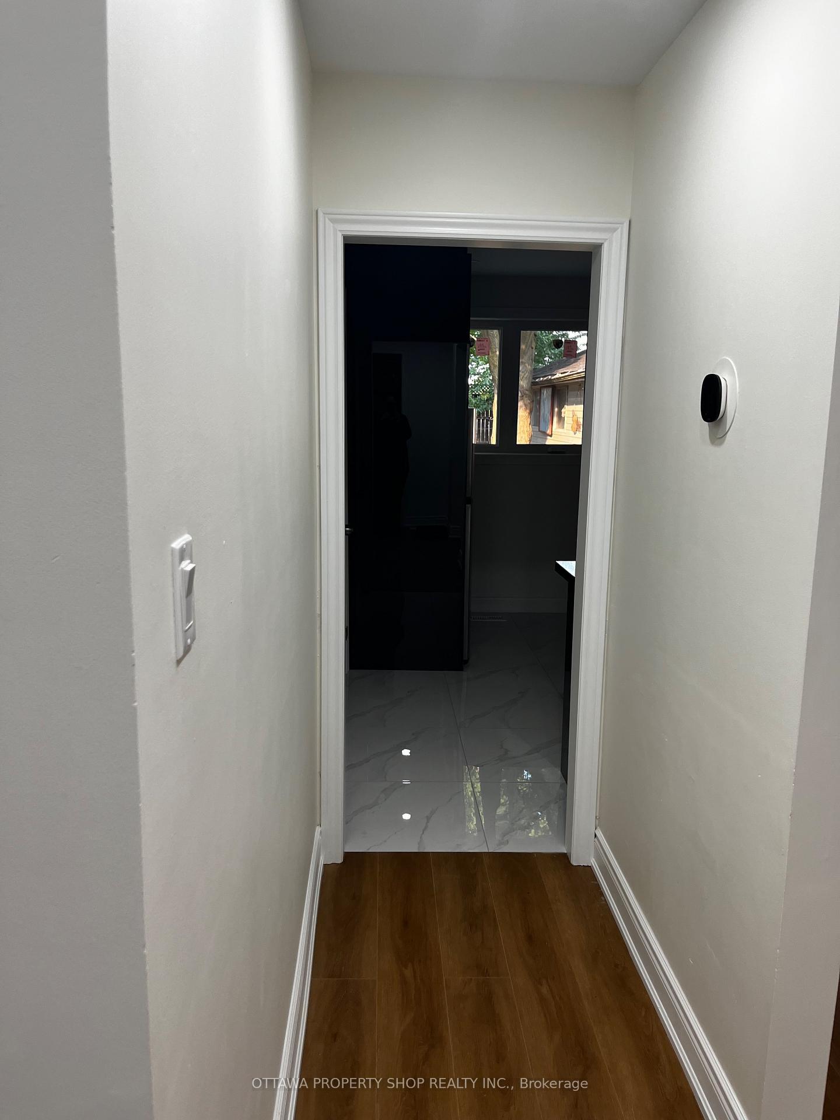
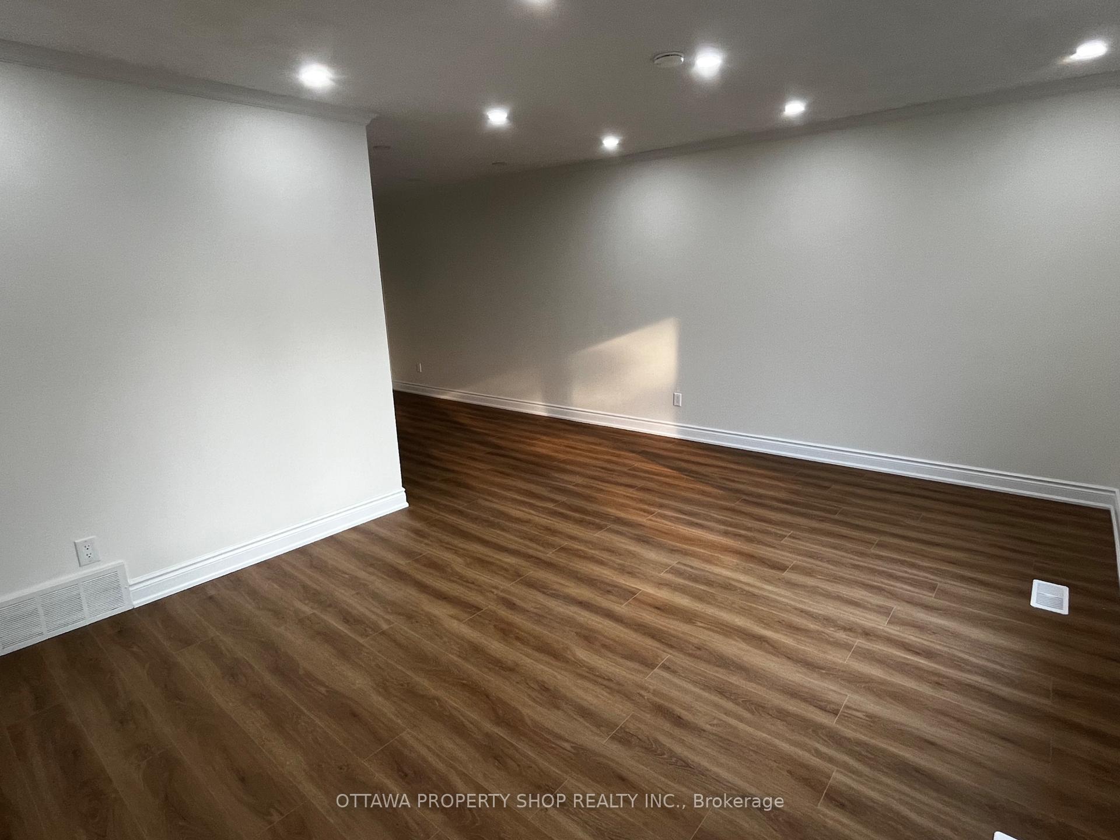
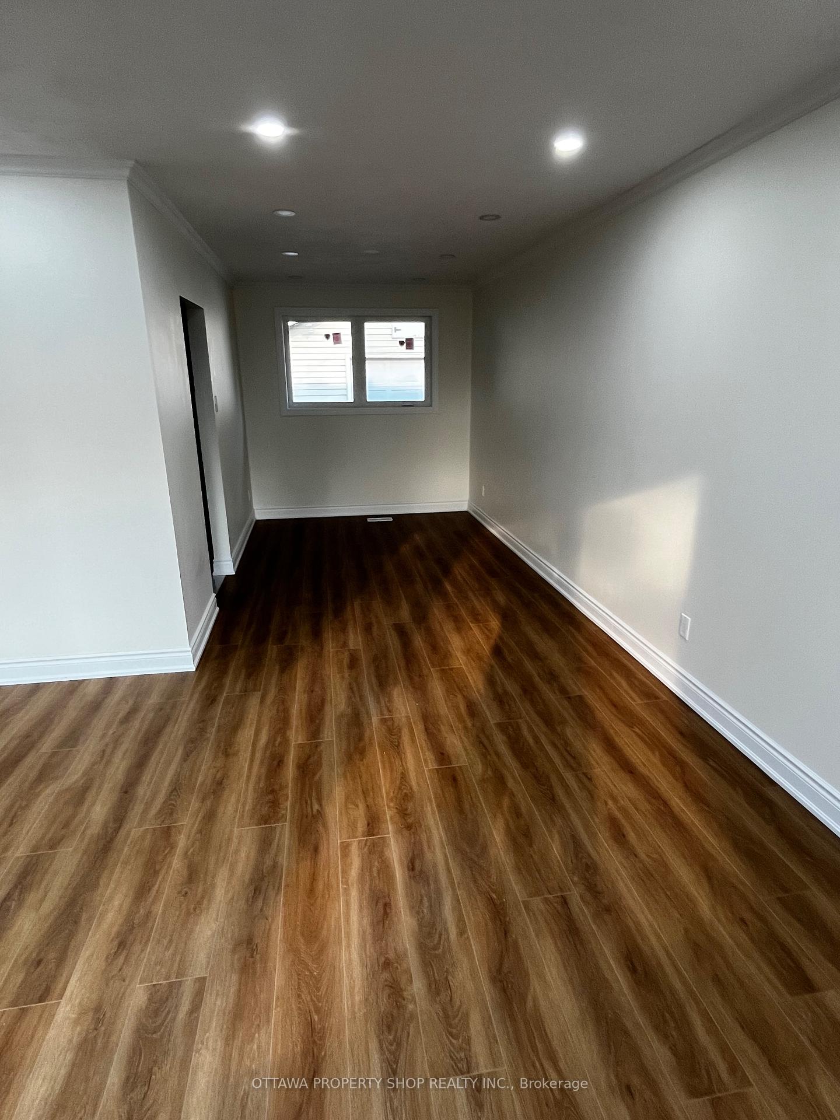 See all 23 photos
Property history
Facts and features
- BasementFinished
- Lot size50 × 150 ft
- Lease term12 months
- FurnishedUnfurnished
- Separate entrance
- Fireplace
- Central air
The homeDetached, Bungalow, 1,100–1,500 sq ft
- Type: Detached
- Style: Bungalow
- Living space: 1,100–1,500 sq ft
- Basement: Finished, separate entrance
InsideFireplace Yes, In basement, Carpet free, in-law capability, in-law suite, primary bedroom - main floor, storage
- Fireplace: Yes
- Laundry: In basement
- Features: Carpet free, in-law capability, in-law suite, primary bedroom - main floor, storage
- Rooms above ground: 6
- Rooms in the basement: 4
- Bedrooms: 3 + 2 in the basement
- Bathrooms: 3
- Kitchens: 1
- Family room: Yes
Outside and lotBrick, aluminum siding, Asphalt shingle, Brick
- Exterior: Brick, aluminum siding
- Roof: Asphalt shingle
- Foundation: Brick
- Size: 50 × 150 ft
Parking1 Garage, Detached, Available, private, private triple
- Spaces: 1 Garage
- Garage: Detached
- Driveway: Available, private, private triple
Heating, water and powerForced air, gas, Central air, Municipal water
- Heating: Forced air, gas
- Cooling: Central air
- Water: Municipal water
- Sewer: Municipal sewer
Rent and termsRent $3,600 a month, Entire property, basement, main, Unfurnished
- Rent: $3,600 a month
- Space for rent: Entire property, basement, main
- Furnished: Unfurnished
- Lease: 12 months
- Paid: Monthly
- Deposit: Required
- Credit check: Required
- Employment letter: Required
- Rental application: Required
- References: Required
NearbyPublic transit, park, hospital, school, rec./commun.centre, library
- Close to: Public transit, park, hospital, school, rec./commun.centre, library
Listing detailsW13610420, Rented, Jul 27, 2026
- MLS® number: W13610420
- Status: Rented
- Listed on: Jul 27, 2026
- Days on market: 5
- Updated: Aug 1, 2026
- Possession: 2026-08-01 / Immediate
- Occupied by: Vacant
- Listing brokerage: OTTAWA PROPERTY SHOP REALTY INC.
About this home
12 Council Crescent, North York (York University Heights), ON M3J 1J6
Newly fully renovated detached 3+2 bedroom, and 1+2 bathroom bungalow. No rear houses - backing onto Keele street! Huge lot. Great neighbour's. Major intersection: keele and finch. Close to York university and all amenities. Walmart right behind the house! Upgraded new flooring, newly painted, new kitchen, so much more. Available from August 1 onwards. Finished rec room in basement and additional bedrooms for storage or a kids playroom, also fully renovated! New windows and doors throughout. No detail has been spared. Looking for a working professional couple and/or family. Great home for a small family, so much space in the backyard to play!
Ask about this home
A HOMEH agent will answer your questions about this home.
Around this home
Daily convenience, out of 100, from the distances below
Schools nearby
School rating, out of 10.
Helpful calculators
Your HOMEH agent

"I would see it this week."