

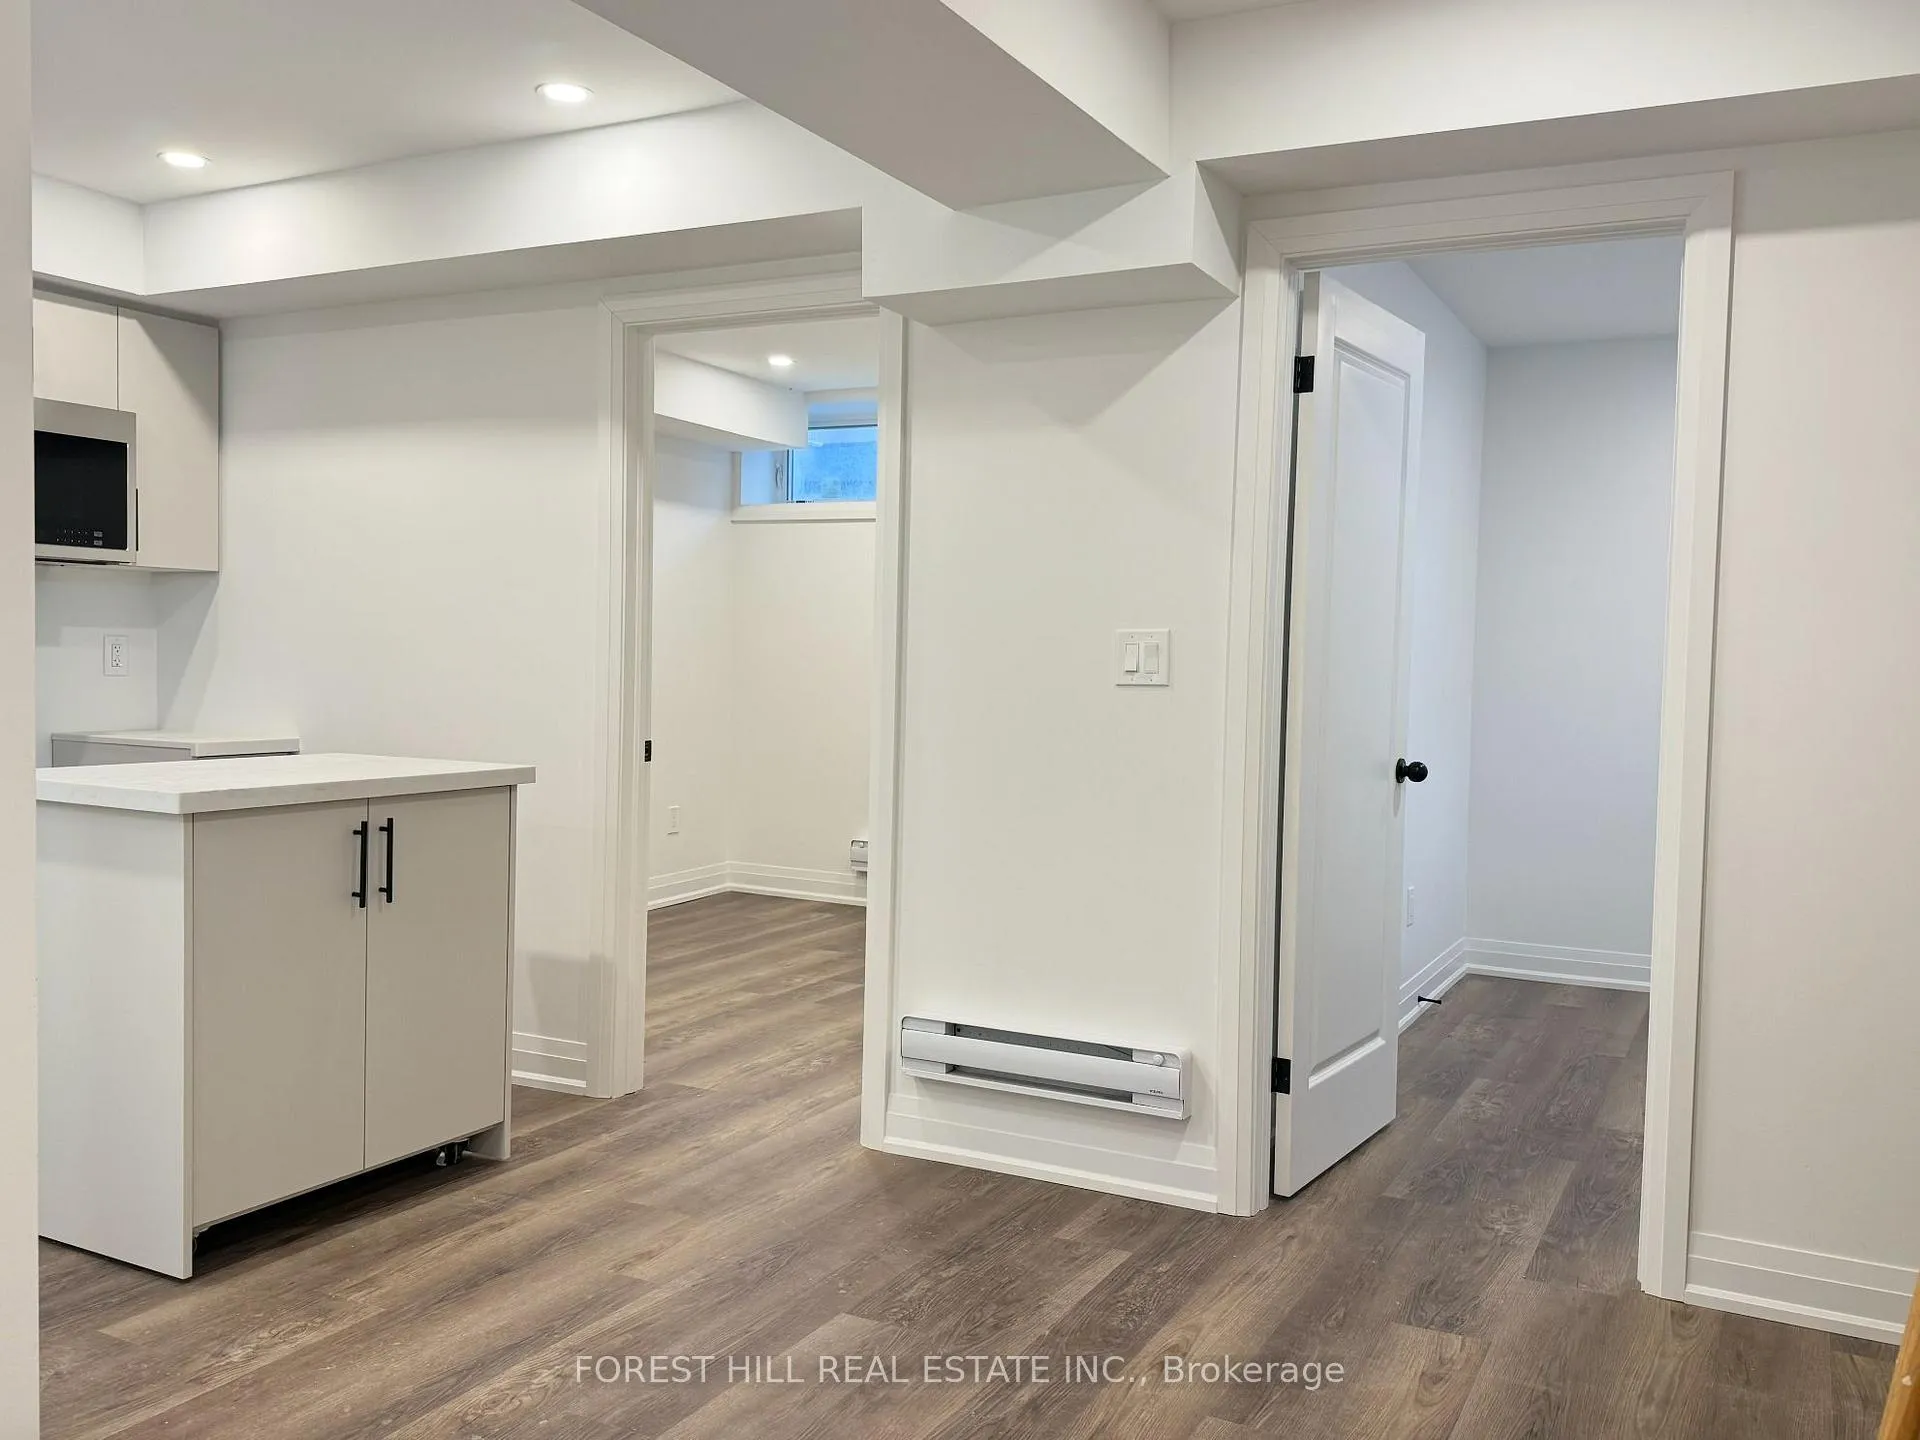
Suite C, 12 Franklin Avenue
BasementDetached Expired
1/5Suite C, 12 Franklin Avenue
BasementDetached Expired
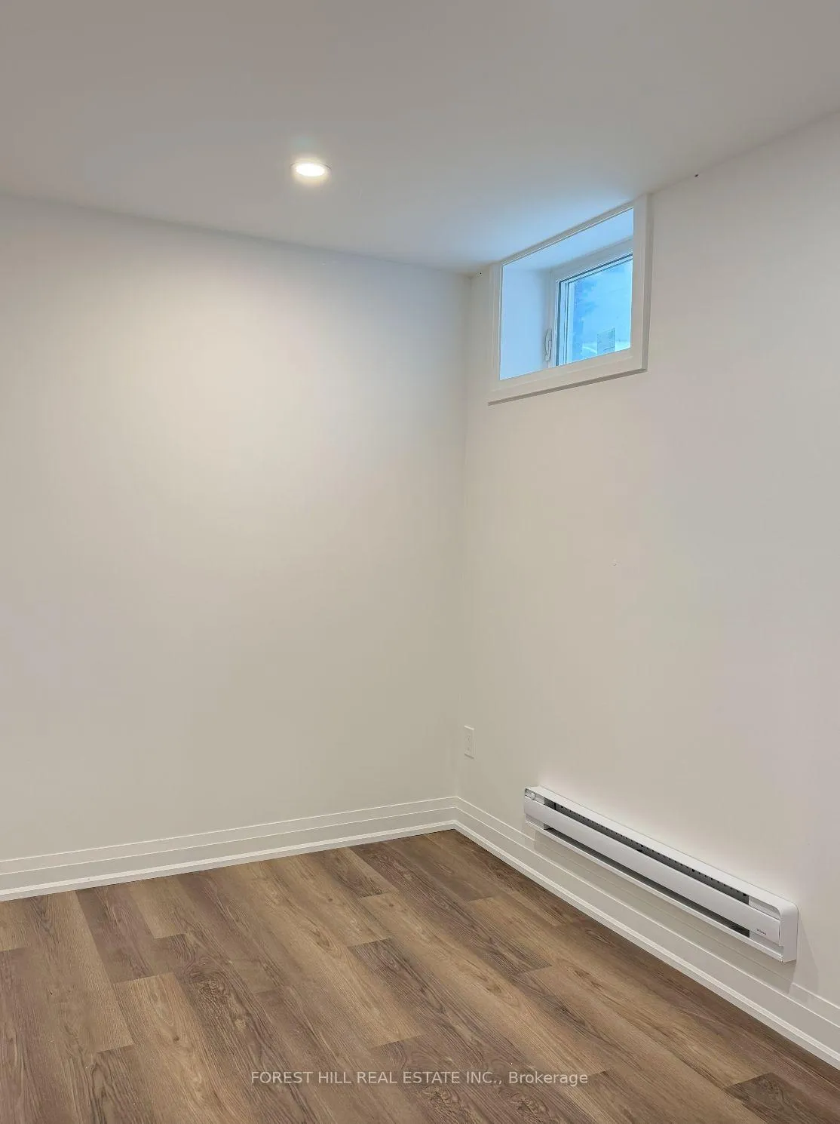
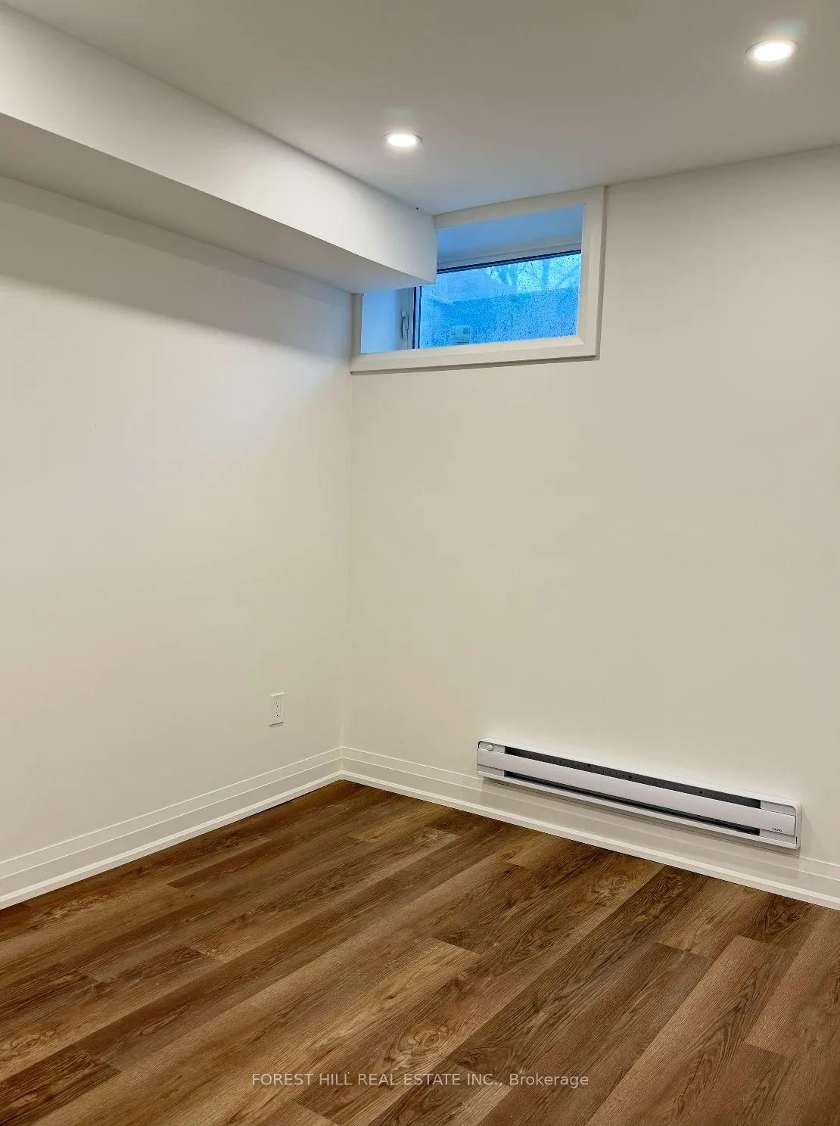
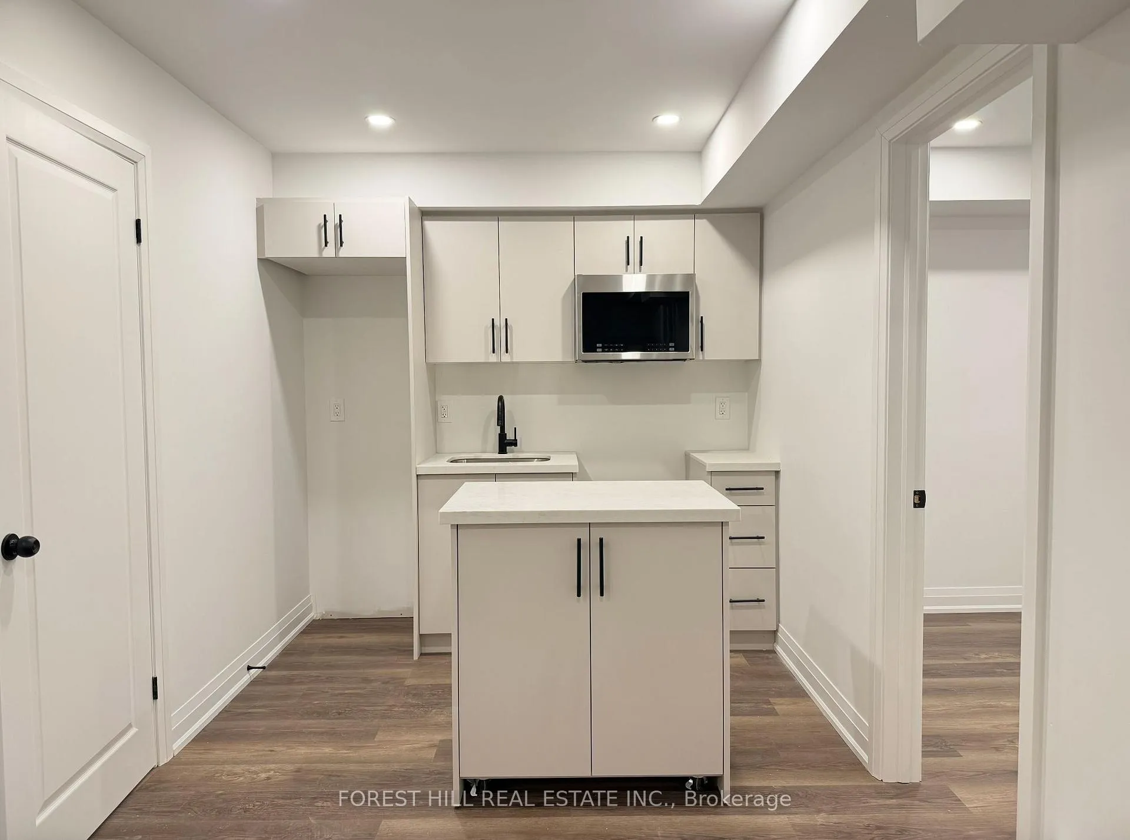
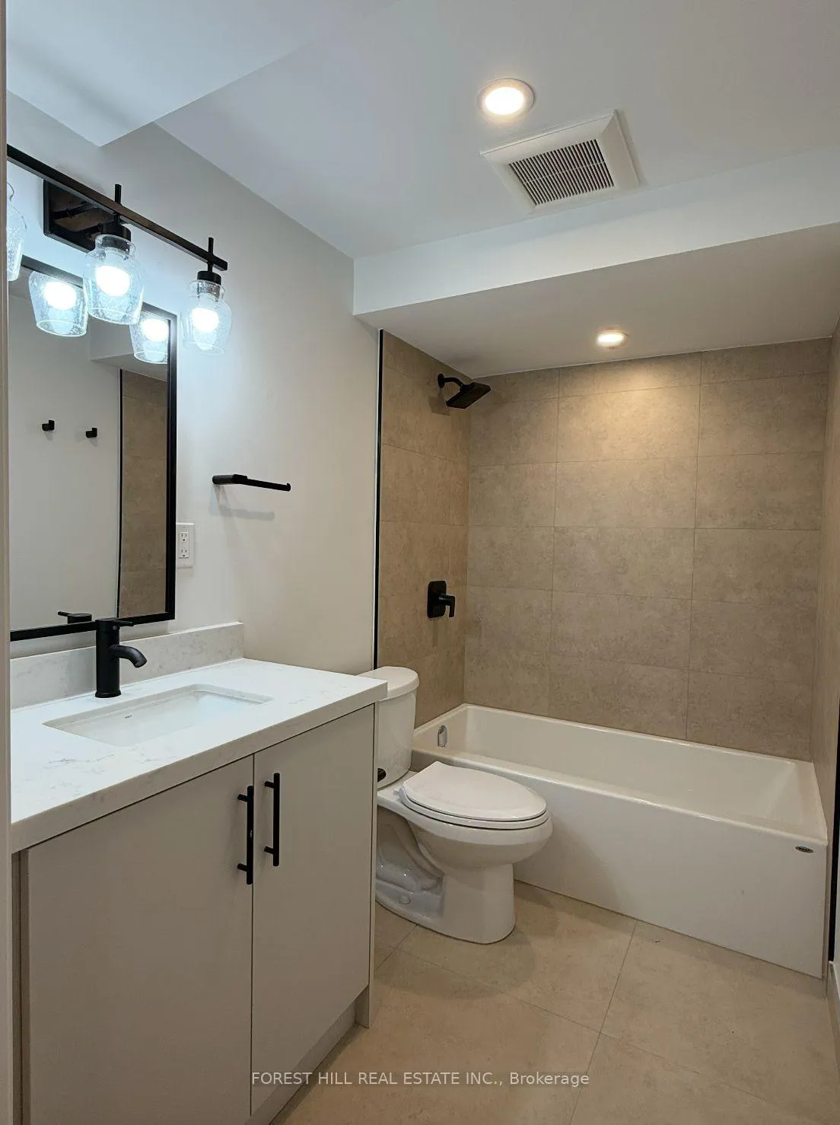 See all 5 photos
2 Bedrooms
1 Bathroom
0 Garage
— sq.ft
Basement
— Unit
Property history
- $2,000ExpiredList: 2025-04-17|End: 2025-08-31|136 daysC12094628
Facts and features
- BasementNone
- Lease term12 months
- FurnishedUnfurnished
- LaundryEnsuite
What stands out
- Central air
The homeDetached, 2-storey, Basement None
- Type: Detached
- Style: 2-storey
- Basement: None
InsideEnsuite, Rooms above ground 5, Bedrooms 2
- Laundry: Ensuite
- Rooms above ground: 5
- Bedrooms: 2
- Bathrooms: 1
- Kitchens: 1
Outside and lotBrick, Unknown, Other
- Exterior: Brick
- Roof: Unknown
- Foundation: Other
Parking1 Parking
- Spaces: 1 Parking
Heating, water and powerForced air, gas, Central air, Municipal water
- Heating: Forced air, gas
- Cooling: Central air
- Water: Municipal water
- Sewer: Municipal sewer
Rent and termsRent $2,000 a month, Basement, Unfurnished
- Rent: $2,000 a month
- Space for rent: Basement
- Furnished: Unfurnished
- Lease: 12 months
- Paid: Monthly
- Deposit: Required
- Credit check: Required
- Employment letter: Required
- Rental application: Required
- References: Required
IncludedNew fridge, new stove,new b/i microwave,new b/i dishwasher, new washer and new dryer,new laminate floor,new kitchen,new appliance(the landlord will provide all appliance prior to a moving date of tenant at the landlord cost)
- Included: New fridge, new stove,new b/i microwave,new b/i dishwasher, new washer and new dryer,new laminate floor,new kitchen,new appliance(the landlord will provide all appliance prior to a moving date of tenant at the landlord cost)
Listing detailsC12094628, Expired, Apr 17, 2025
- MLS® number: C12094628
- Status: Expired
- Listed on: Apr 17, 2025
- Days on market: 136
- Updated: Aug 31, 2025
- Possession: Flexible
- Occupied by: Vacant
- Listing brokerage: FOREST HILL REAL ESTATE INC.
About this home
Suite C, 12 Franklin Avenue, North York (Lansing-Westgate), ON M2N 1B6
Location! Location! Location!***Short Walk to Subway, Easy Access to 401 & 404 Plenty of Shops and Dining on Yonge, Shopping Malls andPlenty More----Convenience at its Best! MOVE-IN READY!! Newly Renovated Spacious 1 Bedroom Unit. Modern Open Concept Living/Diningspace--****Well-Laid/Sized Kitchen---***AAA Location! Walking Distance to Subway, Shops and Dining, Shopping Malls and Plenty More----Convenience at its Best!!! ***All New Appliances Are Ready To Be Installed***
Read more
Ask about this home
A HOMEH agent will answer your questions about this home.
Ask a question
Around this home
W.Yonge St/Franklin Ave/S.Sheppard Ave
Errands
Transit
Parks
Schools
Daily convenience, out of 100, from the distances below
ParkAvondale Park · 8 within 1 km4 min walk253 m
GroceryNeighbours1 min walk48 m
SchoolDon Valley Academy1 min walk60 m
Subway4711 Yonge Street Entrance6 min walk370 m
PharmacyPharmasave3 min walk176 m
Cafés & food4AM Bar & Lounge · 15 within 1 km3 min walk154 m
Gym & rec centreInbody Fitness Studio11 min walk664 m
LibraryToronto Public Library - North York Central Library22 min walk1.3 km
WalkDriveStraight-line distance, open map data
Grocery0.0 km
Park0.3 km
Coffee0.2 km
Dining0.2 km
Gym0.7 km
4711 Yonge Street Entrance0.4 km
Schools nearby
School rating, out of 10.
Don Valley Academysecondary · Private · 0.1 km
—
Duke Academysecondary · Private · 0.1 km
—
St Edward Catholic Schoolelementary · Catholic · 0.4 km
8.7/10Excellent
Contact agent
Helpful calculators
Rent vs buy
Affordability
Mortgage
Down payment
Stress test
CMHC insurance
Your HOMEH agent

KimHOMEH agent · North York
"I would see it this week."
Ask Kim