

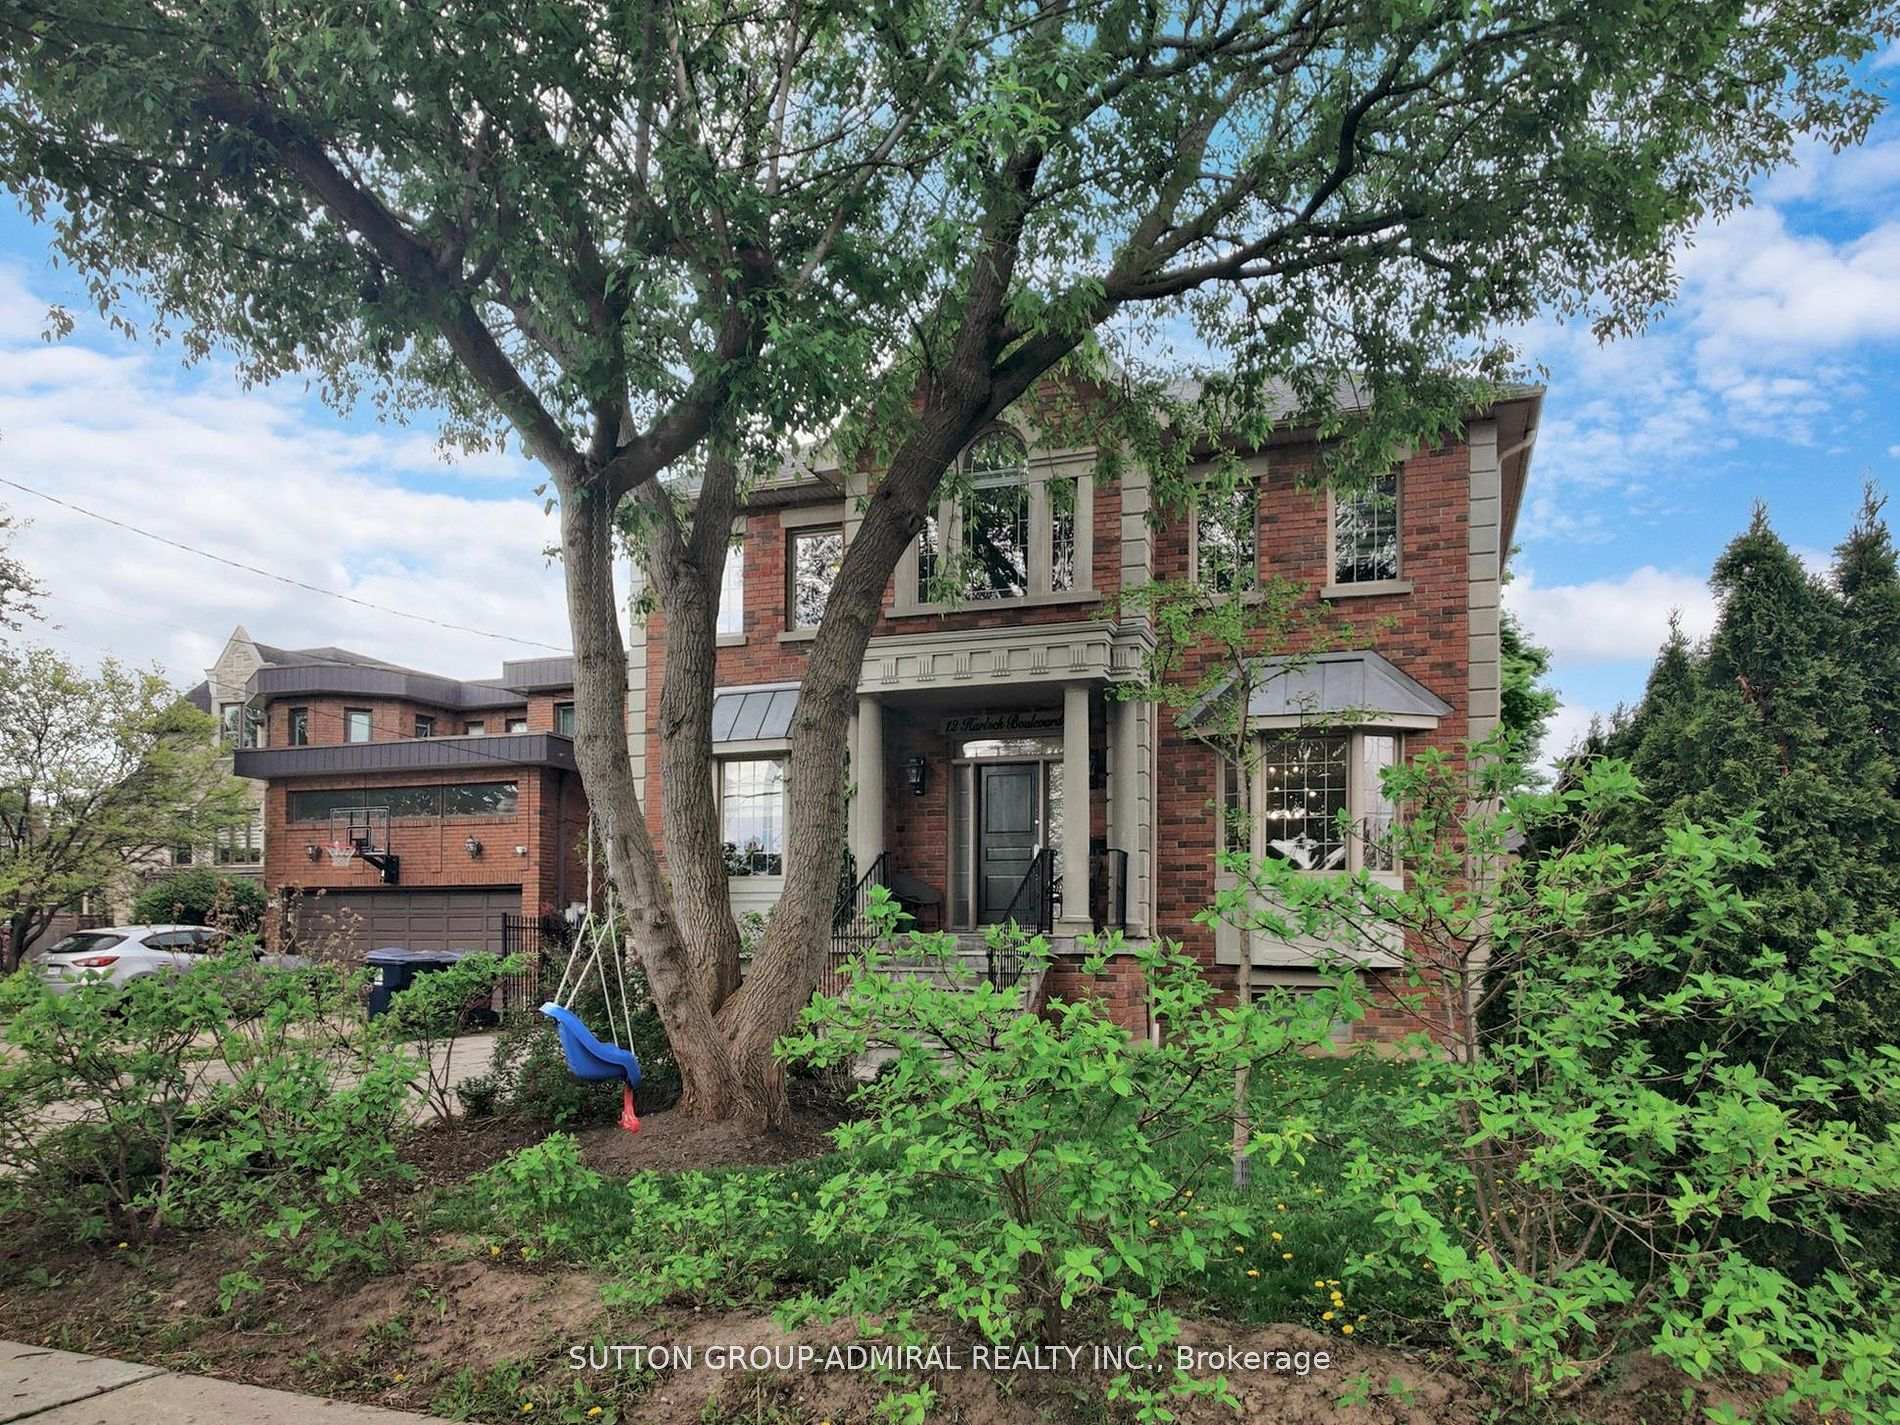
12 Harlock Boulevard
Detached Terminated
1/2012 Harlock Boulevard
Detached Terminated
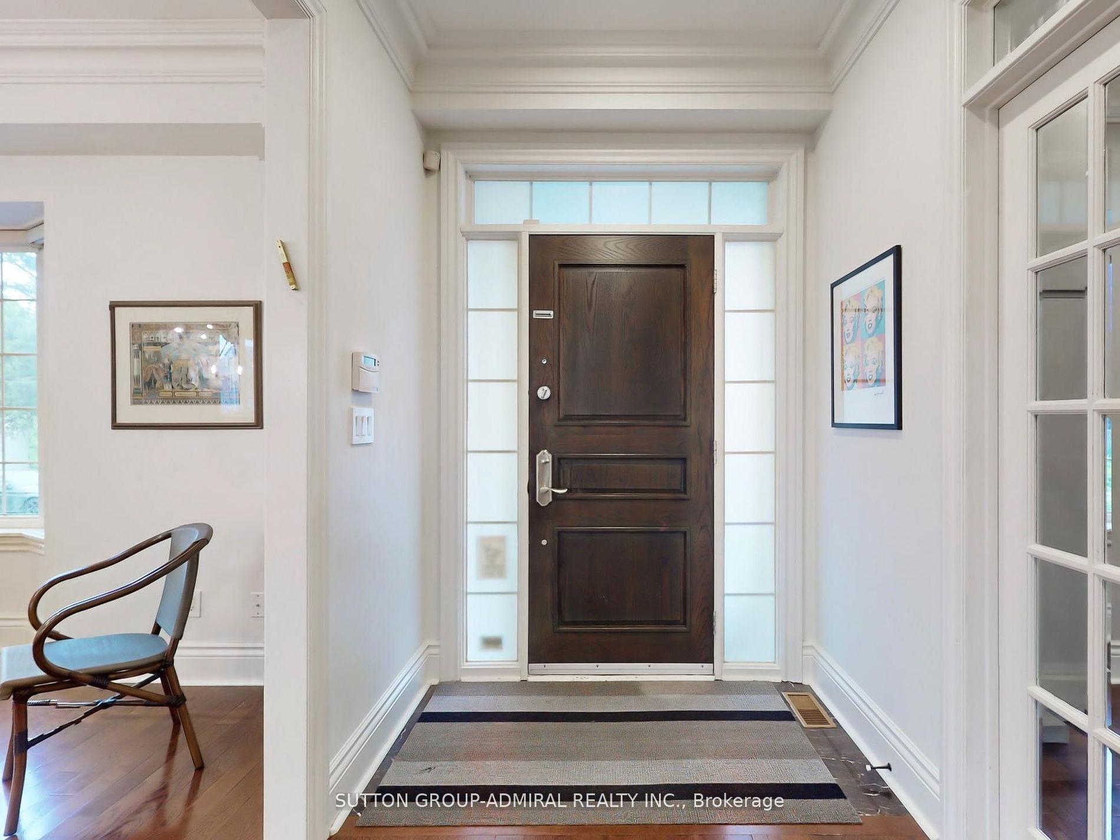
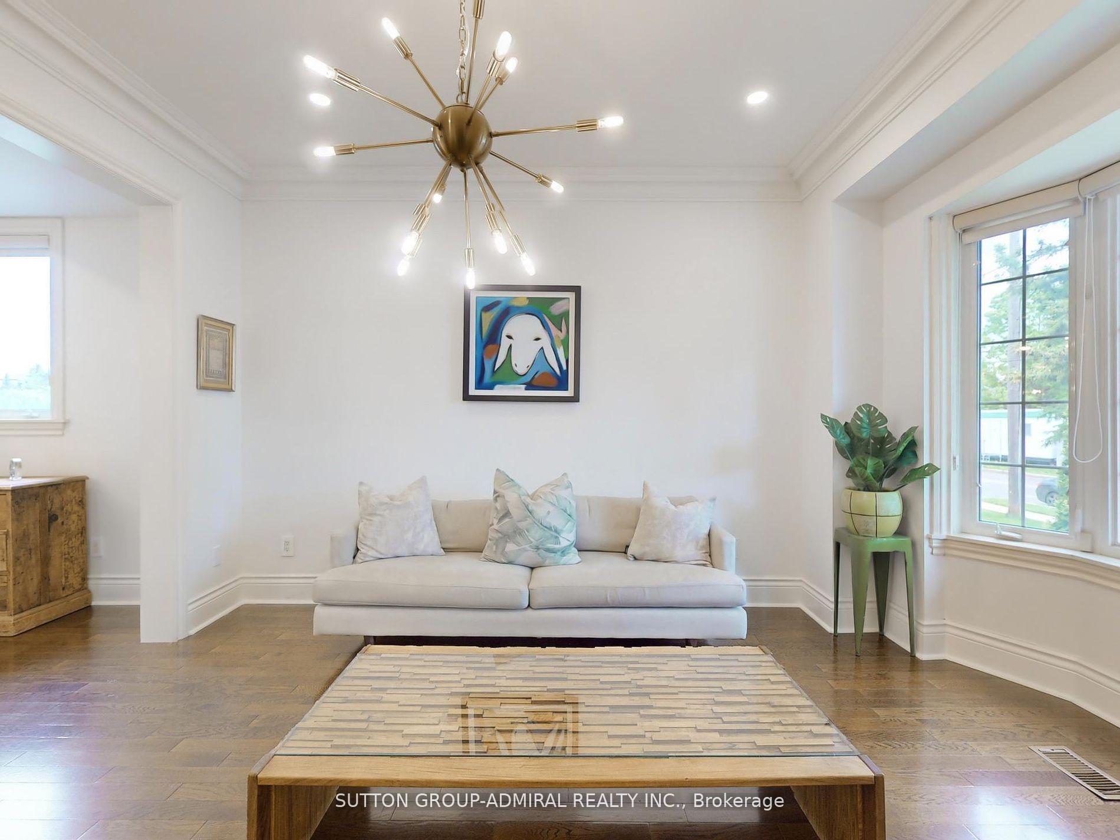
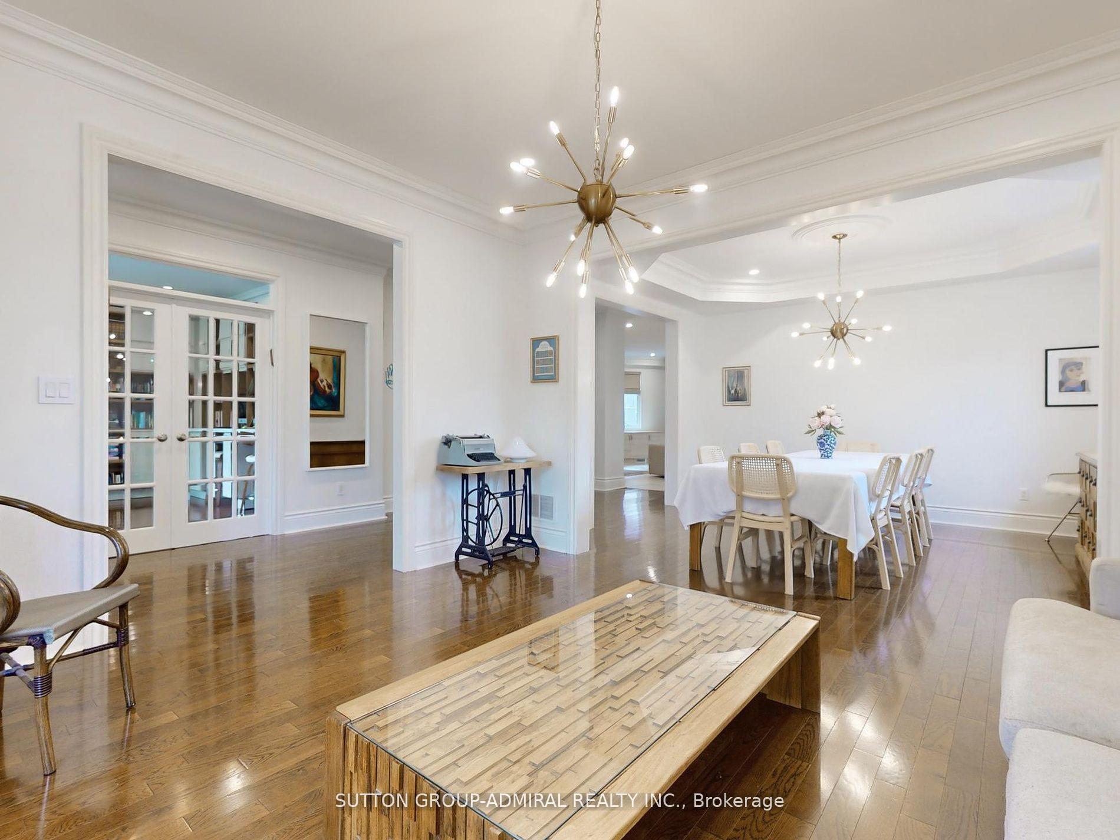
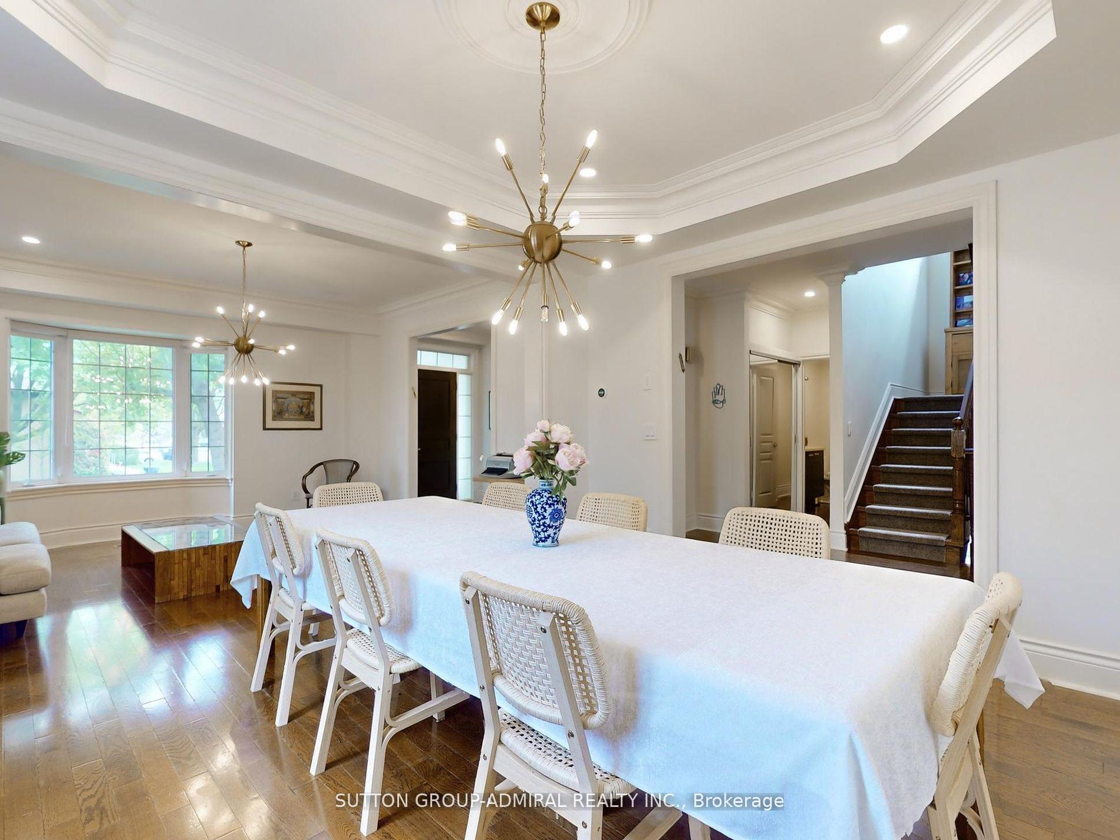 See all 20 photos
5+2 Bedrooms
5 Bathrooms
0 Garage
3K–3.5K sq.ft
Entire Home
— Unit
Property history
- $9,000TerminatedList: 2025-06-05|End: 2025-07-17|42 daysC12199906
Facts and features
- BasementFinished
- Lot size50 × 190 ft
- Lease term12 months
- FurnishedUnfurnished
What stands out
- Hardwood floors
- Fireplace
- Central air
The homeDetached, 2-storey, Age 6–15 years
- Type: Detached
- Style: 2-storey
- Age: 6–15 years
- Living space: 3,000–3,500 sq ft
- Basement: Finished
InsideFireplace Yes, Hardwood, Tile, Ensuite
- Fireplace: Yes
- Flooring: Hardwood, Tile
- Laundry: Ensuite
- Features: Separate hydro meter, water heater, water meter
- Rooms above ground: 10
- Rooms in the basement: 4
- Bedrooms: 5 + 2 in the basement
- Bathrooms: 5
- Kitchens: 1
- Family room: Yes
Outside and lotBrick, Other, Other
Outside
- Exterior: Brick
- Roof: Other
- Foundation: Other
- Features: Deck
- Size: 50 × 190 ft
Parking4 Parking, Private
- Spaces: 4 Parking
- Driveway: Private
Heating, water and powerForced air, gas, Central air, Municipal water
- Heating: Forced air, gas
- Cooling: Central air
- Water: Municipal water
- Sewer: Municipal sewer
Rent and termsRent $9,000 a month, Entire property, Unfurnished
- Rent: $9,000 a month
- Space for rent: Entire property
- Furnished: Unfurnished
- Lease: 12 months
- Paid: Monthly
- Deposit: Required
- Credit check: Required
- Employment letter: Required
- Rental application: Required
- References: Required
- Rental items: Hot water tank
IncludedAll appliances: wolf & burner gas range, b/i oven and microwave, frigidaire full size fridge and freezer, 2 kitchenaid dishwasher,washer & dryer,central vacuum & attachments,window coverings,light fixtures,outdoor kitchenette,s/s fridge in garage.
- Included: All appliances: wolf & burner gas range, b/i oven and microwave, frigidaire full size fridge and freezer, 2 kitchenaid dishwasher,washer & dryer,central vacuum & attachments,window coverings,light fixtures,outdoor kitchenette,s/s fridge in garage.
NearbyPlace of worship, public transit, rec./commun.centre, school
- Close to: Place of worship, public transit, rec./commun.centre, school
Listing detailsC12199906, Terminated, Jun 5, 2025
- MLS® number: C12199906
- Status: Terminated
- Listed on: Jun 5, 2025
- Days on market: 42
- Updated: Jul 17, 2025
- Possession: 2025-08-15 / 1-29 days
- Occupied by: Tenant
- Listing brokerage: SUTTON GROUP-ADMIRAL REALTY INC.
About this home
12 Harlock Boulevard, North York (Clanton Park), ON M3H 3L5
Separate Hydro MeterWater HeaterWater MeterPlace Of WorshipPublic TransitRec./Commun.Centre
one of a King Beautiful updated Family in Desirable Clanton Park Community on a 50 x 190 ft lot. Renovated Kitchen, Family Room, Garage was Converted into a magnificent Office/Studio Apartment with Sauna, Bathroom and Kitchen Skylight. must See. Great Outdoor Living. Furniture included. Ask LA for schedule C.
Read more
Ask about this home
A HOMEH agent will answer your questions about this home.
Ask a question
Around this home
Bathurst/Sheppard
Errands
Parks
Schools
Daily convenience, out of 100, from the distances below
ParkMidvale Parkette · 7 within 1 km4 min walk259 m
GroceryConvenience9 min walk558 m
SchoolSt Robert Catholic School3 min walk200 m
PharmacyDonya’s Pharmacy12 min walk745 m
Cafés & foodTim Hortons · 15 within 1 km13 min walk773 m
Gym & rec centreEarl Bales Park Community Centre18 min walk1.1 km
WalkDriveStraight-line distance, open map data
Grocery0.6 km
Park0.3 km
Coffee0.8 km
Dining0.8 km
Gym2.0 km
Schools nearby
School rating, out of 10.
St Robert Catholic Schoolelementary · Catholic · 0.2 km
7.1/10Good
Dublin Heights Elementary and Middle Schoolelementary · Public · 0.3 km
5.7/10Fair
Montessori Jewish Day Schoolelementary · Private · 0.3 km
—
Contact agent
Helpful calculators
Rent vs buy
Affordability
Mortgage
Down payment
Stress test
CMHC insurance
Your HOMEH agent

NimaHOMEH agent · North York
"I would see it this week."
Ask Nima