
 See all 50 photos

Book a viewing
Ask HOMEH
About this home
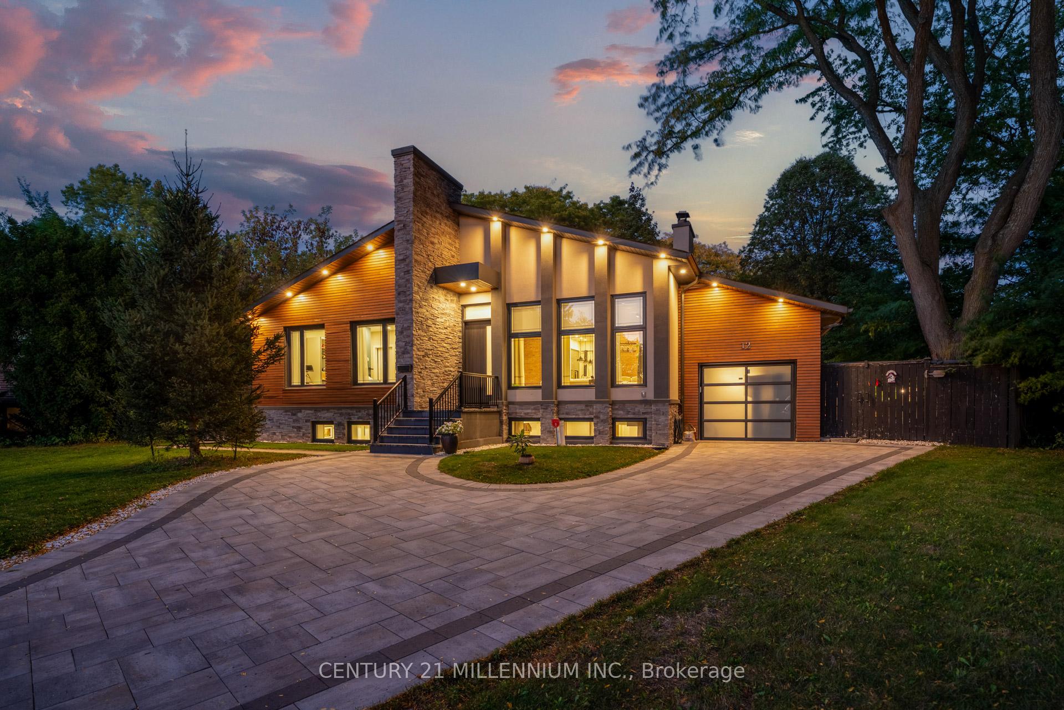
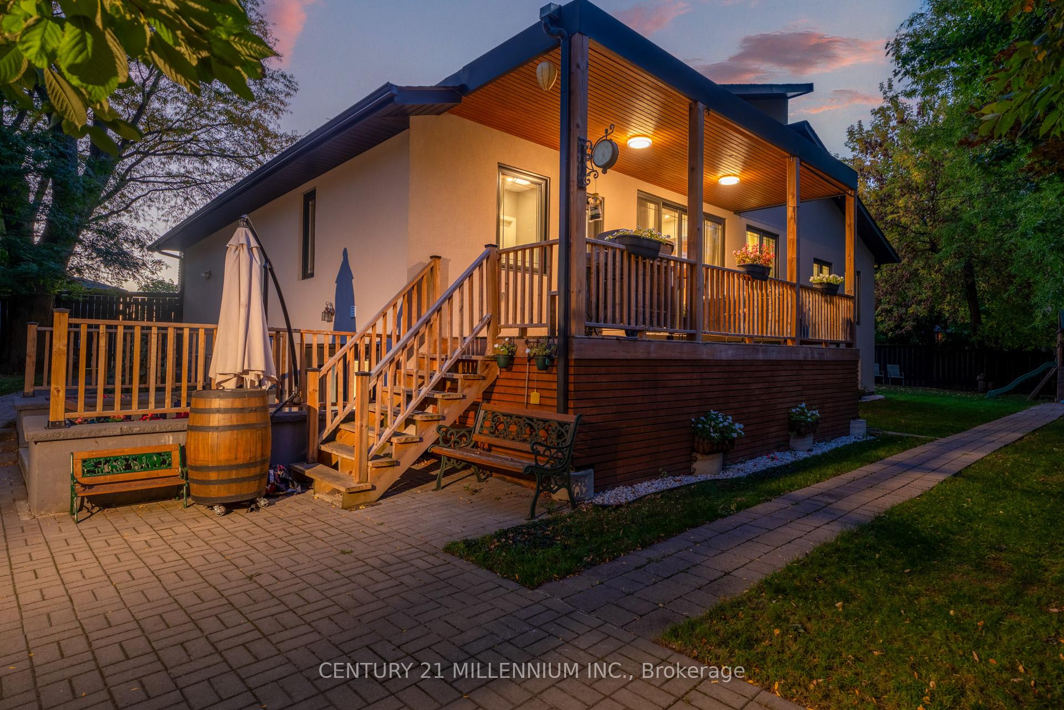
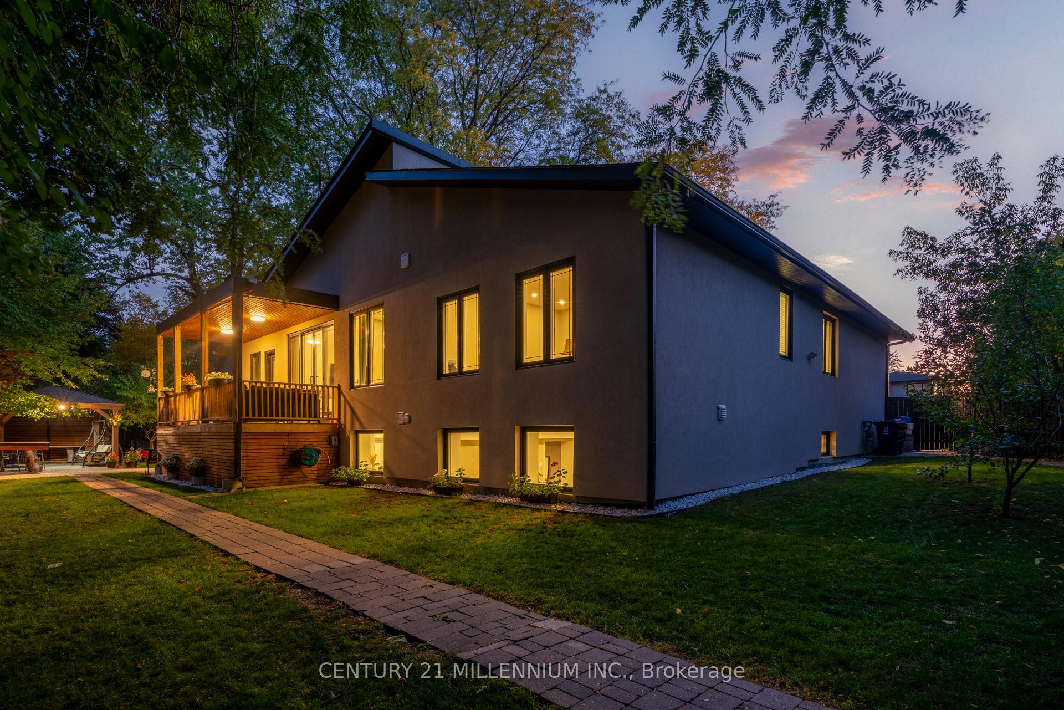
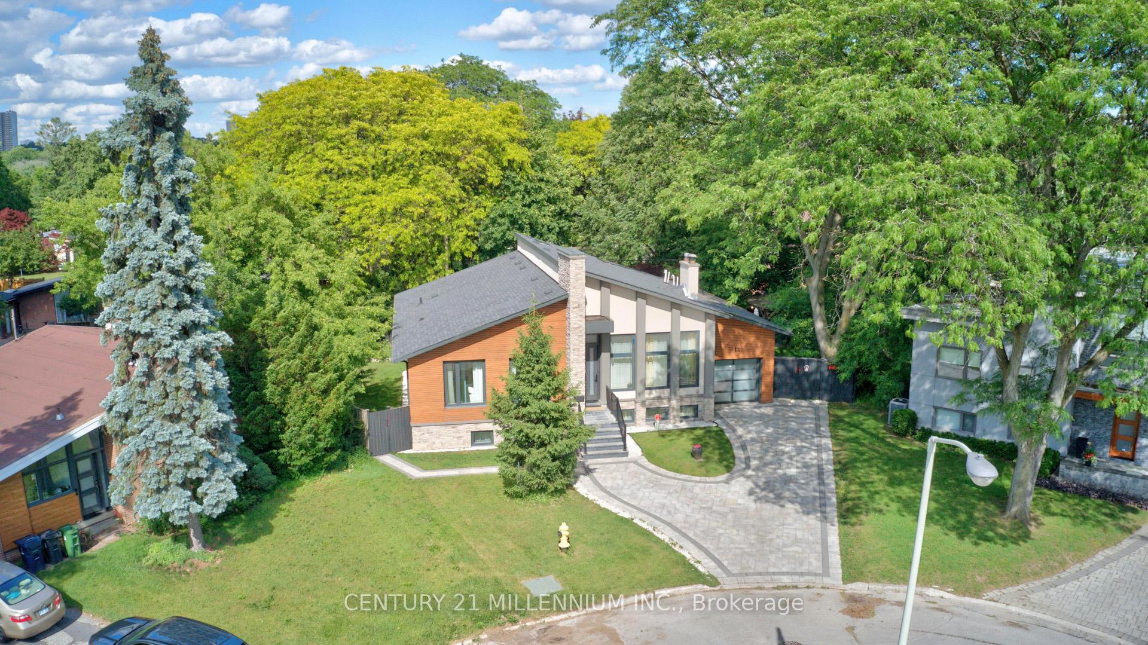
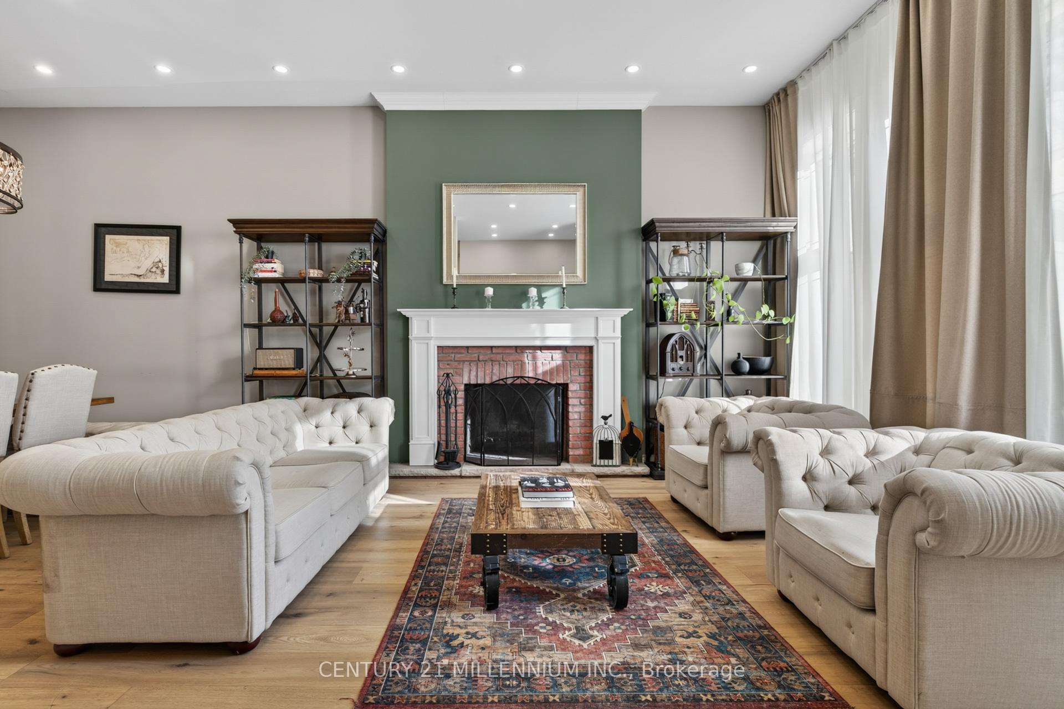
Completely custom-built bungalow on the coveted Legato Court cul-de-sac - one of only six homes on this quiet, private street in the heart of Banbury-Don Mills. Soaring 11-foot ceilings, skylights, wide-plank engineered hardwood, and reclaimed brick accents define a warm, meticulously crafted interior. Open-concept kitchen, family, and dining rooms flow seamlessly across the main floor. Four bedrooms and three full bathrooms - all above grade, all on one level. The walk-out lower level - nearly 2200 sq ft - features above-grade windows, a separate entrance, three bedrooms, two bathrooms, a full kitchen, and two living areas. Extended family, in-law, or nanny suite potential. Outdoors: a covered gazebo dining structure, custom Argentinian brick parrilla, and a 9,773 sq ft irregular lot with room for a future pool. Steps to Edward Gardens. Walking distance to Shops at Don Mills. Minutes to DVP.
Facts & features
Book a viewing
Rooms
15 rooms · 5 bathrooms
- Bedroom 411′10″ × 7′1″83 sq.ft.
- Bedroom 310′ × 10′100 sq.ft.
- Foyer5′2″ × 11′11″62 sq.ft.
- Family room12′4″ × 19′234 sq.ft.
- Living room13′9″ × 16′220 sq.ft.
- Kitchen9′9″ × 19′184 sq.ft.
- Dining room22′1″ × 7′4″162 sq.ft.
- Bedroom 215′ × 18′7″278 sq.ft.
- Primary bedroom19′2″ × 13′1″250 sq.ft.
- Recreation24′4″ × 17′6″426 sq.ft.
- Bedroom 515′4″ × 20′8″317 sq.ft.
- Bedroom14′1″ × 12′8″179 sq.ft.
- Bedroom14′1″ × 12′1″170 sq.ft.
- Living room25′6″ × 13′10″353 sq.ft.
- Kitchen9′7″ × 13′10″132 sq.ft.
Around this home
Schools nearby
School rating, out of 10.
Listing details
Helpful tools
Your HOMEH agent
"Priced 17% over our estimate. I would see it this week."
Ask HOMEH about this home
Price, neighbourhood, monthly cost. Ask anything.
HOMEH Intelligent Agent is an AI, not a licensed representative. Check anything important with your agent.