

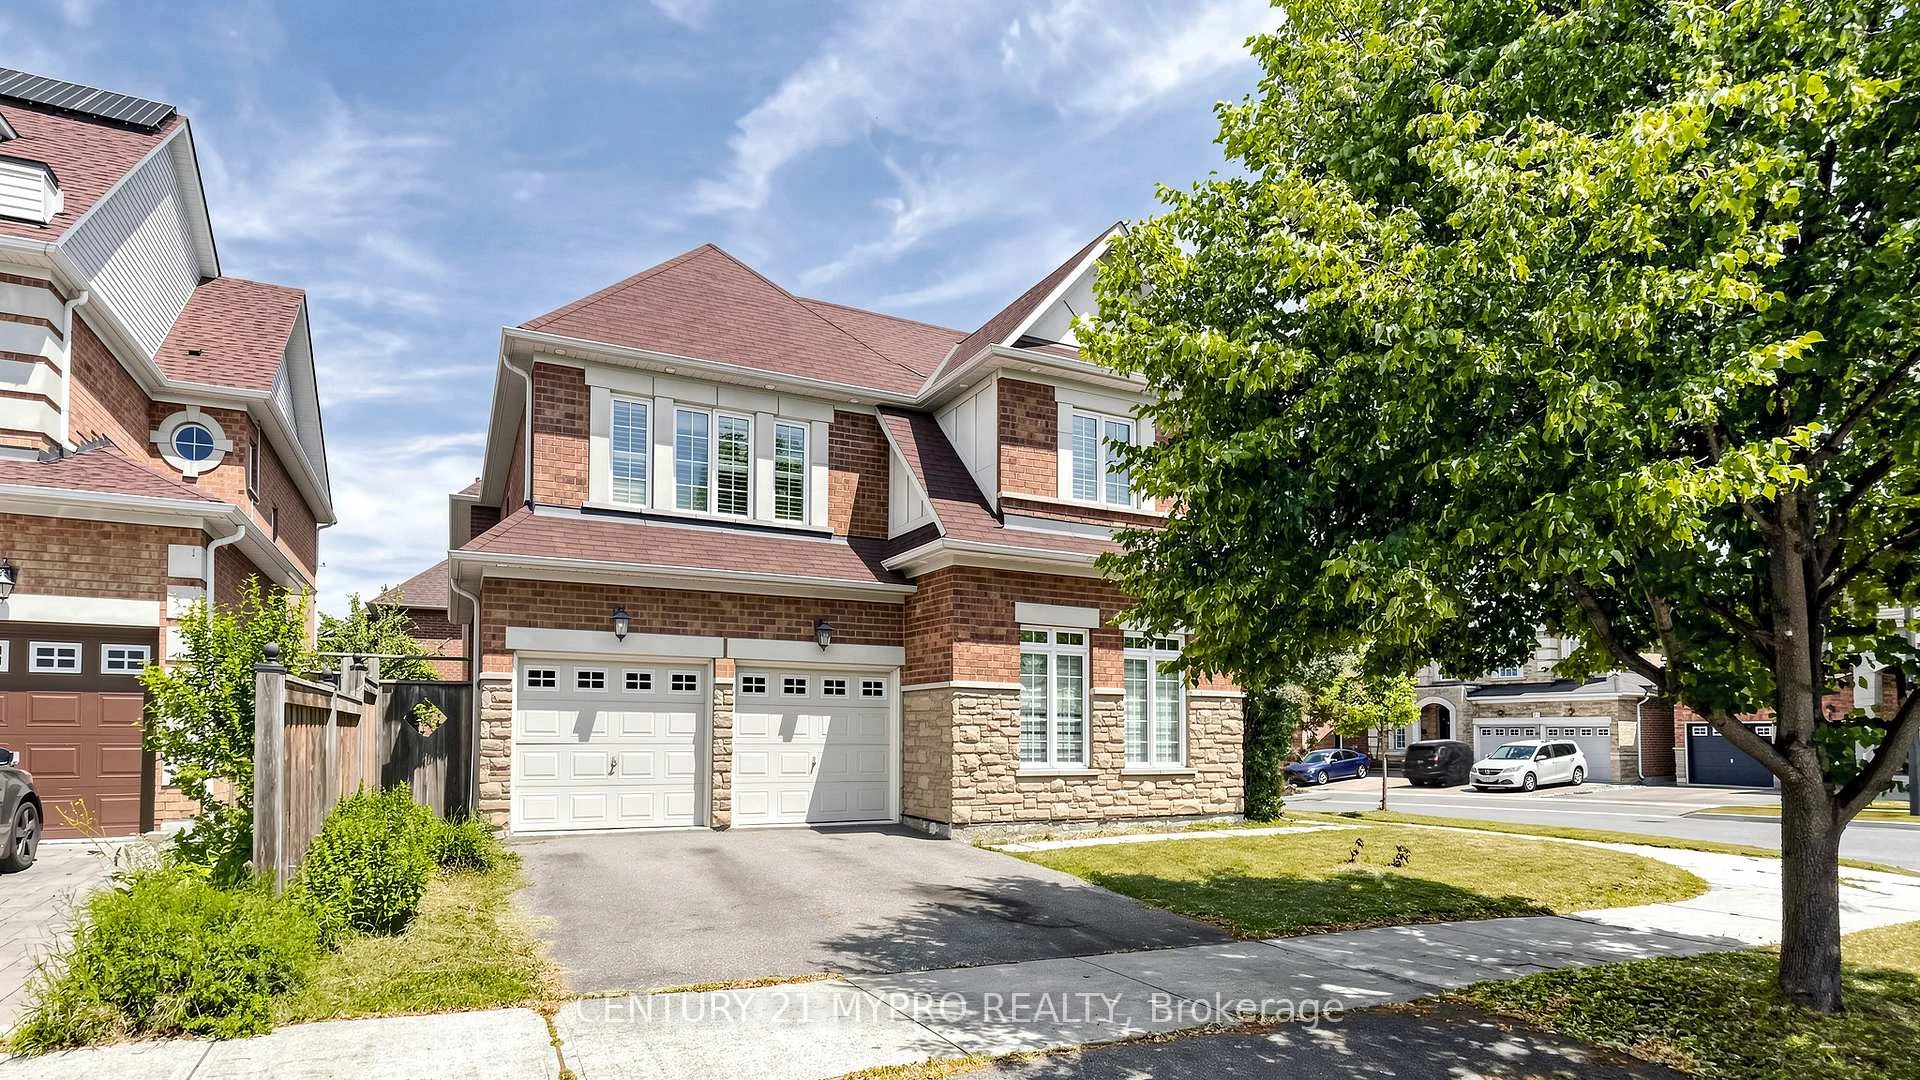
12 Sergio Marchi Street
12 Sergio Marchi Street
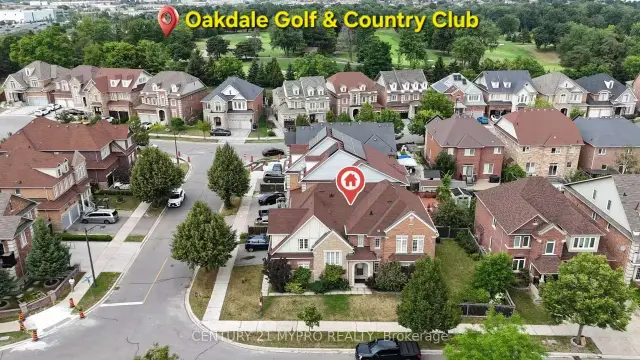
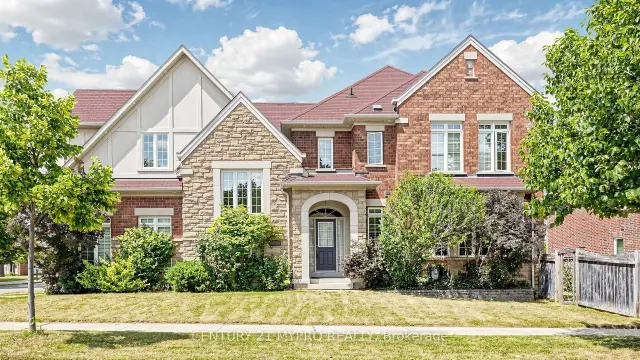
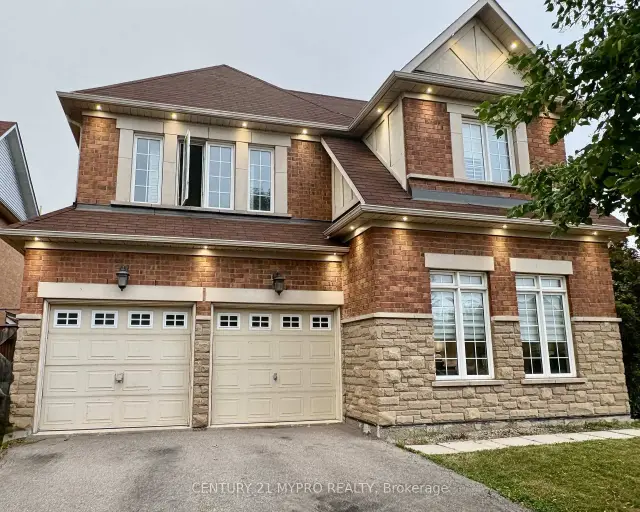
 See all 41 photos
Property history
Facts and features
- BasementUnfinished
- Water, sewerMunicipal
- HeatingForced air
- CoolingCentral air
- Hardwood floors
- Fireplace
- Central air
The homeDetached, 2-storey, 3,000–3,500 sq ft
- Type: Detached
- Style: 2-storey
- Living space: 3,000–3,500 sq ft
- Basement: Unfinished
InsideFireplace Yes, Hardwood, Rooms above ground 9
- Fireplace: Yes
- Flooring: Hardwood
- Rooms above ground: 9
- Bedrooms: 4
- Bathrooms: 4
- Kitchens: 1
- Family room: Yes
Outside and lotBrick, Asphalt shingle, Concrete
- Exterior: Brick
- Roof: Asphalt shingle
- Foundation: Concrete
- Size: 56.21 × 98.55 ft
Parking2 Garage, Built-in
- Spaces: 2 Garage
- Garage: Built-in
Heating, water and powerForced air, gas, Central air, Municipal water
- Heating: Forced air, gas
- Cooling: Central air
- Water: Municipal water
- Sewer: Municipal sewer
Costs and taxesTaxes $7,292 a year, HST included in the price, Hot water tank
- Taxes, 2025: $7,292 a year
- HST: HST included in the price
- Rental items: Hot water tank
Included in the saleStainless steel fridge. stove. dishwasher. washer & dryer, light fixtures, window coverings.
- Included: Stainless steel fridge. stove. dishwasher. washer & dryer, light fixtures, window coverings.
Listing detailsW13566164, Sold, Jul 15, 2026
- MLS® number: W13566164
- Status: Sold
- Listed on: Jul 15, 2026
- Days on market: 50
- Updated: Sep 3, 2026
- Possession: Flexible
- Occupied by: Owner
- Listing brokerage: CENTURY 21 MYPRO REALTY
About this home
12 Sergio Marchi Street, North York (Downsview-Roding-CFB), ON M3L 0B6
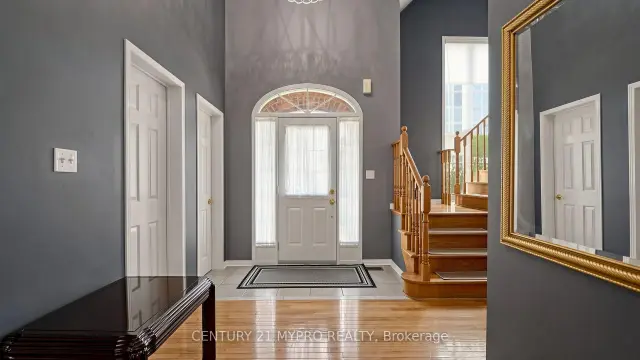
Welcome to this stunning 3,492 sq. ft. corner-lot home, filled with natural light and designed for comfortable family living. A soaring grand foyer welcomes you into an elegant layout featuring a spacious kitchen with a breakfast area overlooking the inviting family room, a separate formal dining room, and a bright living room surrounded by large windows (can be used as a large library or even a bedroom!). The main floor also offers a convenient laundry room. Upstairs, you'll find four generous bedrooms plus a spacious great room that can easily be converted into a fifth bedroom, media room, or playroom to suit your family's needs. The luxurious primary suite features a 5-piece ensuite and his-and-hers closets, while two bedrooms share a Jack-and-Jill bathroom and the fourth bedroom enjoys its own private 4-piece ensuite. The expansive unfinished basement, complete with a large cold room, offers endless possibilities to create additional living space, a home gym, recreation room, or in-law suite. Combining exceptional space, abundant natural light, and a functional family-friendly layout, this beautiful home is ready to impress.Located A Short Drive To Area Shopping And Highways 400, 407, And 401,Walking Distance To Local Parks And Schools, This Home Is A Must-See.
Ask about this home
A HOMEH agent will answer your questions about this home.
Around this home
Daily convenience, out of 100, from the distances below
Schools nearby
School rating, out of 10.
Helpful calculators
Your HOMEH agent

"Priced 8% over the Hestimate. I would see it this week."