

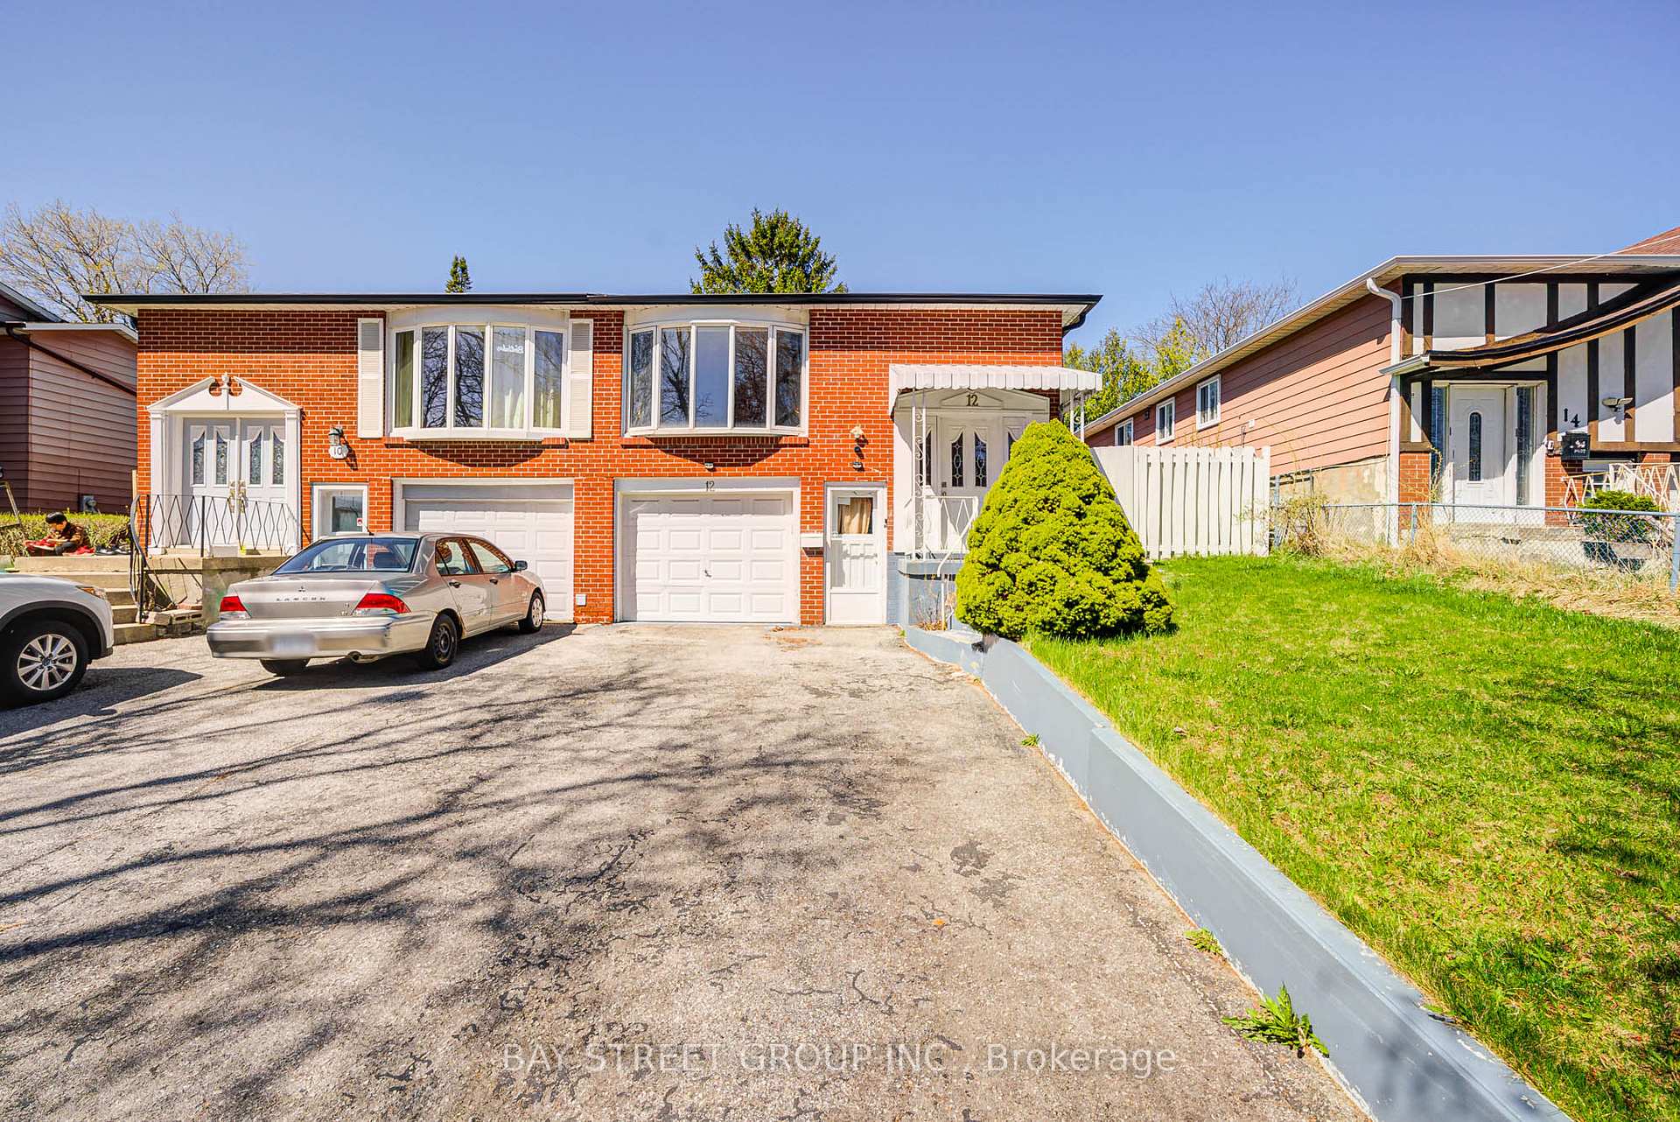
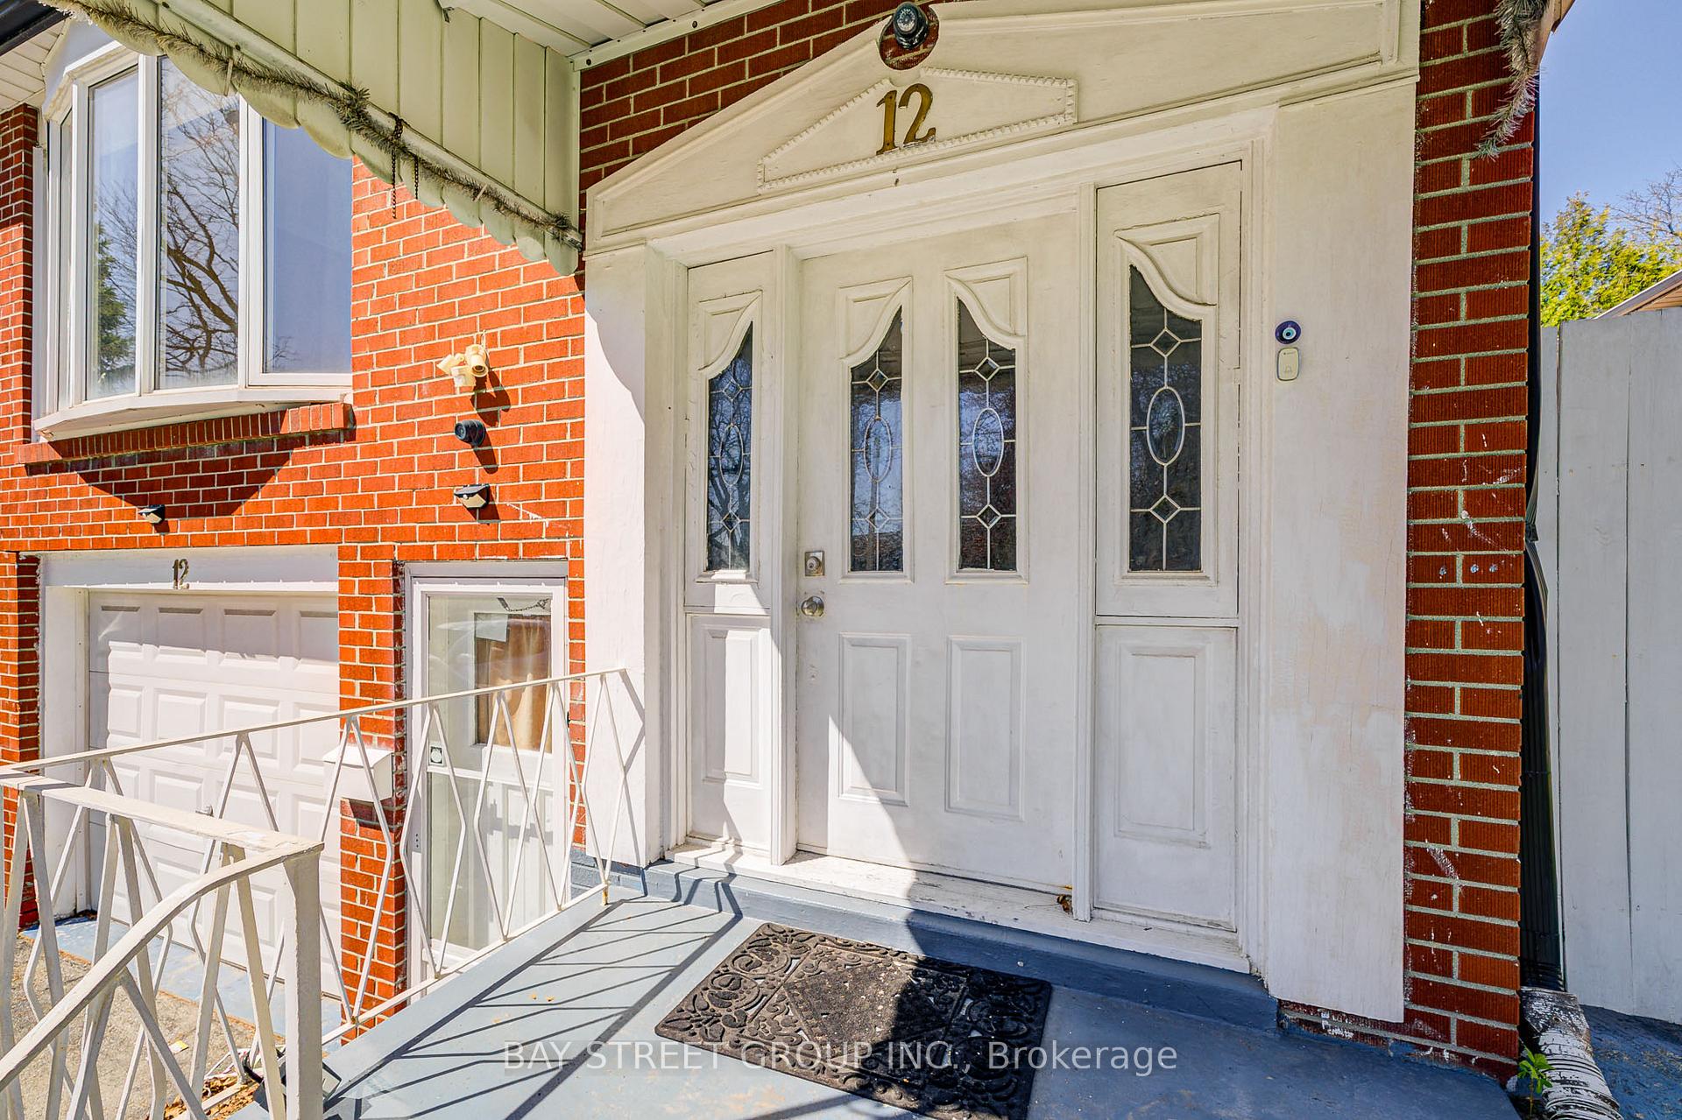
Upper, 12 Tuscarora Drive
Semi-Detached Rented
1/34Upper, 12 Tuscarora Drive
Semi-Detached Rented
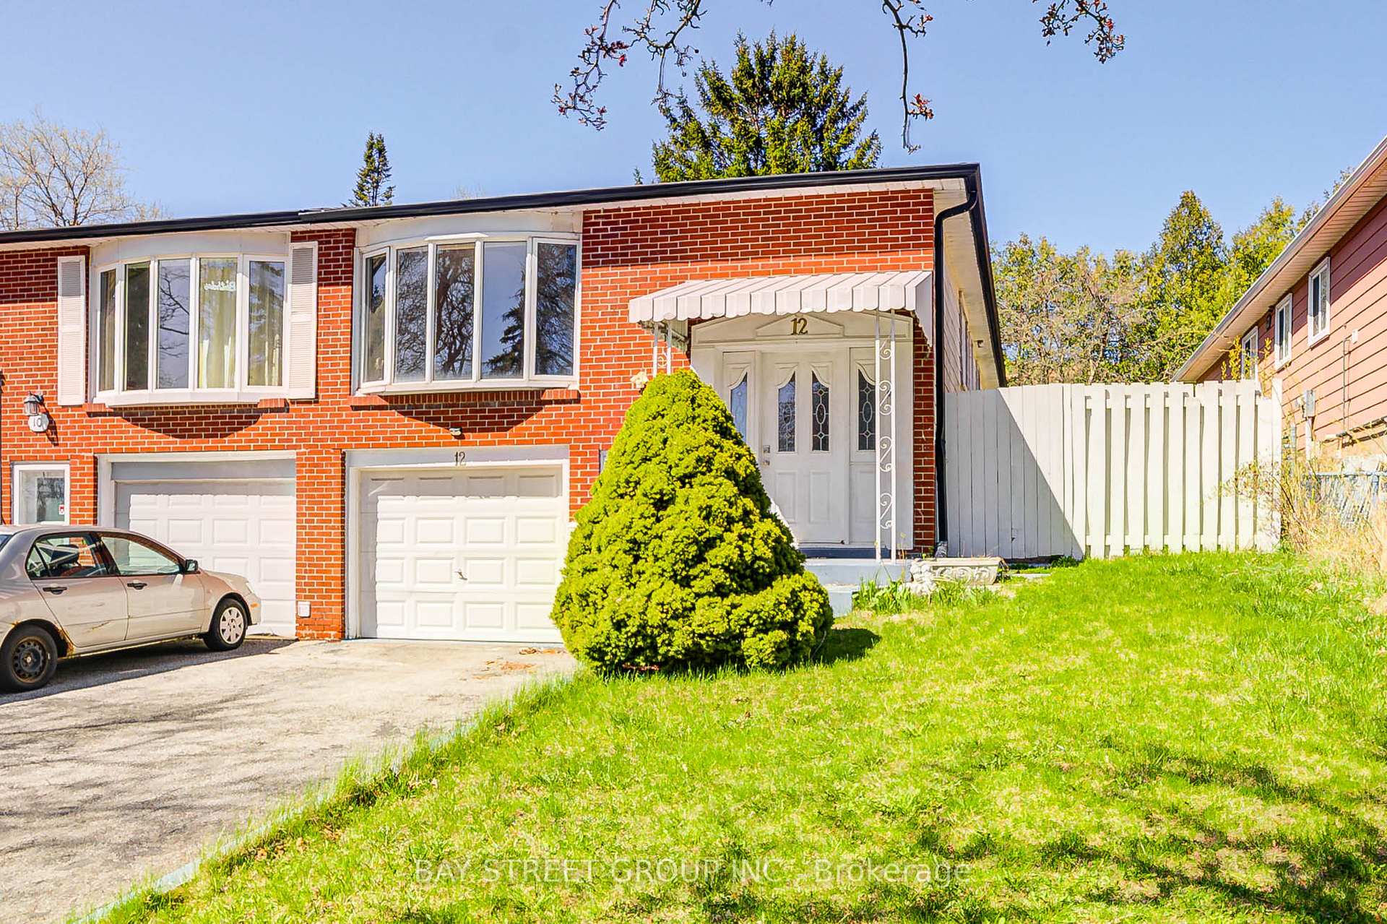
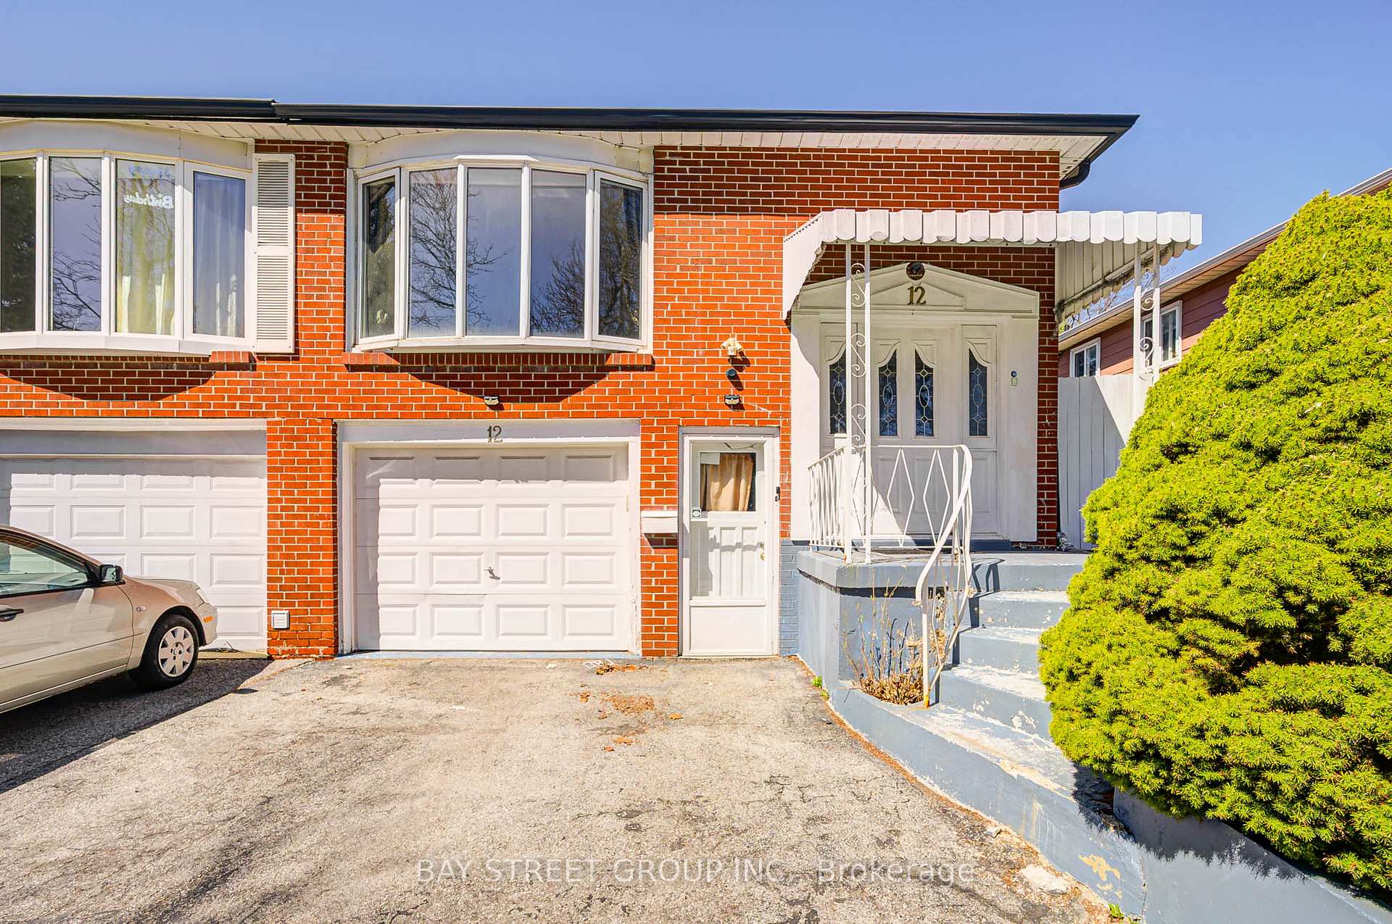
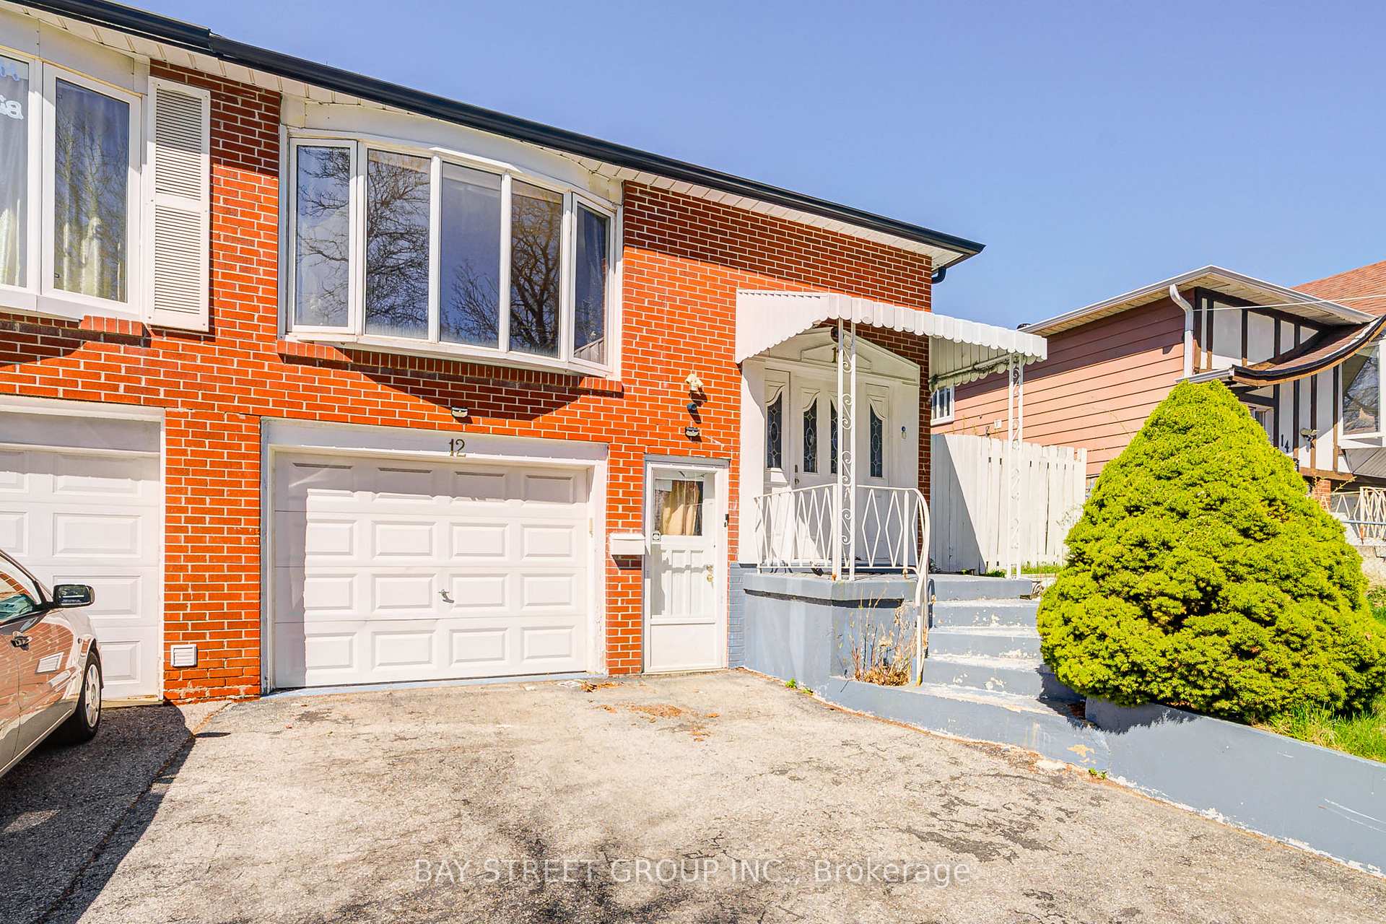
 See all 34 photos
3 Bedrooms
2 Bathrooms
1 Garage
1.1K–1.5K sq.ft
Main Floor
— Unit
Property history
Facts and features
- BasementNone
- Lot size35 × 120 ft
- Lease term12 months
- FurnishedPartially
What stands out
- Hardwood floors
- Central air
The homeSemi-Detached, Bungalow-raised, 1,100–1,500 sq ft
- Type: Semi-Detached
- Style: Bungalow-raised
- Living space: 1,100–1,500 sq ft
- Basement: None
InsideHardwood, In area, Carpet free
- Flooring: Hardwood
- Laundry: In area
- Features: Carpet free
- Rooms above ground: 8
- Bedrooms: 3
- Bathrooms: 2
- Kitchens: 1
- Family room: Yes
Outside and lotBrick, Asphalt shingle, Unknown
Outside
- Exterior: Brick
- Roof: Asphalt shingle
- Foundation: Unknown
- Size: 34.95 × 120.46 ft
Parking1 Garage, Built-in, Private
- Spaces: 1 Garage
- Garage: Built-in
- Driveway: Private
Heating, water and powerForced air, gas, Central air, Municipal water
- Heating: Forced air, gas
- Cooling: Central air
- Water: Municipal water
- Sewer: Municipal sewer
Rent and termsRent $3,000 a month, Main, Partially
- Rent: $3,000 a month
- Space for rent: Main
- Furnished: Partially
- Lease: 12 months
- Paid: Monthly
- Rent includes: Parking
- Deposit: Required
- Credit check: Required
- Employment letter: Required
- Rental application: Required
- References: Required
- Rental items: Hot water tank
IncludedFridge, stove (2025), dishwasher, shared (washer & dryer), all elfs
- Included: Fridge, stove (2025), dishwasher, shared (washer & dryer), all elfs
Listing detailsC12107128, Rented, Apr 28, 2025
- MLS® number: C12107128
- Status: Rented
- Listed on: Apr 28, 2025
- Days on market: 25
- Updated: May 23, 2025
- Possession: Immediate
- Occupied by: Vacant
- Listing brokerage: BAY STREET GROUP INC.
About this home
Upper, 12 Tuscarora Drive, North York (Pleasant View), ON M2H 2K3
Carpet Free
Prime Location, Prime Living! Property is partially furnished BUT all furniture can be removed upon request! Experience the charm of this bright and airy main floor unit in a highly desirable and convenient neighborhood. Freshly renovated 3pc bathroom on main floor. It's just minutes away from Seneca College and offers quick access to Hwy 401/404. Enjoy the convenience of being short stroll from TTC, parks, schools, grocery stores, and diverse dining options.
Read more
Ask about this home
A HOMEH agent will answer your questions about this home.
Ask a question
Around this home
Finch/Victoria Park
Errands
Parks
Schools
Daily convenience, out of 100, from the distances below
ParkShawnee Park · 4 within 1 km5 min walk297 m
GroceryNeighbours6 min walk392 m
SchoolSt Martin Catholic School(Ol of Lourdes3 min walk170 m
PharmacyGuardian7 min walk457 m
Cafés & foodMcDonald's · 15 within 1 km7 min walk441 m
Gym & rec centreGoodLife Fitness15 min walk927 m
LibraryToronto Public Library - Pleasant View16 min walk962 m
WalkDriveStraight-line distance, open map data
Grocery0.4 km
Park0.3 km
Coffee0.5 km
Dining0.4 km
Gym0.9 km
Schools nearby
School rating, out of 10.
St Martin Catholic School(Ol of Lourdeselementary · Catholic · 0.2 km
—
Chester Le Junior Public Schoolelementary · Public · 0.4 km
1.0/10Low
Cherokee Public Schoolelementary · Public · 0.4 km
—
Contact agent
Helpful calculators
Rent vs buy
Affordability
Mortgage
Down payment
Stress test
CMHC insurance
Your HOMEH agent

NimaHOMEH agent · North York
"I would see it this week."
Ask Nima