

Unit 608, 120 Dallimore Circle
Unit 608, 120 Dallimore Circle
 See all 44 photos
Included in condo fee: Heat, Water, Central air, Parking, Common Elements, Building Insurance
Property history
- $555,000TerminatedList: 2025-07-22|End: 2025-09-06|46 daysC12301268
Facts and features
- ExposureSouth
- LaundryEnsuite
- LockerOwned
- BalconyOpen
- Central air
- Concierge
- Exercise room
- Indoor pool
- Party room/meeting room
The homeCondo Apartment, Apartment, Age 11–15 years
- Type: Condo Apartment
- Style: Apartment
- Age: 11–15 years
- Living space: 700–799 sq ft
- Basement: None
- Exposure: South
InsideVinyl, Ceramic, Ensuite, Primary bedroom - main floor
- Flooring: Vinyl, Ceramic
- Laundry: Ensuite
- Features: Primary bedroom - main floor
- Rooms above ground: 5
- Bedrooms: 2
- Bathrooms: 1
- Kitchens: 1
OutsideBrick, Open
- Exterior: Brick
- Balcony: Open
Parking and locker1 Parking, Underground, Parking type Owned
- Spaces: 1 Parking
- Garage: Underground
- Parking type: Owned
- Spot: 65
- Locker: Owned
- Locker unit: 18
- Locker level: Level 1
BuildingRed Hot Condos, Storeys 10, Units 224
- Name: Red Hot Condos
- Storeys: 10
- Units: 224
- Registered: 2010
- Condo corporation: 2060
- Amenities: Concierge, exercise room, guest suites, indoor pool, party room/meeting room, visitor parking
- Pets: Allowed
Heating, water and powerForced air, gas, Central air
- Heating: Forced air, gas
- Cooling: Central air
Costs and taxesTaxes $2,270 a year, Condo fee $844 a month, Heat included, water included, cac included, common elements included, building insurance included, parking included
- Taxes, 2025: $2,270 a year
- Condo fee: $844 a month
- Fee includes: Heat included, water included, cac included, common elements included, building insurance included, parking included
- HST: HST included in the price
- Rental items: None
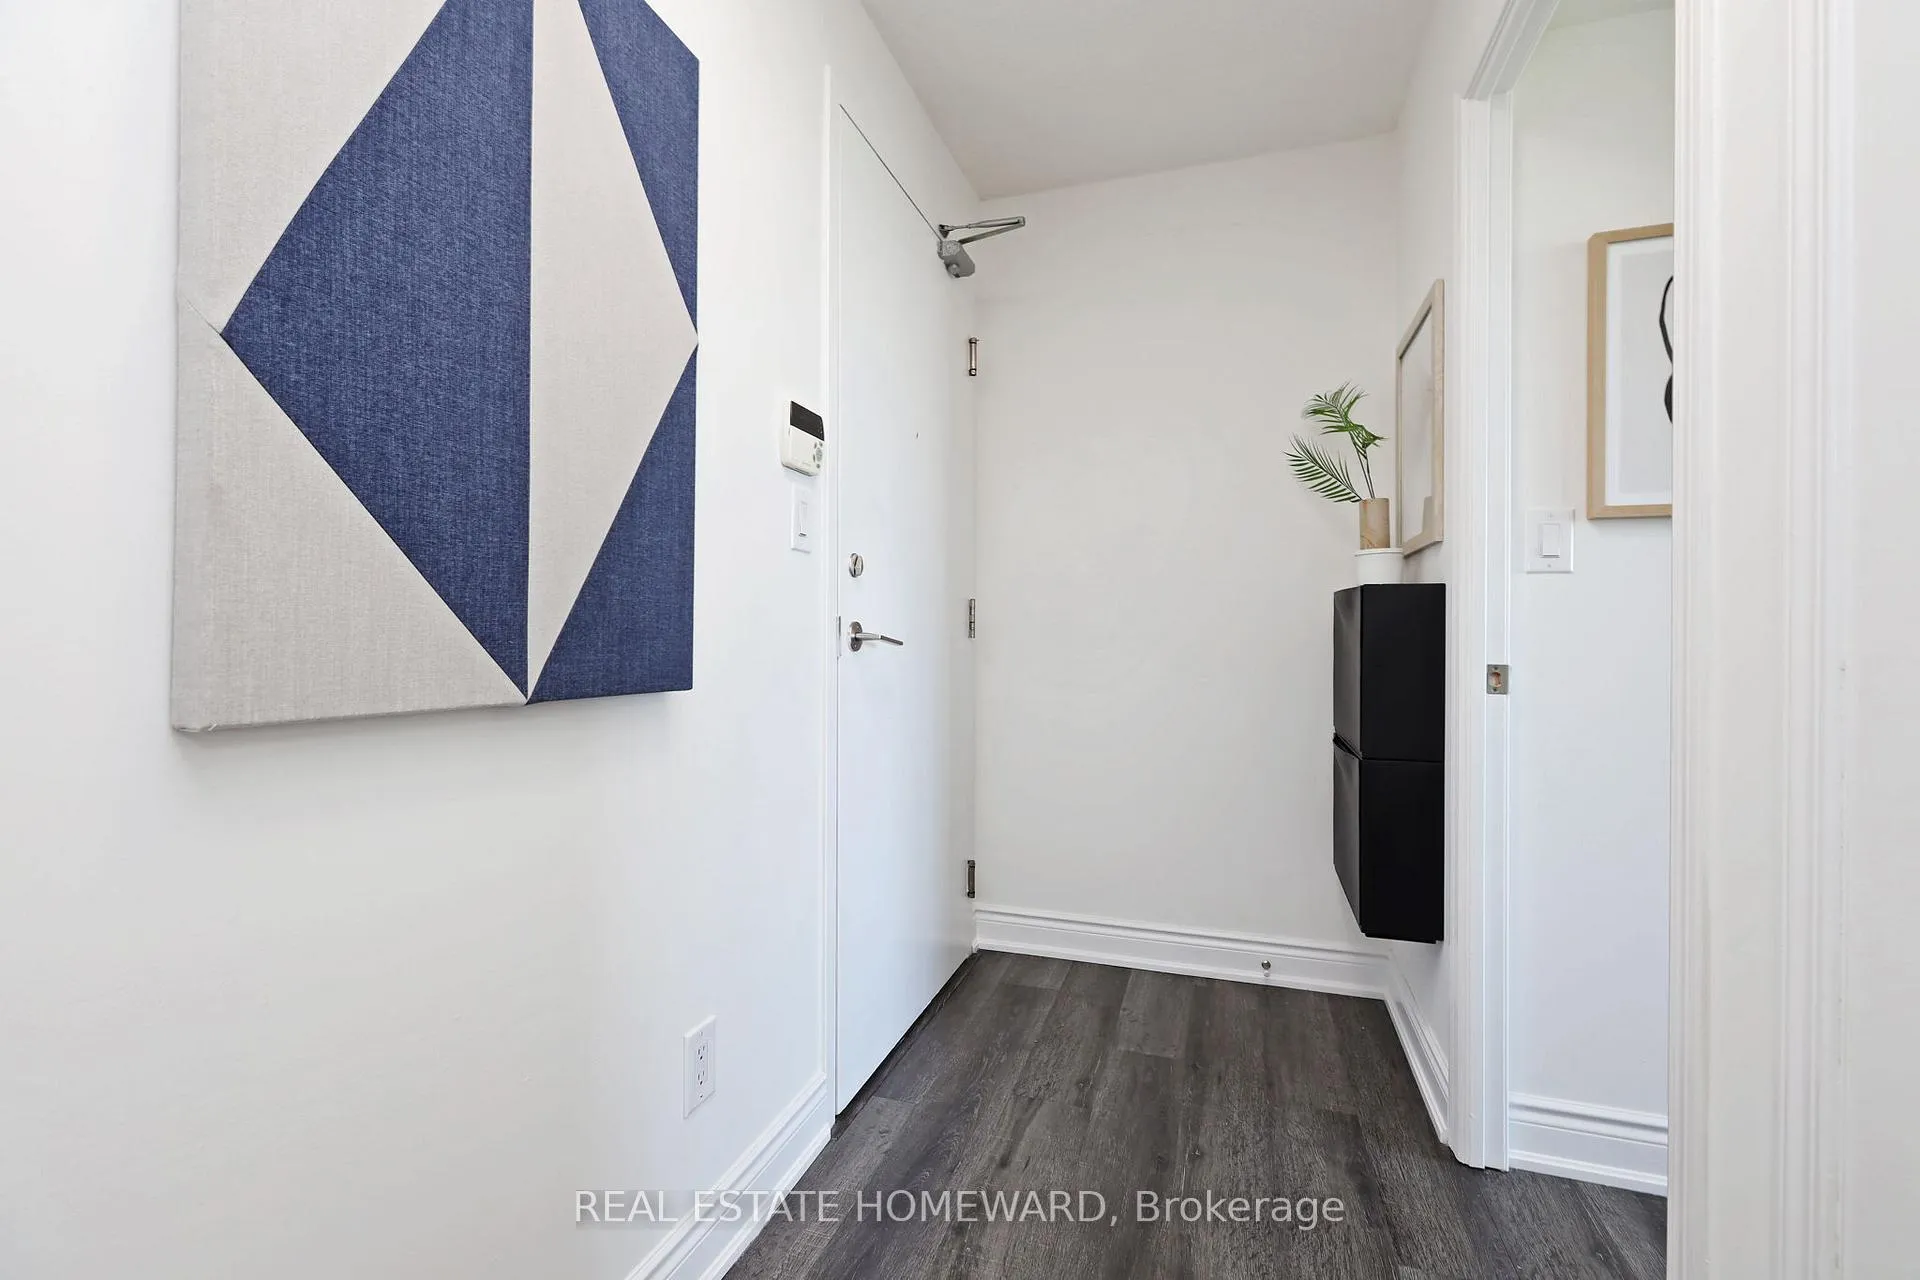
Included in the saleSamsung s/s dishwasher, samsung s/s stove, frigidaire s/s microwave, samsung s/s fridge, samsung stacking washer/dryer. all window blinds. closet organizer in primary bedroom w/i closet. bike rack in parking spot. storage locker on ground floor, Ceiling lights in primary bedroom and 2nd bedroom which will be replaced, with same fixture as in the front hall before closing.
- Included: Samsung s/s dishwasher, samsung s/s stove, frigidaire s/s microwave, samsung s/s fridge, samsung stacking washer/dryer. all window blinds. closet organizer in primary bedroom w/i closet. bike rack in parking spot. storage locker on ground floor
- Not included: Ceiling lights in primary bedroom and 2nd bedroom which will be replaced, with same fixture as in the front hall before closing.
NearbyClear view
- Close to: Clear view
Listing detailsC12301268, Terminated, Jul 22, 2025
- MLS® number: C12301268
- Status: Terminated
- Listed on: Jul 22, 2025
- Days on market: 46
- Updated: Sep 6, 2025
- Possession: 30-59 days
- Occupied by: Vacant
- Listing brokerage: REAL ESTATE HOMEWARD
About this home
Unit 608, 120 Dallimore Circle, North York (Banbury-Don Mills), ON M3C 4J1
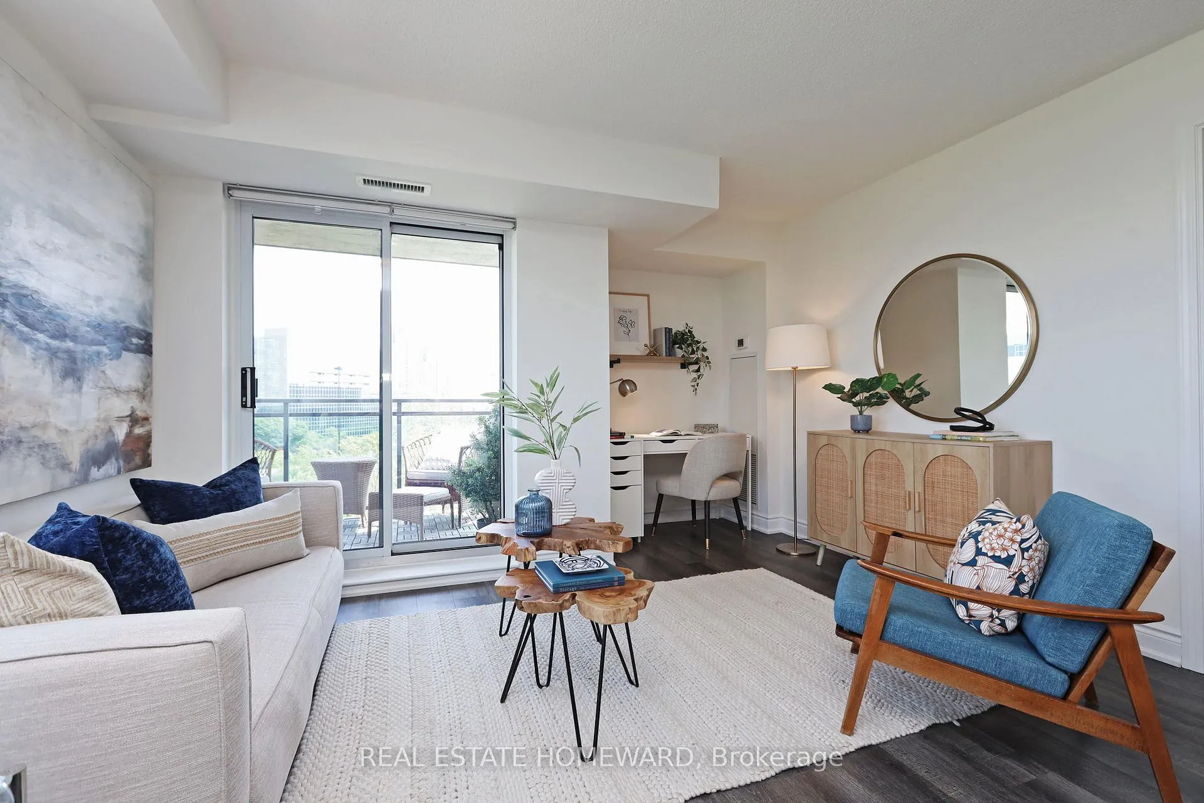
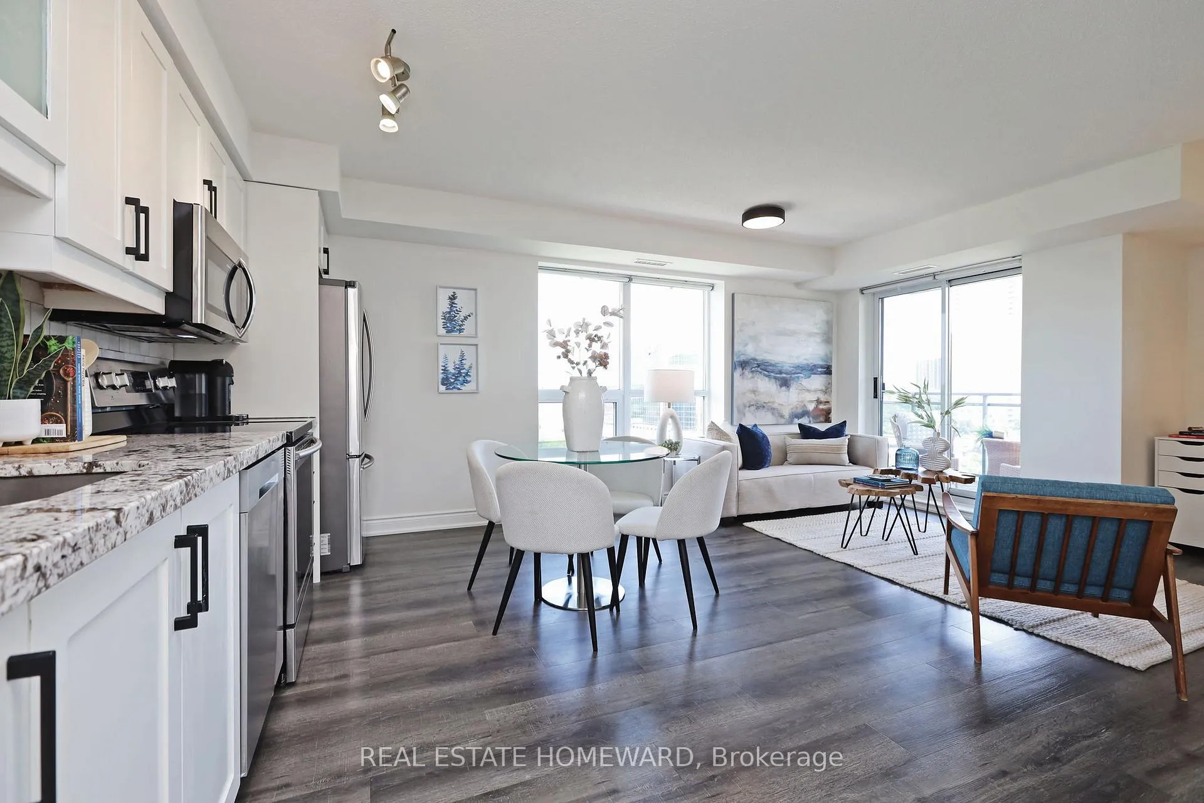
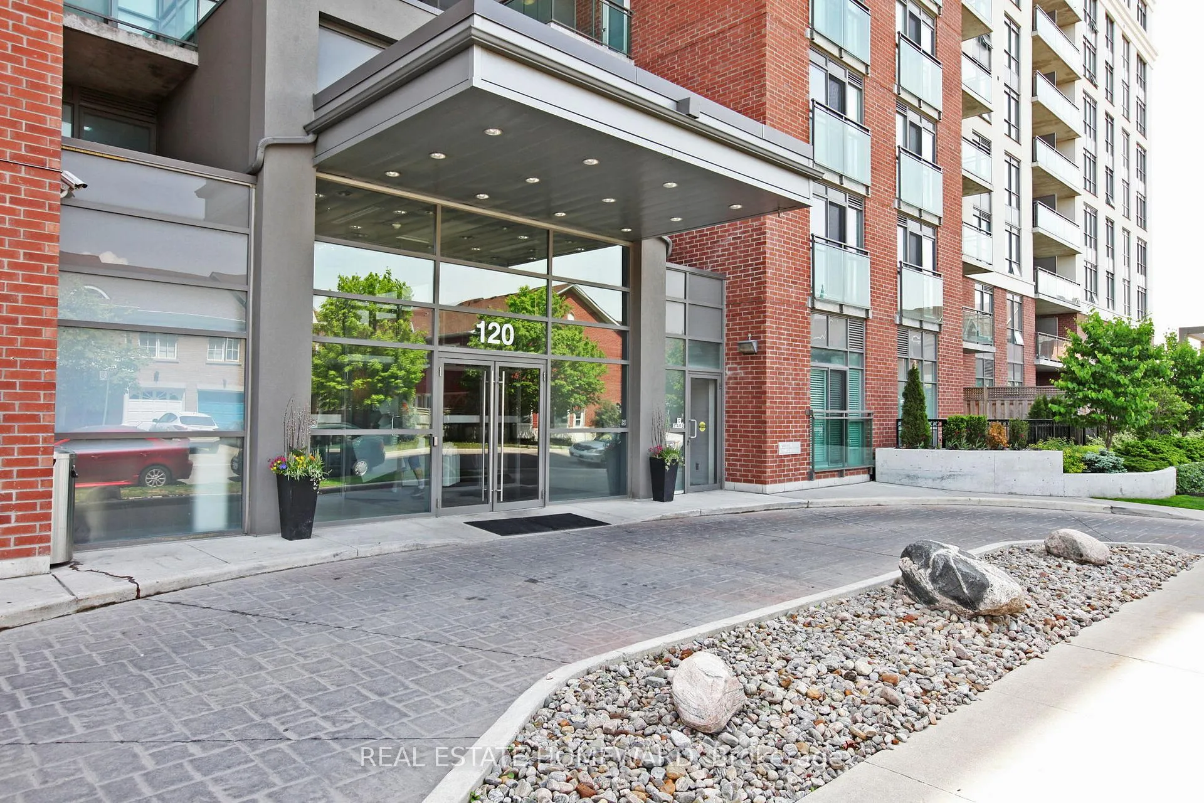
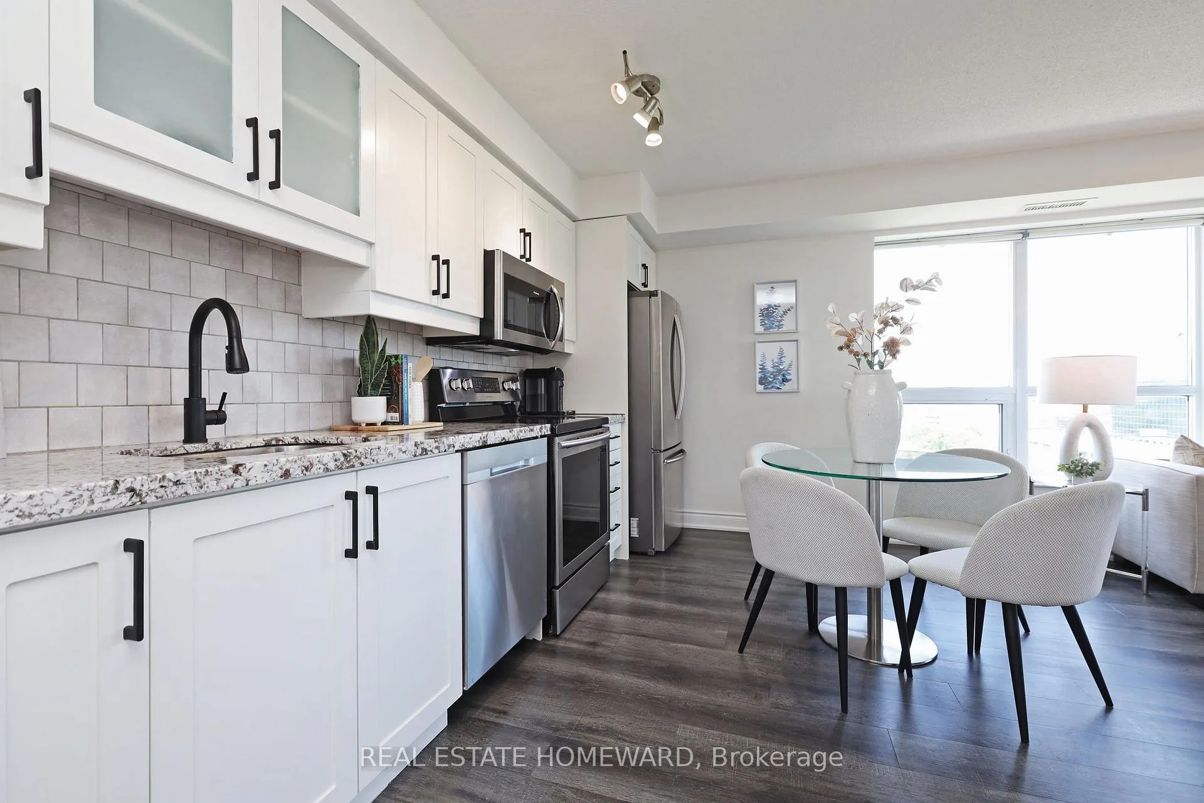
Perfect for First Time Home Buyers! Own one of the Most Desirable 2 Bedroom Corner Units In the Building, with Scenic Views and Exceptional Amenities! PARKING and a LOCKER is Included! Welcome to this beautifully updated corner suite on the 6th floor, offering approximately 700 Sq Ft with Balcony, of Bright and Functional living space. This 2 Bedroom, 1 Bathroom freshly painted home boasts Unobstructed East Facing views overlooking the Don Valley and Moccasin Trail. Perfect for Sunrise lovers! The Kitchen features Shaker Style Cabinets, with Granite Countertops. Stainless Steel Appliances. Modern Vinyl Flooring throughout. An Updated Bathroom with quality finishes. Spacious open-concept Living/Dining Area. Walk out to a Private Balcony Facing South East. The windows provide a sound dampening quality to block out city sounds. Newly Renovated Corridors with Elegant Wall Sconces at each suite door for a luxurious arrival experience. An Upgraded Exercise room, is perfect for staying active. An Indoor Pool and Sauna for relaxation after your workout that is open from 6am to Midnight. A spacious Party Room, Media Room and Billiard Room is perfect for hosting Social Gatherings. Ground Level BBQ area, located just outside the pool - is idyllic for Summer evening dining. Every Amenity is designed to elevate your daily routine! The PARKING Spot is close to the Elevators with a BIKE RACK. The LOCKER is on the Ground Floor. 24/7 Concierge Service offering peace of mind and security. Red Hot Condos is a Meticulously maintained building with landscaped grounds. The Community TTC Route 403 Don Mills South bus runs Monday to Friday from 10am to 5pm, providing easy access to the local shopping areas. Just steps from the scenic Moccasin Trail to access nature trails. Shops of Don Mills and Cineplex VIP Theatre are close by. Easy access to major highways for effortless commuting. The Unit is VACANT and De Staged.
Ask about this home
A HOMEH agent will answer your questions about this home.
Know more about Red Hot Condos
Condo building · 120 Dallimore Circ
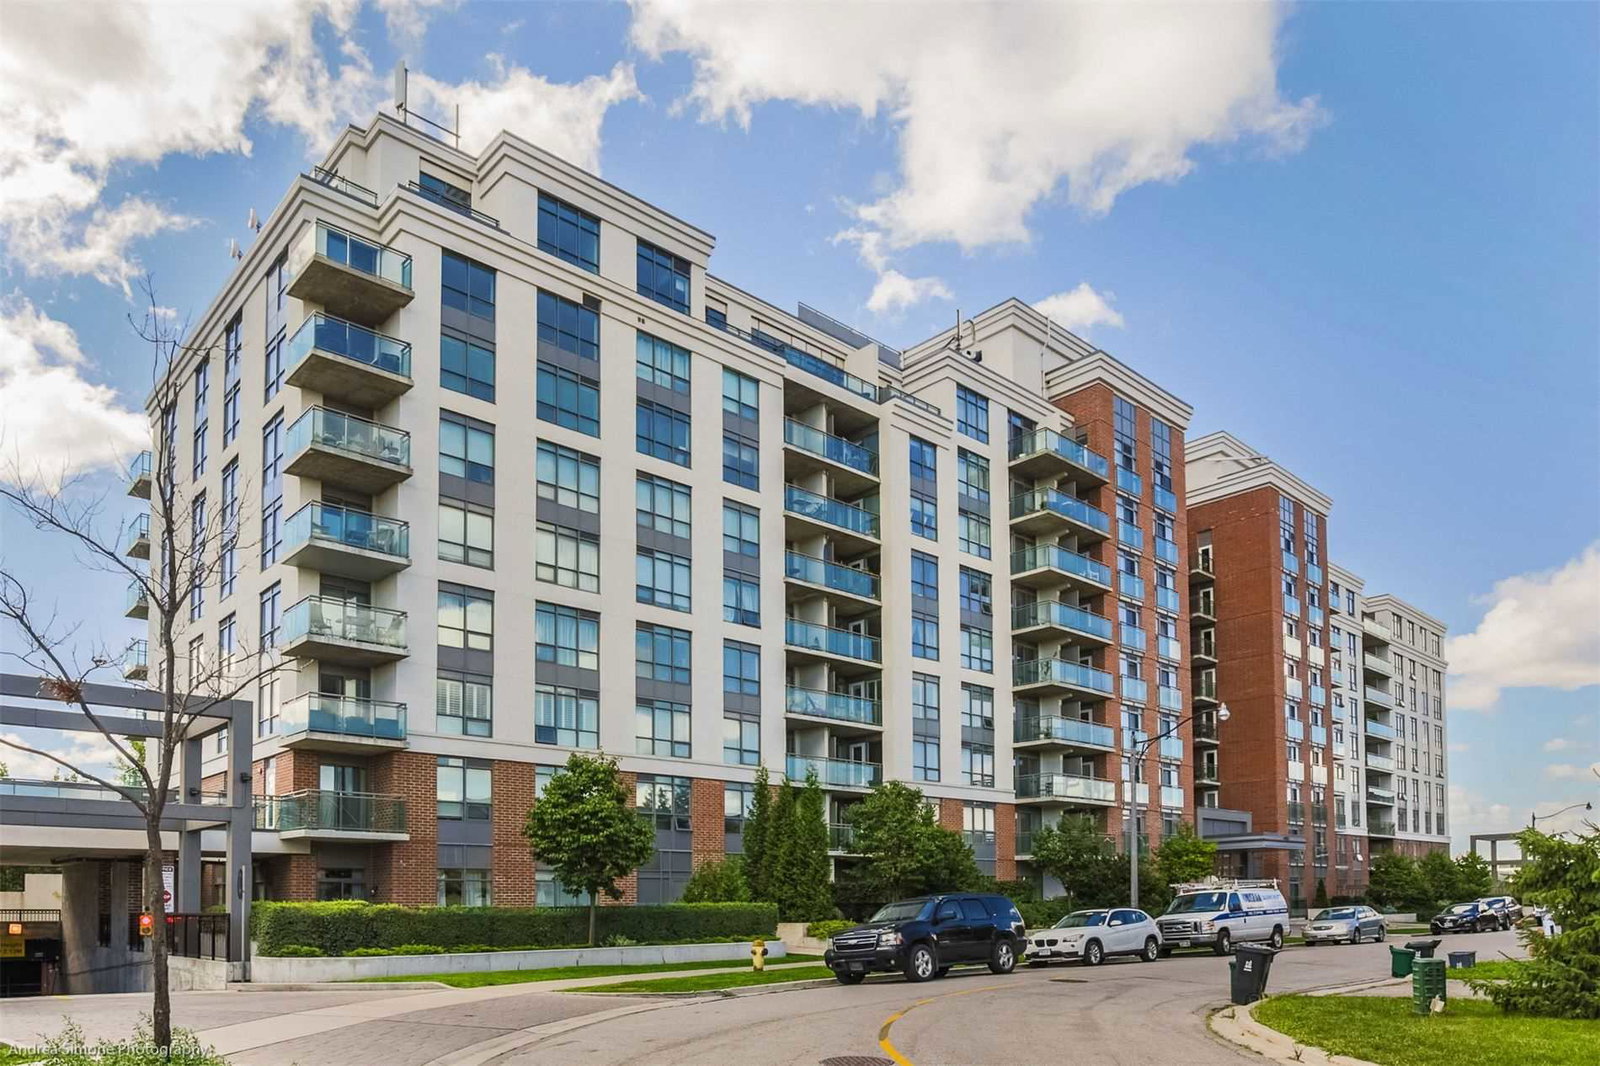
Red Hot Condos is a 10-storey condo with 224 suites, built in 2010 by Camrost-Felcorp. No units are on the market here right now.
- 10storeys
- 224suites
- $733/sq ft
- 2010built
No similar units for sale in Red Hot Condos right now.
Around this home
Daily convenience, out of 100, from the distances below
Schools nearby
School rating, out of 10.
Helpful calculators
Your HOMEH agent

"Priced 26% over the Hestimate. I would see it this week."