

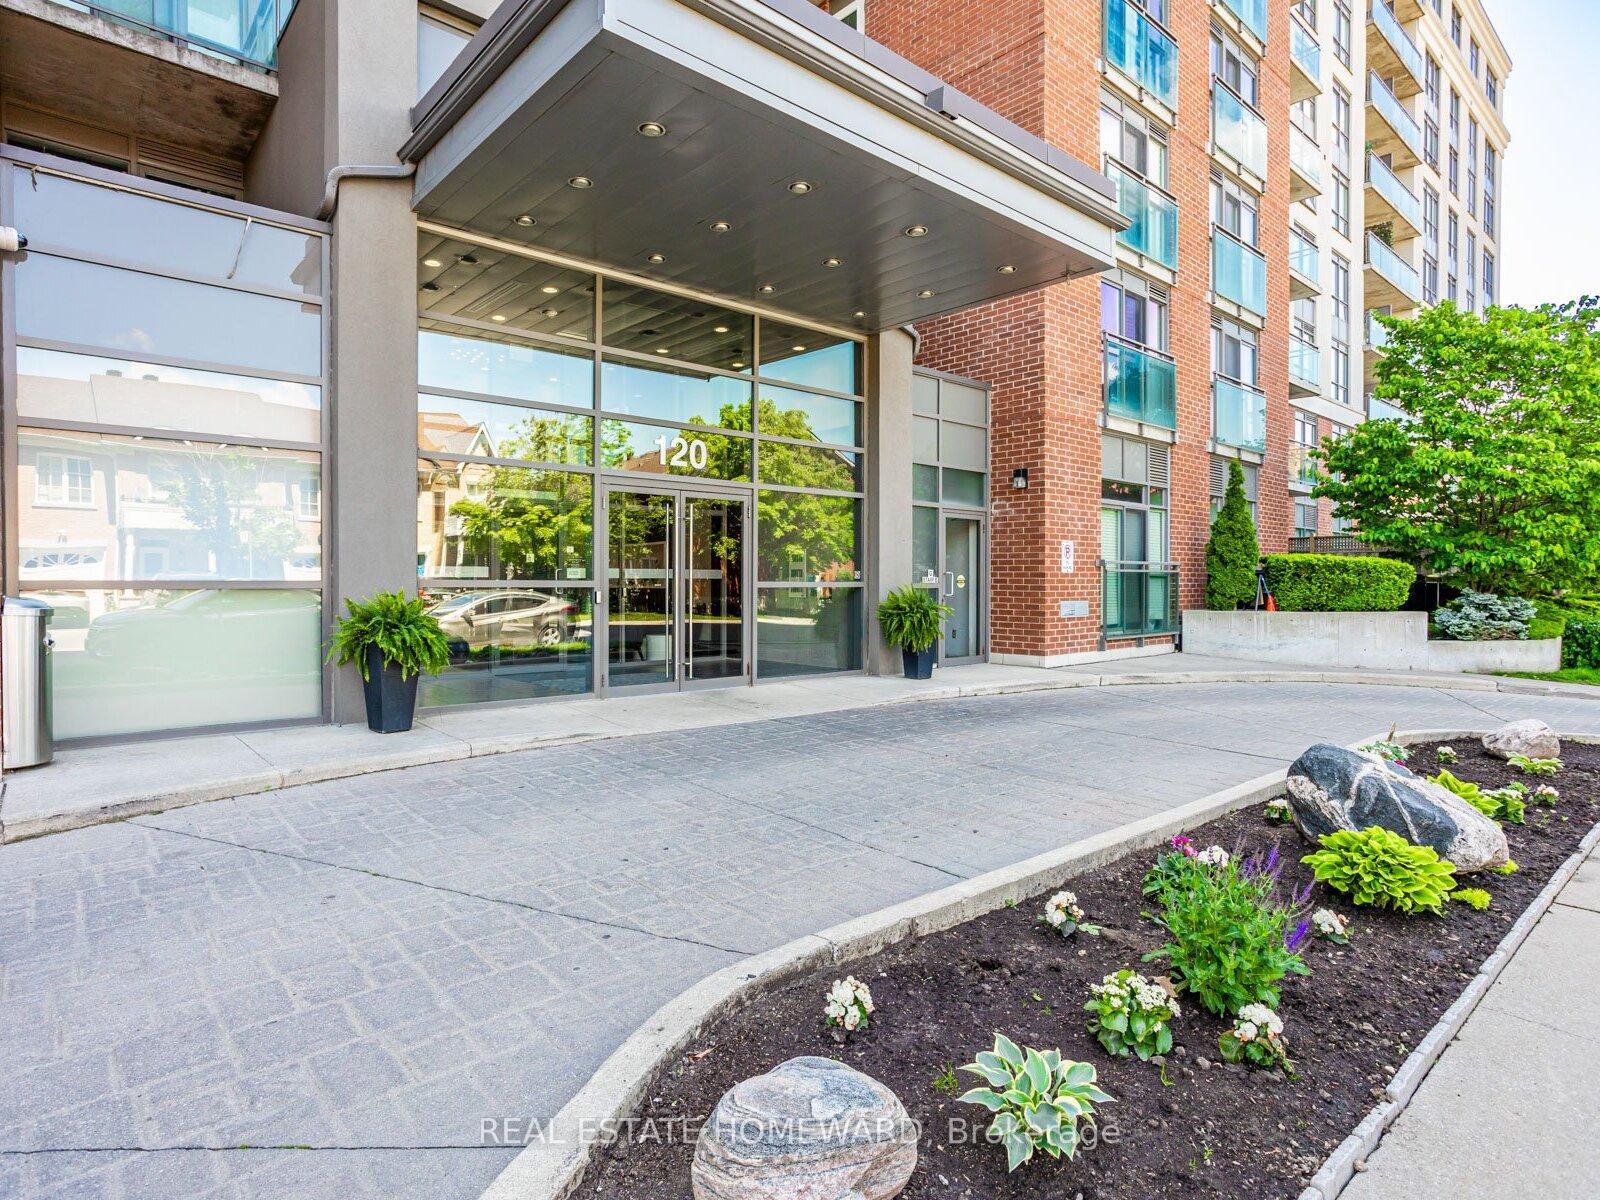
Unit 814, 120 Dallimore Circle
Unit 814, 120 Dallimore Circle
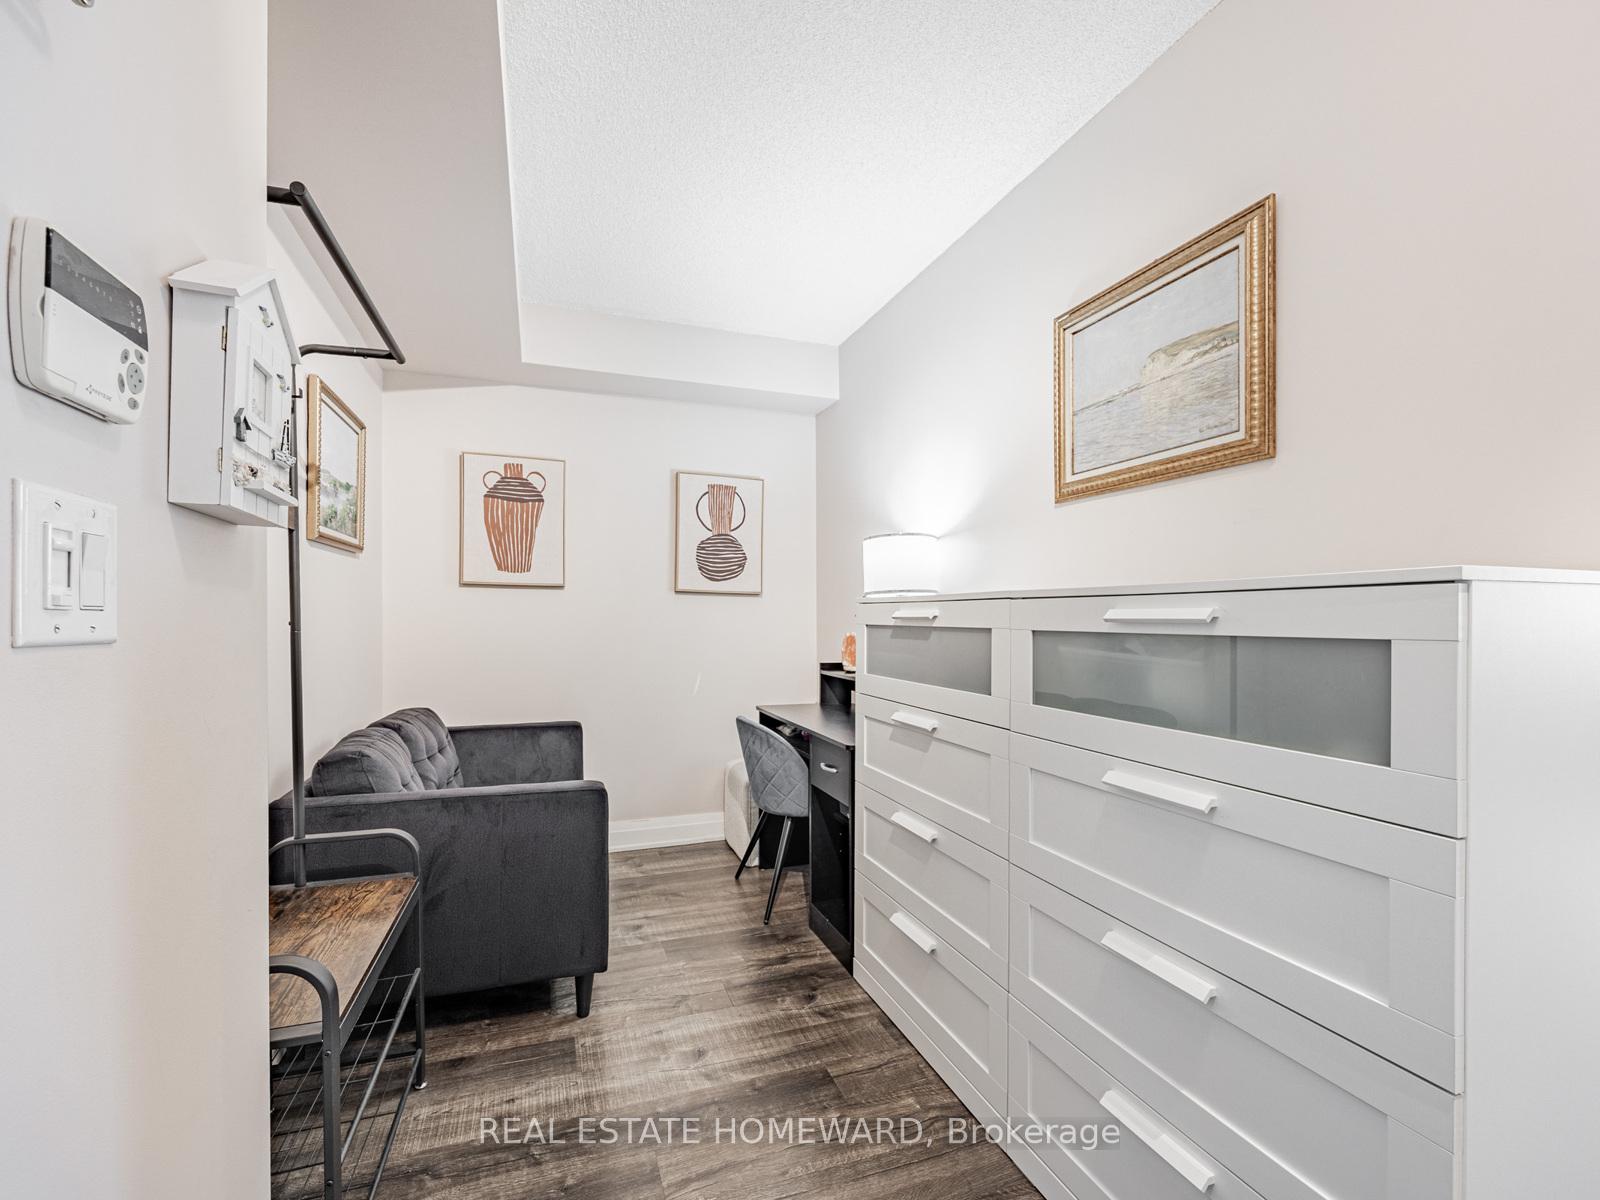 See all 43 photos
Property history
Facts and features
- ExposureSouth
- LaundryEnsuite
- LockerOwned
- BalconyOpen
- Central air
- Indoor pool
- Party room/meeting room
- Concierge
- Gym
The homeCondo Apartment, Apartment, 600–699 sq ft
- TypeCondo Apartment
- StyleApartment
- Living space600–699 sq ft
- BasementNone
- ExposureSouth
InsideCeramic, Ensuite, Carpet free, storage
- FlooringCeramic
- LaundryEnsuite
- FeaturesCarpet free, storage
- SecuritySmoke detector, concierge/security, carbon monoxide detectors
- Rooms above ground5
- Bedrooms1 + 1 in the basement
- Bathrooms2
- Kitchens1
OutsideConcrete, brick, Open
- ExteriorConcrete, brick
- BalconyOpen
Parking and locker2 Parking, Underground, Parking type Owned
- Spaces2 Parking
- GarageUnderground
- Parking typeOwned
- DrivewayUnderground
- Spot#66
- LockerOwned
- Locker unit#34
- Locker number34
- Locker levelLevel 1
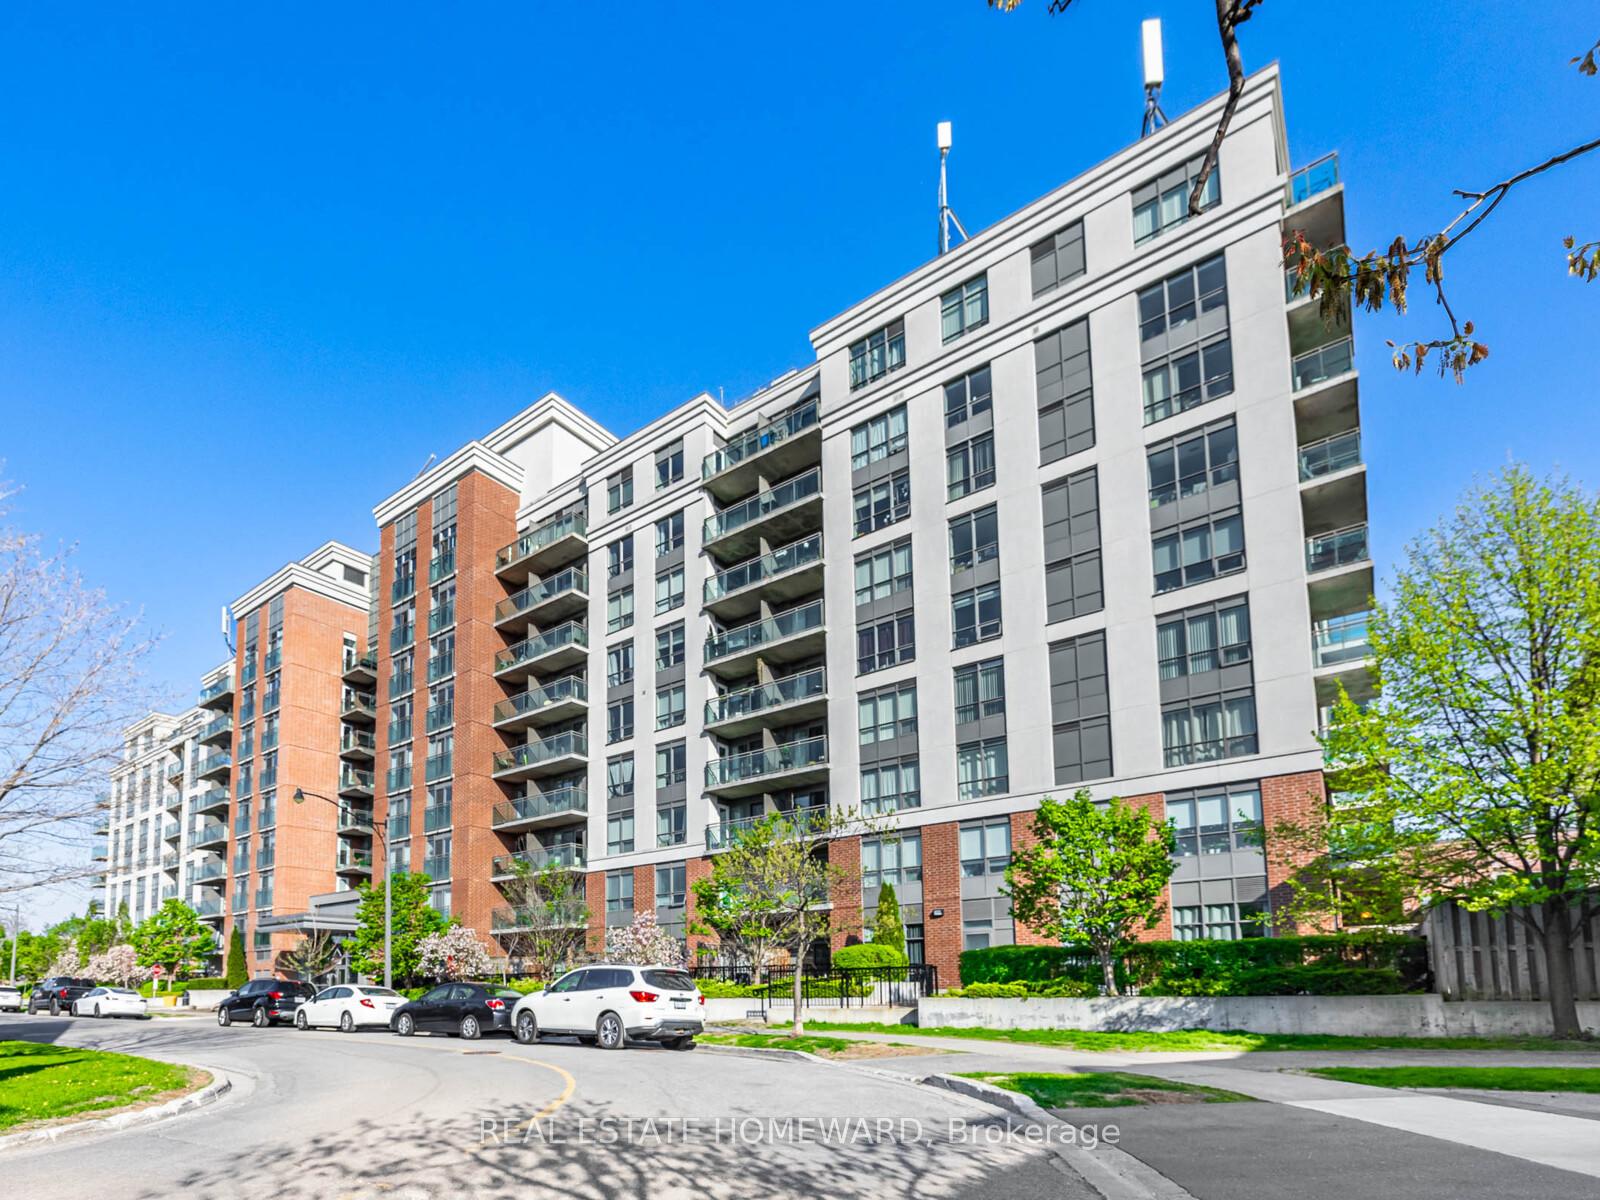
BuildingRed hot condos, Storeys 10, Units 224
- NameRed hot condos
- Storeys10
- Units224
- Registered2010
- Condo corporation2060
- AmenitiesIndoor pool, party room/meeting room, concierge, gym, visitor parking, game room
- PetsAllowed
Heating, water and powerForced air, gas, Central air
- HeatingForced air, gas
- CoolingCentral air
Costs and taxesTaxes $2,300 a year, Condo fee $836 a month, Water included, parking included, cac included, common elements included, building insurance included, heat included
- Taxes, 2025$2,300 a year
- Condo fee$836 a month
- Fee includesWater included, parking included, cac included, common elements included, building insurance included, heat included
- HSTHST included in the price
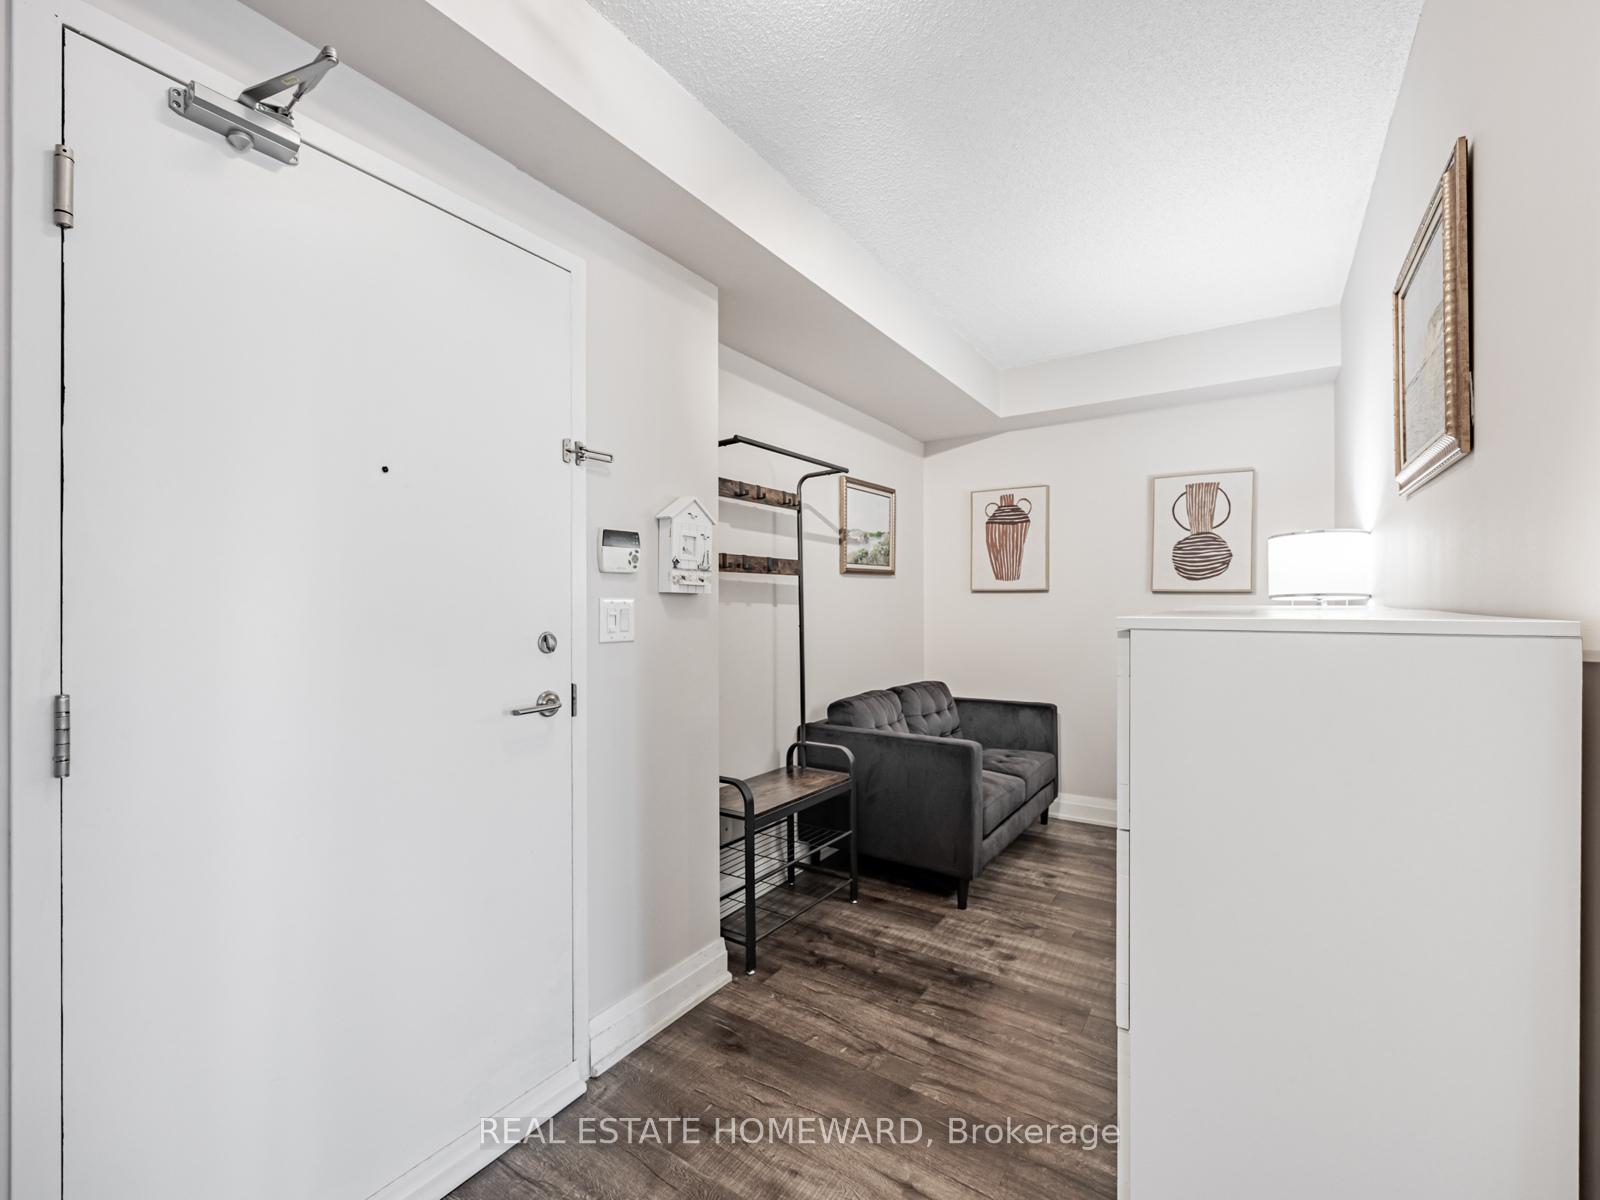
Included in the saleStainless steel fridge, ss stove, ss newer rangehood, ss dishwasher, all electrical light fixtures, all window coverings, newer stackable washer & dryer, existing (2) tv wall mounts + (2) televisions, white media unit, bookshelf & coffee table in living room, dining room table with 4 chairs, wooden shoe rack/hanger with white shoe cabinet, desk + chair & ottoman in den, existing (2) nightstands w/ lamps and (2) dressers in bedrooms, (2) storage shelves in bathrooms, balcony table w/ (2) chairs, planter and balcony tiles. ***(2) parking spots + locker included***
- IncludedStainless steel fridge, ss stove, ss newer rangehood, ss dishwasher, all electrical light fixtures, all window coverings, newer stackable washer & dryer, existing (2) tv wall mounts + (2) televisions, white media unit, bookshelf & coffee table in living room, dining room table with 4 chairs, wooden shoe rack/hanger with white shoe cabinet, desk + chair & ottoman in den, existing (2) nightstands w/ lamps and (2) dressers in bedrooms, (2) storage shelves in bathrooms, balcony table w/ (2) chairs, planter and balcony tiles. ***(2) parking spots + locker included***
NearbyPark, place of worship, public transit, school
- Close toPark, place of worship, public transit, school
Listing detailsC12312241, Sold, Jul 29, 2025
- MLS® numberC12312241
- StatusSold
- Listed onJul 29, 2025
- Days on market21
- UpdatedAug 19, 2025
- PossessionFlexible
- Occupied byOwner
- Listing brokerageREAL ESTATE HOMEWARD
About this home
Unit 814, 120 Dallimore Circle, North York (Banbury-Don Mills), ON M3C 4J1
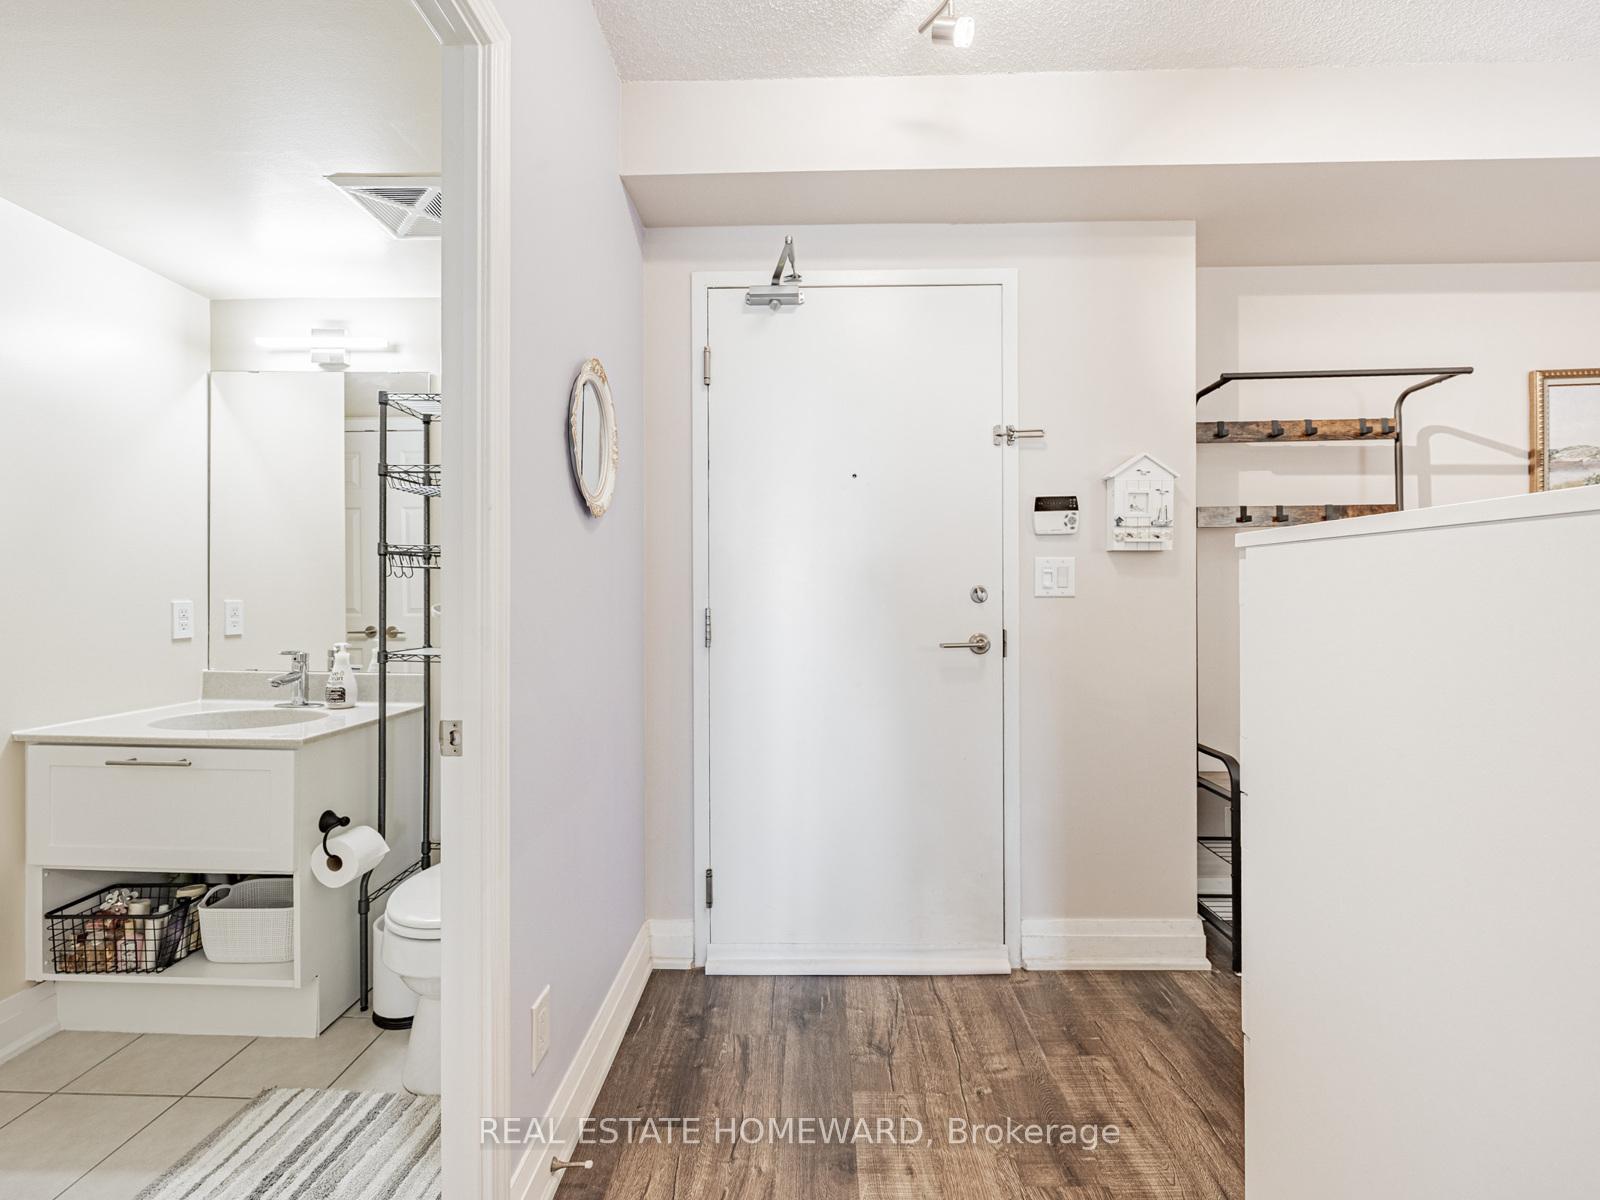
Welcome to unit #814! Excellent & rare opportunity for this lovely, spacious & modern 1+1 Bdrm, (2) Bathroom condo with ***(2) PARKING SPOTS + LOCKER INCLUDED***Newer light fixtures & window coverings throughout, a large open balcony to enjoy, laminate flooring throughout with an open concept living/dining room area + spacious den! Also this unit has a good size bedroom with an ensuite 4-pc bathroom plus a walk-out to the balcony (in addition to the separate living room walk-out) and additional + ideal second guest bathroom. Great layout overall and good opportunity for end-users and/or as an investment in a lovely location close to the Eglinton LRT, Shops at Don Mills, Public Transit (TTC bus directly to condo) and all kinds of amenities nearby. ***(Existing furniture including couches, tables, chairs, desk, ottoman, artwork etc. can be INCLUDED)***
Ask about this home
A HOMEH agent will answer your questions about this home.
Know more about Red Hot Condos
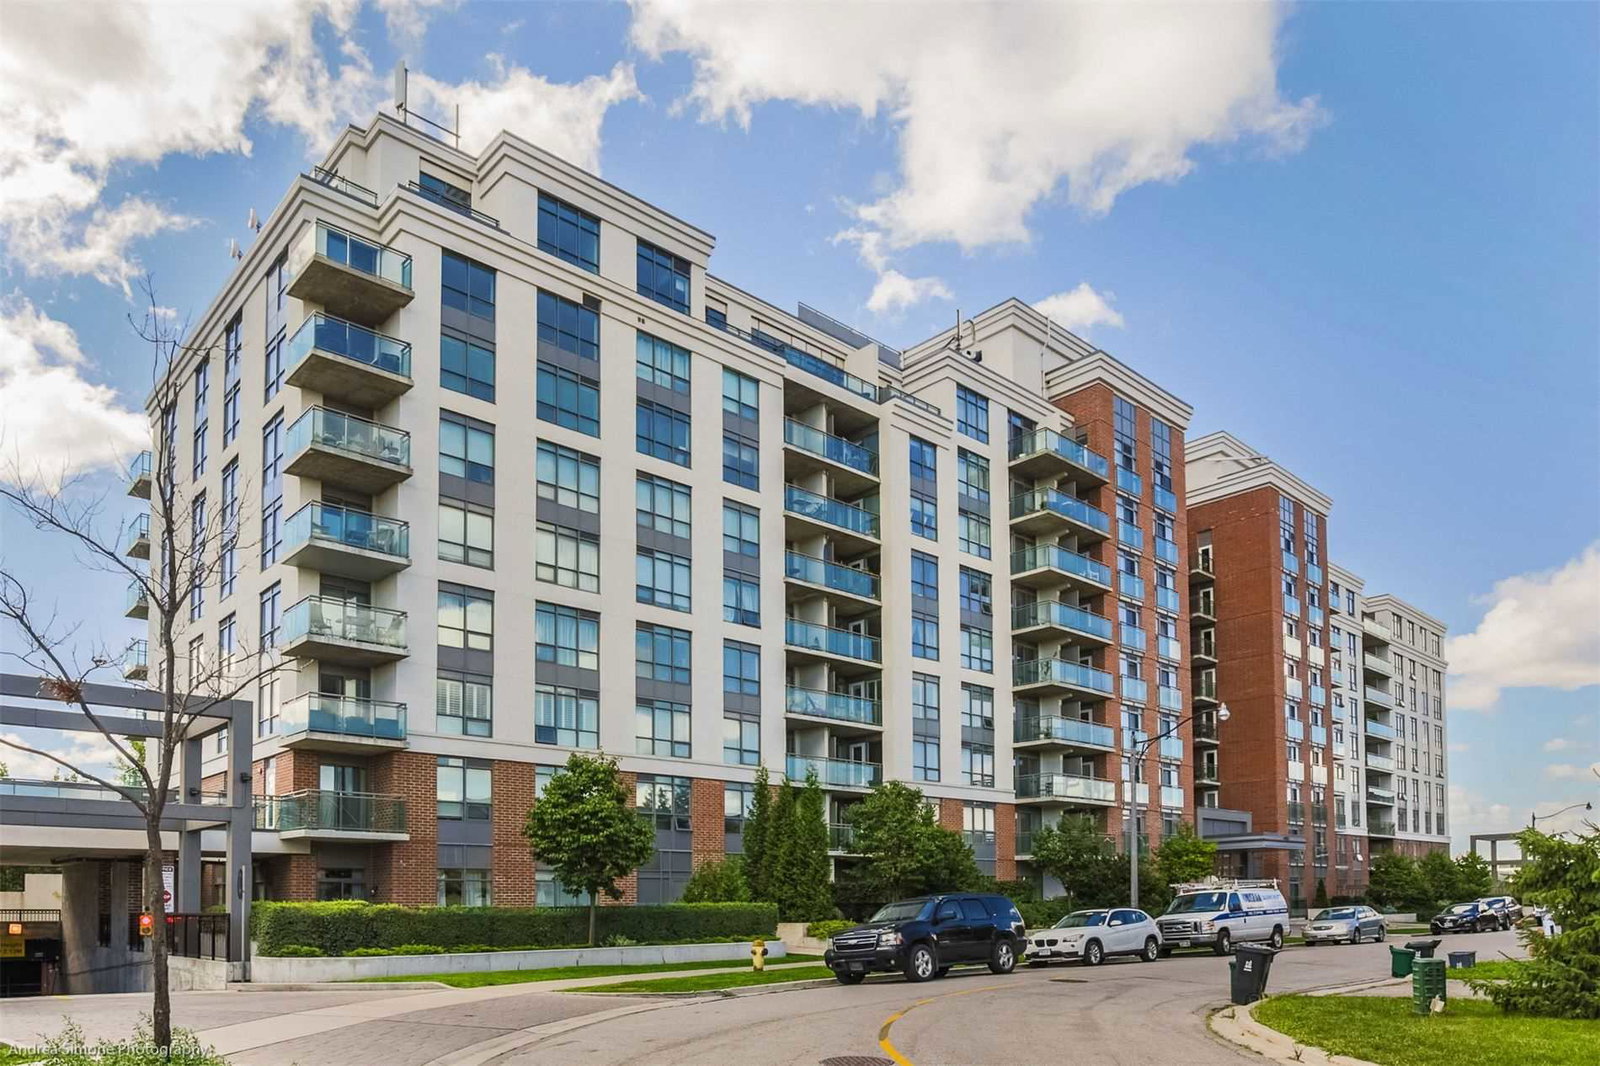
Condo building · 120 Dallimore Circ
Red Hot Condos is a 10-storey condo with 224 suites, built in 2010 by Camrost-Felcorp. No units are on the market here right now.
- 10storeys
- 224suites
- $733/sq ft
- 2010built
No similar units for sale in Red Hot Condos right now.
Around this home
Daily convenience, out of 100, from the distances below
Schools nearby
School rating, out of 10.
Helpful calculators
Your HOMEH agent

"I would see it this week."