

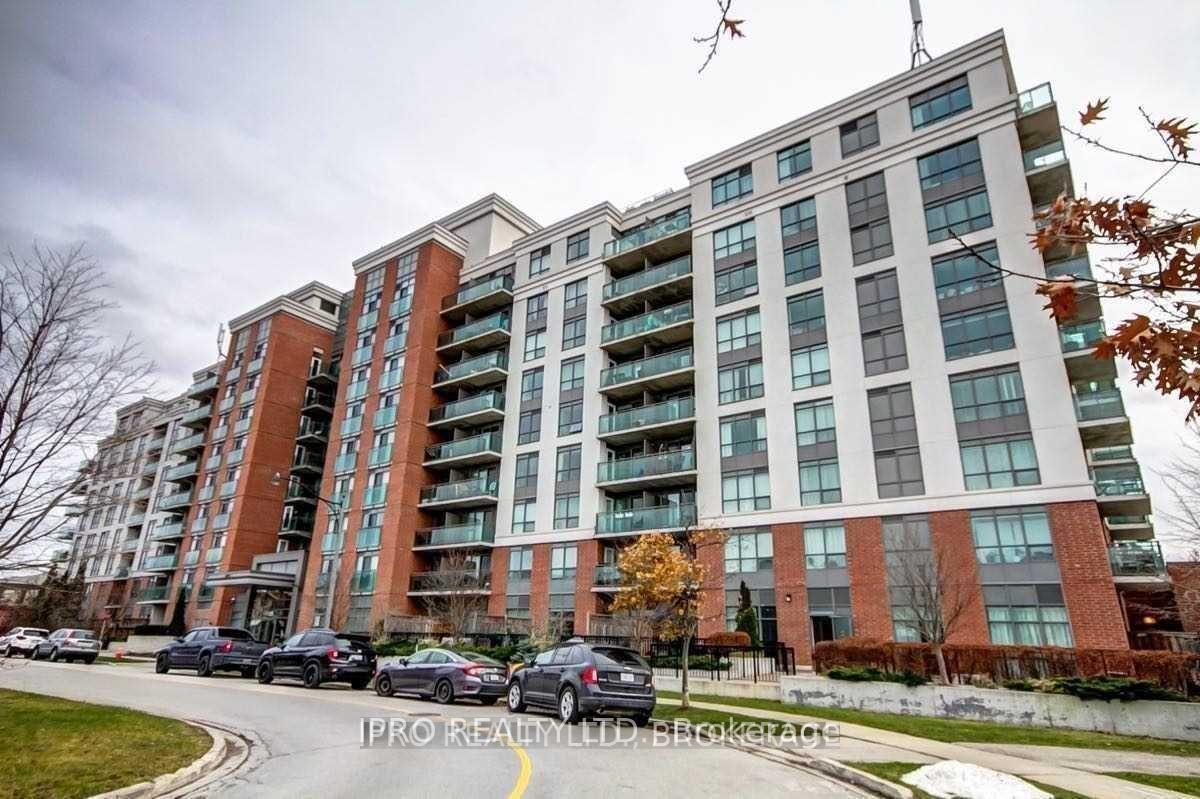
Unit 816, 120 Dallimore Circle
Unit 816, 120 Dallimore Circle
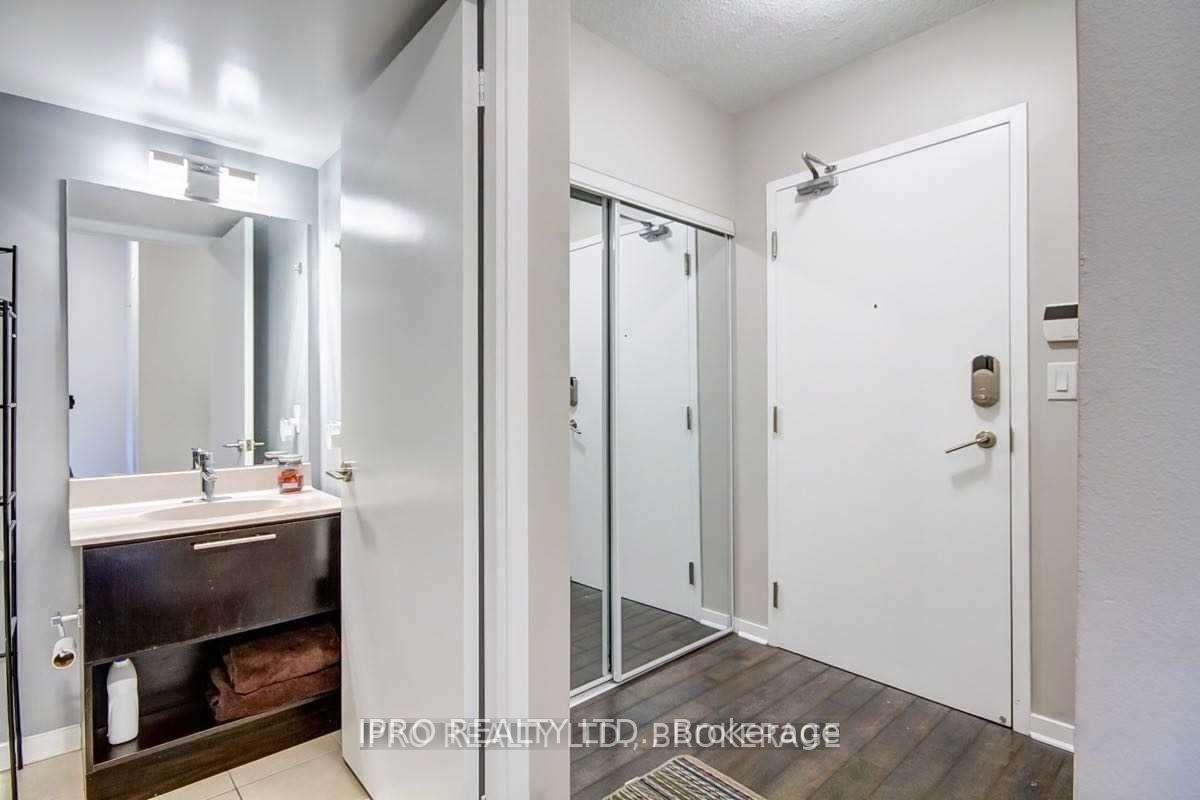
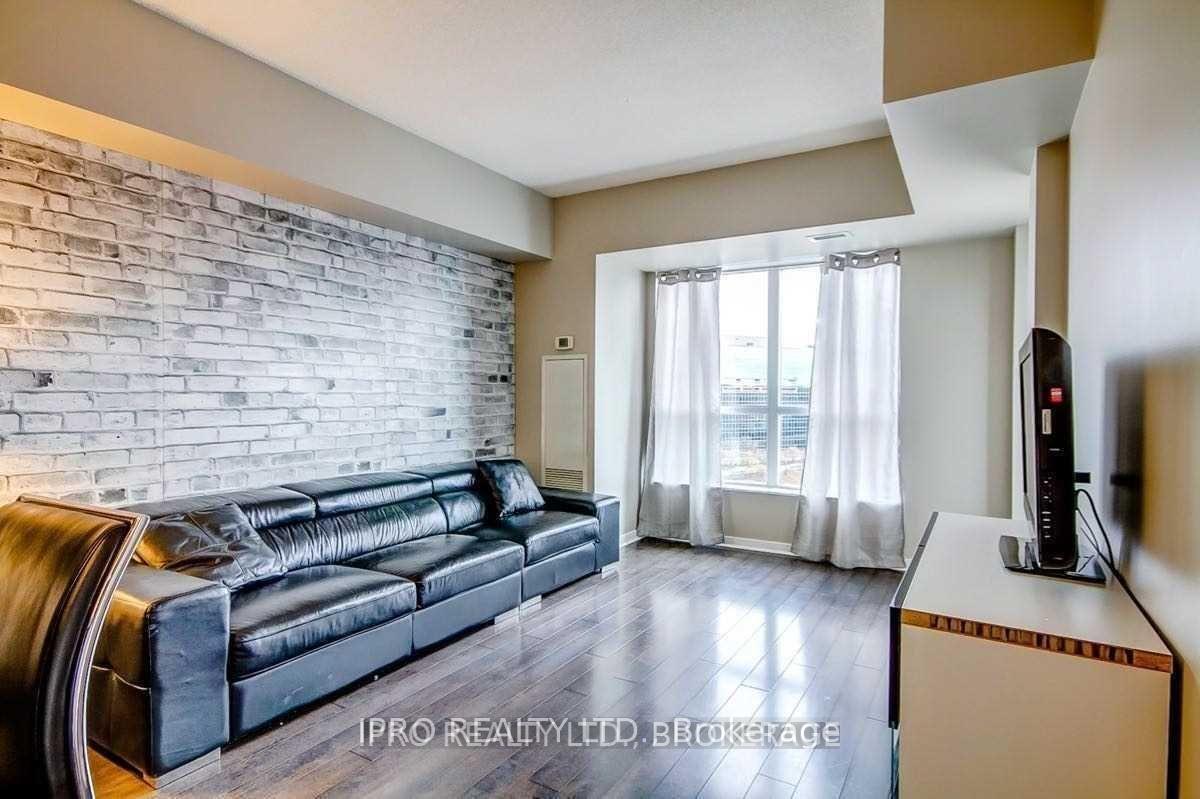
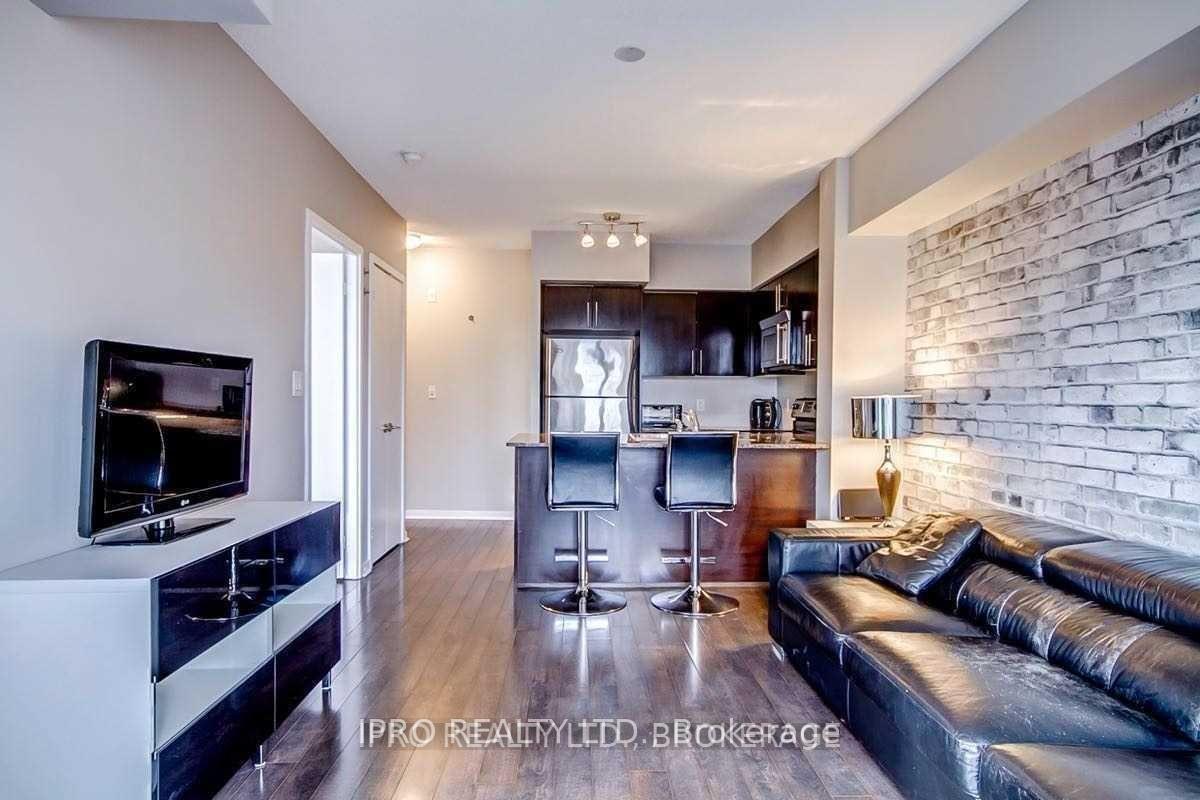
 See all 16 photos
Property history
- $2,400TerminatedList: 2025-03-19|End: 2025-05-26|68 daysC12030387
Facts and features
- ExposureSouth
- LaundryEnsuite
- LockerNone
- BalconyOpen
- Hardwood floors
- Central air
- Concierge
- Exercise room
- Gym
- Indoor pool
The homeCondo Apartment, Apartment, Age 0–5 years
- Type: Condo Apartment
- Style: Apartment
- Age: 0–5 years
- Living space: 700–799 sq ft
- Basement: None
- Exposure: South
InsideHardwood, Ensuite, main level, Rooms above ground 3
- Flooring: Hardwood
- Laundry: Ensuite, main level
- Rooms above ground: 3
- Bedrooms: 1
- Bathrooms: 1
- Kitchens: 1
OutsideBrick, Open
- Exterior: Brick
- Balcony: Open
Parking and locker1 Parking, Underground, Parking type Owned
- Spaces: 1 Parking
- Garage: Underground
- Parking type: Owned
- Driveway: Underground
- Locker: None
BuildingRed Hot Condos, Storeys 10, Units 224
- Name: Red Hot Condos
- Storeys: 10
- Units: 224
- Registered: 2010
- Condo corporation: 2060
- Amenities: Concierge, exercise room, gym, indoor pool, party room/meeting room, sauna
- Pets: Allowed
Heating, water and powerForced air, gas, Central air
- Heating: Forced air, gas
- Cooling: Central air
Rent and termsRent $2,400 a month, Entire property, Unfurnished
- Rent: $2,400 a month
- Space for rent: Entire property
- Furnished: Unfurnished
- Lease: 12 months
- Paid: Monthly
- Rent includes: Parking
- Deposit: Required
- Credit check: Required
- Employment letter: Required
- Rental application: Required
- References: Required
IncludedStainless steel appliances: fridge, stove, dishwasher, built-in microwave, washer/dryer, all elf's, all window coverings, 1 parking., Hydro & internet is extra!
- Included: Stainless steel appliances: fridge, stove, dishwasher, built-in microwave, washer/dryer, all elf's, all window coverings, 1 parking.
- Not included: Hydro & internet is extra!
NearbyClear view, park, public transit, school
- Close to: Clear view, park, public transit, school
Listing detailsC12030387, Terminated, Mar 19, 2025
- MLS® number: C12030387
- Status: Terminated
- Listed on: Mar 19, 2025
- Days on market: 68
- Updated: May 26, 2025
- Possession: 2025-05-01 / 30-59 days
- Occupied by: Tenant
- Listing brokerage: IPRO REALTY LTD.
About this home
Unit 816, 120 Dallimore Circle, North York (Banbury-Don Mills), ON M3C 4J1
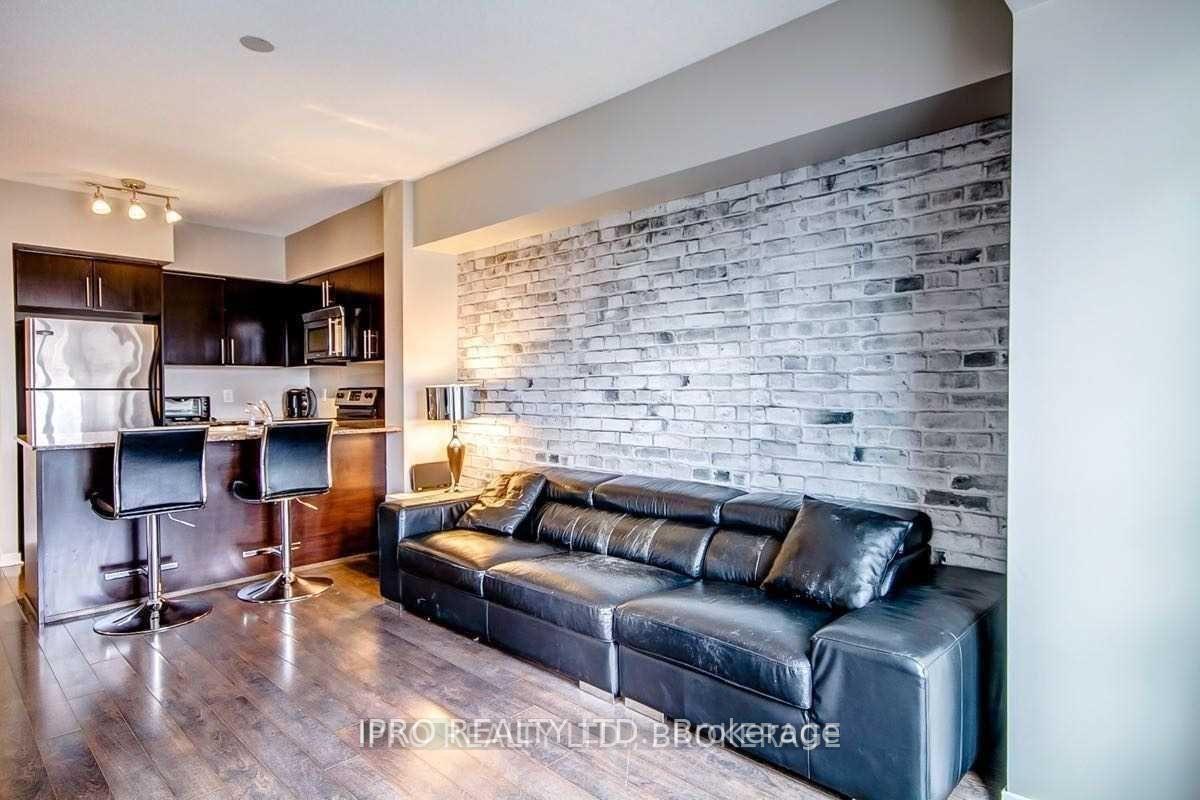
Introducing the esteemed Red Hot Condos, nestled in the prestigious Don Mills/Banbury enclave. This elegantly designed 1-bedroom, 1-bathroom residence offers a spacious and thoughtfully curated layout, featuring sleek granite countertops, a stylish breakfast bar, and an inviting open-concept living space. Enhanced with premium laminate flooring, the unit boasts a seamless walk-out to the balcony from both the living area and the bedroom, ensuring an abundance of natural light. The expansive double closet provides ample storage. Residents enjoy a suite of upscale amenities, including a state-of-the-art indoor swimming pool, a fully equipped fitness center, an elegant party room, and the convenience of a 24-hour concierge. Ideally situated, this residence offers effortless access to Shops at Don Mills, public transit, and an array of fine dining establishments, making it a perfect blend of luxury and convenience.
Ask about this home
A HOMEH agent will answer your questions about this home.
Know more about Red Hot Condos
Condo building · 120 Dallimore Circ
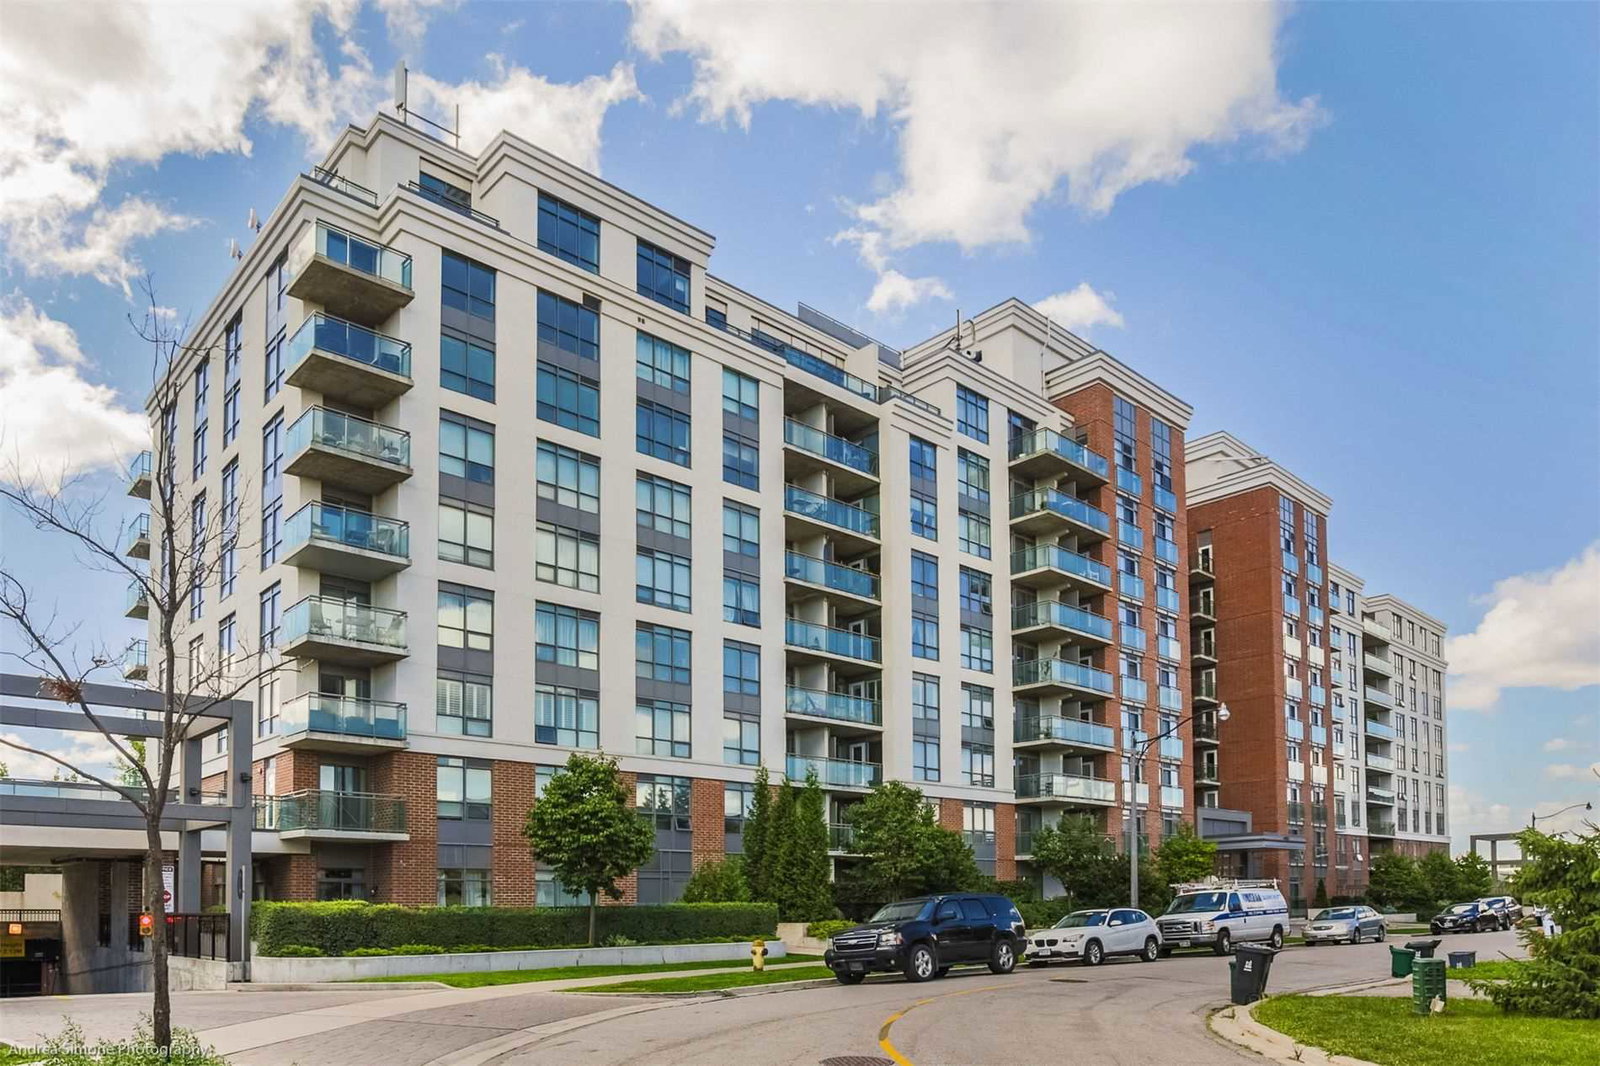
Red Hot Condos is a 10-storey condo with 224 suites, built in 2010 by Camrost-Felcorp. No units are on the market here right now.
- 10storeys
- 224suites
- $733/sq ft
- 2010built
No similar units for rent in Red Hot Condos right now.
Around this home
Daily convenience, out of 100, from the distances below
Schools nearby
School rating, out of 10.
Helpful calculators
Your HOMEH agent

"I would see it this week."